226, 723 57 Avenue SW, Calgary, Alberta
Condo For Sale in Calgary, Alberta
$243,900
-
Property Type
 Condo
-
Bedrooms
 2
-
Bath
 1
-
Garage
 0
-
Sq Ft
 890
-
Year Built
 1982
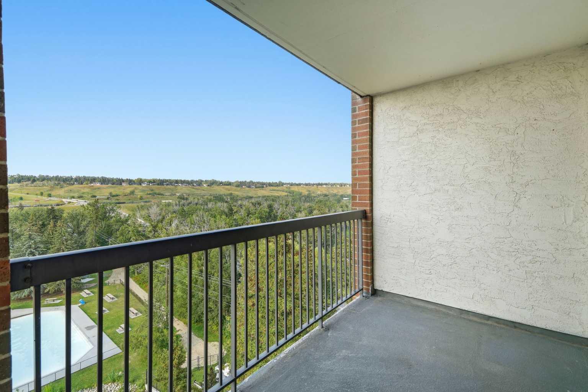
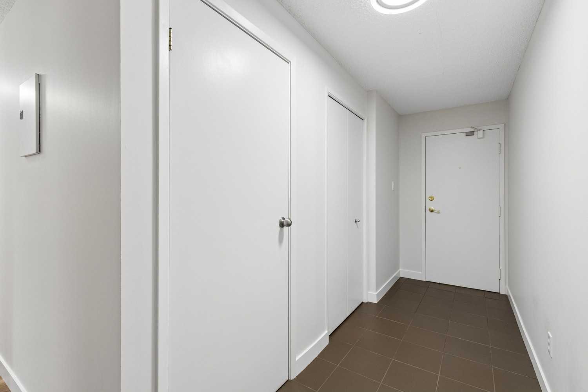
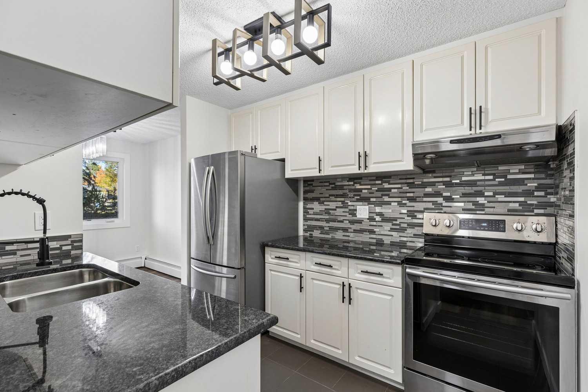
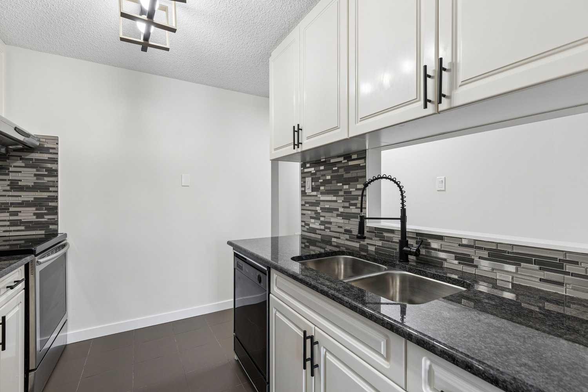
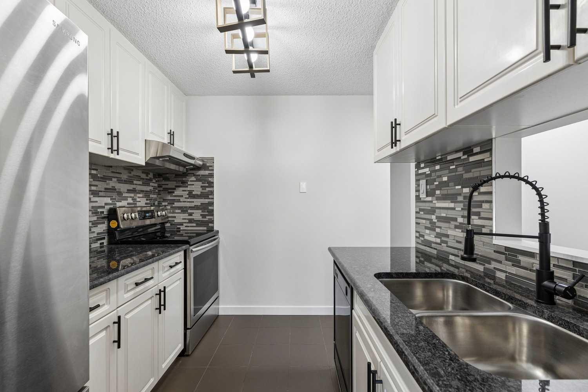
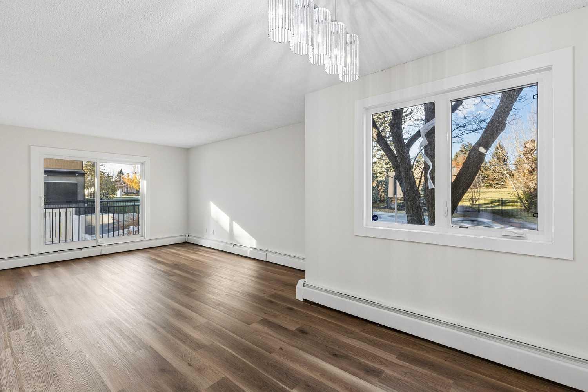
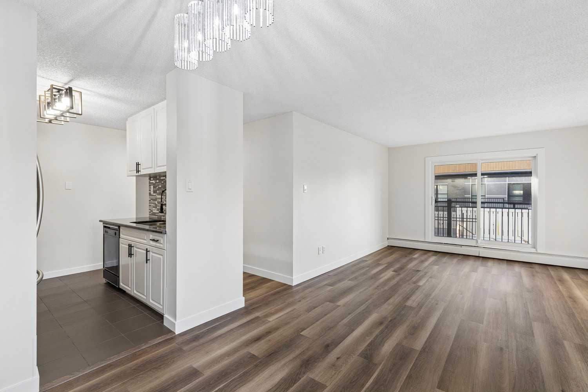
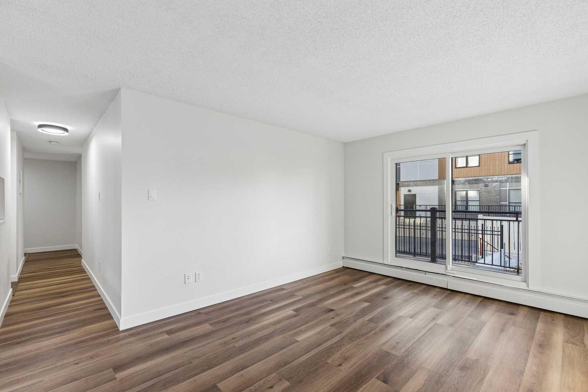
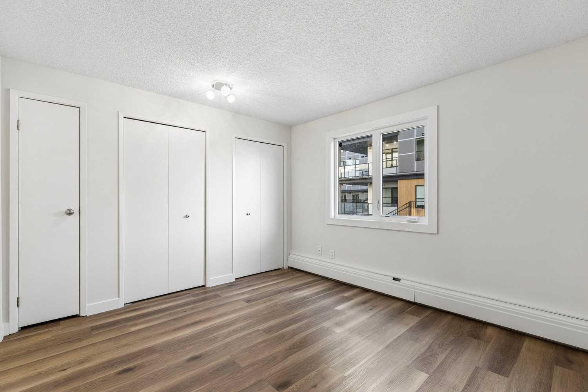
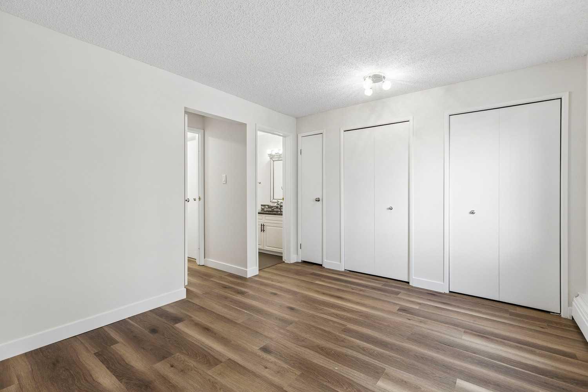
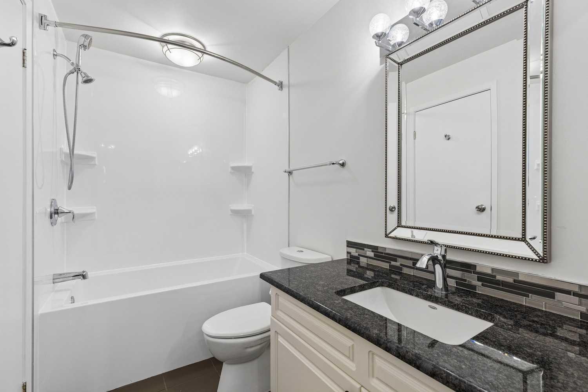
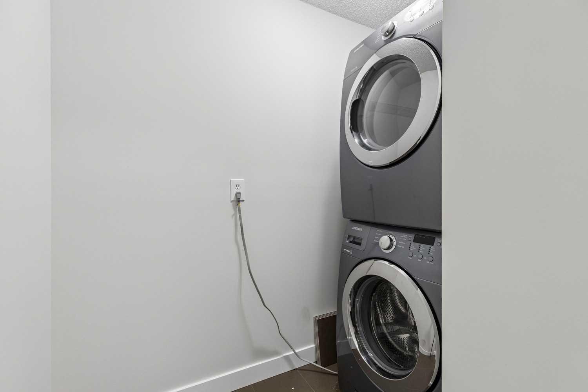
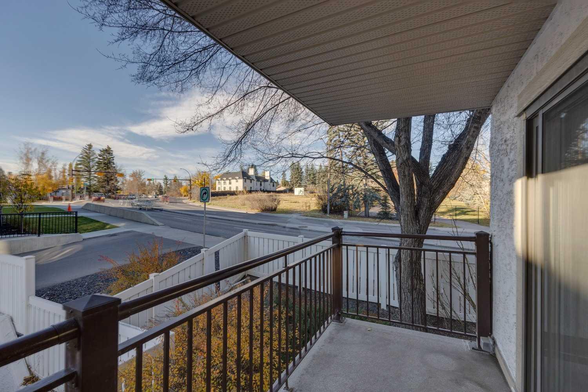
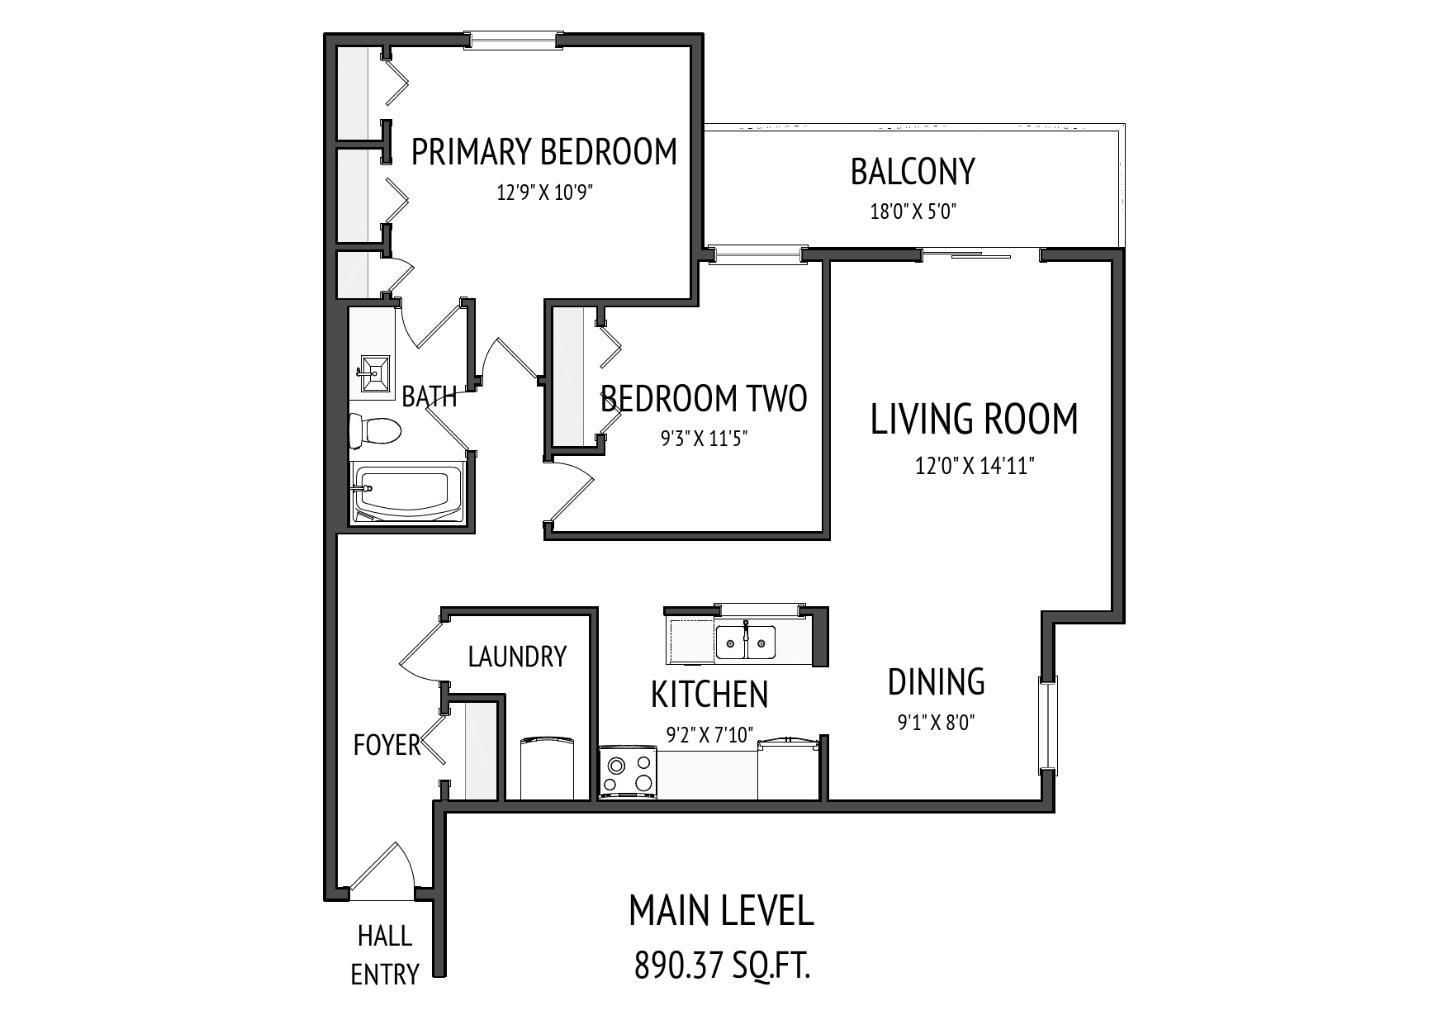
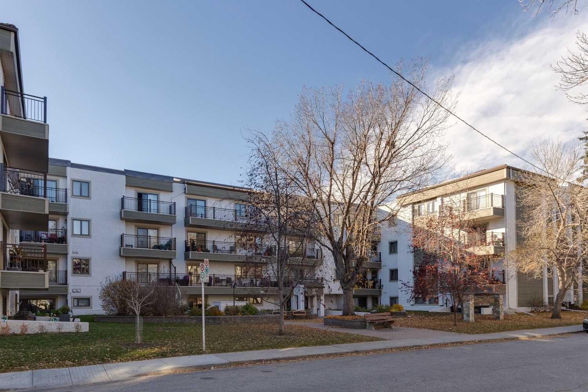
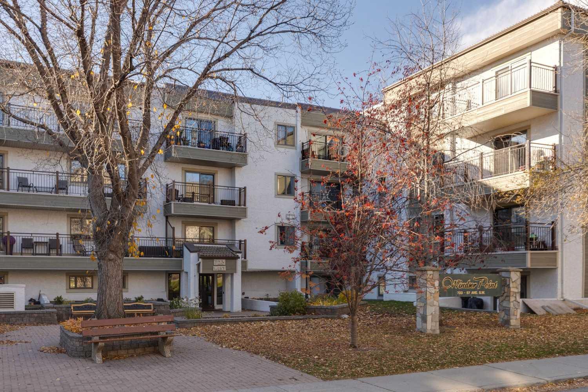
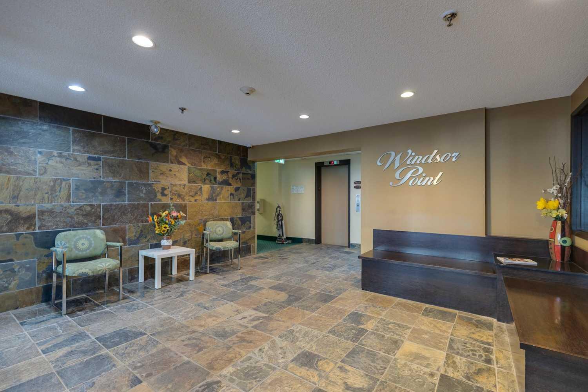
Two bedrooms, 890 sq ft, a south-west corner balcony, and move-in ready. Just painted, with new laminate and ceramic flooring and new baseboards. This 2nd-floor west wing unit sits at the south-west corner of Windsor Point, with an 18' x 5' balcony off the living room and windows on two sides. The 12'9" x 10'9" primary bedroom has a walk-through closet to the 4-piece bath. The second bedroom (9'3" x 11'5") could work as a guest room or office. The living room (12'0" x 14'11") and dining area sit together next to the kitchen, and laundry has its own room off the foyer. Heated underground parking stall #2. Same owners since 1997. Windsor Point is an age-restricted (40+), pet-free building with secure entry, elevators and a social room. Condo fees are $571.13/month. Walk to Chinook Centre and Chinook CTrain Station, with quick access to Glenmore Trail, Elbow Drive and Macleod Trail. The full condo document package is available now, before you write an offer, so you can do your due diligence up front. Ask your Realtor®.
| Street Address: | 226, 723 57 Avenue SW |
| City: | Calgary |
| Province/State: | Alberta |
| Postal Code: | N/A |
| County/Parish: | Calgary |
| Subdivision: | Windsor Park |
| Country: | Canada |
| Latitude: | 51.00205158 |
| Longitude: | -114.08111114 |
| MLS® Number: | A2353483 |
| Price: | $243,900 |
| Property Area: | 890 Sq ft |
| Bedrooms: | 2 |
| Bathrooms Half: | 0 |
| Bathrooms Full: | 1 |
| Living Area: | 890 Sq ft |
| Building Area: | 0 Sq ft |
| Year Built: | 1982 |
| Listing Date: | Oct 22, 2026 |
| Garage Spaces: | 0 |
| Property Type: | Residential |
| Property Subtype: | Apartment |
| MLS Status: | Active |
Additional Details
| Flooring: | N/A |
| Construction: | Stucco,Vinyl Siding,Wood Frame |
| Parking: | Assigned,Parkade,Underground |
| Appliances: | Dishwasher,Dryer,Electric Stove,Refrigerator,Washer |
| Stories: | N/A |
| Zoning: | M-C2 |
| Fireplace: | N/A |
| Amenities: | Park,Playground,Schools Nearby,Shopping Nearby,Sidewalks,Street Lights,Walking/Bike Paths |
Utilities & Systems
| Heating: | Boiler,Hot Water,Radiant |
| Cooling: | None |
| Property Type | Residential |
| Building Type | Apartment |
| Storeys | 4 |
| Square Footage | 890 sqft |
| Community Name | Windsor Park |
| Subdivision Name | Windsor Park |
| Title | Fee Simple |
| Land Size | Unknown |
| Built in | 1982 |
| Annual Property Taxes | Contact listing agent |
| Parking Type | Underground |
Bedrooms
| Above Grade | 2 |
Bathrooms
| Total | 1 |
| Partial | 0 |
Interior Features
| Appliances Included | Dishwasher, Dryer, Electric Stove, Refrigerator, Washer |
| Flooring | Ceramic Tile, Laminate |
Building Features
| Features | See Remarks |
| Style | Attached |
| Construction Material | Stucco, Vinyl Siding, Wood Frame |
| Building Amenities | Elevator(s), Party Room, Secured Parking |
| Structures | Balcony(s) |
Heating & Cooling
| Cooling | None |
| Heating Type | Boiler, Hot Water, Radiant |
Exterior Features
| Exterior Finish | Stucco, Vinyl Siding, Wood Frame |
Neighbourhood Features
| Community Features | Park, Playground, Schools Nearby, Shopping Nearby, Sidewalks, Street Lights, Walking/Bike Paths |
| Pets Allowed | No |
| Amenities Nearby | Park, Playground, Schools Nearby, Shopping Nearby, Sidewalks, Street Lights, Walking/Bike Paths |
Maintenance or Condo Information
| Maintenance Fees | $571 Monthly |
| Maintenance Fees Include | Common Area Maintenance, Heat, Insurance, Maintenance Grounds, Parking, Professional Management, Reserve Fund Contributions, Security, Water |
Parking
| Parking Type | Underground |
| Total Parking Spaces | 1 |
Interior Size
| Total Finished Area: | 890 sq ft |
| Total Finished Area (Metric): | 82.72 sq m |
Room Count
| Bedrooms: | 2 |
| Bathrooms: | 1 |
| Full Bathrooms: | 1 |
| Rooms Above Grade: | 6 |
Lot Information
Legal
| Legal Description: | 8211335;54 |
| Title to Land: | Fee Simple |
- See Remarks
- Balcony
- Courtyard
- Dishwasher
- Dryer
- Electric Stove
- Refrigerator
- Washer
- Elevator(s)
- Party Room
- Secured Parking
- Park
- Playground
- Schools Nearby
- Shopping Nearby
- Sidewalks
- Street Lights
- Walking/Bike Paths
- Stucco
- Vinyl Siding
- Wood Frame
- Assigned
- Parkade
- Underground
- Balcony(s)
Floor plan information is not available for this property.
Monthly Payment Breakdown
Loading Walk Score...
What's Nearby?
Powered by Yelp