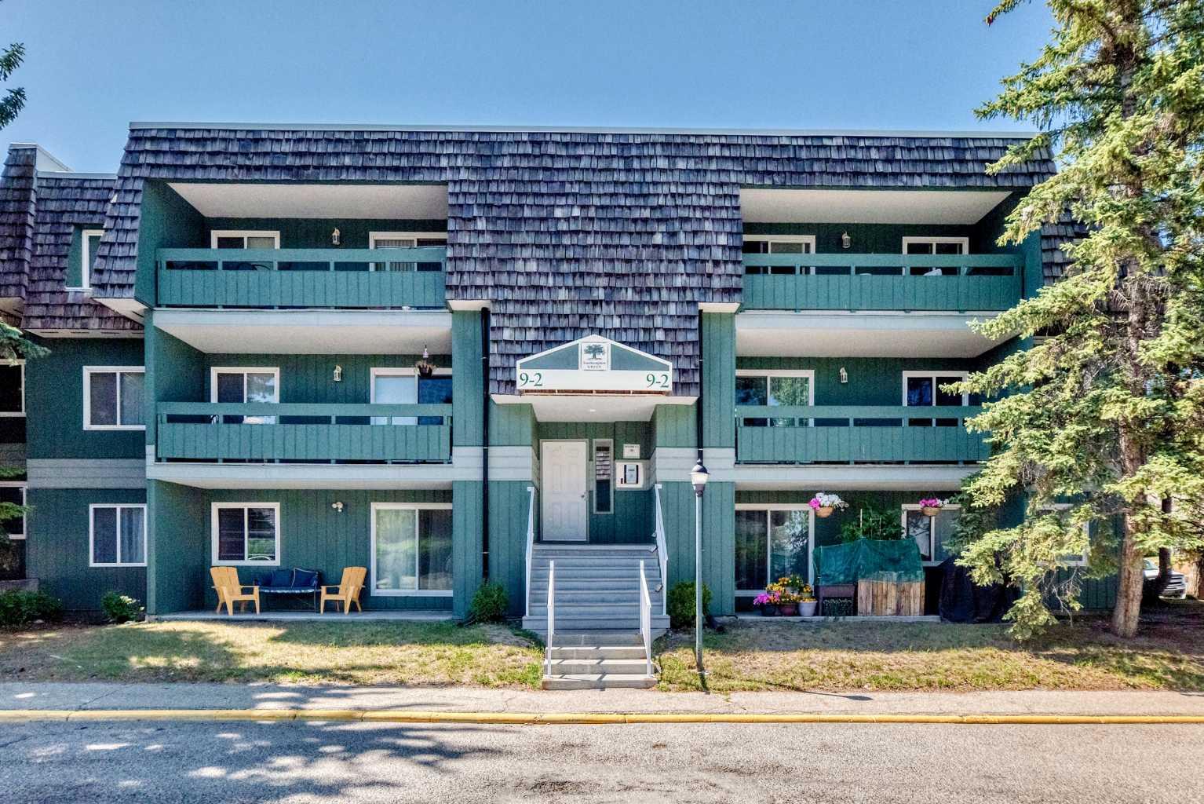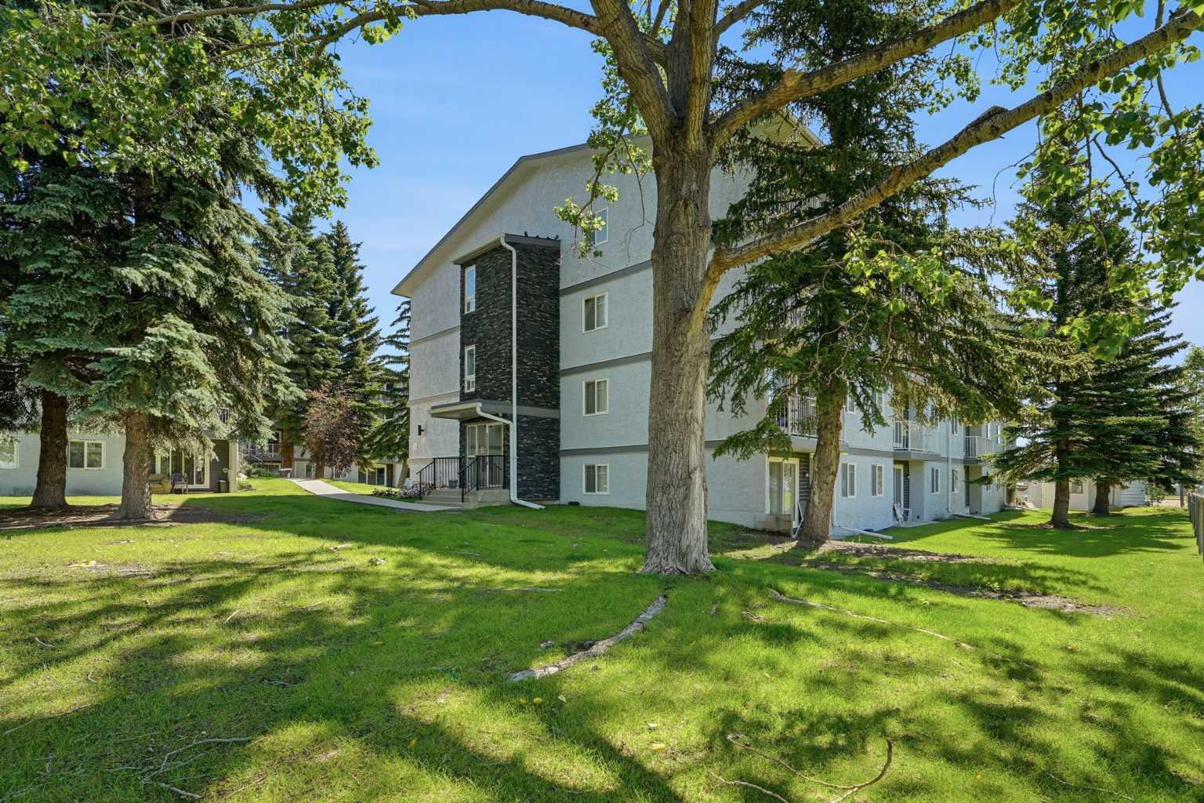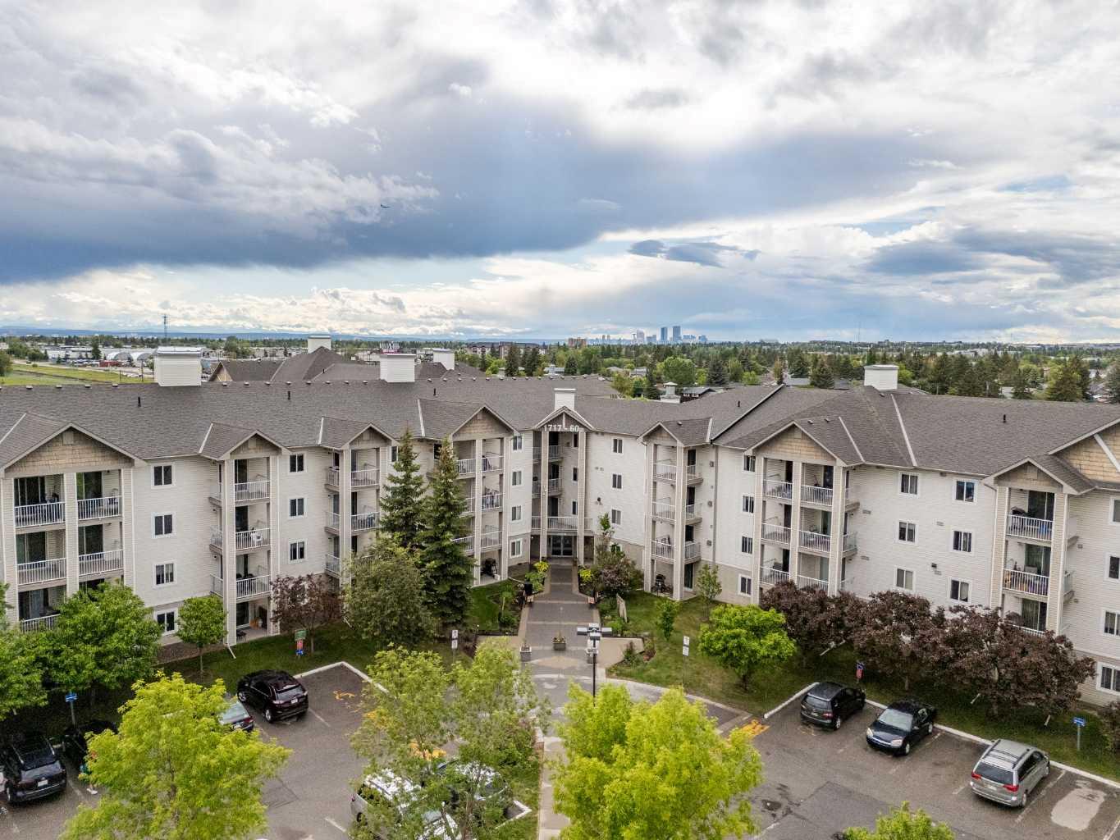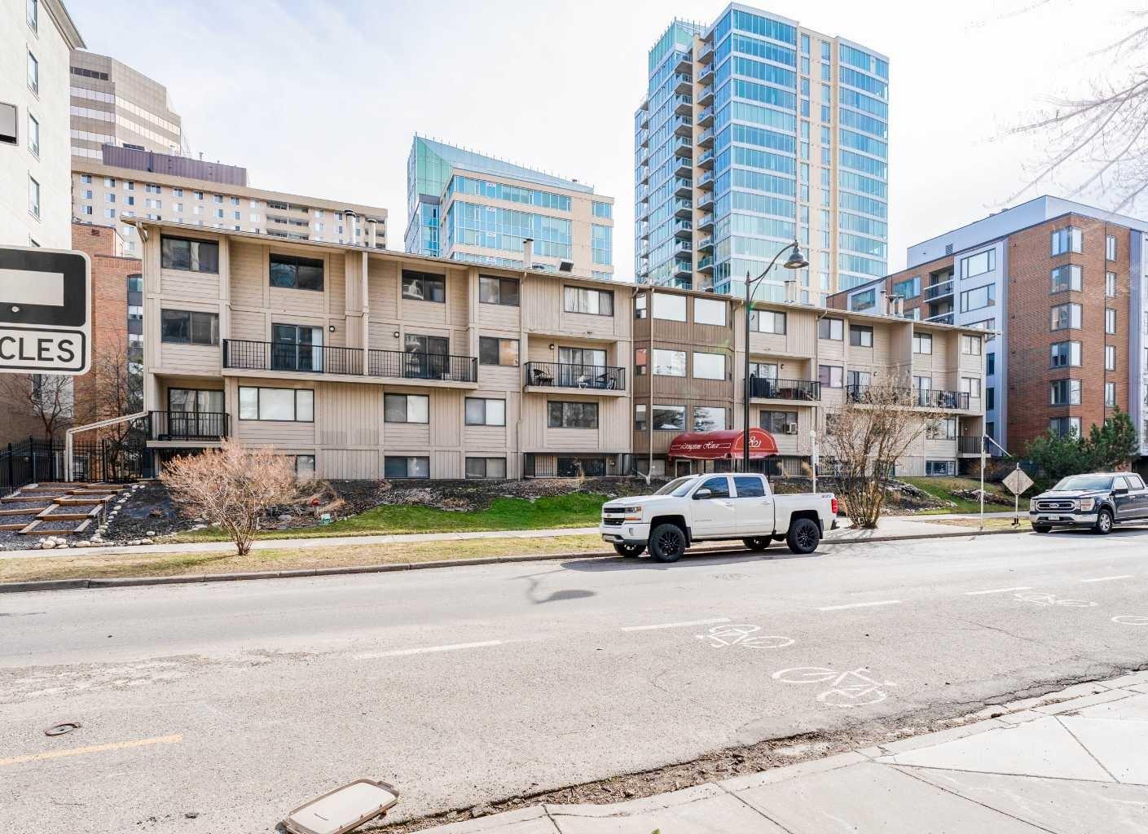
108, 647 1 Avenue NE, Calgary, Alberta
Condo For Sale in Calgary, Alberta
$200,000
-
Property Type
 Condo
-
Bedrooms
 2
-
Bath
 1
-
Garage
 0
-
Sq Ft
 902
-
Year Built
 1981
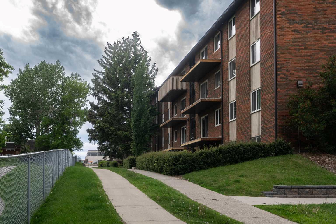
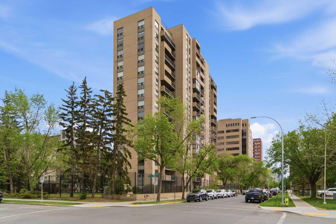
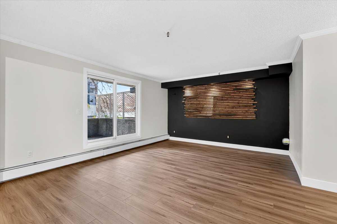
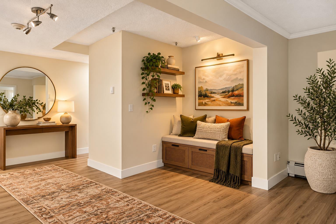
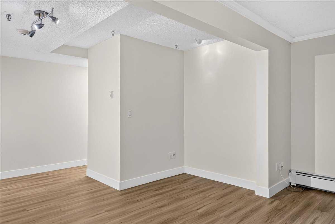
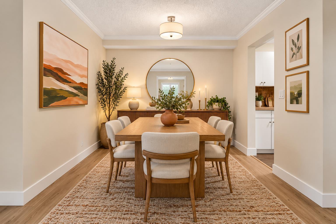
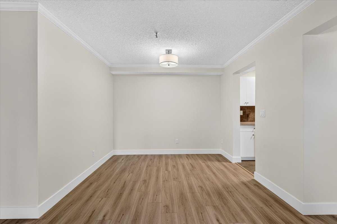
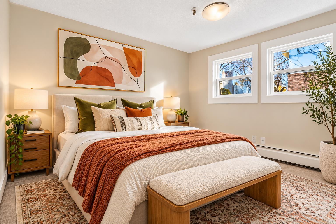
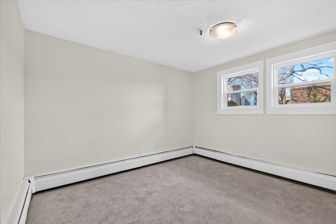
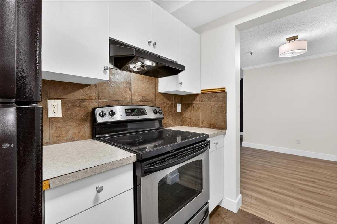
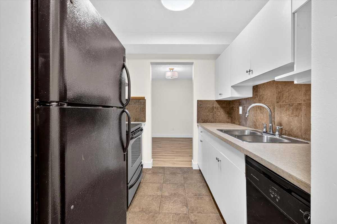
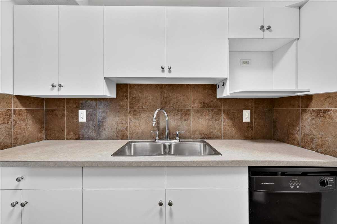
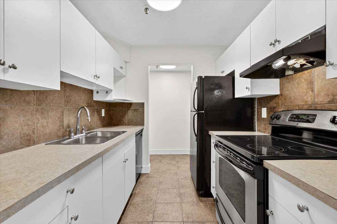
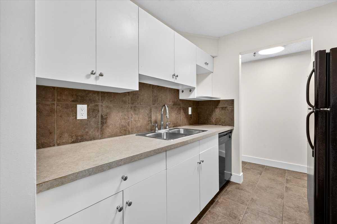
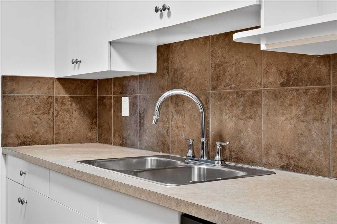
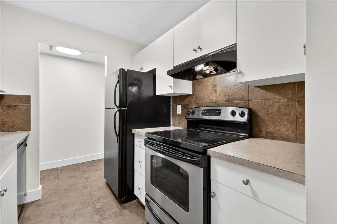
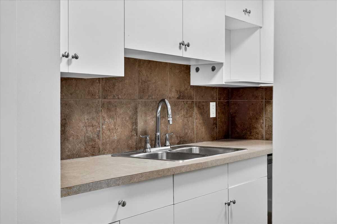
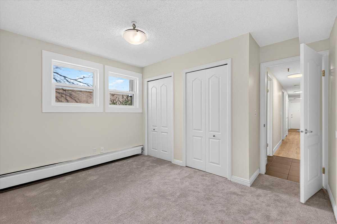
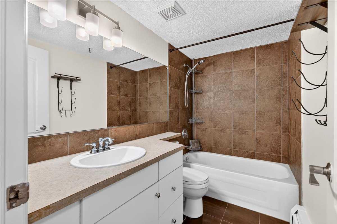
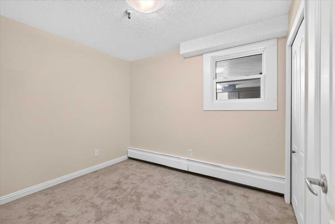
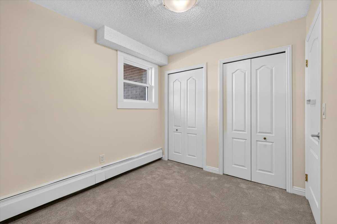
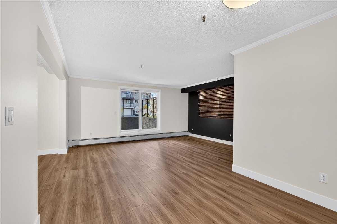
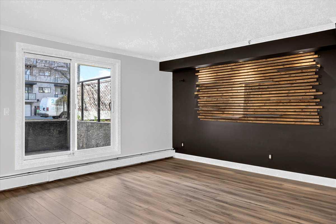
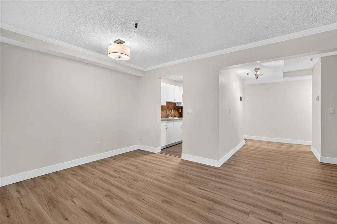
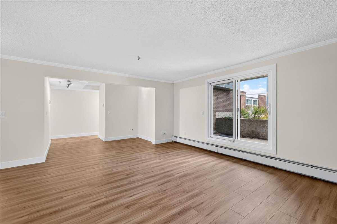
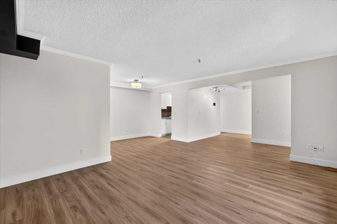
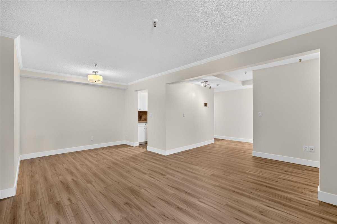
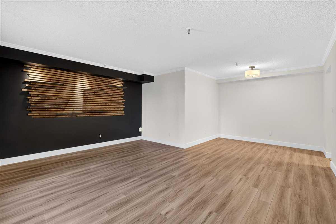
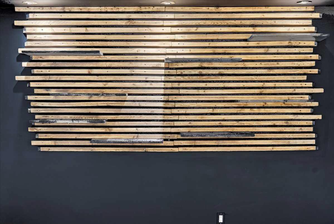
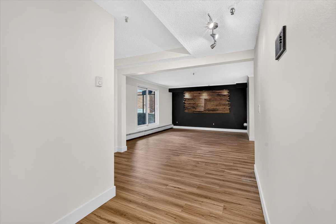
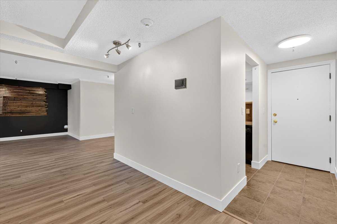
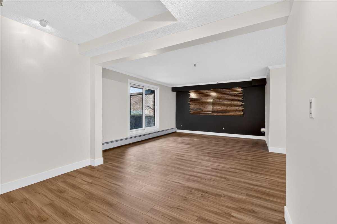
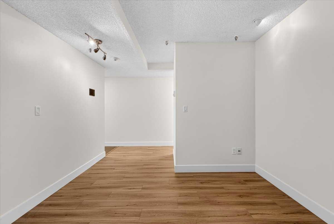
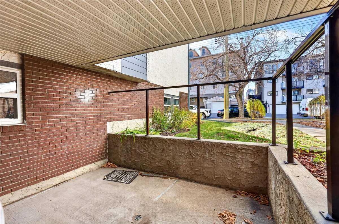
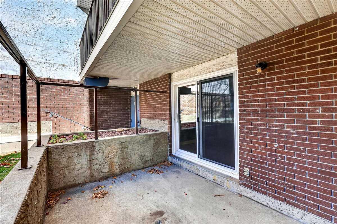
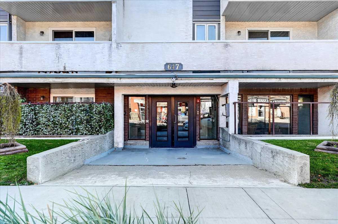
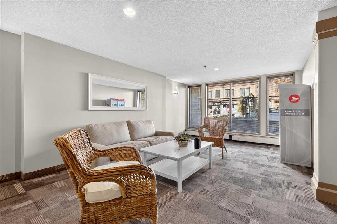
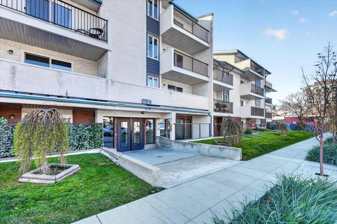
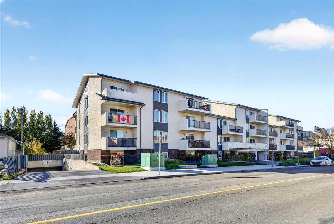
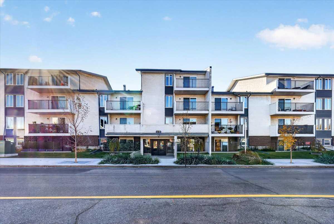
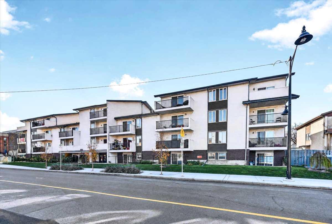
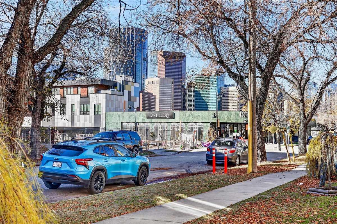
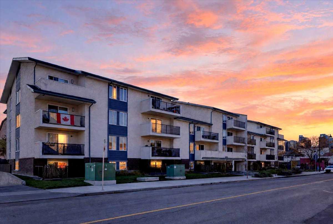
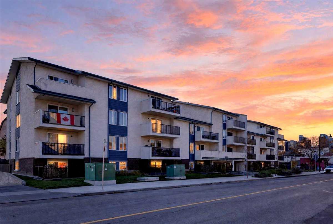
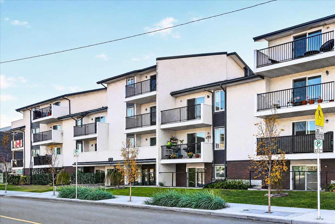
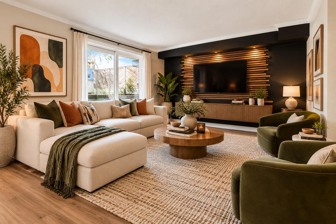
Join us for a Halloween Open House! ?? **October 31 | 12:30–2:30 PM**Come for a peek, stay for a treat! ??. WALK TO EVERYTHING ON BRIDGELAND’S MAIN STREET, AND ALL UTILITIES ARE INCLUDED IN THE CONDO FEES EXCEPT ELECTRICAL!! Step out the front door of 647 1 Avenue NE onto the street that makes Bridgeland one of Calgary's most sought-after inner-city communities: local cafés, bakeries, restaurants and the neighbourhood market are all steps away. Downtown, the East Village, the Bow River pathways and the Bridgeland/Memorial LRT station are minutes away, and Tom Campbell's Hill rewards an evening stroll with sweeping skyline views. Inside this turnkey 2-bedroom home the updates are done: NEW vinyl plank flooring and NEW carpet, combined with durable ceramic tile, mean you can move in and simply unpack. Crown moulding adds a touch of character, new lighting keeps the space bright, and the kitchen comes fully equipped with a refrigerator, stove, dishwasher and hood fan. Start your mornings with coffee on your private balcony. Winter is easy here: park in your assigned stall (#26) in the secure underground parkade, skip the snow brushing, and take the elevator home. FOB-controlled entry adds peace of mind, and common laundry is right in the building. Waterford at Bridgeland is an established building of 47 homes, professionally managed, with secure FOB access. Whether you're a downtown professional ready to trade your commute for a walk, a first-time buyer finished with renting, a downsizer done with yard work, or an investor looking for an address renters love, this is your way into Bridgeland. **BOOK YOUR PRIVATE SHOWING TODAY!**
| Street Address: | 108, 647 1 Avenue NE |
| City: | Calgary |
| Province/State: | Alberta |
| Postal Code: | N/A |
| County/Parish: | Calgary |
| Subdivision: | Bridgeland/Riverside |
| Country: | Canada |
| Latitude: | 51.05301587 |
| Longitude: | -114.04913016 |
| MLS® Number: | A2352519 |
| Price: | $200,000 |
| Property Area: | 902 Sq ft |
| Bedrooms: | 2 |
| Bathrooms Half: | 0 |
| Bathrooms Full: | 1 |
| Living Area: | 902 Sq ft |
| Building Area: | 0 Sq ft |
| Year Built: | 1981 |
| Listing Date: | Oct 21, 2026 |
| Garage Spaces: | 0 |
| Property Type: | Residential |
| Property Subtype: | Apartment |
| MLS Status: | Active |
Additional Details
| Flooring: | N/A |
| Construction: | Brick,Stucco,Wood Frame |
| Parking: | Secured,Underground |
| Appliances: | Dishwasher,Range Hood,Refrigerator,Stove(s) |
| Stories: | N/A |
| Zoning: | MU-2 |
| Fireplace: | N/A |
| Amenities: | Park,Playground,Schools Nearby,Shopping Nearby,Sidewalks,Street Lights |
Utilities & Systems
| Heating: | Baseboard,Natural Gas |
| Cooling: | None |
| Property Type | Residential |
| Building Type | Apartment |
| Storeys | 3 |
| Square Footage | 902 sqft |
| Community Name | Bridgeland/Riverside |
| Subdivision Name | Bridgeland/Riverside |
| Title | Fee Simple |
| Land Size | Unknown |
| Built in | 1981 |
| Annual Property Taxes | Contact listing agent |
| Parking Type | Underground |
| Time on MLS Listing | 9 days |
Bedrooms
| Above Grade | 2 |
Bathrooms
| Total | 1 |
| Partial | 0 |
Interior Features
| Appliances Included | Dishwasher, Range Hood, Refrigerator, Stove(s) |
| Flooring | Carpet, Ceramic Tile, Vinyl Plank |
Building Features
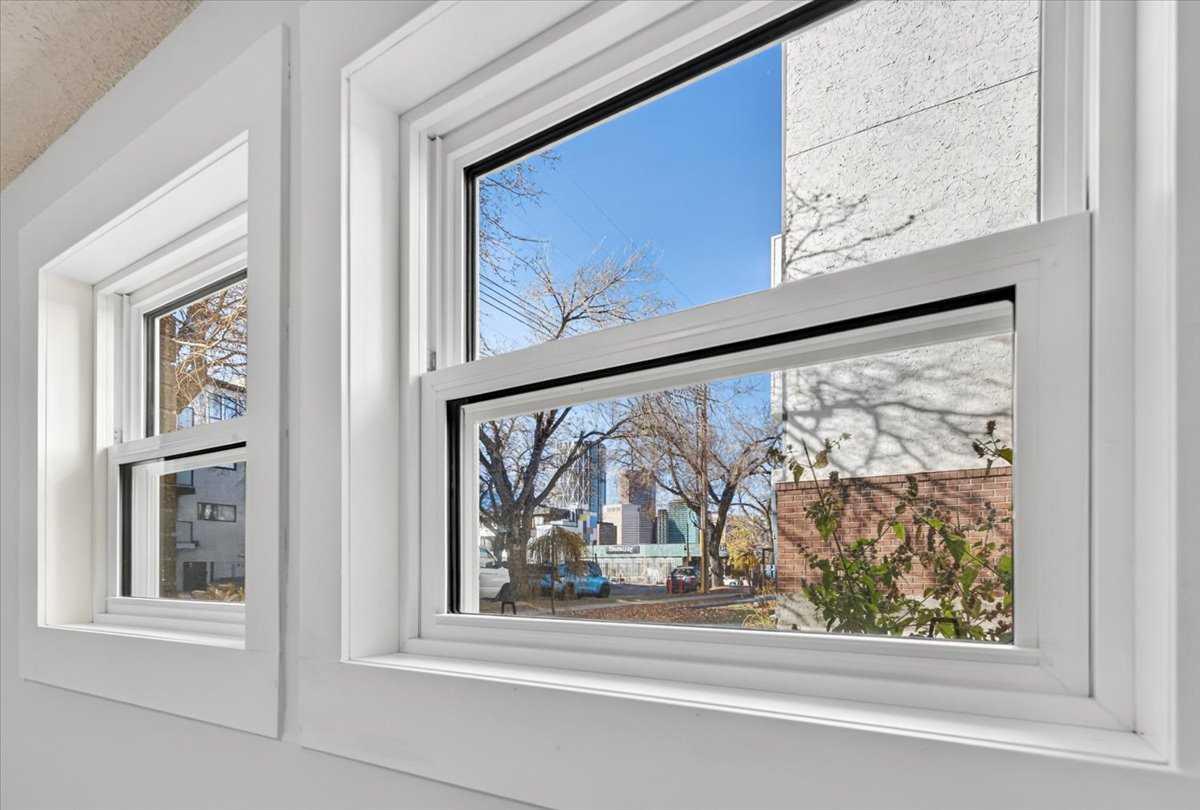
| Features | Crown Molding, Elevator, Laminate Counters, Track Lighting, Vinyl Windows |
| Style | Attached |
| Construction Material | Brick, Stucco, Wood Frame |
| Building Amenities | Bicycle Storage, Coin Laundry, Elevator(s), Secured Parking |
| Structures | Deck |
Heating & Cooling
| Cooling | None |
| Heating Type | Baseboard, Natural Gas |
Exterior Features
| Exterior Finish | Brick, Stucco, Wood Frame |
Neighbourhood Features
| Community Features | Park, Playground, Schools Nearby, Shopping Nearby, Sidewalks, Street Lights |
| Pets Allowed | Restrictions, Cats OK, Dogs OK, Yes |
| Amenities Nearby | Park, Playground, Schools Nearby, Shopping Nearby, Sidewalks, Street Lights |
Maintenance or Condo Information
| Maintenance Fees | $740 Monthly |
| Maintenance Fees Include | Common Area Maintenance, Gas, Heat, Insurance, Maintenance Grounds, Parking, Professional Management, Reserve Fund Contributions, Sewer, Snow Removal, Trash, Water |
Parking
| Parking Type | Underground |
| Total Parking Spaces | 1 |
Interior Size
| Total Finished Area: | 902 sq ft |
| Total Finished Area (Metric): | 83.80 sq m |
| Main Level: | 902 sq ft |
Room Count
| Bedrooms: | 2 |
| Bathrooms: | 1 |
| Full Bathrooms: | 1 |
| Rooms Above Grade: | 7 |
Lot Information
Legal
| Legal Description: | 9310788;6 |
| Title to Land: | Fee Simple |
- Crown Molding
- Elevator
- Laminate Counters
- Track Lighting
- Vinyl Windows
- Balcony
- Dishwasher
- Range Hood
- Refrigerator
- Stove(s)
- Bicycle Storage
- Coin Laundry
- Elevator(s)
- Secured Parking
- Park
- Playground
- Schools Nearby
- Shopping Nearby
- Sidewalks
- Street Lights
- Brick
- Stucco
- Wood Frame
- Secured
- Underground
- Deck
Floor plan information is not available for this property.
Monthly Payment Breakdown
Loading Walk Score...
What's Nearby?
Powered by Yelp
REALTOR® Details
Ashlee Samaska
- (403) 990-4962
- ashlee@heartandsoldyyc.com
- RE/MAX First