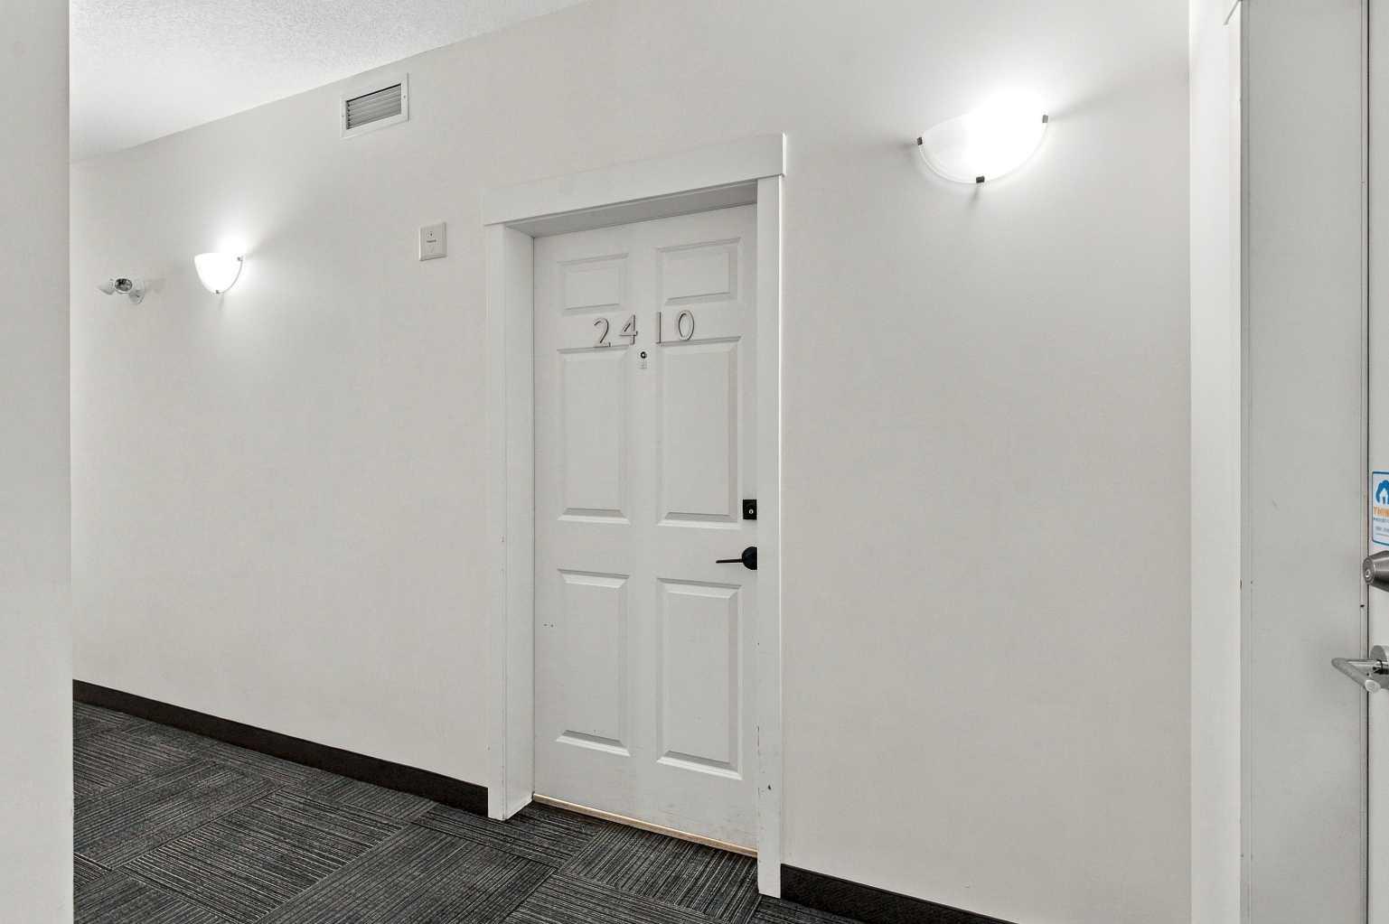
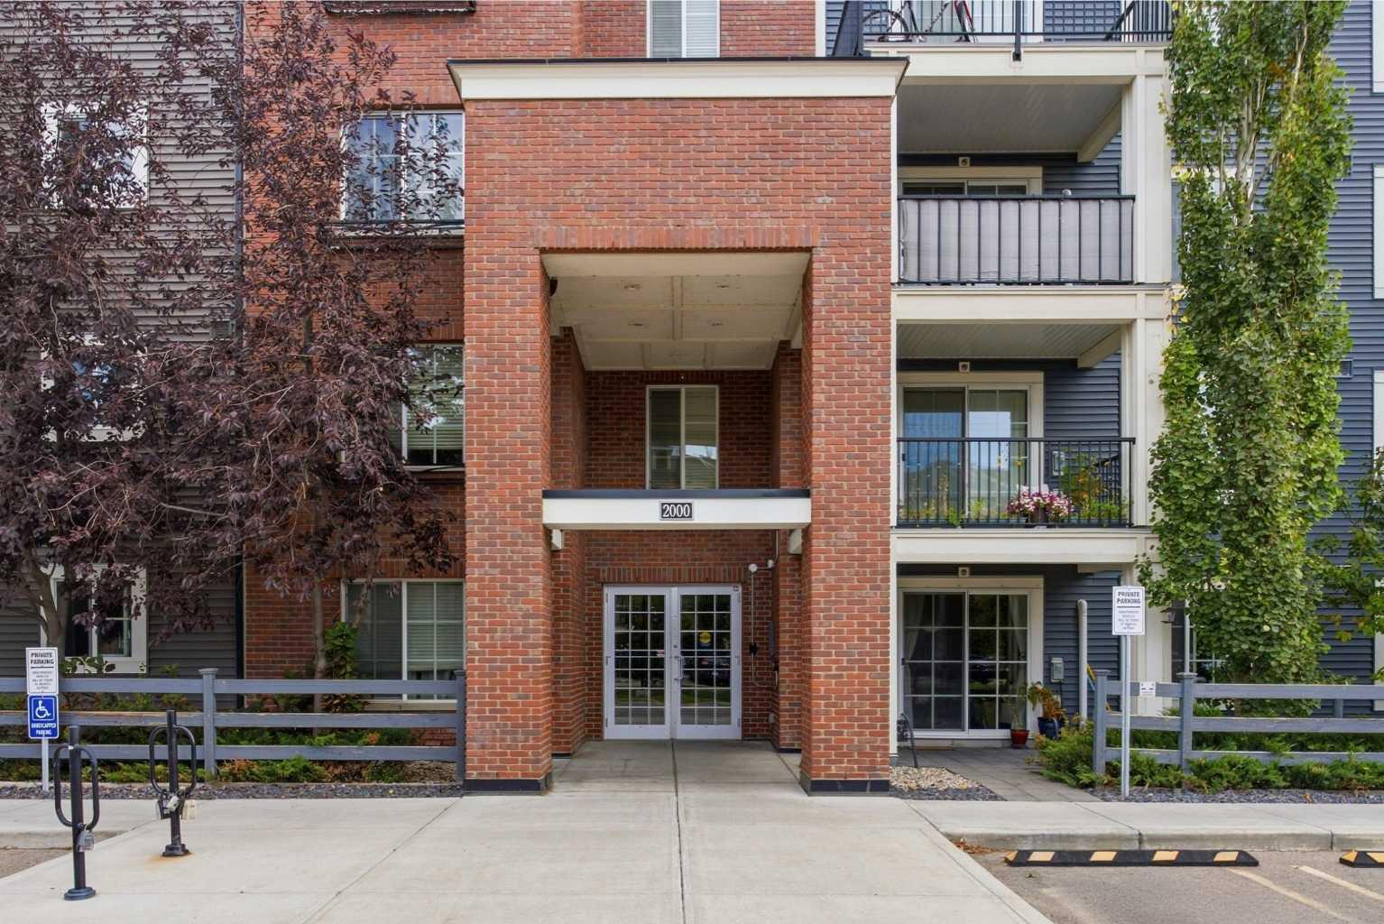
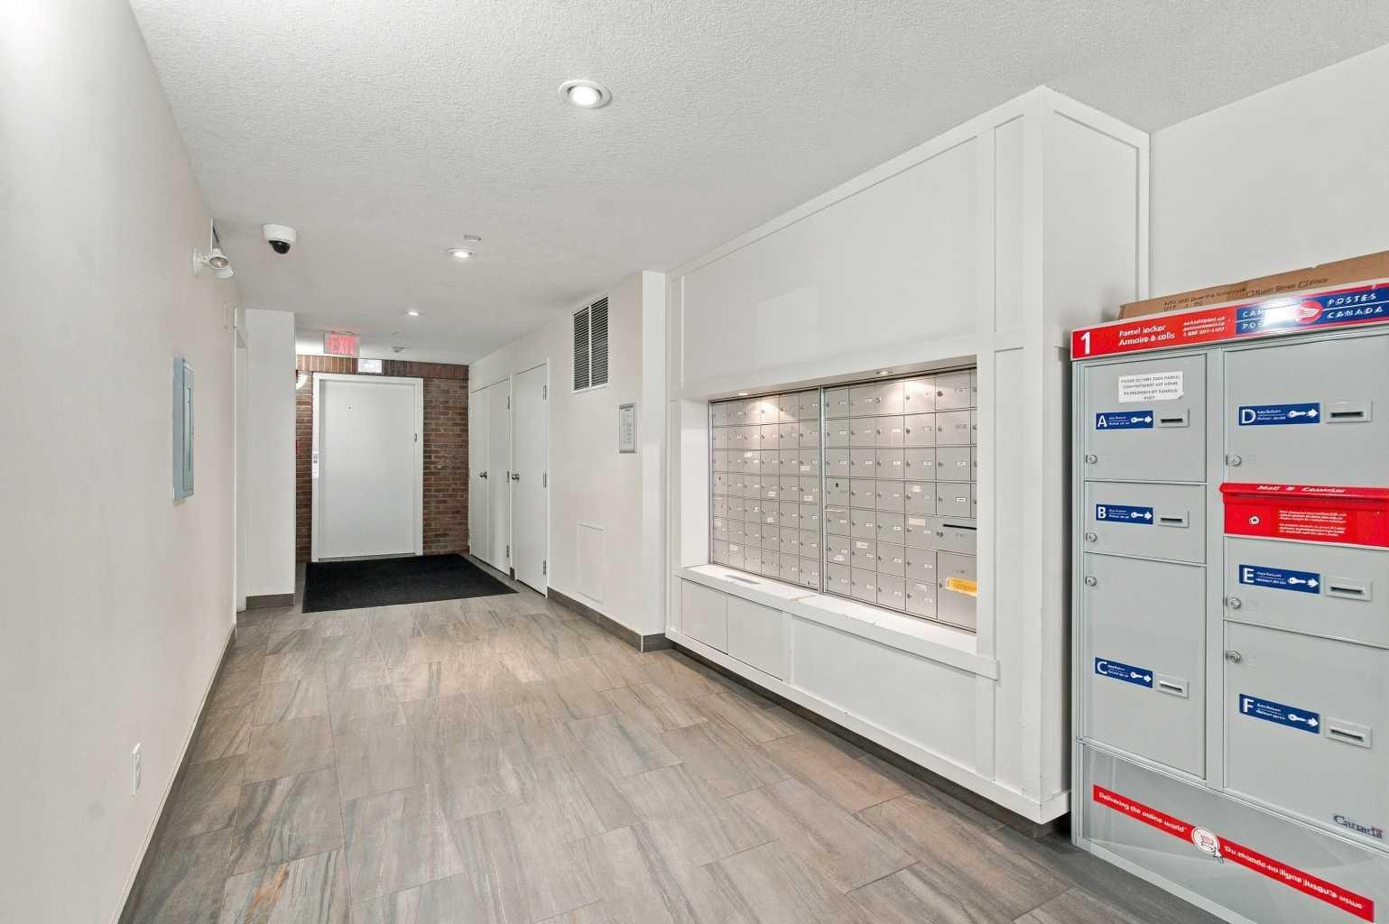
2410, 99 Copperstone Park SE, Calgary, Alberta
Condo For Sale in Calgary, Alberta
$210,000
-
Property Type
 Condo
-
Bedrooms
 1
-
Bath
 1
-
Garage
 0
-
Sq Ft
 562
-
Year Built
 2015
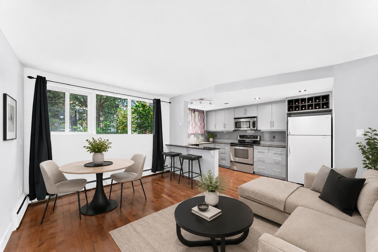
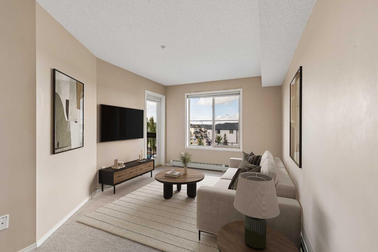
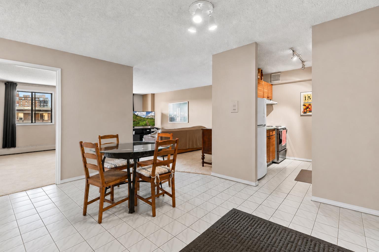
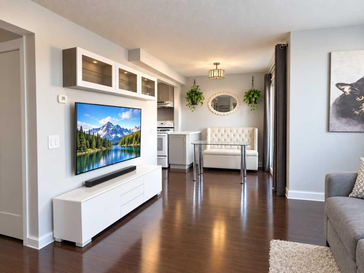
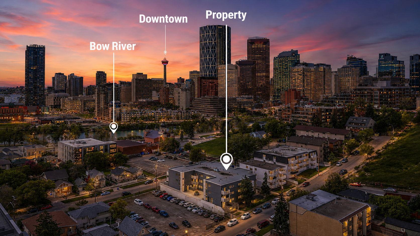
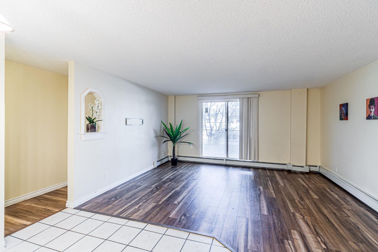
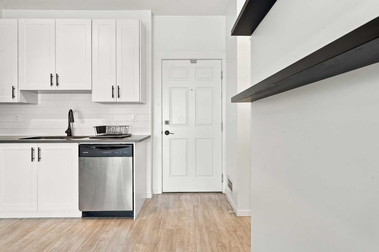
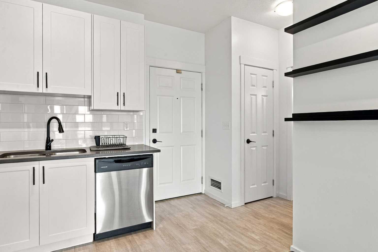
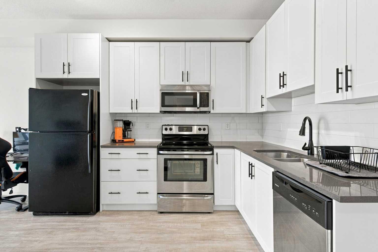
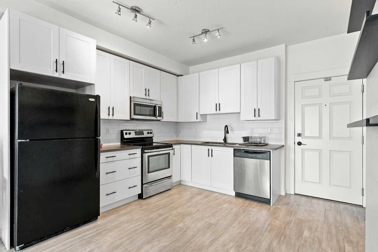
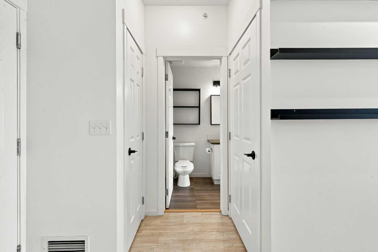
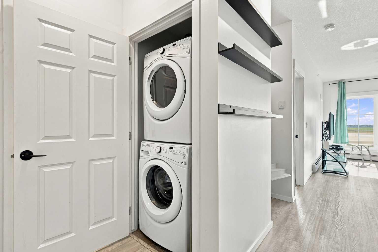
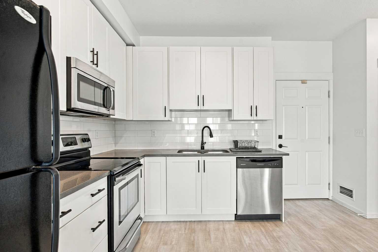
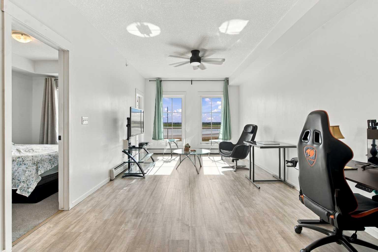
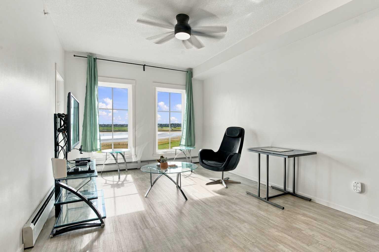
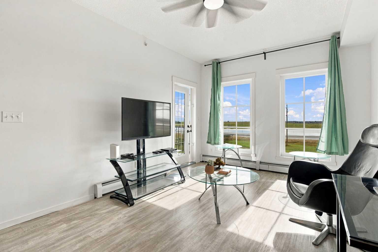
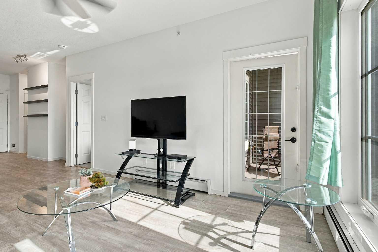
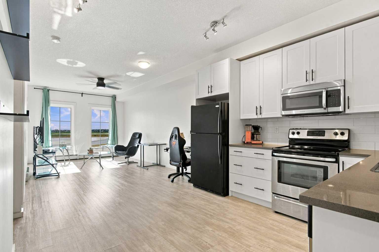
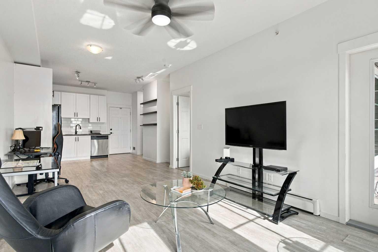
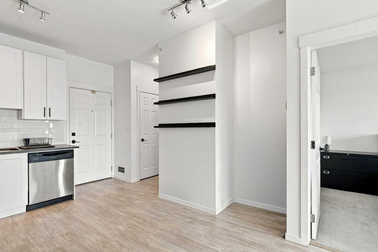
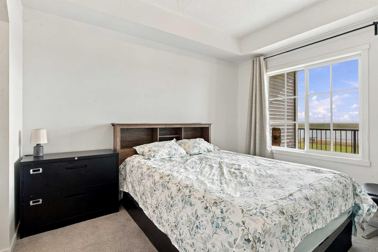
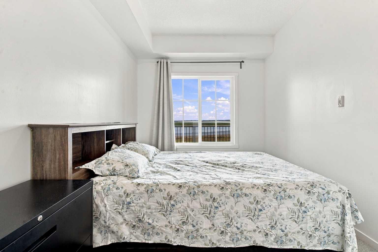
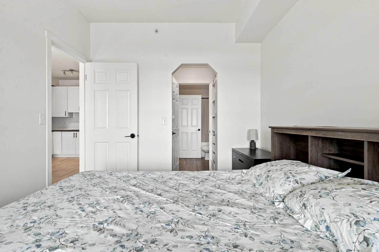
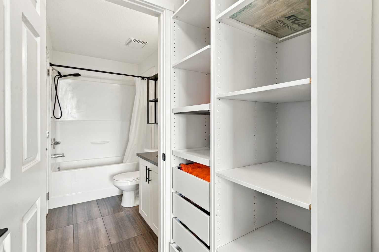
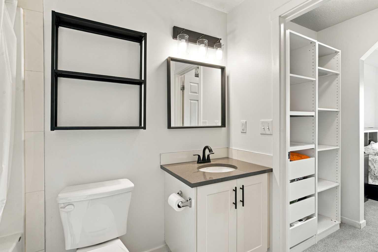
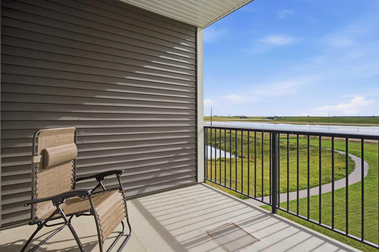
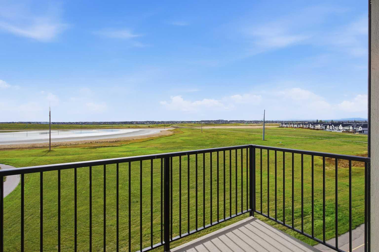
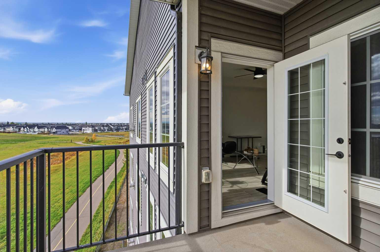
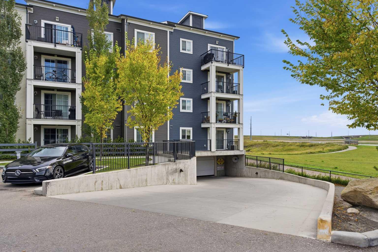
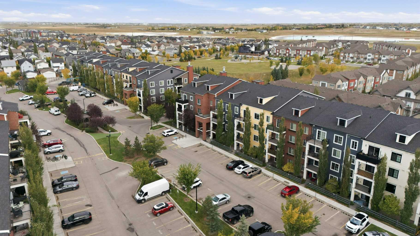
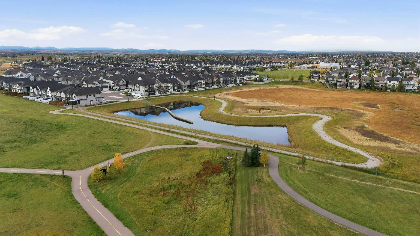
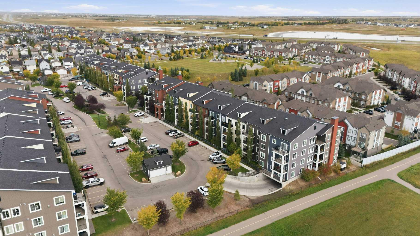
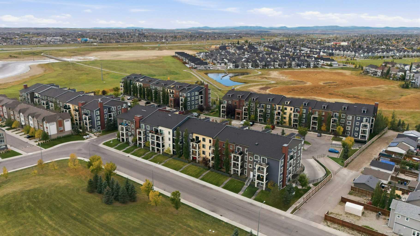
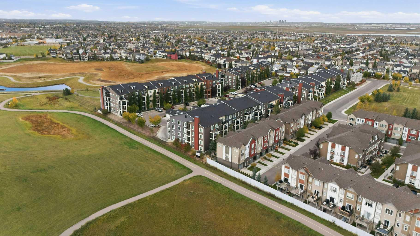
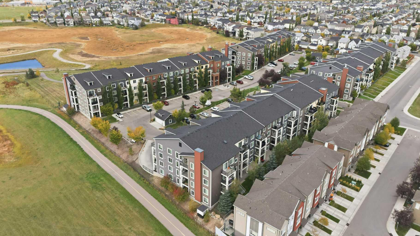
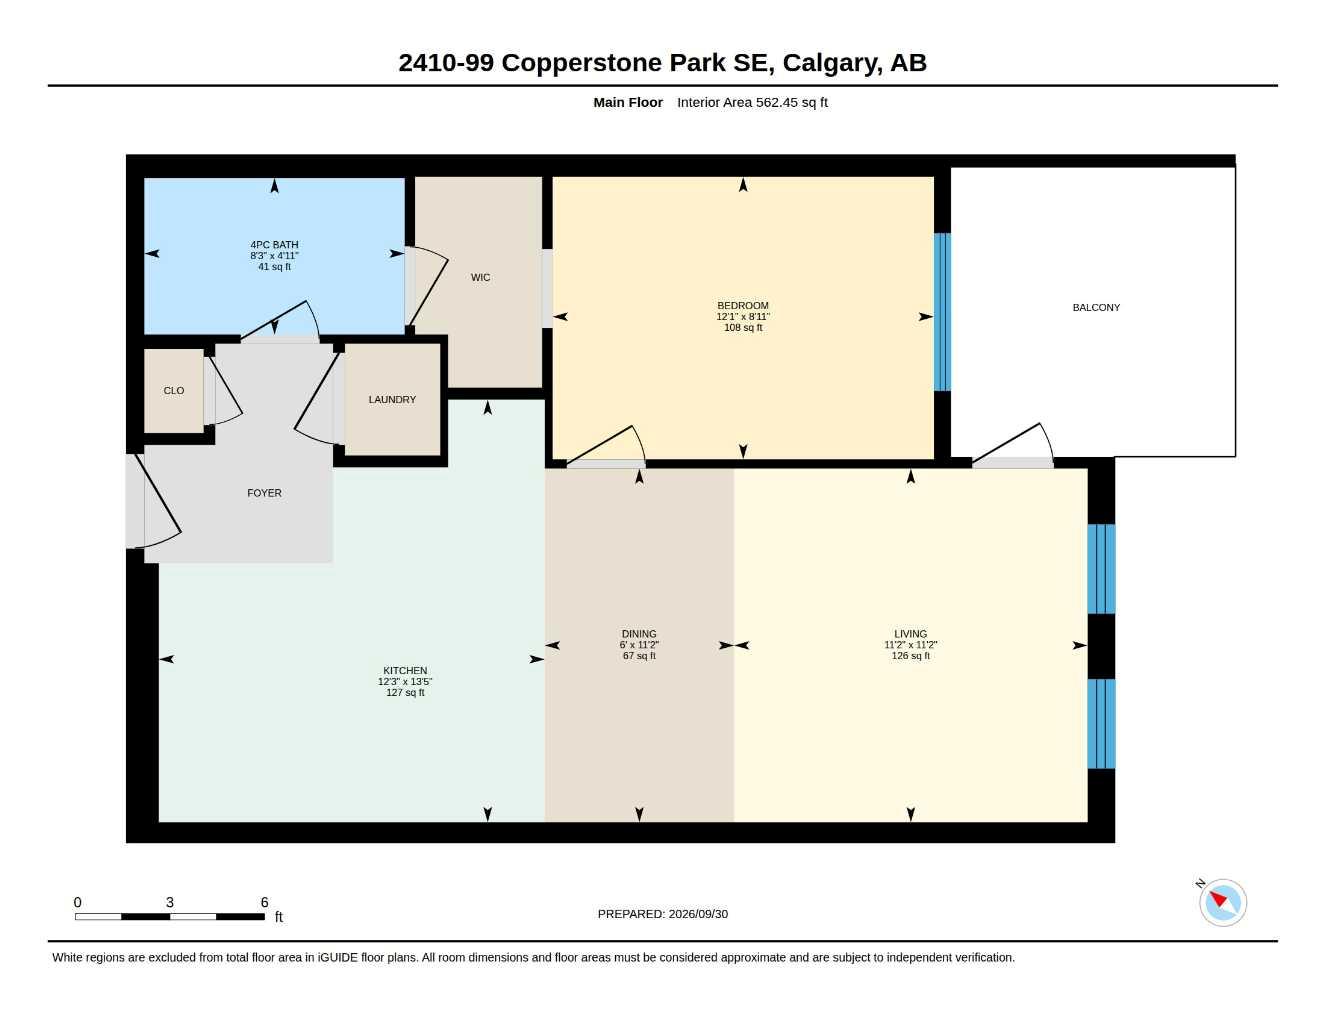
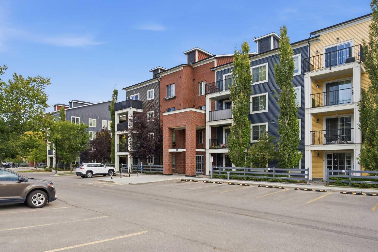
Welcome Home! Come look at what one of the finest units in the building has to offer. Take in panoramic pond views, nearby walking paths, and even mountain vistas from your private, covered south-facing balcony—perfect for year-round relaxation.. Inside, this top-level 1-bedroom, 1-bath home has been refreshed with new paint throughout and brand-new plush carpeting in the bedroom. The bright, spacious layout features a primary bedroom with a walk-through closet that leads directly into a relaxing 4-piece ensuite, complete with a soaker tub. The open-concept kitchen is perfect for cooking and entertaining, highlighted by modern cabinetry, granite countertops, and newer appliances, all finished in a timeless, neutral palette. Additional highlights include in-suite laundry and an outdoor parking stall. Conveniently located near Stoney Trail, Deerfoot, the YMCA, Seton, 130th Avenue shopping, local schools, and more—step outside and enjoy an extensive network of walking paths right at your doorstep. This unit won’t last long!
| Street Address: | 2410, 99 Copperstone Park SE |
| City: | Calgary |
| Province/State: | Alberta |
| Postal Code: | N/A |
| County/Parish: | Calgary |
| Subdivision: | Copperfield |
| Country: | Canada |
| Latitude: | 50.91372965 |
| Longitude: | -113.91847022 |
| MLS® Number: | A2347526 |
| Price: | $210,000 |
| Property Area: | 562 Sq ft |
| Bedrooms: | 1 |
| Bathrooms Half: | 0 |
| Bathrooms Full: | 1 |
| Living Area: | 562 Sq ft |
| Building Area: | 0 Sq ft |
| Year Built: | 2015 |
| Listing Date: | Oct 01, 2026 |
| Garage Spaces: | 0 |
| Property Type: | Residential |
| Property Subtype: | Apartment |
| MLS Status: | Active |
Additional Details
| Flooring: | N/A |
| Construction: | Brick,Vinyl Siding,Wood Frame |
| Parking: | Stall |
| Appliances: | Dishwasher,Dryer,Microwave,Refrigerator,Stove(s),Washer |
| Stories: | N/A |
| Zoning: | M-2 d150 |
| Fireplace: | N/A |
| Amenities: | Park,Playground,Schools Nearby,Shopping Nearby |
Utilities & Systems
| Heating: | Baseboard |
| Cooling: | None |
| Property Type | Residential |
| Building Type | Apartment |
| Storeys | 4 |
| Square Footage | 562 sqft |
| Community Name | Copperfield |
| Subdivision Name | Copperfield |
| Title | Fee Simple |
| Land Size | Unknown |
| Built in | 2015 |
| Annual Property Taxes | Contact listing agent |
| Parking Type | Stall |
Bedrooms
| Above Grade | 1 |
Bathrooms
| Total | 1 |
| Partial | 0 |
Interior Features
| Appliances Included | Dishwasher, Dryer, Microwave, Refrigerator, Stove(s), Washer |
| Flooring | Carpet, Vinyl |
Building Features
| Features | Closet Organizers, Granite Counters, Open Floorplan, Walk-In Closet(s) |
| Style | Attached |
| Construction Material | Brick, Vinyl Siding, Wood Frame |
| Building Amenities | Parking, Visitor Parking |
| Structures | Balcony(s) |
Heating & Cooling
| Cooling | None |
| Heating Type | Baseboard |
Exterior Features
| Exterior Finish | Brick, Vinyl Siding, Wood Frame |
Neighbourhood Features
| Community Features | Park, Playground, Schools Nearby, Shopping Nearby |
| Pets Allowed | Yes |
| Amenities Nearby | Park, Playground, Schools Nearby, Shopping Nearby |
Maintenance or Condo Information
| Maintenance Fees | $319 Monthly |
| Maintenance Fees Include | Amenities of HOA/Condo, Common Area Maintenance, Maintenance Grounds, Parking, Professional Management, Reserve Fund Contributions |
Parking
| Parking Type | Stall |
| Total Parking Spaces | 1 |
Interior Size
| Total Finished Area: | 562 sq ft |
| Total Finished Area (Metric): | 52.25 sq m |
Room Count
| Bedrooms: | 1 |
| Bathrooms: | 1 |
| Full Bathrooms: | 1 |
| Rooms Above Grade: | 4 |
Lot Information
Legal
| Legal Description: | 1513161;332 |
| Title to Land: | Fee Simple |
- Closet Organizers
- Granite Counters
- Open Floorplan
- Walk-In Closet(s)
- Balcony
- Courtyard
- Garden
- Dishwasher
- Dryer
- Microwave
- Refrigerator
- Stove(s)
- Washer
- Parking
- Visitor Parking
- Park
- Playground
- Schools Nearby
- Shopping Nearby
- Brick
- Vinyl Siding
- Wood Frame
- Stall
- Balcony(s)
Floor plan information is not available for this property.
Monthly Payment Breakdown
Loading Walk Score...
What's Nearby?
Powered by Yelp