8512 33 Avenue NW, Calgary, Alberta
Residential For Sale in Calgary, Alberta
$588,800
-
Property Type
 Residential
-
Bedrooms
 3
-
Bath
 2
-
Garage
 2
-
Sq Ft
 1,353
-
Year Built
 1953
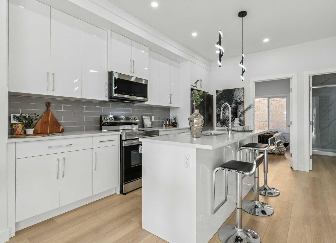
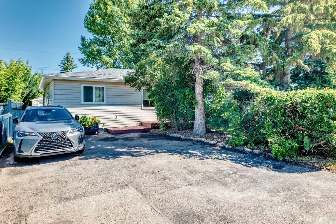
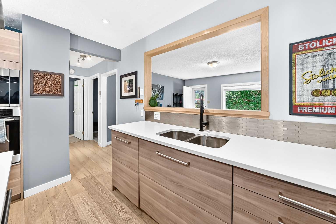
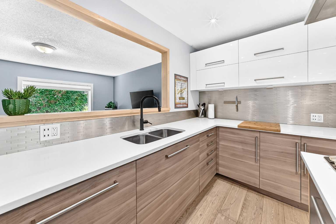
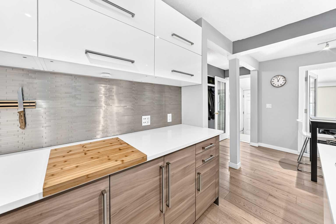
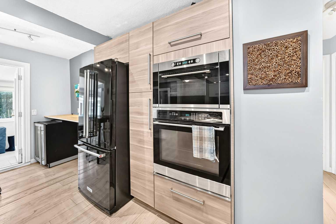
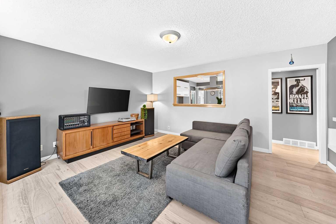
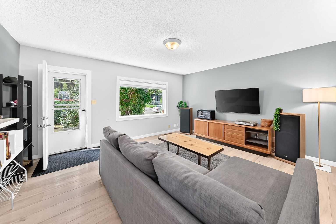
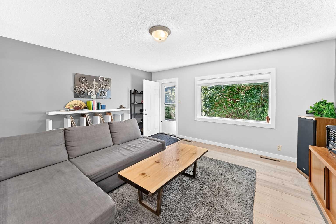
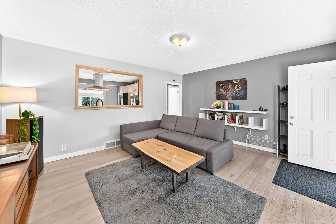
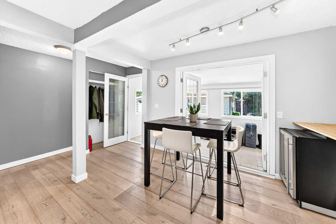
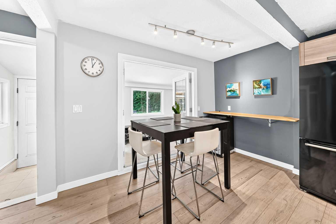
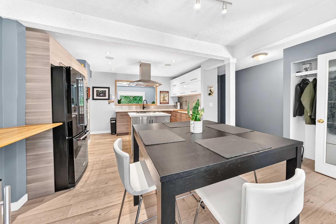
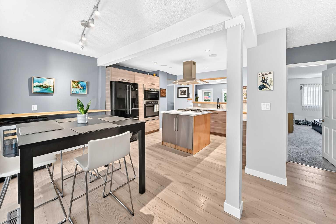
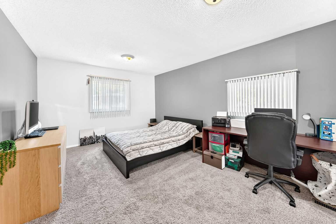
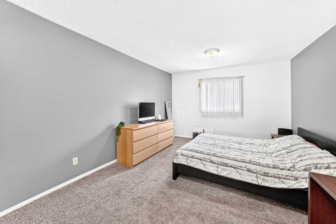
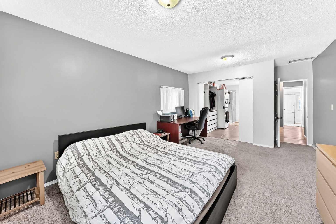
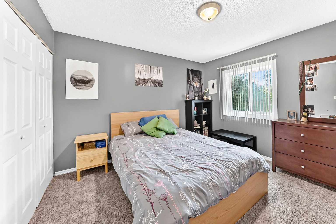
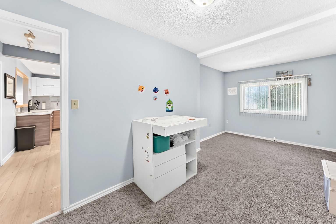
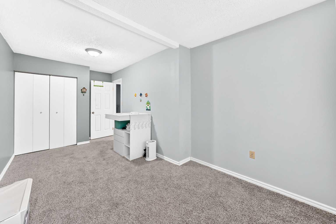
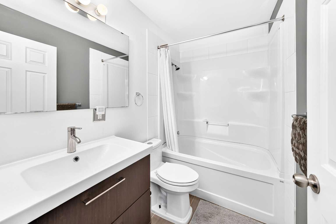
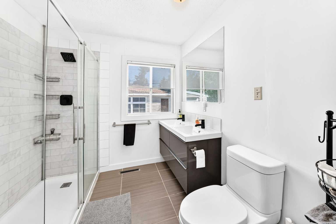
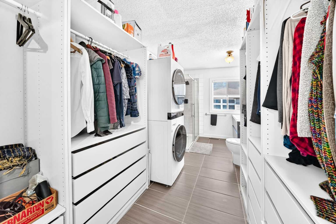
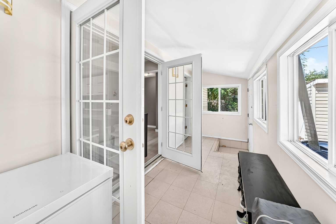
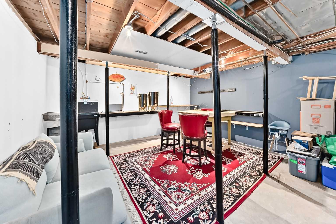
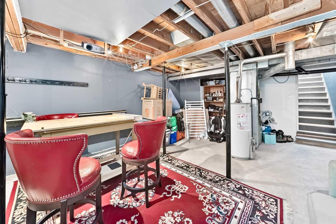
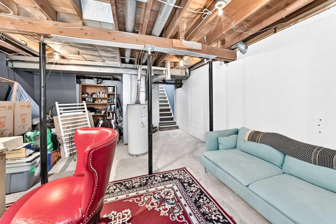
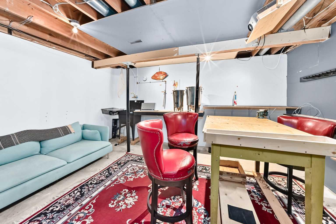
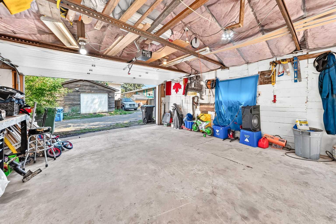
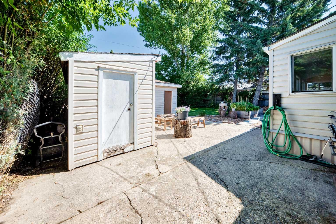
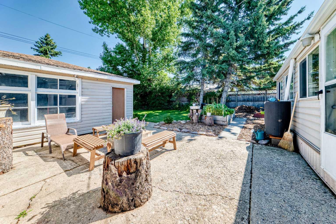
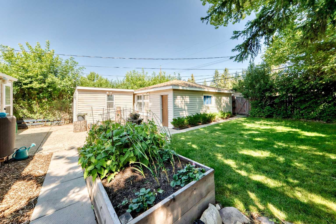
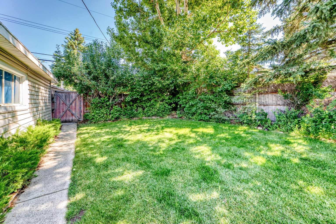
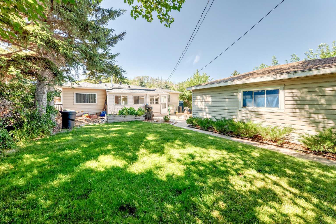
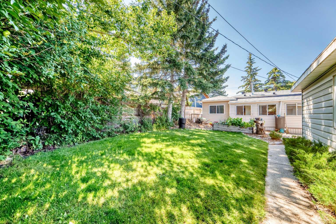
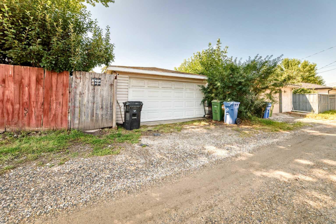
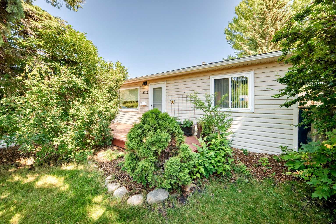
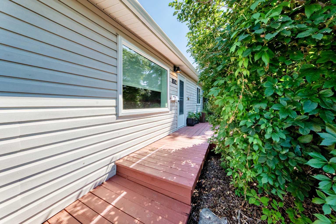
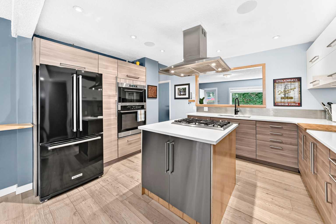
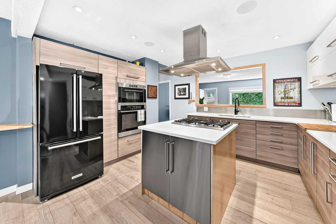
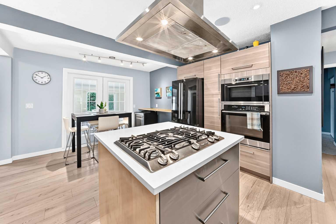
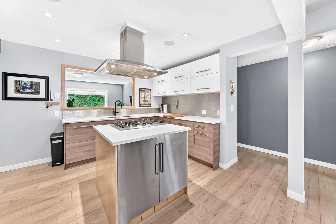
Beautifully renovated bungalow situated on a desirable street in the vibrant community of Bowness. This well-maintained three-bedroom, two-bathroom home offers a functional layout, thoughtful upgrades, and excellent pride of ownership throughout. The spacious primary bedroom features convenient access to a walk-in bathroom and closet. The open-concept kitchen flows seamlessly into the living room, creating a welcoming space for everyday living and entertaining. Outside, enjoy a large backyard and a detached double garage, providing plenty of room for parking, storage, and outdoor activities. Set on an impressive 50-foot lot, this property also offers exciting future development potential, subject to City of Calgary approvals and applicable zoning requirements. A wonderful opportunity to own a beautifully updated home in one of Calgary’s most established and sought-after communities.
| Street Address: | 8512 33 Avenue NW |
| City: | Calgary |
| Province/State: | Alberta |
| Postal Code: | N/A |
| County/Parish: | Calgary |
| Subdivision: | Bowness |
| Country: | Canada |
| Latitude: | 51.08952173 |
| Longitude: | -114.21012900 |
| MLS® Number: | A2339977 |
| Price: | $588,800 |
| Property Area: | 1,353 Sq ft |
| Bedrooms: | 3 |
| Bathrooms Half: | 0 |
| Bathrooms Full: | 2 |
| Living Area: | 1,353 Sq ft |
| Building Area: | 0 Sq ft |
| Year Built: | 1953 |
| Listing Date: | Aug 25, 2026 |
| Garage Spaces: | 2 |
| Property Type: | Residential |
| Property Subtype: | Detached |
| MLS Status: | Active |
Additional Details
| Flooring: | N/A |
| Construction: | Concrete,Vinyl Siding,Wood Frame |
| Parking: | Double Garage Detached |
| Appliances: | Built-In Gas Range,Built-In Oven,Microwave,Wine Refrigerator |
| Stories: | N/A |
| Zoning: | C-1 |
| Fireplace: | N/A |
| Amenities: | Playground,Schools Nearby,Sidewalks,Street Lights,Walking/Bike Paths |
Utilities & Systems
| Heating: | Mid Efficiency,Forced Air |
| Cooling: | None |
| Property Type | Residential |
| Building Type | Detached |
| Square Footage | 1,353 sqft |
| Community Name | Bowness |
| Subdivision Name | Bowness |
| Title | Fee Simple |
| Land Size | 5,995 sqft |
| Built in | 1953 |
| Annual Property Taxes | Contact listing agent |
| Parking Type | Garage |
| Time on MLS Listing | 33 days |
Bedrooms
| Above Grade | 3 |
Bathrooms
| Total | 2 |
| Partial | 0 |
Interior Features
| Appliances Included | Built-In Gas Range, Built-In Oven, Microwave, Wine Refrigerator |
| Flooring | Carpet, Ceramic Tile, Laminate |
Building Features
| Features | French Door, Granite Counters, Quartz Counters, See Remarks, Track Lighting, Vinyl Windows |
| Construction Material | Concrete, Vinyl Siding, Wood Frame |
| Structures | Front Porch |
Heating & Cooling
| Cooling | None |
| Heating Type | Mid Efficiency, Forced Air |
Exterior Features
| Exterior Finish | Concrete, Vinyl Siding, Wood Frame |
Neighbourhood Features
| Community Features | Playground, Schools Nearby, Sidewalks, Street Lights, Walking/Bike Paths |
| Amenities Nearby | Playground, Schools Nearby, Sidewalks, Street Lights, Walking/Bike Paths |
Parking
| Parking Type | Garage |
| Total Parking Spaces | 2 |
Interior Size
| Total Finished Area: | 1,353 sq ft |
| Total Finished Area (Metric): | 125.71 sq m |
| Main Level: | 1,353 sq ft |
Room Count
| Bedrooms: | 3 |
| Bathrooms: | 2 |
| Full Bathrooms: | 2 |
| Rooms Above Grade: | 5 |
Lot Information
| Lot Size: | 5,995 sq ft |
| Lot Size (Acres): | 0.14 acres |
| Frontage: | 50 ft |
Legal
| Legal Description: | 5960AM;16;17 |
| Title to Land: | Fee Simple |
- French Door
- Granite Counters
- Quartz Counters
- See Remarks
- Track Lighting
- Vinyl Windows
- Fire Pit
- Private Yard
- Built-In Gas Range
- Built-In Oven
- Microwave
- Wine Refrigerator
- Other
- Playground
- Schools Nearby
- Sidewalks
- Street Lights
- Walking/Bike Paths
- Concrete
- Vinyl Siding
- Wood Frame
- Back Lane
- Front Yard
- Private
- Yard Lights
- Double Garage Detached
- Front Porch
Floor plan information is not available for this property.
Monthly Payment Breakdown
Loading Walk Score...
What's Nearby?
Powered by Yelp
REALTOR® Details
Anthony Massink-Wttewaall
- (403) 803-7168
- anthony@yourchoicehomes.ca
- Comox Realty