1635 32 Avenue NW, Calgary, Alberta
Residential For Sale in Calgary, Alberta
$995,000
-
Property Type
 Residential
-
Bedrooms
 4
4
-
Bath
 4
4
-
Garage
 1
1
-
Sq Ft
 1,125
1,125
-
Year Built
 1961
1961
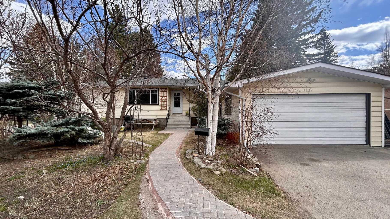
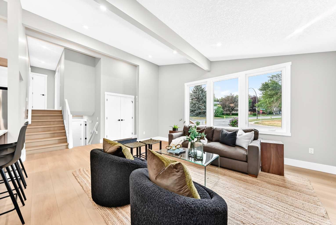
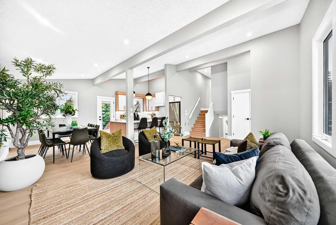
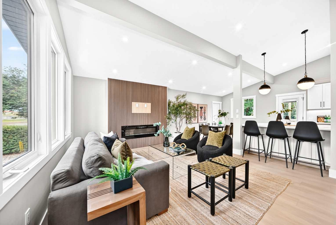
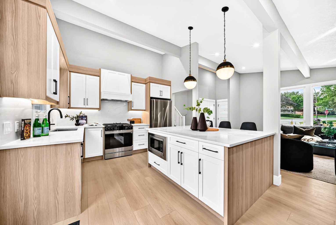
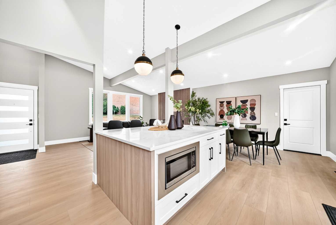
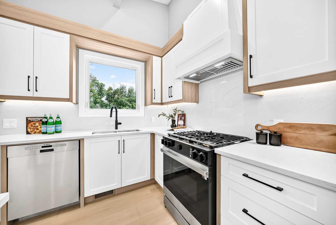
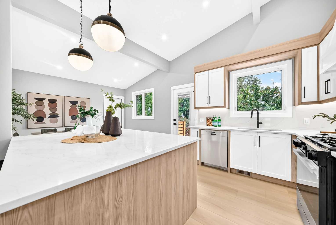
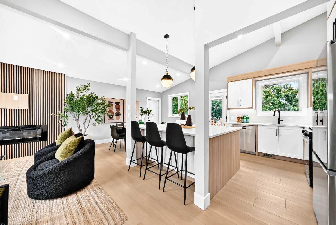
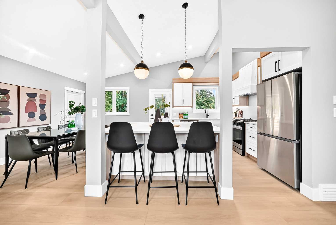
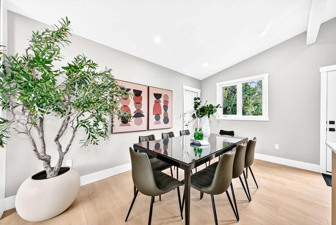
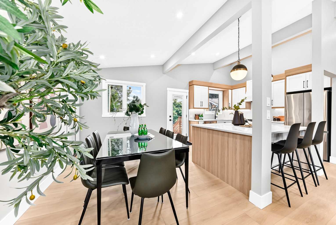
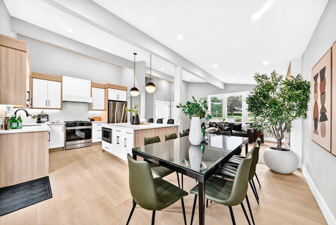
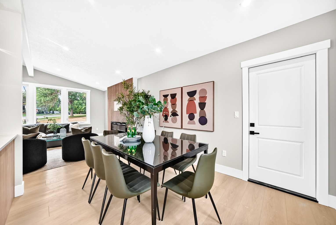
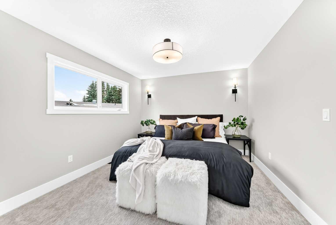
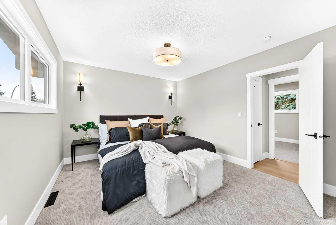
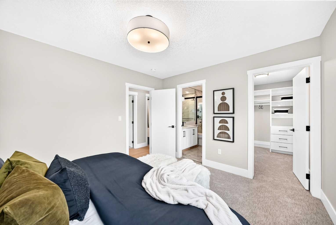
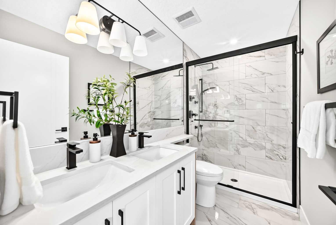
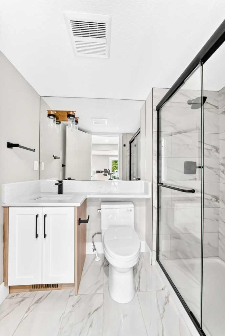
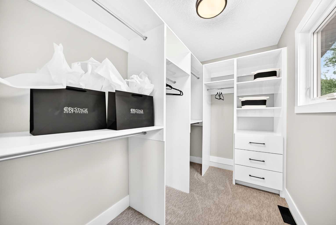
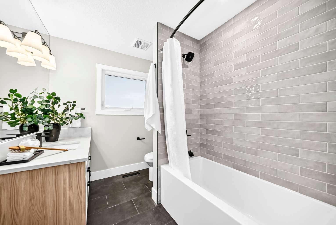
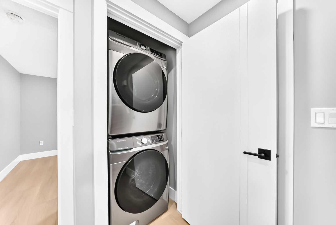
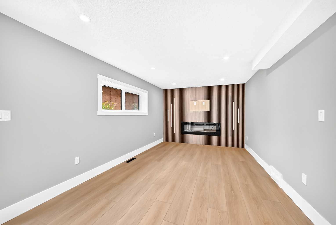
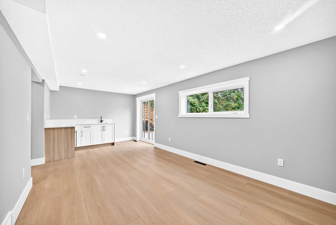
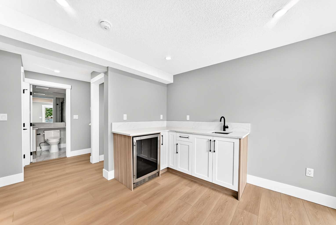
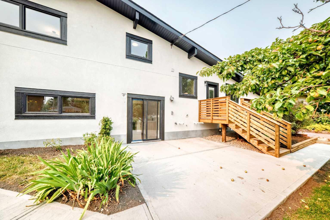
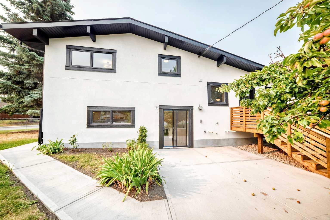
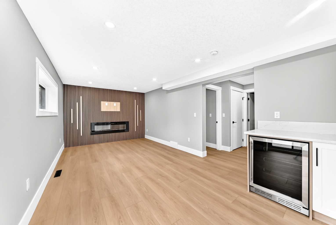
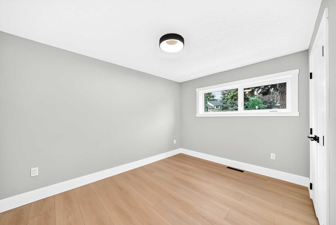
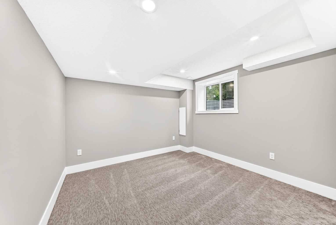
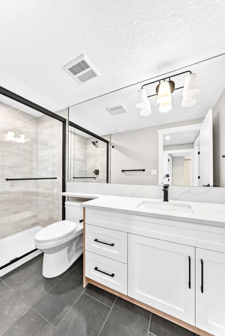
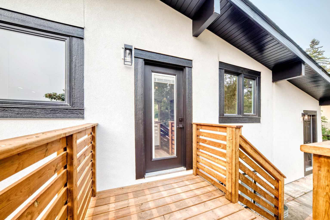
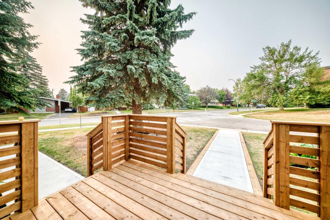
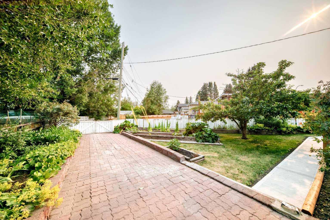
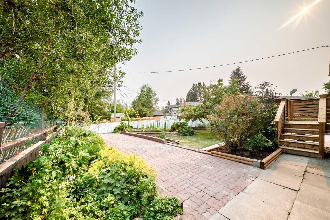
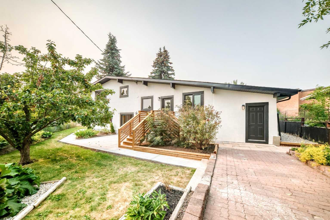
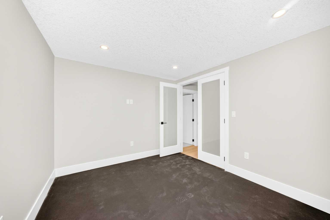
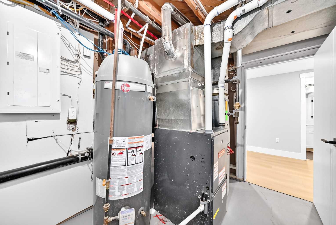
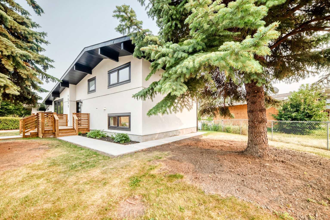
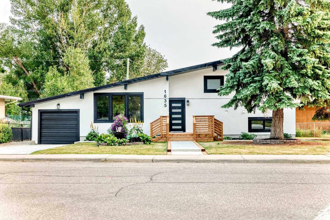
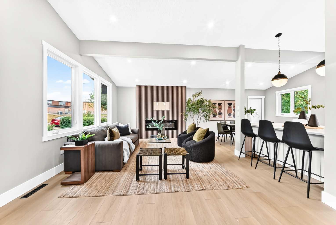
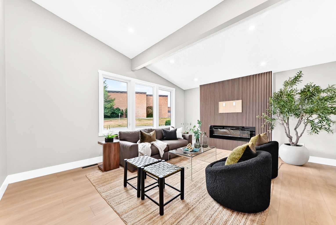
Remodelled, Refreshed, Renewed just for you. This 4 level split ticks a lot of boxes with open concept great room, feature built in fireplace , vaulted ceilings, and open to custom kitchen complete with quartz counters, eat up island, new stainless steel appliances. Easy access to south backyard from door off kitchen plus access to attached garage from kitchen. A few steps up takes you to the bedroom level with primary, complete with walk in closet and 4 pc ensuite, second bedroom and main bathroom.. The third level has a large family room with second fireplace, wet bar ,walk out the the sunny south yard and patio. Also on this level is the laundry room, 3 pc bathroom and third bedroom. The lower level comprises of the 4th bedroom and 3 pc bathroom and exercise room . This home has had a substantial makeover with new shingles, stucco siding, electrical panel addition, new furnace and hot water tank, all new windows and doors, plus new plumbing throughout. So close to Confederation Park, the perfect spot for that relaxing walk or to enjoy the park in the city. Schools, transportation and shops are close by.
| Street Address: | 1635 32 Avenue NW |
| City: | Calgary |
| Province/State: | Alberta |
| Postal Code: | N/A |
| County/Parish: | Calgary |
| Subdivision: | Collingwood |
| Country: | Canada |
| Latitude: | 51.08126535 |
| Longitude: | -114.09842506 |
| MLS® Number: | A2335850 |
| Price: | $995,000 |
| Property Area: | 1,125 Sq ft |
| Bedrooms: | 4 |
| Bathrooms Half: | 0 |
| Bathrooms Full: | 4 |
| Living Area: | 1,125 Sq ft |
| Building Area: | 0 Sq ft |
| Year Built: | 1961 |
| Listing Date: | Aug 08, 2026 |
| Garage Spaces: | 1 |
| Property Type: | Residential |
| Property Subtype: | Detached |
| MLS Status: | Pending |
Additional Details
| Flooring: | N/A |
| Construction: | Stucco |
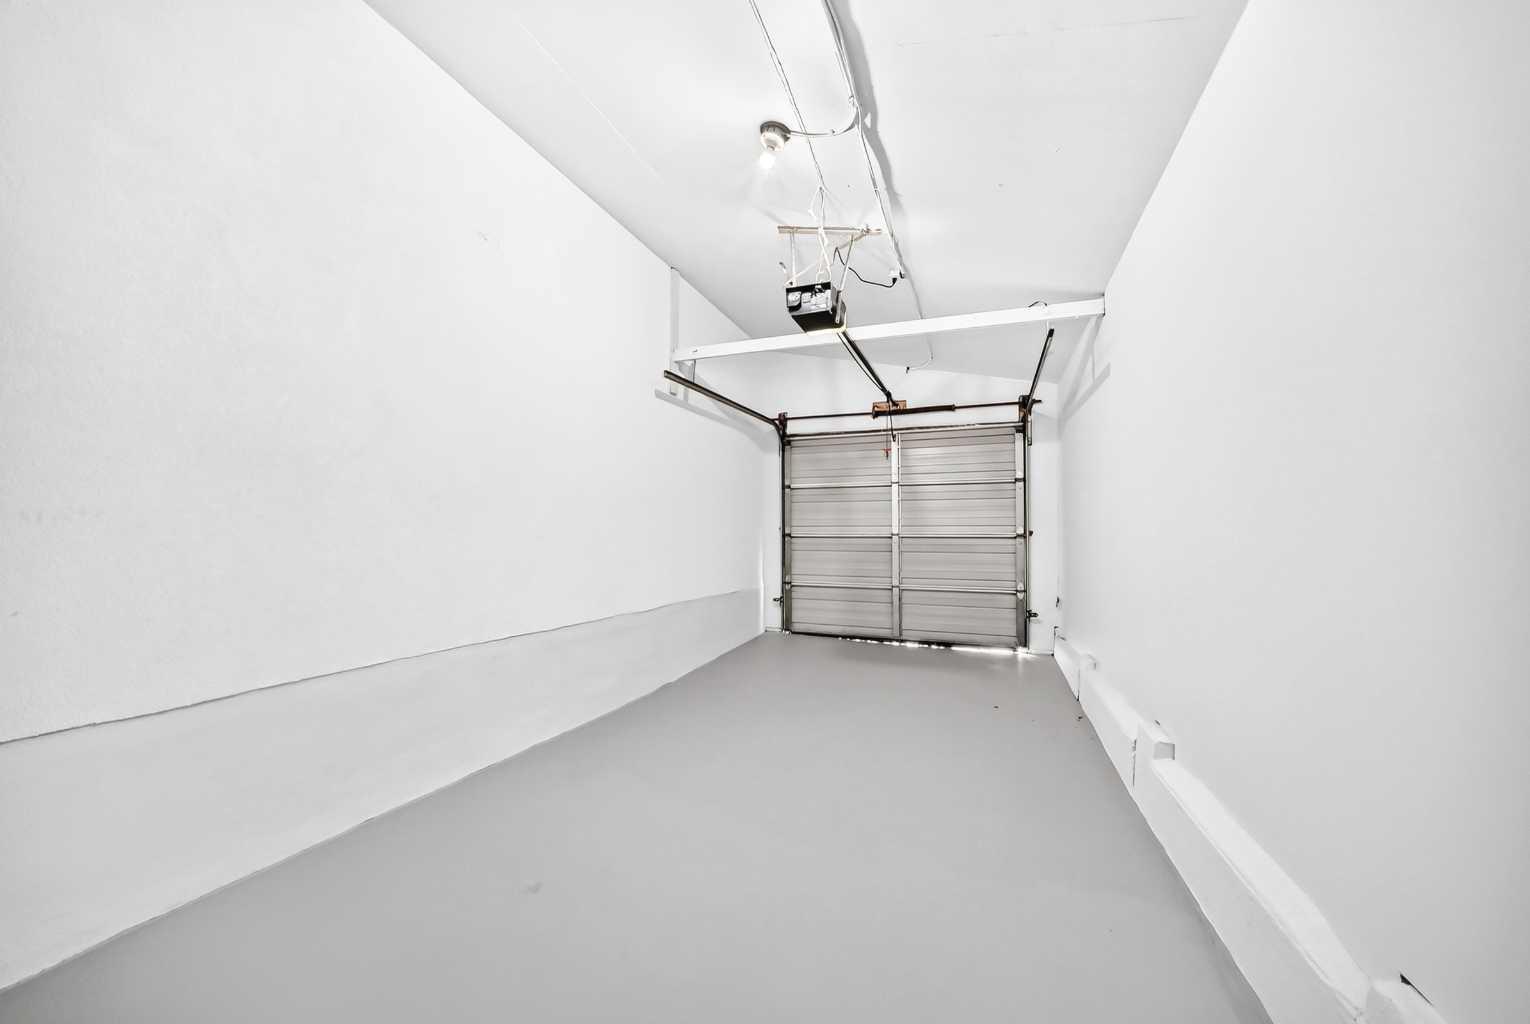
| Parking: | Front Drive,Garage Door Opener,RV Access/Parking,Single Garage Attached |
| Appliances: | Bar Fridge,Dishwasher,Electric Oven,Microwave Hood Fan,Refrigerator,Washer/Dryer |
| Stories: | N/A |
| Zoning: | R-CG |
| Fireplace: | N/A |
| Amenities: | Park,Schools Nearby,Shopping Nearby |
Utilities & Systems
| Heating: | Central |
| Cooling: | None |
| Property Type | Residential |
| Building Type | Detached |
| Square Footage | 1,125 sqft |
| Community Name | Collingwood |
| Subdivision Name | Collingwood |
| Title | Fee Simple |
| Land Size | 6,652 sqft |
| Built in | 1961 |
| Annual Property Taxes | Contact listing agent |
| Parking Type | Garage |
| Time on MLS Listing | 26 days |
Bedrooms
| Above Grade | 2 |
Bathrooms
| Total | 4 |
| Partial | 0 |
Interior Features
| Appliances Included | Bar Fridge, Dishwasher, Electric Oven, Microwave Hood Fan, Refrigerator, Washer/Dryer |
| Flooring | Carpet, Ceramic Tile, Vinyl Plank |
Building Features
| Features | Quartz Counters |
| Construction Material | Stucco |
| Structures | Patio |
Heating & Cooling
| Cooling | None |
| Heating Type | Central |
Exterior Features
| Exterior Finish | Stucco |
Neighbourhood Features
| Community Features | Park, Schools Nearby, Shopping Nearby |
| Amenities Nearby | Park, Schools Nearby, Shopping Nearby |
Maintenance or Condo Information
Parking
| Parking Type | Garage |
| Total Parking Spaces | 2 |
Interior Size
| Total Finished Area: | 1,125 sq ft |
| Total Finished Area (Metric): | 104.48 sq m |
| Main Level: | 583 sq ft |
| Upper Level: | 542 sq ft |
| Below Grade: | 903 sq ft |
Room Count
| Bedrooms: | 4 |
| Bathrooms: | 4 |
| Full Bathrooms: | 4 |
| Rooms Above Grade: | 5 |
Lot Information
| Lot Size: | 6,652 sq ft |
| Lot Size (Acres): | 0.15 acres |
| Frontage: | 112 ft |
Legal
| Legal Description: | 3844HS;2;7 |
| Title to Land: | Fee Simple |
- Quartz Counters
- None
- Bar Fridge
- Dishwasher
- Electric Oven
- Microwave Hood Fan
- Refrigerator
- Washer/Dryer
- Full
- Park
- Schools Nearby
- Shopping Nearby
- Stucco
- Electric
- Poured Concrete
- Back Lane
- Irregular Lot
- Front Drive
- Garage Door Opener
- RV Access/Parking
- Single Garage Attached
- Patio
Main Level
| 4pc Bathroom | 0`0" x 0`0" |
| 4pc Ensuite bath | 0`0" x 0`0" |
| 3pc Bathroom | 0`0" x 0`0" |
| 3pc Bathroom | 0`0" x 0`0" |
| Living Room | 17`2" x 13`10" |
| Dining Room | 11`6" x 8`10" |
| Bedroom | 12`3" x 9`9" |
| Bedroom - Primary | 12`6" x 11`1" |
| Bedroom | 11`10" x 9`3" |
| Bedroom | 10`8" x 10`5" |
| Game Room | 21`2" x 10`8" |
| Exercise Room | 11`7" x 9`5" |
| Laundry | 3`2" x 3`2" |
Monthly Payment Breakdown
Loading Walk Score...
What's Nearby?
Powered by Yelp
REALTOR® Details
Shirley Evans
View Listings- (403) 547-4102
- shirleyevanscalgary@gmail.com
- Real Estate Professionals Inc.