187 Bridlewood View SW, Calgary, Alberta
Condo For Sale in Calgary, Alberta
$403,500
-
Property Type
 Condo
Condo
-
Bedrooms
 3
3
-
Bath
 3
3
-
Garage
 1
1
-
Sq Ft
 1,608
1,608
-
Year Built
 1999
1999
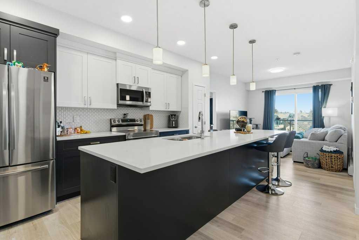
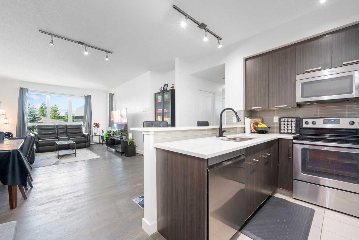
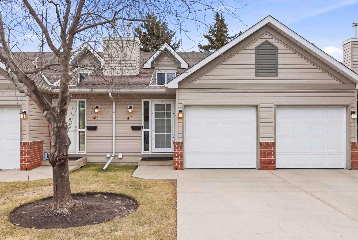
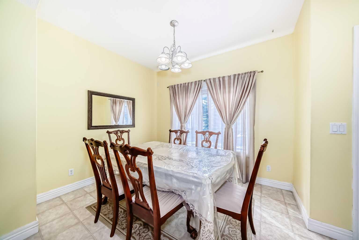
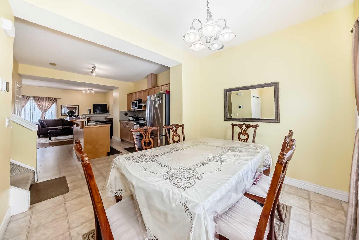
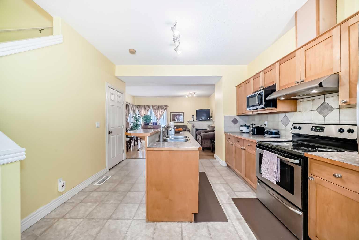
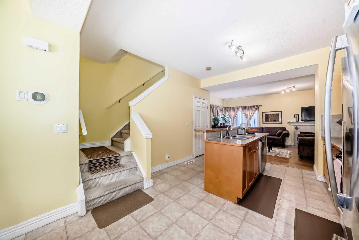
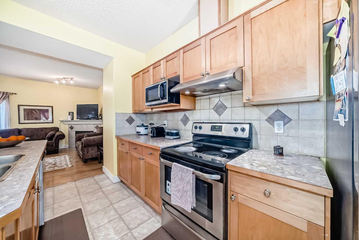
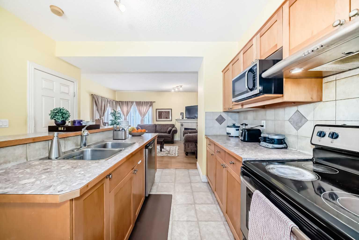
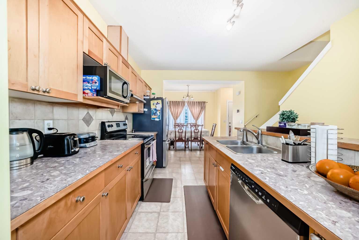
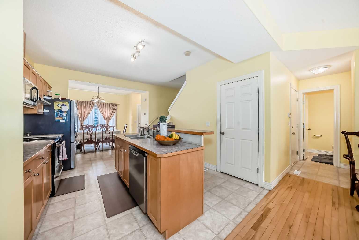
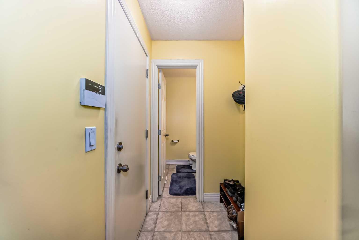
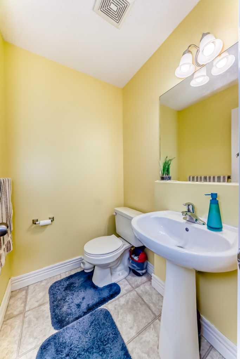
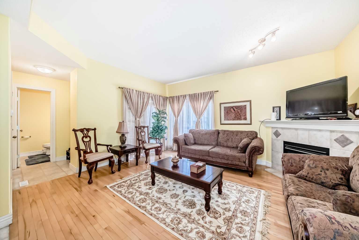
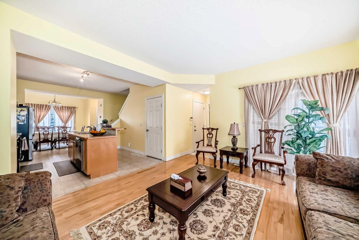
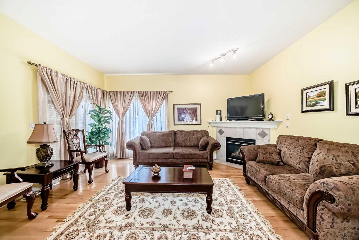
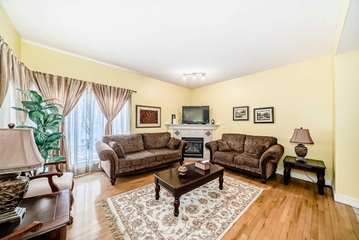
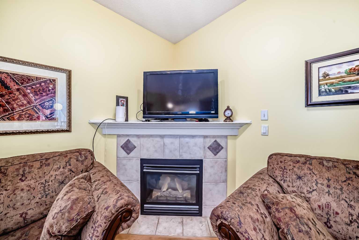
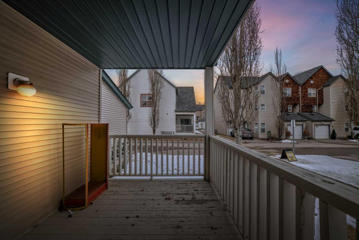
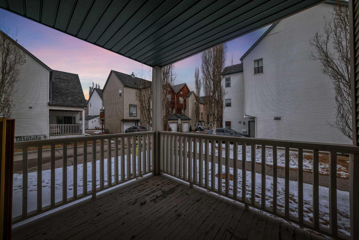
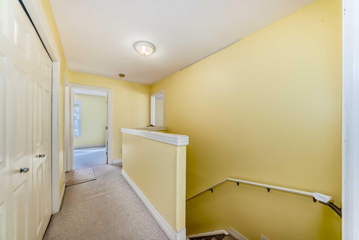
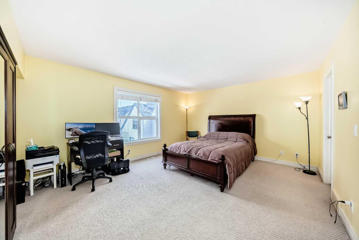
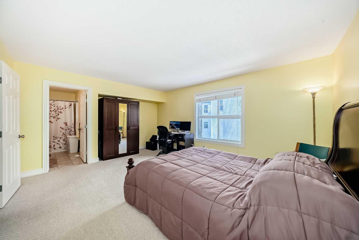
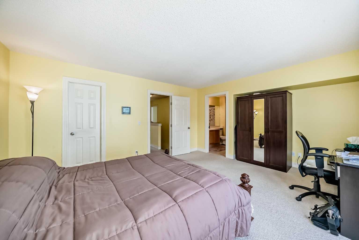
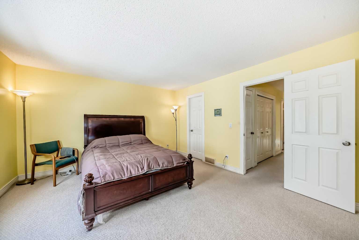
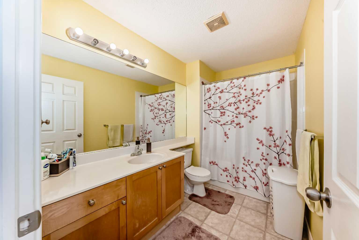
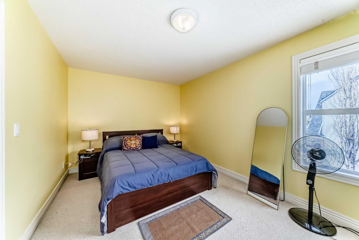
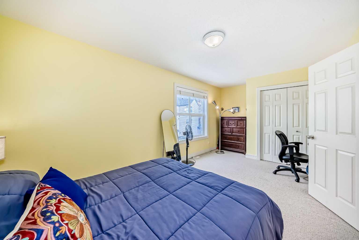
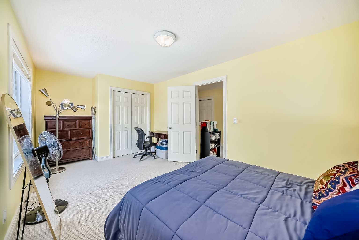
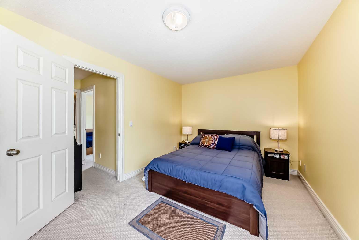
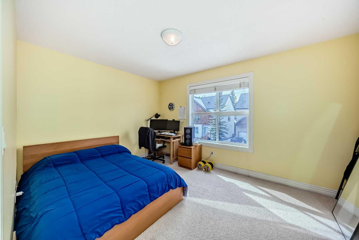
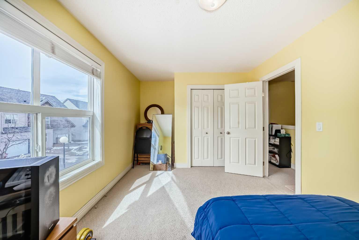
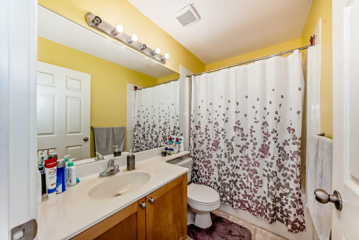
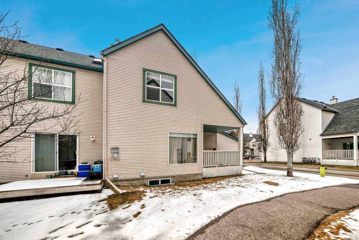
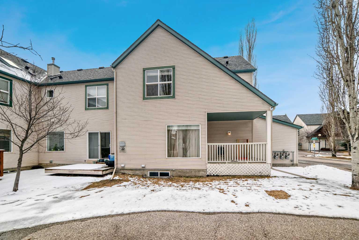
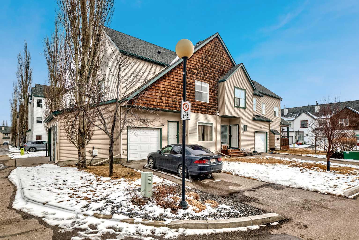
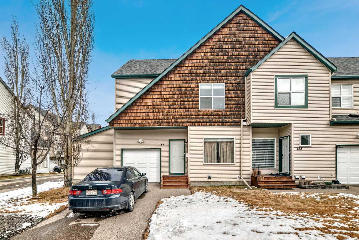
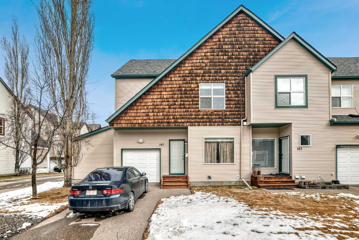
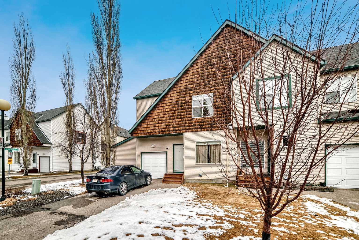
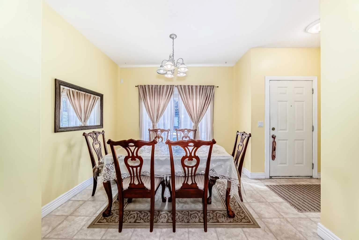
Welcome to 187 Bridlewood View SW — a beautifully maintained corner unit offering 3 bedrooms, 2.5 bathrooms, and an exceptional blend of comfort, style, and convenience in a sought-after community. The bright and airy main floor showcases high ceilings, rich hardwood flooring, and an abundance of windows that flood the space with natural light. The open-concept layout is perfect for both everyday living and entertaining, featuring a modern kitchen with sleek stainless steel appliances, ample cabinetry, and seamless flow into the dining and living areas. A stunning gas fireplace adds warmth and charm, while a convenient 2-piece powder room completes the main level. Step outside to your covered deck overlooking green space, the perfect spot to relax or enjoy your morning coffee in a peaceful setting. Upstairs, you’ll find three spacious bedrooms, including an exceptionally large primary retreat with a walk-in closet and a private 4-piece ensuite. The upper-level laundry adds everyday convenience right where you need it. Additional highlights include a single attached garage, convenient visitor parking located nearby, low condo fees, and a desirable west-facing front that enhances natural light throughout the home. Ideally located close to shopping, schools, parks, and a wide range of amenities, with quick and easy access to major roadways—this home offers the perfect combination of lifestyle and location. Don’t miss your opportunity to call this fantastic property home!
| Street Address: | 187 Bridlewood View SW |
| City: | Calgary |
| Province/State: | Alberta |
| Postal Code: | N/A |
| County/Parish: | Calgary |
| Subdivision: | Bridlewood |
| Country: | Canada |
| Latitude: | 50.89561173 |
| Longitude: | -114.10067852 |
| MLS® Number: | A2335325 |
| Price: | $403,500 |
| Property Area: | 1,608 Sq ft |
| Bedrooms: | 3 |
| Bathrooms Half: | 1 |
| Bathrooms Full: | 2 |
| Living Area: | 1,608 Sq ft |
| Building Area: | 0 Sq ft |
| Year Built: | 1999 |
| Listing Date: | Aug 06, 2026 |
| Garage Spaces: | 1 |
| Property Type: | Residential |
| Property Subtype: | Row/Townhouse |
| MLS Status: | Pending |
Additional Details
| Flooring: | N/A |
| Construction: | Vinyl Siding,Wood Frame |
| Parking: | Driveway,Single Garage Attached |
| Appliances: | Dishwasher,Dryer,Electric Stove,Garage Control(s),Refrigerator,Washer |
| Stories: | N/A |
| Zoning: | M-1 d75 |
| Fireplace: | N/A |
| Amenities: | Park,Playground,Schools Nearby,Shopping Nearby,Sidewalks,Street Lights |
Utilities & Systems
| Heating: | Forced Air,Natural Gas |
| Cooling: | None |
| Property Type | Residential |
| Building Type | Row/Townhouse |
| Square Footage | 1,608 sqft |
| Community Name | Bridlewood |
| Subdivision Name | Bridlewood |
| Title | Fee Simple |
| Land Size | 2,098 sqft |
| Built in | 1999 |
| Annual Property Taxes | Contact listing agent |
| Parking Type | Garage |
| Time on MLS Listing | 19 days |
Bedrooms
| Above Grade | 3 |
Bathrooms
| Total | 3 |
| Partial | 1 |
Interior Features
| Appliances Included | Dishwasher, Dryer, Electric Stove, Garage Control(s), Refrigerator, Washer |
| Flooring | Carpet, Hardwood, Linoleum |
Building Features
| Features | Breakfast Bar, High Ceilings, Kitchen Island, Open Floorplan, Walk-In Closet(s) |
| Style | Attached |
| Construction Material | Vinyl Siding, Wood Frame |
| Building Amenities | Parking, Playground, Snow Removal, Trash, Visitor Parking |
| Structures | Deck |
Heating & Cooling
| Cooling | None |
| Heating Type | Forced Air, Natural Gas |
Exterior Features
| Exterior Finish | Vinyl Siding, Wood Frame |
Neighbourhood Features
| Community Features | Park, Playground, Schools Nearby, Shopping Nearby, Sidewalks, Street Lights |
| Pets Allowed | Yes |
| Amenities Nearby | Park, Playground, Schools Nearby, Shopping Nearby, Sidewalks, Street Lights |
Maintenance or Condo Information
| Maintenance Fees | $391 Monthly |
| Maintenance Fees Include | Common Area Maintenance, Insurance, Professional Management, Reserve Fund Contributions, Snow Removal |
Parking
| Parking Type | Garage |
| Total Parking Spaces | 2 |
Interior Size
| Total Finished Area: | 1,608 sq ft |
| Total Finished Area (Metric): | 149.42 sq m |
| Main Level: | 680 sq ft |
Room Count
| Bedrooms: | 3 |
| Bathrooms: | 3 |
| Full Bathrooms: | 2 |
| Half Bathrooms: | 1 |
| Rooms Above Grade: | 6 |
Lot Information
| Lot Size: | 2,098 sq ft |
| Lot Size (Acres): | 0.05 acres |
| Frontage: | 27 ft |
Legal
| Legal Description: | 9910642;150 |
| Title to Land: | Fee Simple |
- Breakfast Bar
- High Ceilings
- Kitchen Island
- Open Floorplan
- Walk-In Closet(s)
- Other
- Dishwasher
- Dryer
- Electric Stove
- Garage Control(s)
- Refrigerator
- Washer
- Parking
- Playground
- Snow Removal
- Trash
- Visitor Parking
- Full
- Park
- Schools Nearby
- Shopping Nearby
- Sidewalks
- Street Lights
- Vinyl Siding
- Wood Frame
- Gas
- Poured Concrete
- Backs on to Park/Green Space
- Corner Lot
- Front Yard
- Landscaped
- Driveway
- Single Garage Attached
- Deck
Floor plan information is not available for this property.
Monthly Payment Breakdown
Loading Walk Score...
What's Nearby?
Powered by Yelp
REALTOR® Details
Philippe Pono
- (403) 970-7666
- psponocentury21bamber@gmail.com
- Century 21 Bamber Realty LTD.