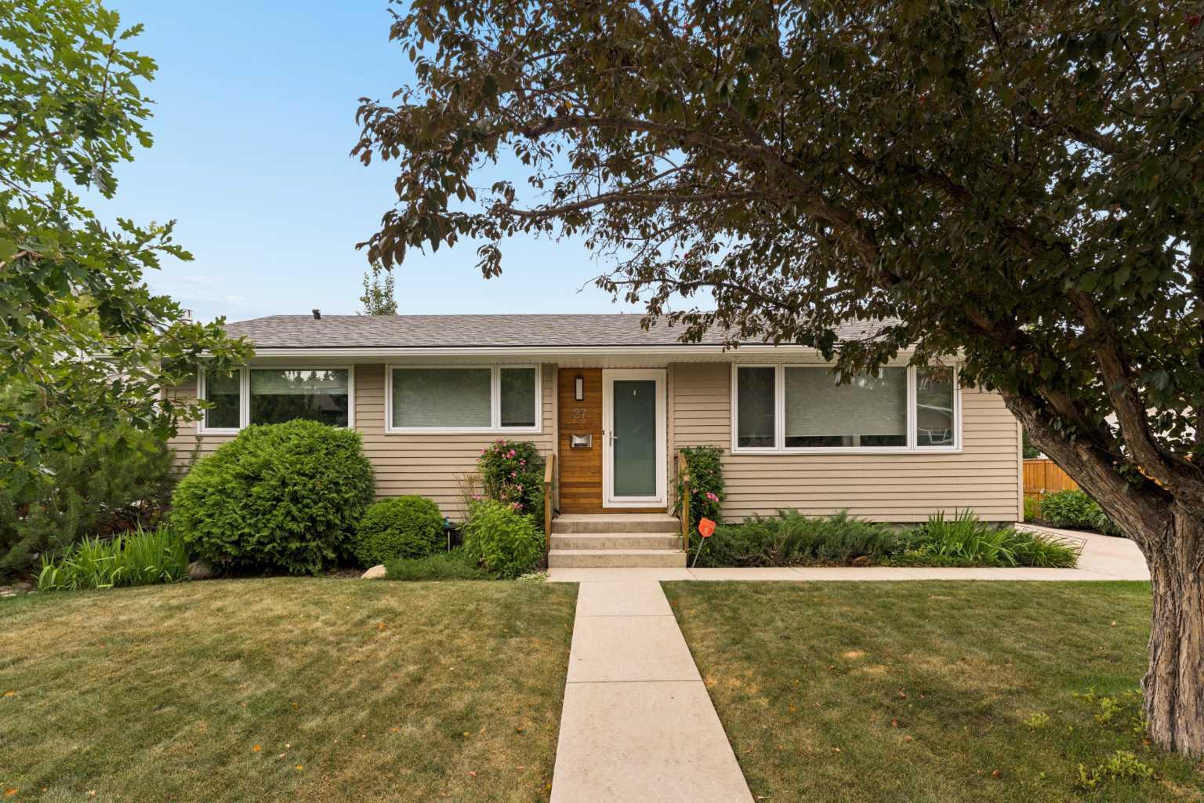
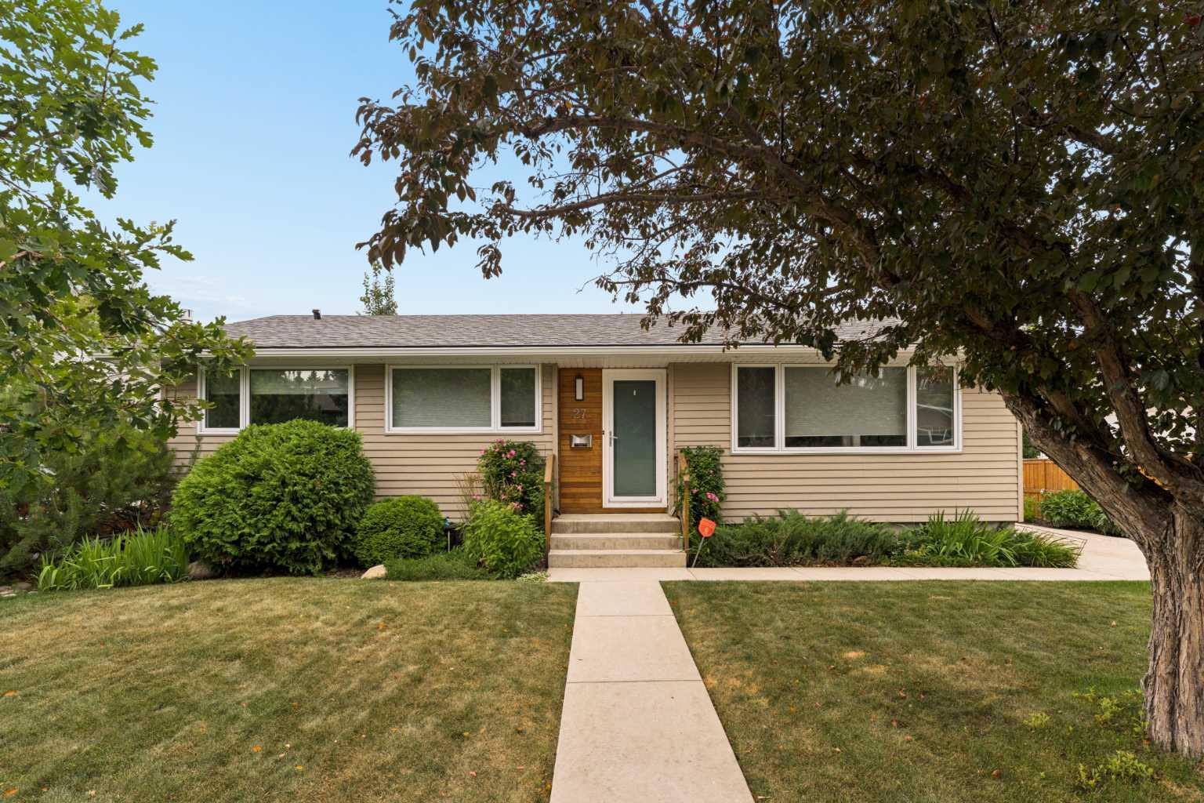
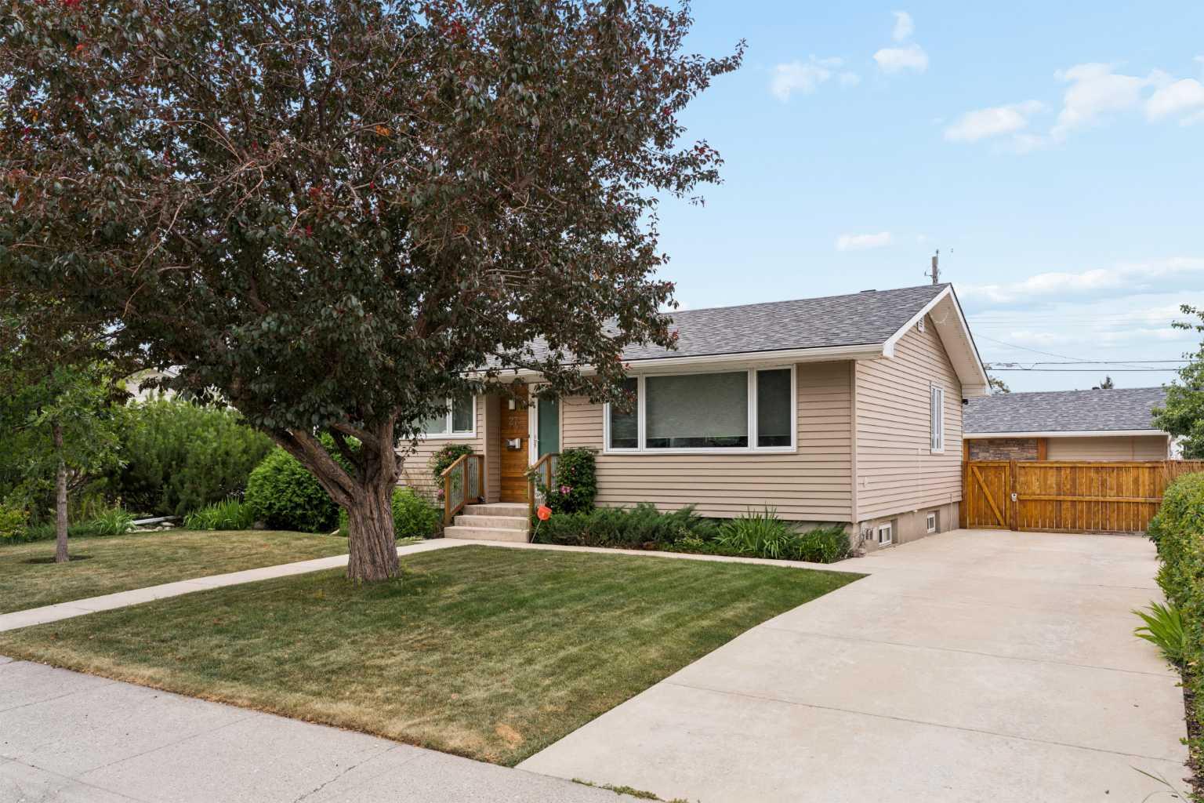
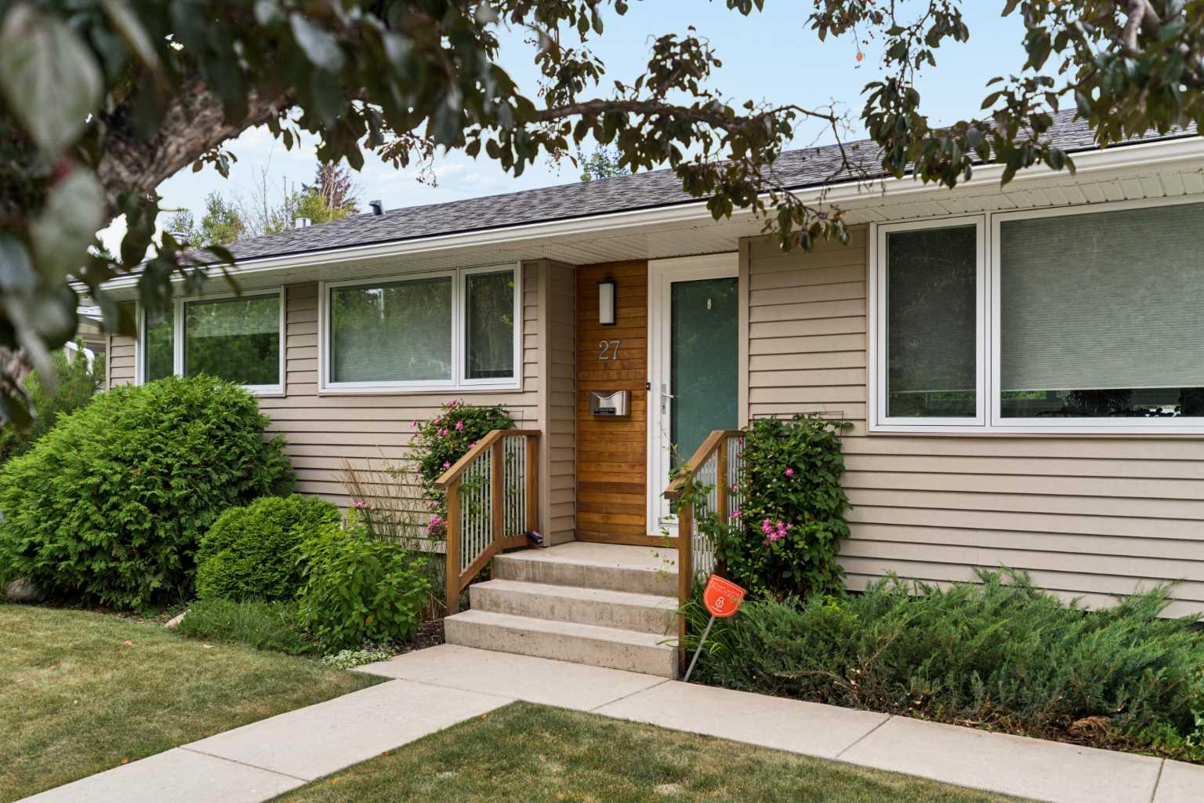
27 Gateway Drive SW, Calgary, Alberta
Residential For Sale in Calgary, Alberta
$949,900
-
Property Type
 Residential
-
Bedrooms
 4
-
Bath
 3
-
Garage
 2
-
Sq Ft
 1,185
-
Year Built
 1958
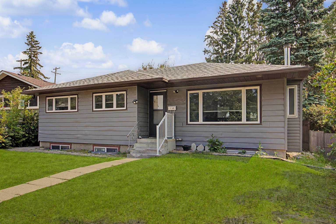
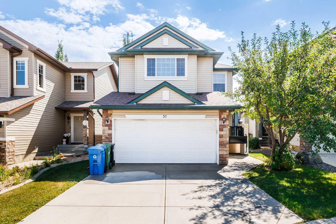
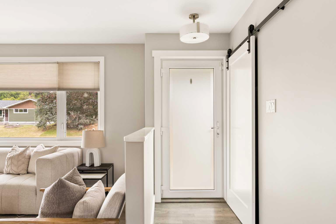
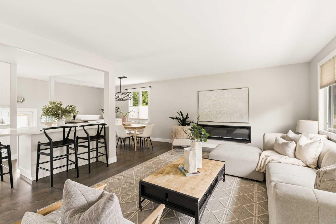
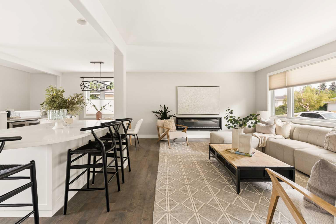
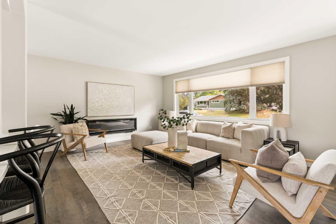
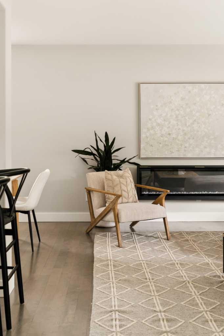
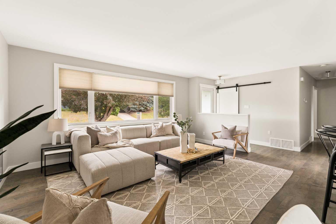
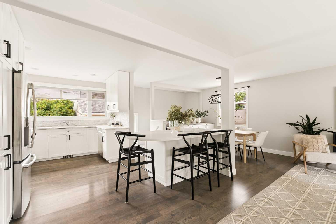
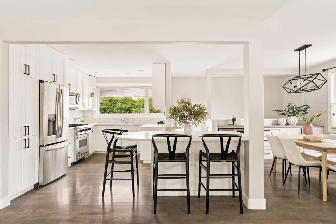
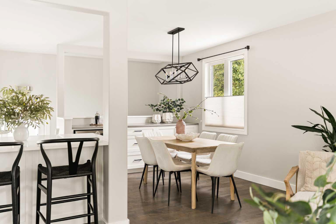
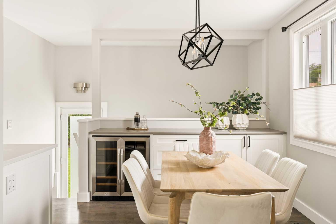
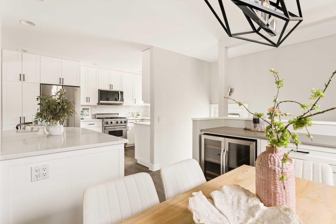
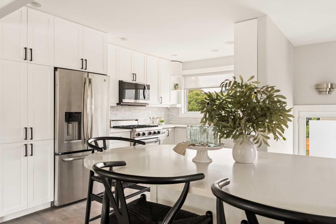
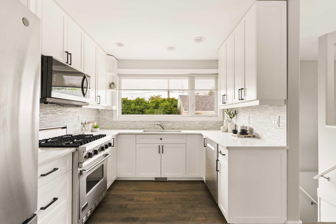
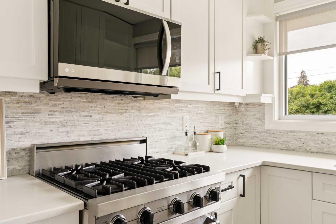
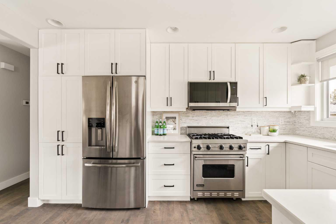
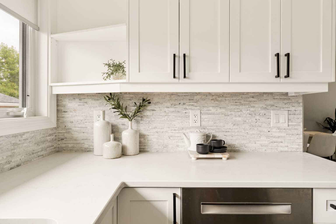
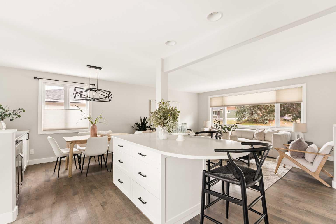
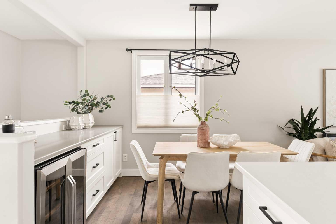
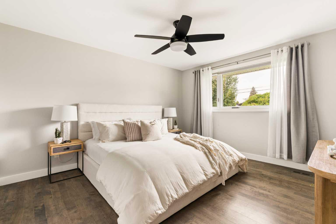
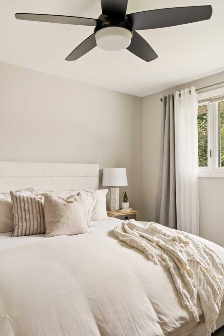
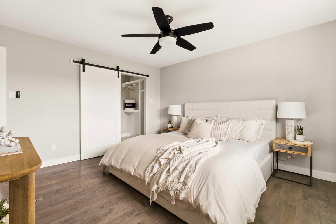
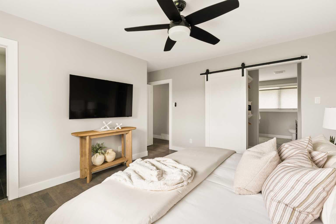
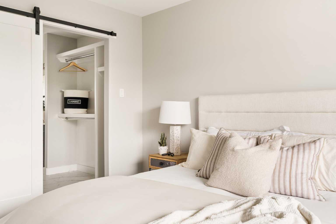
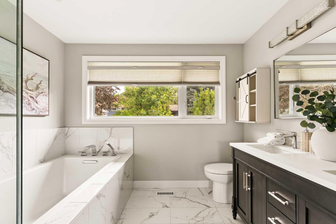
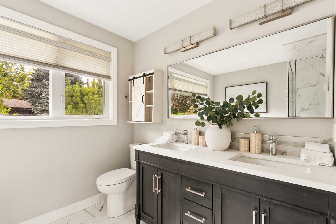
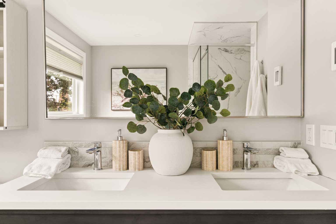
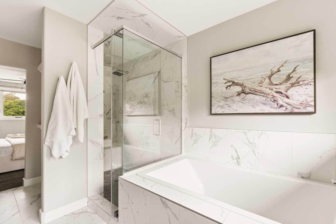
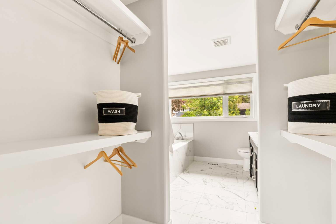
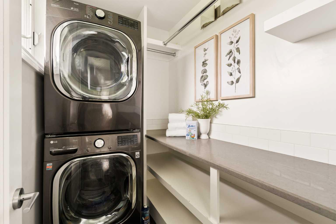
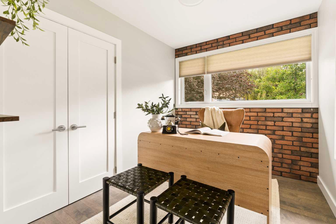
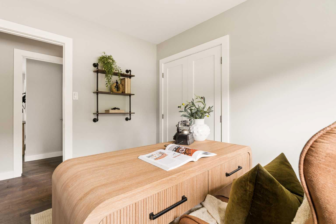
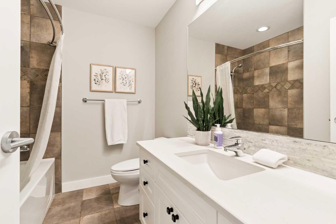
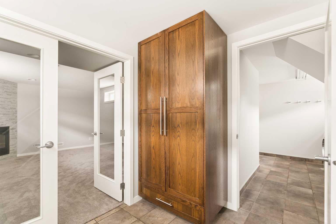
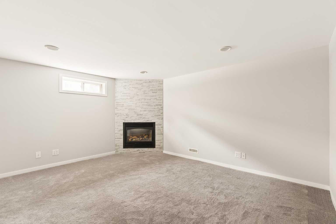
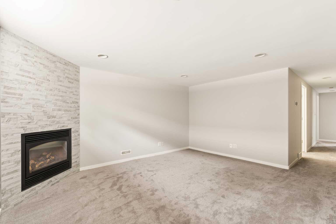
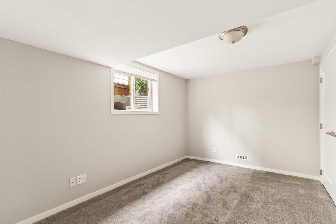
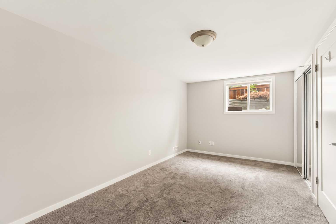
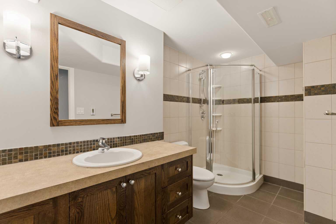
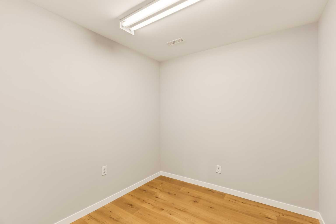
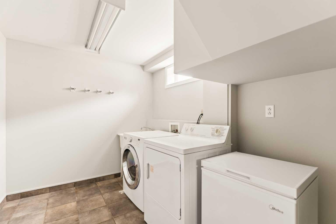
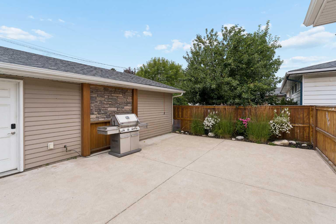
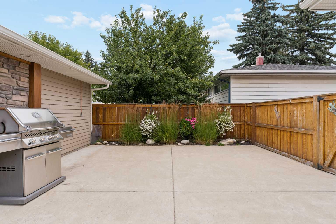
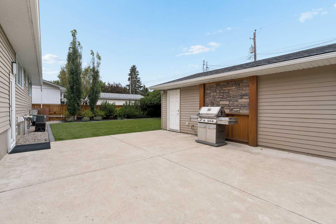
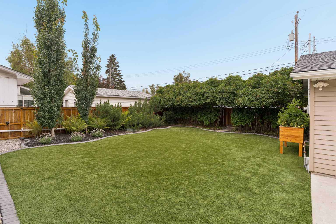
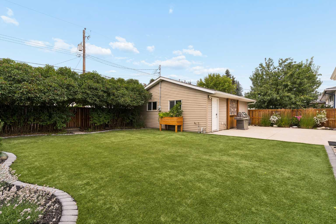
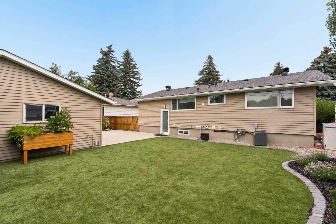
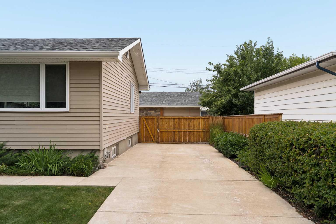
Welcome to 27 Gateway Drive SW - a beautifully renovated, move-in ready bungalow in the heart of Glendale. This updated home features 4 bedrooms, 3 bathrooms, 2 living areas, endless storage, an oversized double detached garage, an expansive outdoor patio space and additional parking space. The open concept main living area floods with natural light all day long and was designed with entertaining in mind. A large picture window at the front of the home overlooks the street and keeps the main level bright and inviting all year around. The updated kitchen features timeless white cabinets, matching quartz countertops, a natural stone backsplash, and a suite of premium appliances including a gas range. A large built-in pantry provides ample storage and the kitchen includes a central island with additional seating space. The dining area includes a built-in bar with a beverage centre and additional cabinets for ample storage. Hardwood flooring flows throughout the main level. Renovated in 2021, the luxurious primary suite was designed for optimal owner comfort. The large primary suite includes a walk-in closet and a spa-inspired 5-pc ensuite featuring dual sinks, a walk-in tiled shower with a 10mm glass surround and a soaker tub. A private laundry room completes the primary suite for maximum convenience. A second bedroom, which could be utilized as a home office, and a full bathroom complete the main level. The lower level features a large recreation room with a gas fireplace, two large bedrooms, a full bathroom, storage and additional laundry room - the possibilities for this expansive lower level are endless! Step outside into the sunny west-facing private backyard, which features a maintenance-free artificial turf lawn, professional landscaping, and lush greenery that provides optimal privacy. Completing the home is an oversized double parking pad, large concrete patio and a double detached garage spanning 23'5" x 25'6" - providing a comfortable space for vehicle and valuables. Centrally located within steps to countless amenities and quick access to main roads, this updated bungalow is the downsizer's dream - fully move-in ready with all conveniences for everyday living already in place. Opportunities like this don't come along often.
| Street Address: | 27 Gateway Drive SW |
| City: | Calgary |
| Province/State: | Alberta |
| Postal Code: | N/A |
| County/Parish: | Calgary |
| Subdivision: | Glendale |
| Country: | Canada |
| Latitude: | 51.03655757 |
| Longitude: | -114.15690482 |
| MLS® Number: | A2335065 |
| Price: | $949,900 |
| Property Area: | 1,185 Sq ft |
| Bedrooms: | 4 |
| Bathrooms Half: | 0 |
| Bathrooms Full: | 3 |
| Living Area: | 1,185 Sq ft |
| Building Area: | 0 Sq ft |
| Year Built: | 1958 |
| Listing Date: | Aug 07, 2026 |
| Garage Spaces: | 2 |
| Property Type: | Residential |
| Property Subtype: | Detached |
| MLS Status: | Pending |
Additional Details
| Flooring: | N/A |
| Construction: | Vinyl Siding,Wood Frame,Wood Siding |
| Parking: | Alley Access,Double Garage Detached,Driveway,Front Drive,Garage Faces Rear,Parking Pad |
| Appliances: | Bar Fridge,Dishwasher,Dryer,Gas Range,Microwave Hood Fan,Refrigerator,Washer,Window Coverings |
| Stories: | N/A |
| Zoning: | R-CG |
| Fireplace: | N/A |
| Amenities: | Park,Playground,Schools Nearby,Shopping Nearby,Sidewalks,Street Lights,Walking/Bike Paths |
Utilities & Systems
| Heating: | Forced Air |
| Cooling: | Central Air |
| Property Type | Residential |
| Building Type | Detached |
| Square Footage | 1,185 sqft |
| Community Name | Glendale |
| Subdivision Name | Glendale |
| Title | Fee Simple |
| Land Size | 6,501 sqft |
| Built in | 1958 |
| Annual Property Taxes | Contact listing agent |
| Parking Type | Garage |
| Time on MLS Listing | 10 days |
Bedrooms
| Above Grade | 2 |
Bathrooms
| Total | 3 |
| Partial | 0 |
Interior Features
| Appliances Included | Bar Fridge, Dishwasher, Dryer, Gas Range, Microwave Hood Fan, Refrigerator, Washer, Window Coverings |
| Flooring | Carpet, Hardwood, Tile |
Building Features
| Features | Built-in Features, Ceiling Fan(s), Double Vanity, Dry Bar, Kitchen Island, Open Floorplan, Recessed Lighting, Soaking Tub, Storage, Vinyl Windows |
| Construction Material | Vinyl Siding, Wood Frame, Wood Siding |
| Structures | Patio, See Remarks |
Heating & Cooling
| Cooling | Central Air |
| Heating Type | Forced Air |
Exterior Features
| Exterior Finish | Vinyl Siding, Wood Frame, Wood Siding |
Neighbourhood Features
| Community Features | Park, Playground, Schools Nearby, Shopping Nearby, Sidewalks, Street Lights, Walking/Bike Paths |
| Amenities Nearby | Park, Playground, Schools Nearby, Shopping Nearby, Sidewalks, Street Lights, Walking/Bike Paths |
Parking
| Parking Type | Garage |
| Total Parking Spaces | 5 |
Interior Size
| Total Finished Area: | 1,185 sq ft |
| Total Finished Area (Metric): | 110.09 sq m |
| Main Level: | 1,185 sq ft |
| Below Grade: | 1,164 sq ft |
Room Count
| Bedrooms: | 4 |
| Bathrooms: | 3 |
| Full Bathrooms: | 3 |
| Rooms Above Grade: | 5 |
Lot Information
| Lot Size: | 6,501 sq ft |
| Lot Size (Acres): | 0.15 acres |
| Frontage: | 65 ft |
Legal
| Legal Description: | 7689HJ;5;2 |
| Title to Land: | Fee Simple |
- Built-in Features
- Ceiling Fan(s)
- Double Vanity
- Dry Bar
- Kitchen Island
- Open Floorplan
- Recessed Lighting
- Soaking Tub
- Storage
- Vinyl Windows
- BBQ gas line
- Private Entrance
- Private Yard
- Bar Fridge
- Dishwasher
- Dryer
- Gas Range
- Microwave Hood Fan
- Refrigerator
- Washer
- Window Coverings
- Full
- Park
- Playground
- Schools Nearby
- Shopping Nearby
- Sidewalks
- Street Lights
- Walking/Bike Paths
- Vinyl Siding
- Wood Frame
- Wood Siding
- Basement
- Gas
- Poured Concrete
- Back Lane
- Back Yard
- Front Yard
- Interior Lot
- Landscaped
- Private
- Alley Access
- Double Garage Detached
- Driveway
- Front Drive
- Garage Faces Rear
- Parking Pad
- Patio
- See Remarks
Floor plan information is not available for this property.
Monthly Payment Breakdown
Loading Walk Score...
What's Nearby?
Powered by Yelp