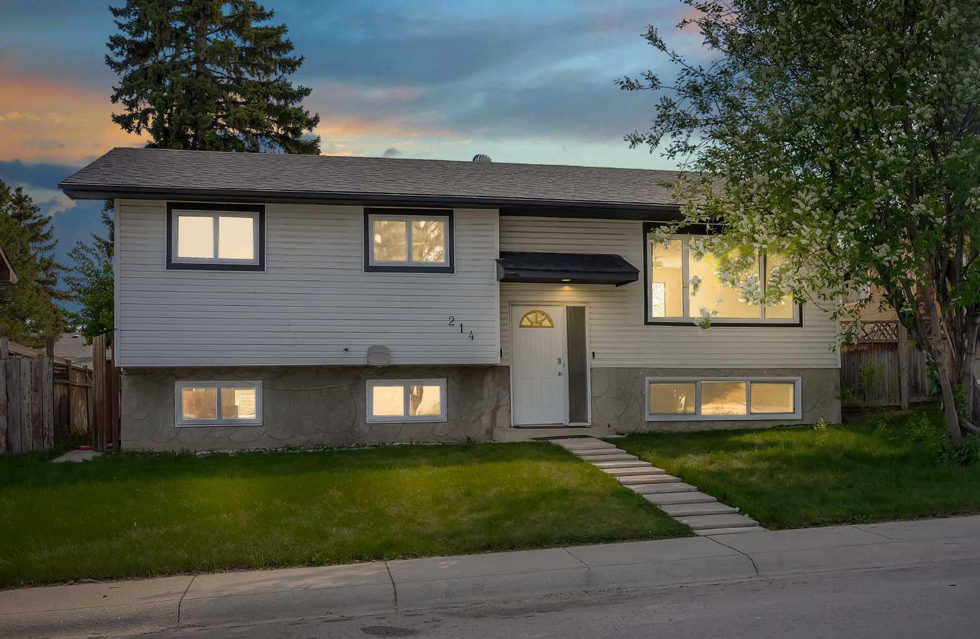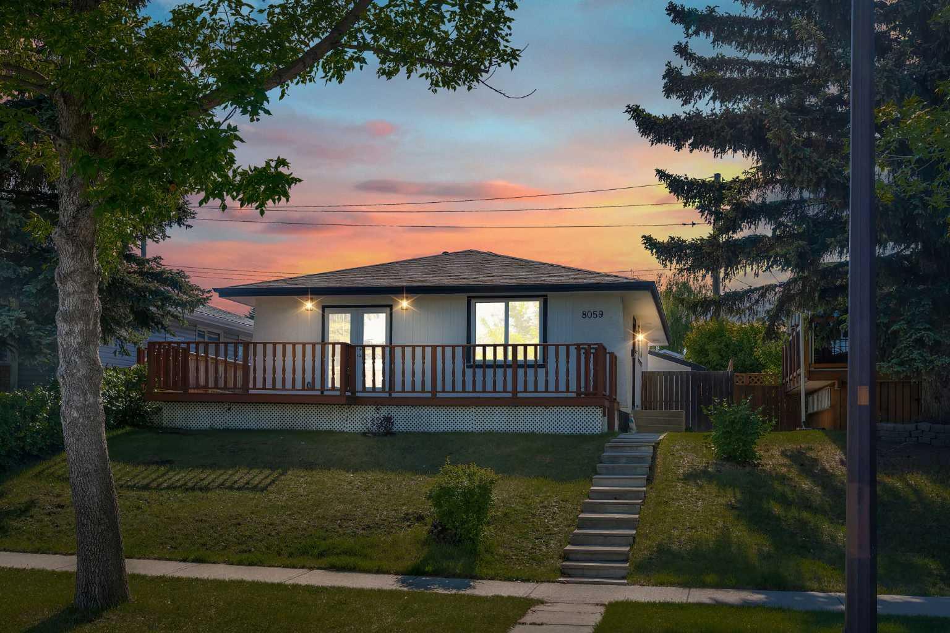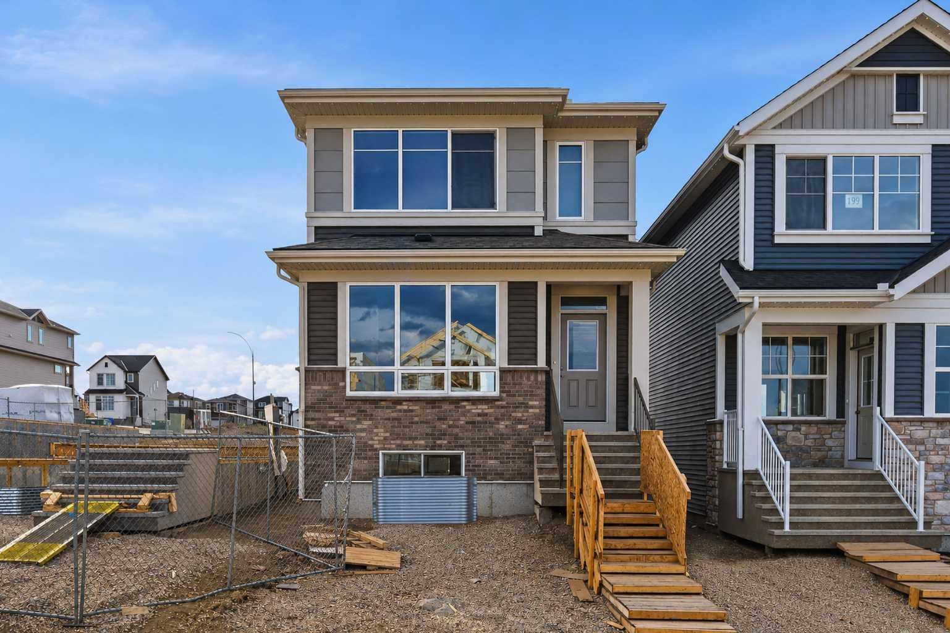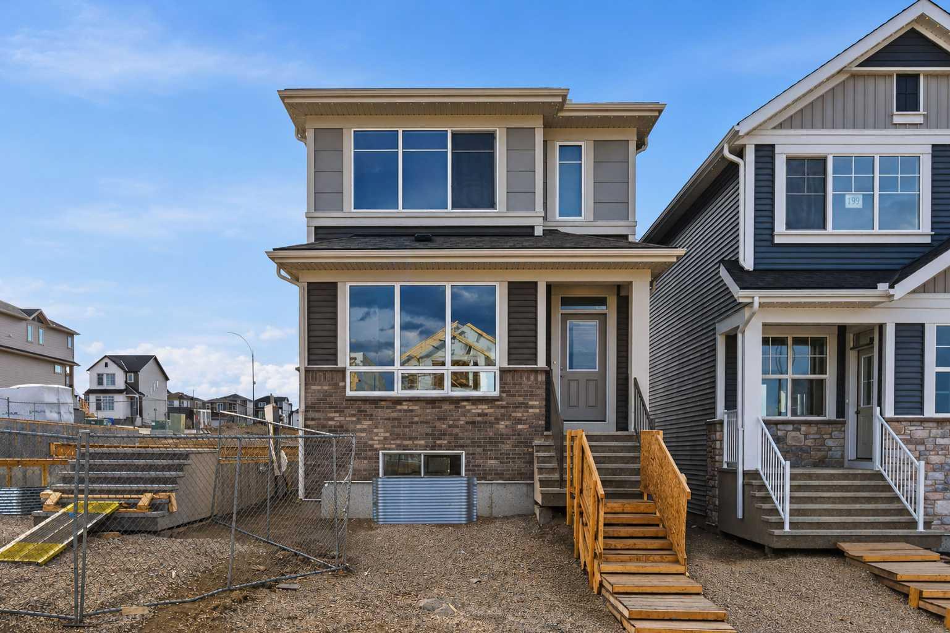
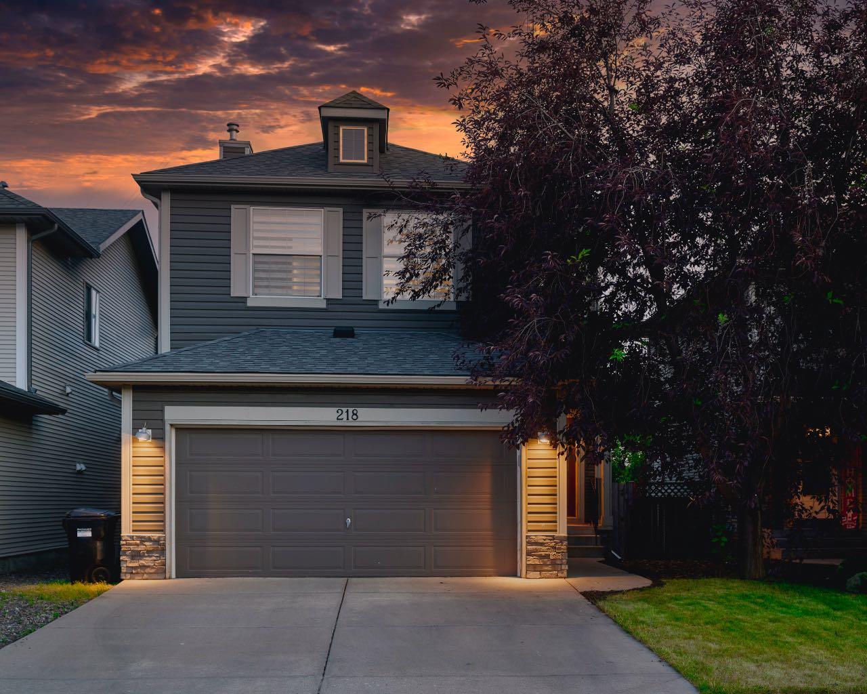
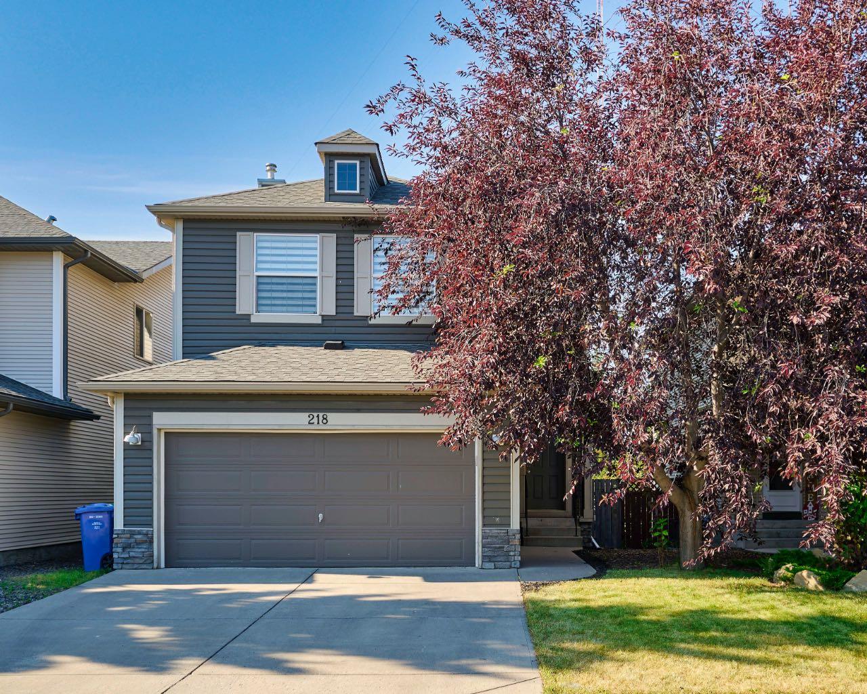
218 Cougarstone Circle SW, Calgary, Alberta
Residential For Sale in Calgary, Alberta
$760,000
-
Property Type
 Residential
-
Bedrooms
 4
4
-
Bath
 4
4
-
Garage
 2
2
-
Sq Ft
 1,800
1,800
-
Year Built
 2002
2002
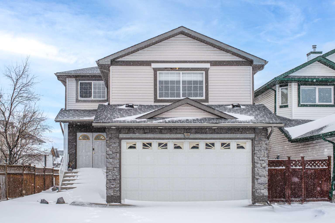
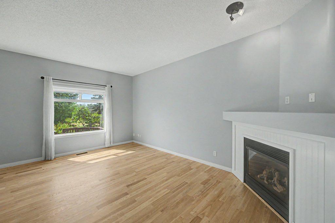
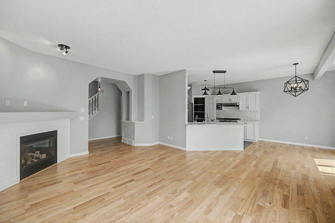
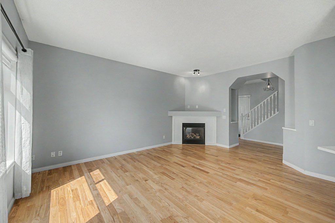
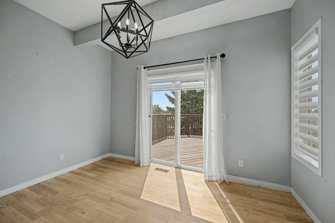
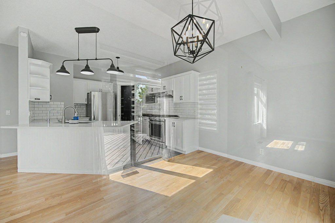
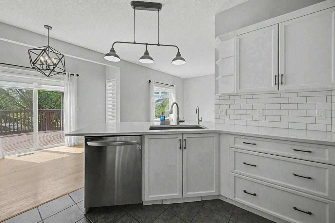
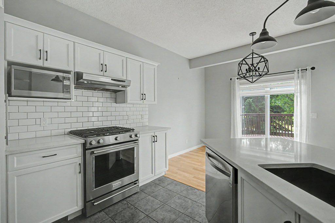
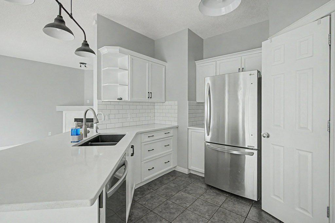
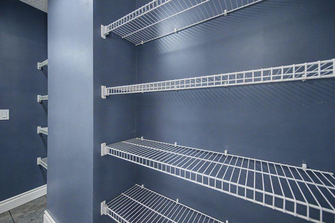
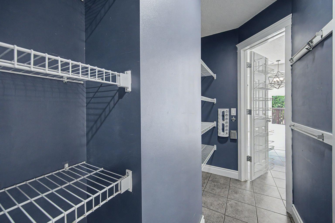
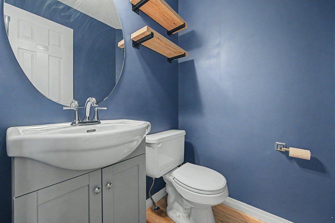
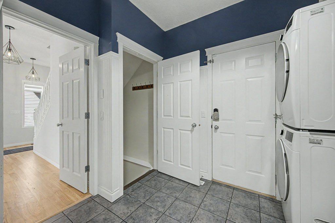
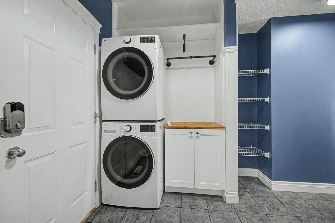
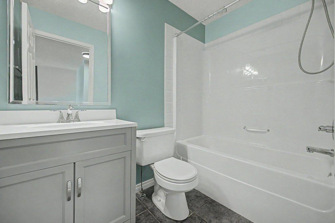
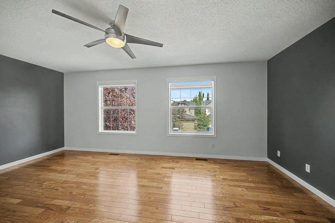
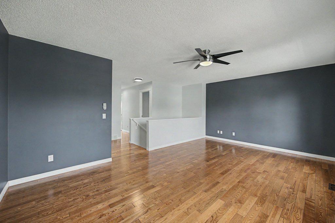
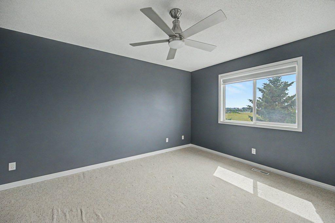
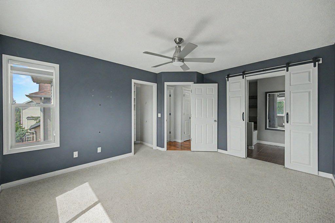
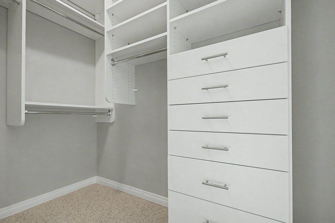
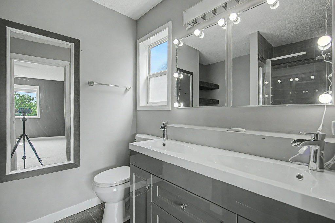
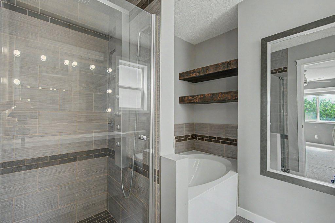
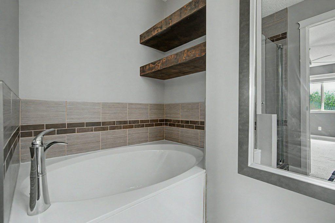
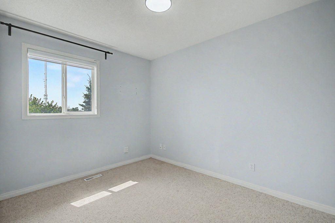
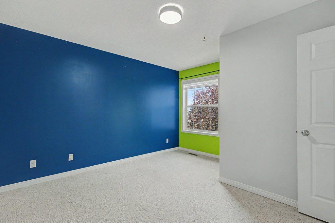
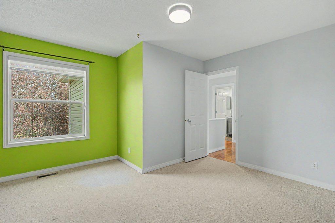
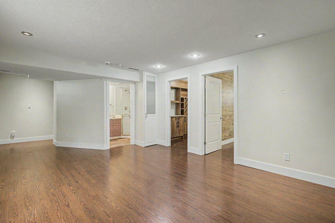
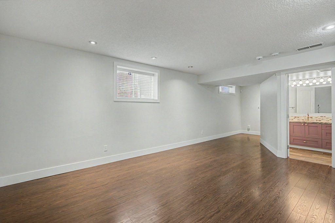
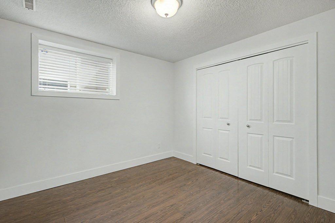
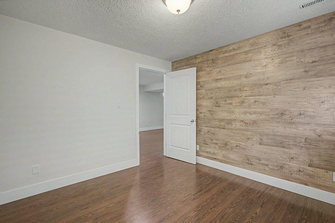
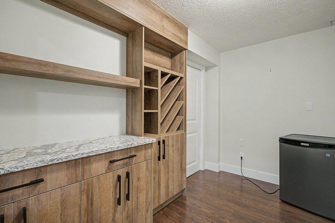
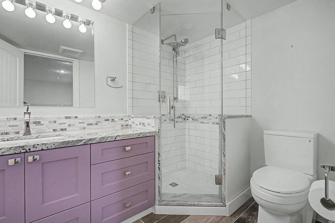
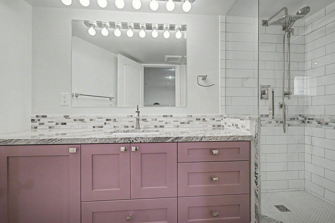
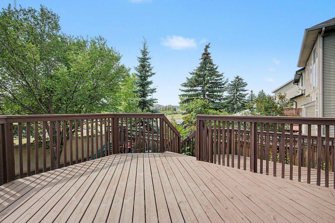
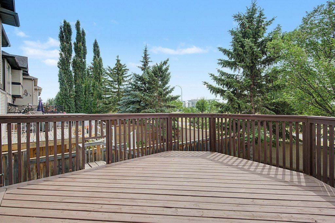
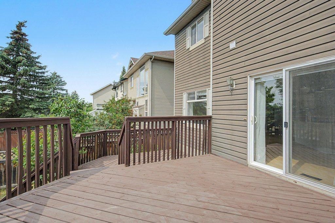
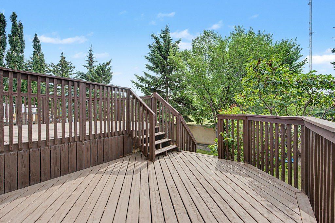
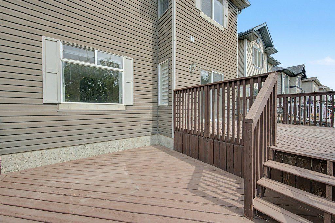
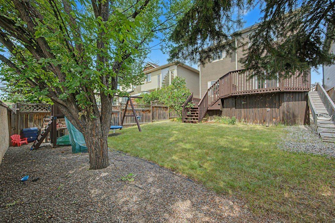
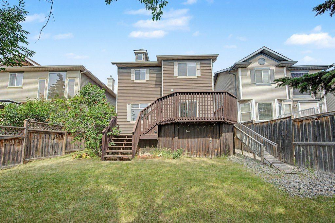
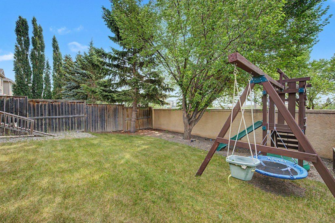
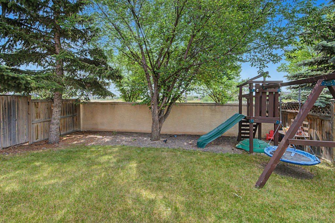
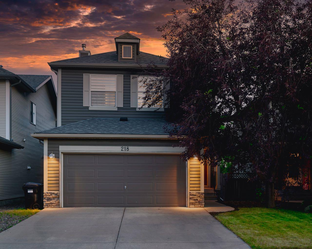
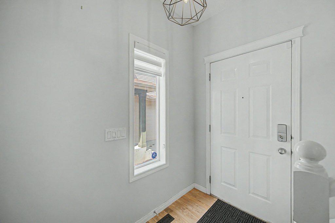
The Main Level Features a 9 Foot ceiling, New Hardwood Flooring, and Wonderful Art Display. New Blinds. NEW CENTRAL AIR CONDITIONING. The Family Room Features a Lovely Built-in Gas Fireplace. The Kitchen Offers Stainless Steel Appliances, A NEW GAS STOVE, QUARTZ COUNTERTOPS, a Walkthrough Pantry, Tile Backslash, and Plenty of Cabinetry. BRAND NEW WASHER/DRYER. The Dining Room Offers a VIEW on the MAGNIFICENT SOUTH FACING BACKYARD. The Private Fully Fenced Backyard Has Mature Trees, MOUNTAIN VIEWS, an Extra Large NEWLY PAINTED DECK, a Playground, and a Gas Line For BBQ. The Upper Level Features a Large Bonus Room, 3 Large Bedrooms, and a Full Bathroom. The Primary Bedroom Feature a WALKTHROUGH CALIFORNIA CLOSET, MOUNTAIN VIEWS, and a Lovely Ensuite with 2 Sinks, Separate Shower, and Soaker Tub. The Fully Developed Lower Level Features a Bar/Den WITH GRANITE FINISHING, a Recreational Room, a Full Bathroom with GRANITE FINISHING, HEATED FLOOR, and a Large Bedroom. WATER SOFTENER SYSTEM. DRINKING WATER FILTRATION SYSTEM. NEW ENDLESS HOT WATER SYSTEM. 3 YEAR OLD FURNACE. OVERSIZE INSULATED DOUBLE CAR GARAGE. Close to C.O.P, Parks, Walking Paths, Schools, and Shopping. Easy Approx. 20 Minute Downtown Access.
| Street Address: | 218 Cougarstone Circle SW |
| City: | Calgary |
| Province/State: | Alberta |
| Postal Code: | N/A |
| County/Parish: | Calgary |
| Subdivision: | Cougar Ridge |
| Country: | Canada |
| Latitude: | 51.06737990 |
| Longitude: | -114.21358830 |
| MLS® Number: | A2334588 |
| Price: | $760,000 |
| Property Area: | 1,800 Sq ft |
| Bedrooms: | 4 |
| Bathrooms Half: | 1 |
| Bathrooms Full: | 3 |
| Living Area: | 1,800 Sq ft |
| Building Area: | 0 Sq ft |
| Year Built: | 2002 |
| Listing Date: | Aug 05, 2026 |
| Garage Spaces: | 2 |
| Property Type: | Residential |
| Property Subtype: | Detached |
| MLS Status: | Active |
Additional Details
| Flooring: | N/A |
| Construction: | Vinyl Siding,Wood Frame |
| Parking: | Double Garage Attached |
| Appliances: | Dishwasher,Dryer,Garage Control(s),Gas Stove,Range Hood,Refrigerator,Washer,Window Coverings |
| Stories: | N/A |
| Zoning: | Residential - Low Density |
| Fireplace: | N/A |
| Amenities: | Other,Park,Playground,Pond,Schools Nearby,Shopping Nearby,Sidewalks,Street Lights,Walking/Bike Paths |
Utilities & Systems
| Heating: | Forced Air,Natural Gas |
| Cooling: | Central Air |
| Property Type | Residential |
| Building Type | Detached |
| Square Footage | 1,800 sqft |
| Community Name | Cougar Ridge |
| Subdivision Name | Cougar Ridge |
| Title | Fee Simple |
| Land Size | 3,918 sqft |
| Built in | 2002 |
| Annual Property Taxes | Contact listing agent |
| Parking Type | Garage |
Bedrooms
| Above Grade | 3 |
Bathrooms
| Total | 4 |
| Partial | 1 |
Interior Features
| Appliances Included | Dishwasher, Dryer, Garage Control(s), Gas Stove, Range Hood, Refrigerator, Washer, Window Coverings |
| Flooring | Carpet, Ceramic Tile, Hardwood, Laminate |
Building Features
| Features | Closet Organizers, Dry Bar, High Ceilings, No Animal Home, No Smoking Home, Open Floorplan, Pantry, Quartz Counters, See Remarks, Storage, Tankless Hot Water, Vinyl Windows, Walk-In Closet(s) |
| Construction Material | Vinyl Siding, Wood Frame |
| Building Amenities | Other, Park, Playground |
| Structures | Deck, Other |
Heating & Cooling
| Cooling | Central Air |
| Heating Type | Forced Air, Natural Gas |
Exterior Features
| Exterior Finish | Vinyl Siding, Wood Frame |
Neighbourhood Features
| Community Features | Other, Park, Playground, Pond, Schools Nearby, Shopping Nearby, Sidewalks, Street Lights, Walking/Bike Paths |
| Amenities Nearby | Other, Park, Playground, Pond, Schools Nearby, Shopping Nearby, Sidewalks, Street Lights, Walking/Bike Paths |
Parking
| Parking Type | Garage |
| Total Parking Spaces | 4 |
Interior Size
| Total Finished Area: | 1,800 sq ft |
| Total Finished Area (Metric): | 167.23 sq m |
| Main Level: | 774 sq ft |
| Upper Level: | 1,026 sq ft |
| Below Grade: | 661 sq ft |
Room Count
| Bedrooms: | 4 |
| Bathrooms: | 4 |
| Full Bathrooms: | 3 |
| Half Bathrooms: | 1 |
| Rooms Above Grade: | 7 |
Lot Information
| Lot Size: | 3,918 sq ft |
| Lot Size (Acres): | 0.09 acres |
| Frontage: | 34 ft |
- Closet Organizers
- Dry Bar
- High Ceilings
- No Animal Home
- No Smoking Home
- Open Floorplan
- Pantry
- Quartz Counters
- See Remarks
- Storage
- Tankless Hot Water
- Vinyl Windows
- Walk-In Closet(s)
- BBQ gas line
- Other
- Private Yard
- Dishwasher
- Dryer
- Garage Control(s)
- Gas Stove
- Range Hood
- Refrigerator
- Washer
- Window Coverings
- Park
- Playground
- Full
- Pond
- Schools Nearby
- Shopping Nearby
- Sidewalks
- Street Lights
- Walking/Bike Paths
- Vinyl Siding
- Wood Frame
- Gas
- Poured Concrete
- Back Yard
- Front Yard
- Landscaped
- No Back Lane
- No Neighbours Behind
- Private
- Treed
- Double Garage Attached
- Deck
Floor plan information is not available for this property.
Monthly Payment Breakdown
Loading Walk Score...
What's Nearby?
Powered by Yelp