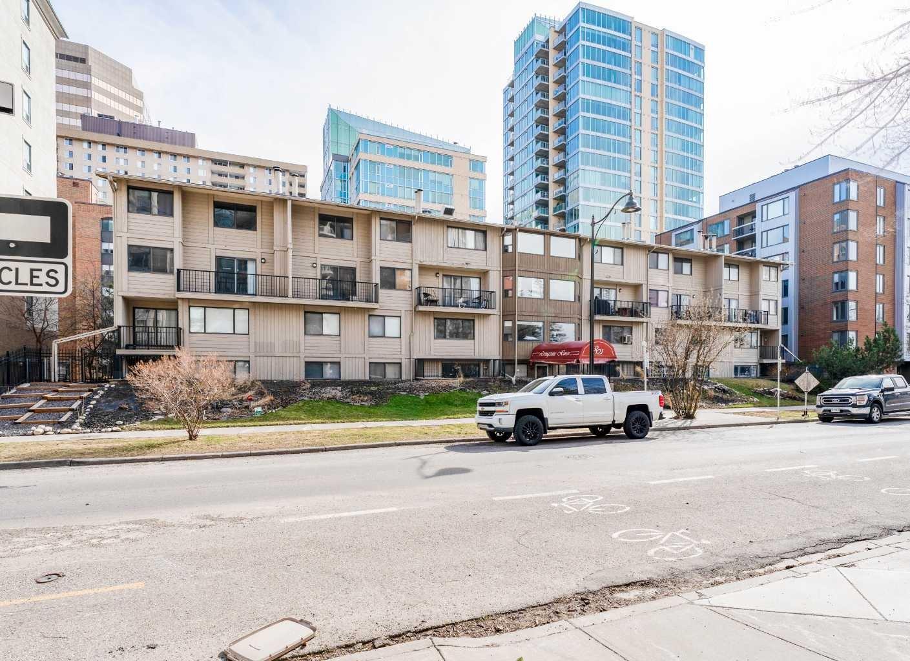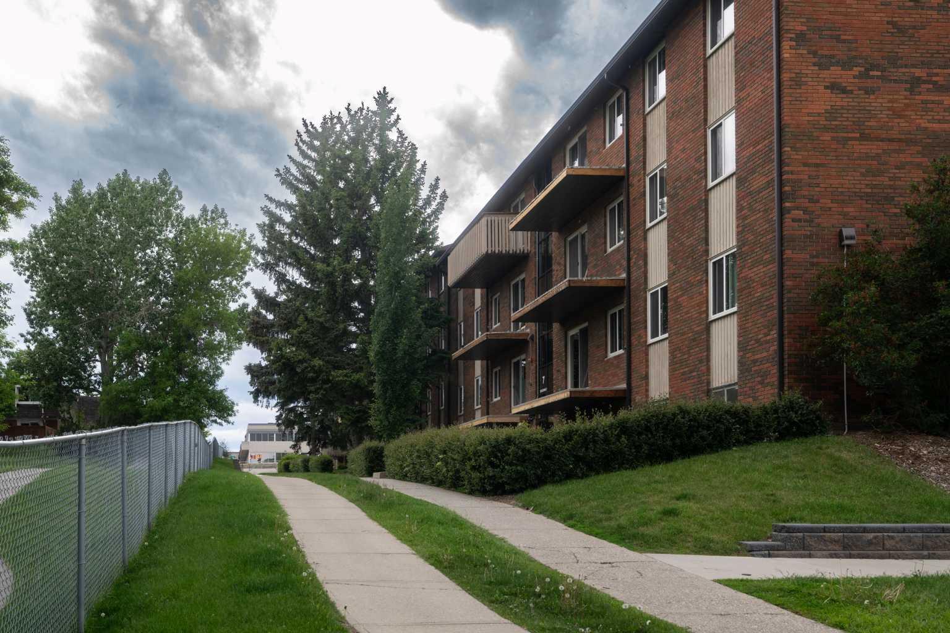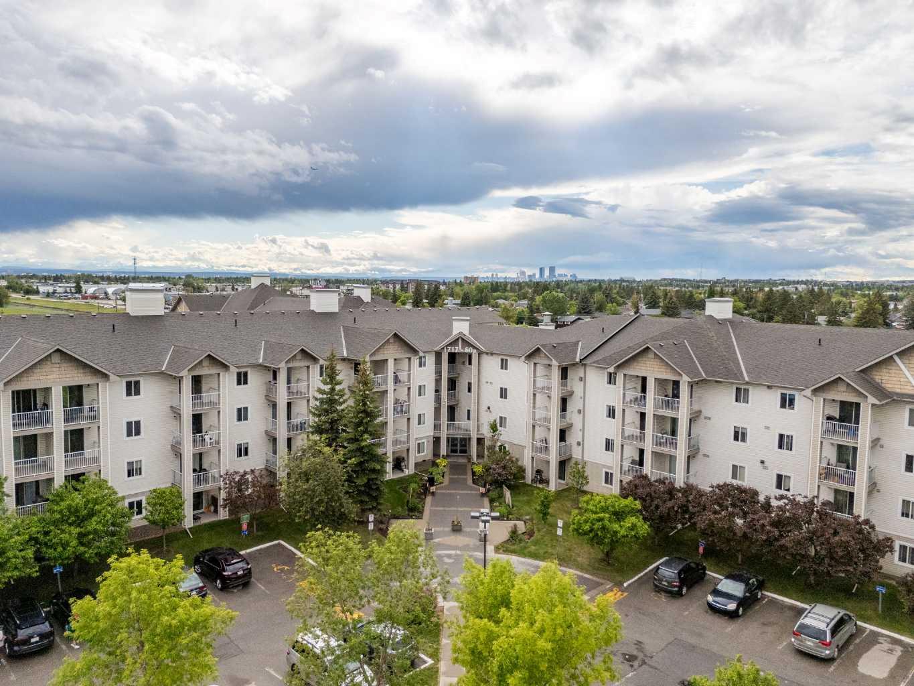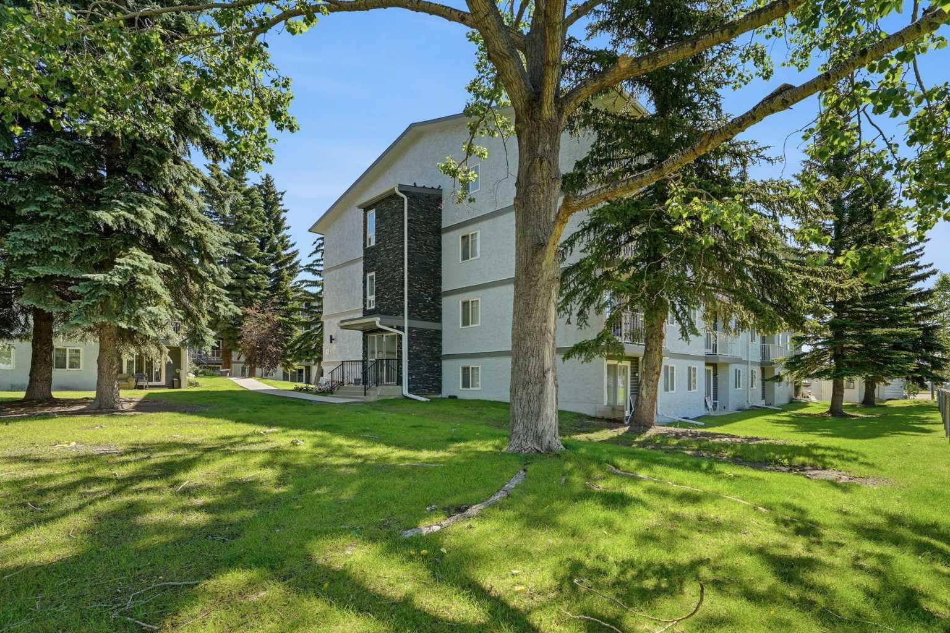
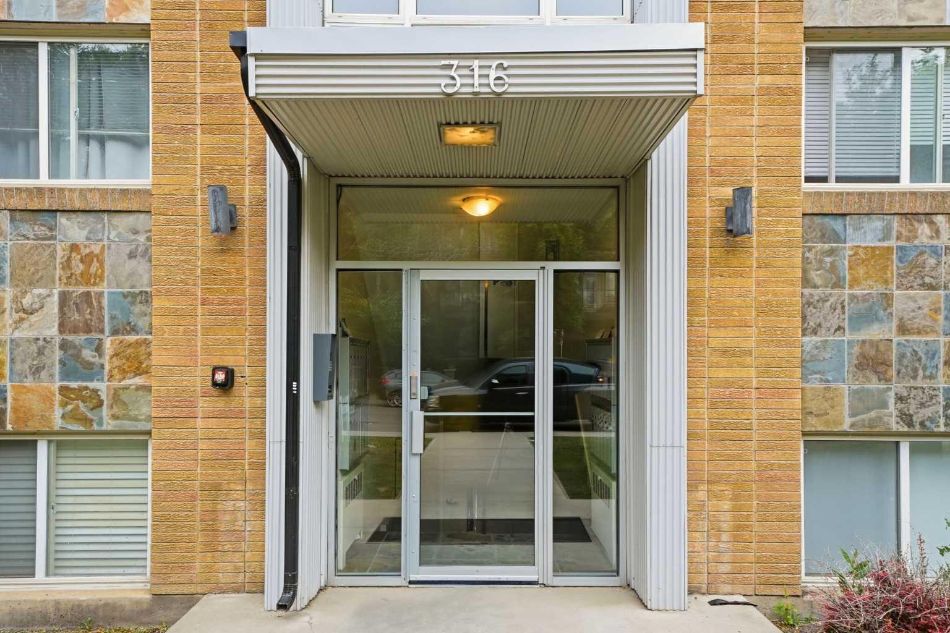
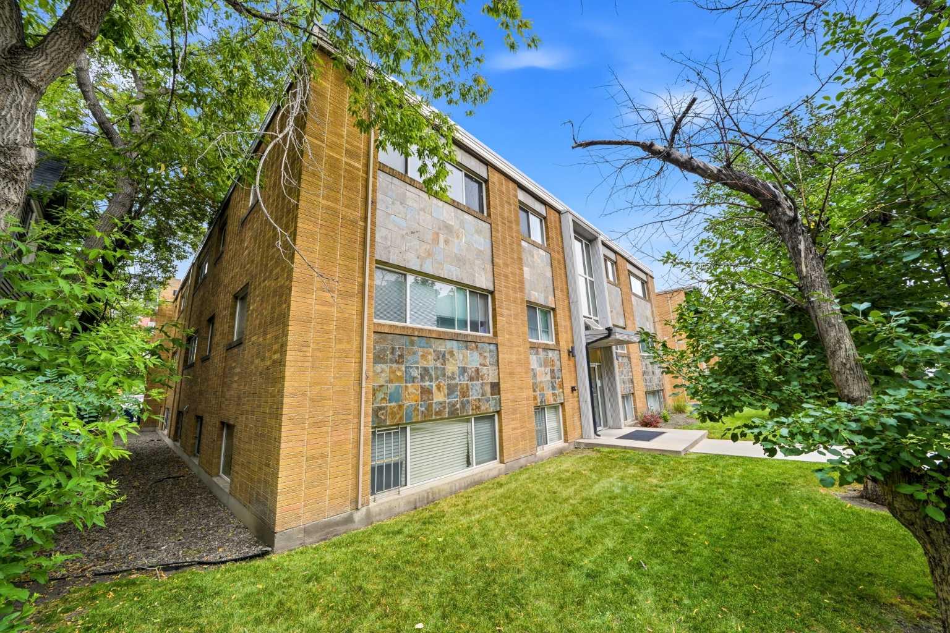
18, 316 22 Avenue SW, Calgary, Alberta
Condo For Sale in Calgary, Alberta
$200,000
-
Property Type
 Condo
Condo
-
Bedrooms
 1
1
-
Bath
 1
1
-
Garage
 0
0
-
Sq Ft
 563
563
-
Year Built
 1957
1957
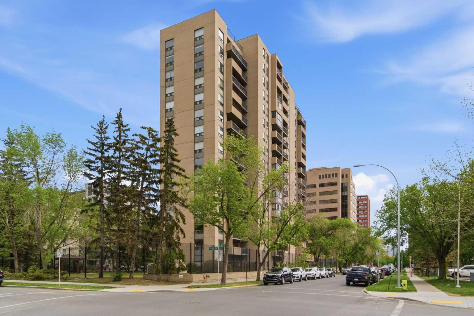
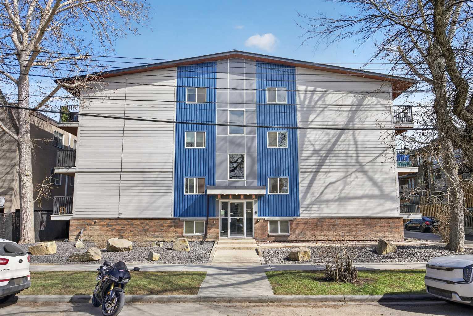
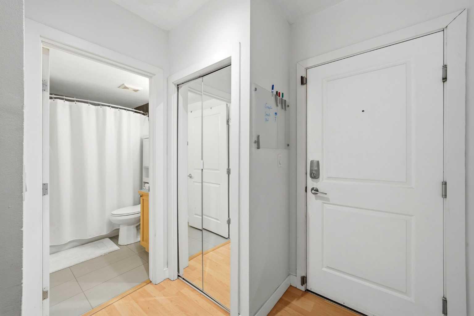
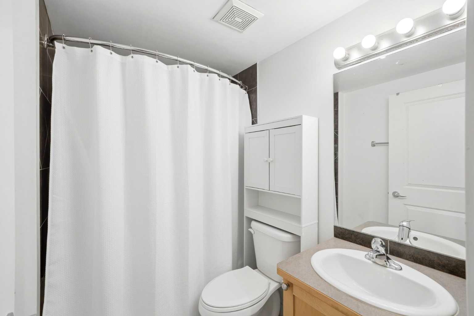
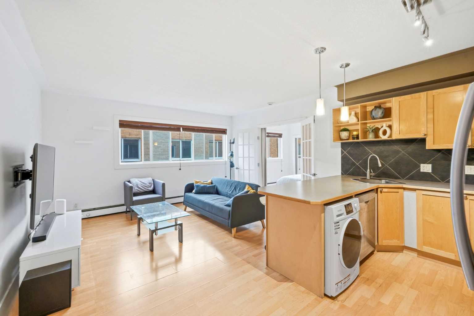
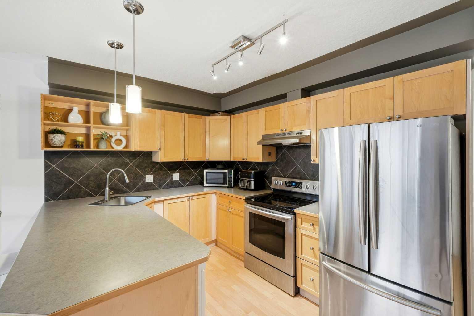
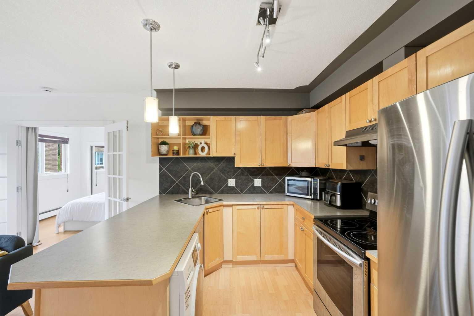
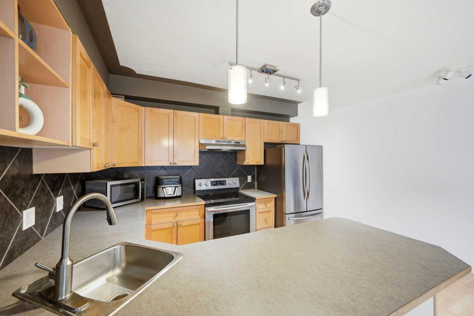
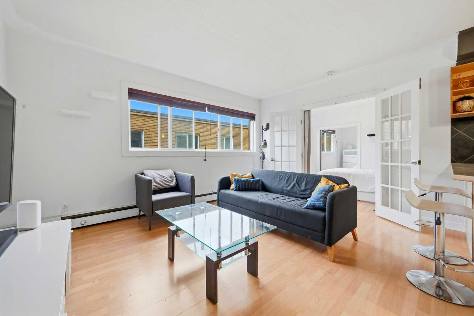
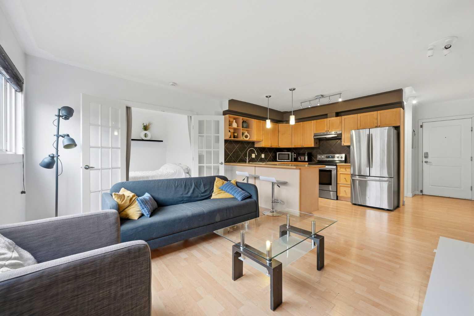
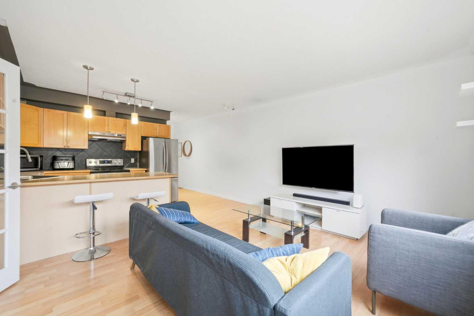
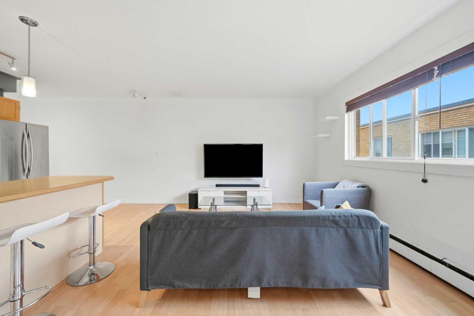
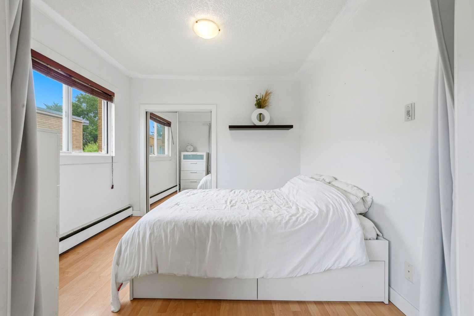
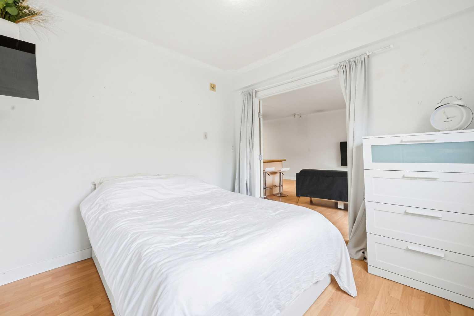
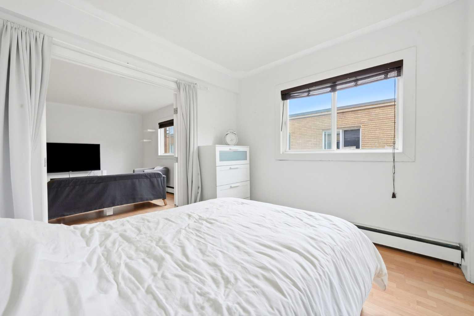
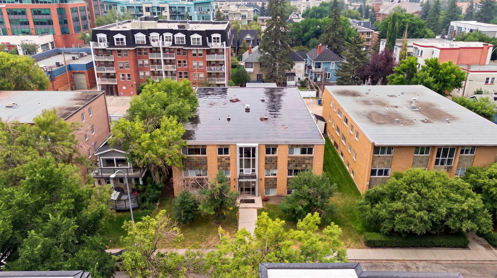
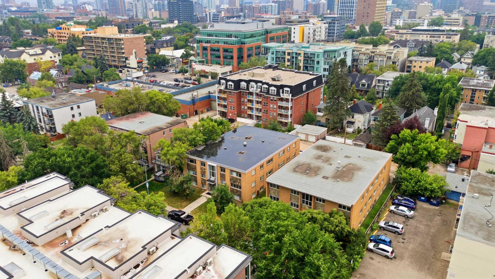
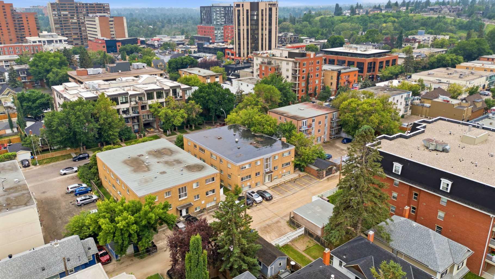
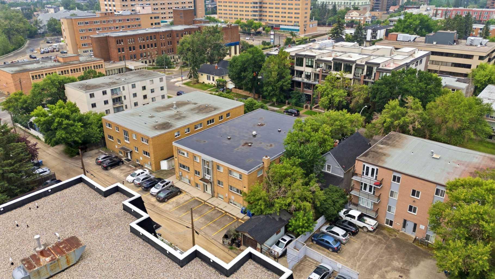
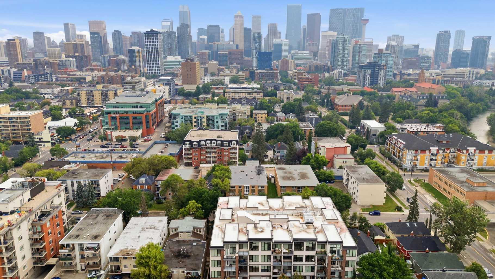
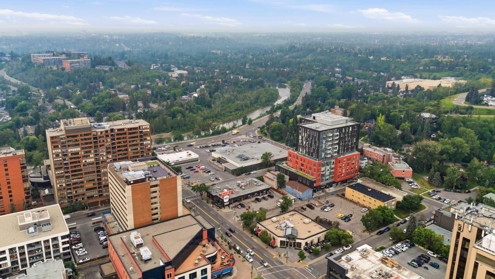
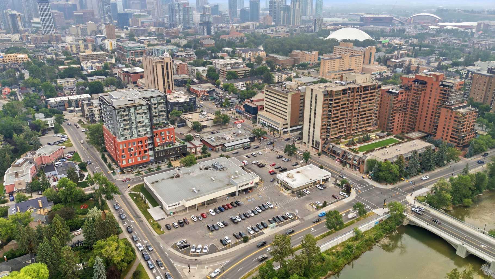
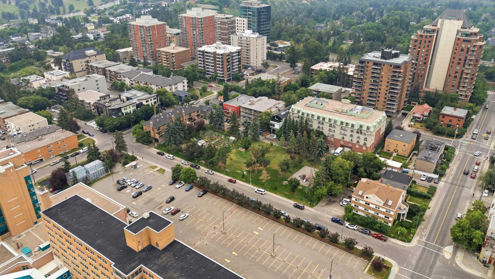
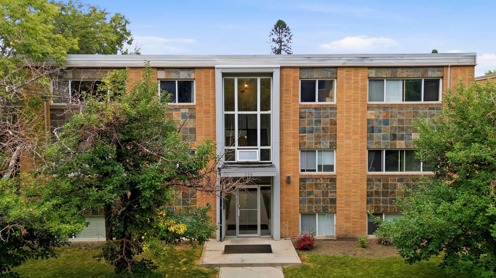
Welcome to one of the best streets in Mission! Close to downtown and all that it has to offer but with all the benefits of a walkable, quite community. Steps from the river, MNP and all that 4th Street has to offer. Coming home to this quiet, tree lined street in a well taken care of building. When you enter the cozy unit youll find a generous kitchen with in unit laundry. The French doors lead you into the well sized bedroom that could easily fit a king (9'8" x 10'5") with a closet for all your belongings. The living room has enough to entertain & a bonus (if interested) is all the furniture can be yours. If you're looking for the perfect starter home, want another rental in your portfolio or buying a family member their first property. This could be the home for them. Don't miss out and schedule your showing today!
| Street Address: | 18, 316 22 Avenue SW |
| City: | Calgary |
| Province/State: | Alberta |
| Postal Code: | N/A |
| County/Parish: | Calgary |
| Subdivision: | Mission |
| Country: | Canada |
| Latitude: | 51.03365117 |
| Longitude: | -114.06988037 |
| MLS® Number: | A2333507 |
| Price: | $200,000 |
| Property Area: | 563 Sq ft |
| Bedrooms: | 1 |
| Bathrooms Half: | 0 |
| Bathrooms Full: | 1 |
| Living Area: | 563 Sq ft |
| Building Area: | 0 Sq ft |
| Year Built: | 1957 |
| Listing Date: | Aug 09, 2026 |
| Garage Spaces: | 0 |
| Property Type: | Residential |
| Property Subtype: | Apartment |
| MLS Status: | Active |
Additional Details
| Flooring: | N/A |
| Construction: | Brick |
| Parking: | Stall |
| Appliances: | Dishwasher,Range Hood,Refrigerator,Stove(s),Washer/Dryer |
| Stories: | N/A |
| Zoning: | DC (pre 1P2007) |
| Fireplace: | N/A |
| Amenities: | Park,Playground,Schools Nearby,Shopping Nearby |
Utilities & Systems
| Heating: | Baseboard |
| Cooling: | None |
| Property Type | Residential |
| Building Type | Apartment |
| Storeys | 3 |
| Square Footage | 563 sqft |
| Community Name | Mission |
| Subdivision Name | Mission |
| Title | Fee Simple |
| Land Size | Unknown |
| Built in | 1957 |
| Annual Property Taxes | Contact listing agent |
| Parking Type | Stall |
| Time on MLS Listing | 16 days |
Bedrooms
| Above Grade | 1 |
Bathrooms
| Total | 1 |
| Partial | 0 |
Interior Features
| Appliances Included | Dishwasher, Range Hood, Refrigerator, Stove(s), Washer/Dryer |
| Flooring | Laminate |
Building Features
| Features | Open Floorplan |
| Style | Attached |
| Construction Material | Brick |
| Building Amenities | Laundry |
| Structures | None |
Heating & Cooling
| Cooling | None |
| Heating Type | Baseboard |
Exterior Features
| Exterior Finish | Brick |
Neighbourhood Features
| Community Features | Park, Playground, Schools Nearby, Shopping Nearby |
| Pets Allowed | Restrictions |
| Amenities Nearby | Park, Playground, Schools Nearby, Shopping Nearby |
Maintenance or Condo Information
| Maintenance Fees | $335 Monthly |
| Maintenance Fees Include | Common Area Maintenance, Heat, Insurance, Professional Management, Reserve Fund Contributions, Sewer, Snow Removal, Water |
Parking
| Parking Type | Stall |
| Total Parking Spaces | 1 |
Interior Size
| Total Finished Area: | 563 sq ft |
| Total Finished Area (Metric): | 52.28 sq m |
Room Count
| Bedrooms: | 1 |
| Bathrooms: | 1 |
| Full Bathrooms: | 1 |
| Rooms Above Grade: | 3 |
Lot Information
Legal
| Legal Description: | 0313084;23 |
| Title to Land: | Fee Simple |
- Open Floorplan
- None
- Dishwasher
- Range Hood
- Refrigerator
- Stove(s)
- Washer/Dryer
- Laundry
- Park
- Playground
- Schools Nearby
- Shopping Nearby
- Brick
- Stall
Floor plan information is not available for this property.
Monthly Payment Breakdown
Loading Walk Score...
What's Nearby?
Powered by Yelp