1731 12 Avenue NW, Calgary, Alberta
Residential For Sale in Calgary, Alberta
$995,000
-
Property Type
 Residential
-
Bedrooms
 5
5
-
Bath
 3
3
-
Garage
 1
1
-
Sq Ft
 1,412
1,412
-
Year Built
 1957
1957
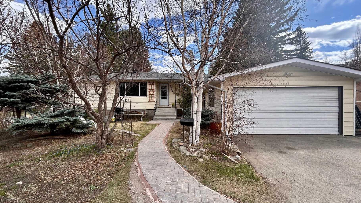
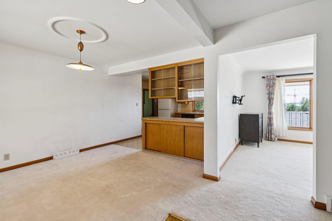
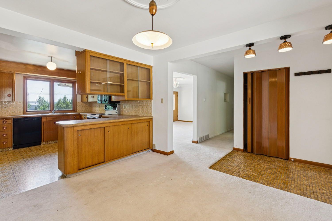
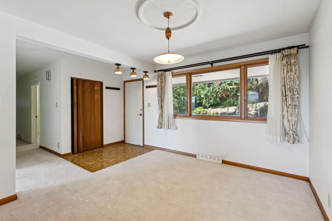
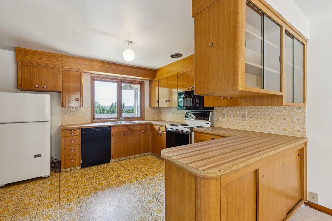
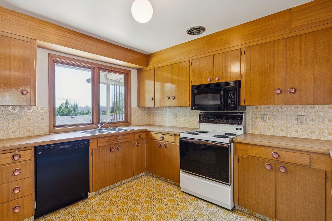
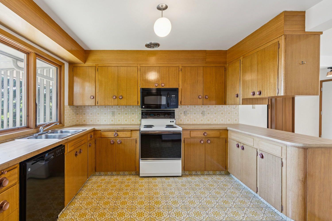
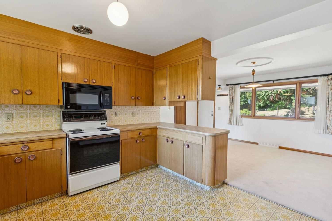
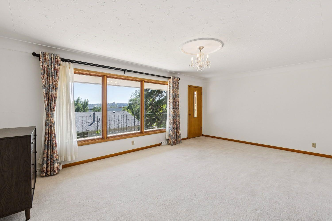
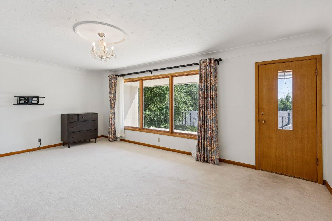
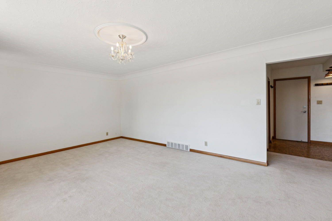
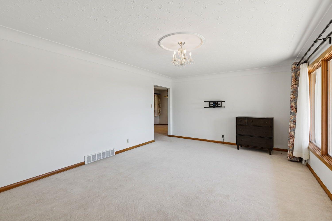
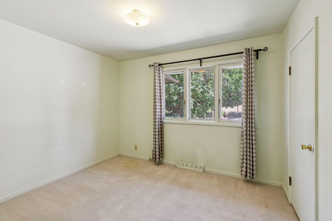
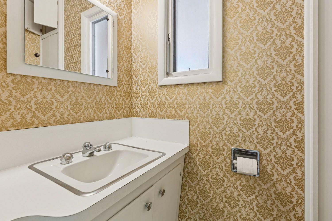
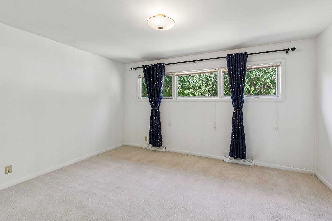
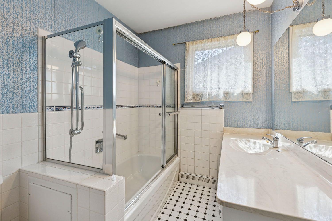
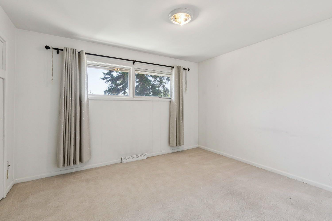
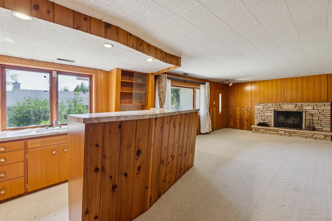
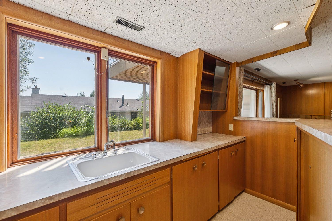
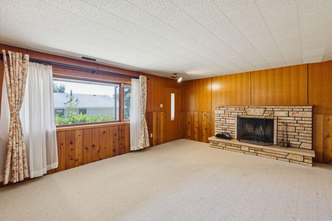
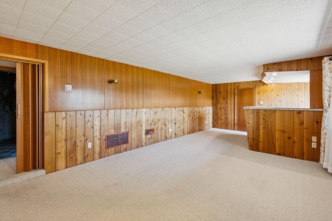
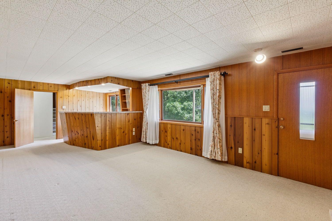
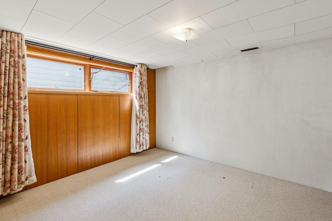
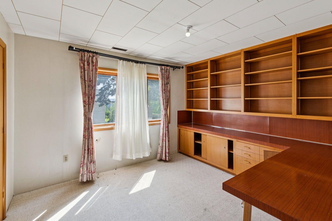
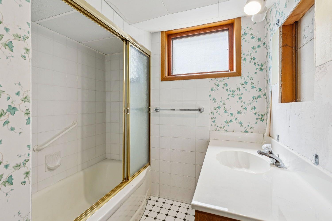
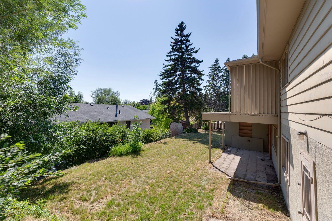
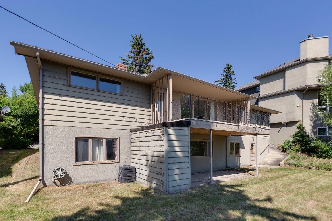
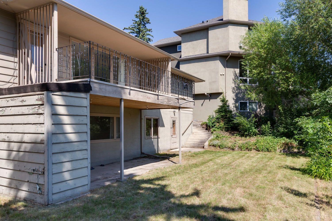
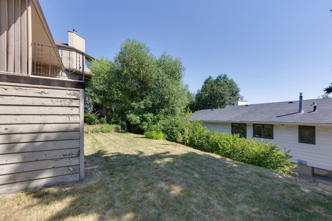
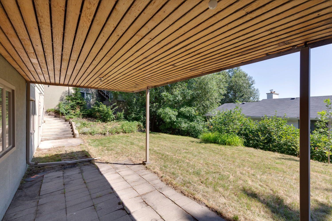
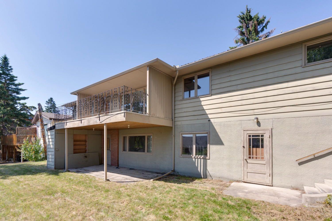
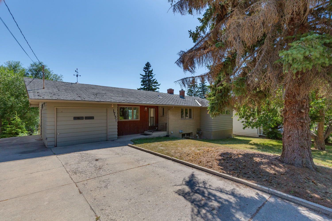
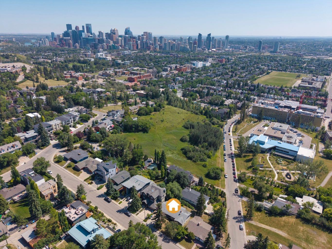
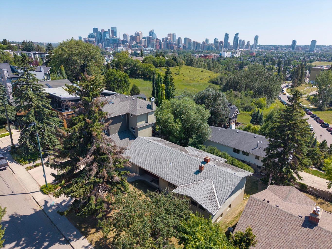
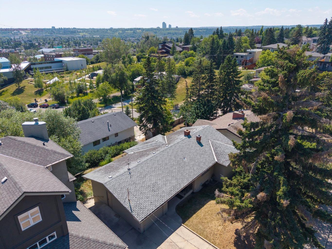
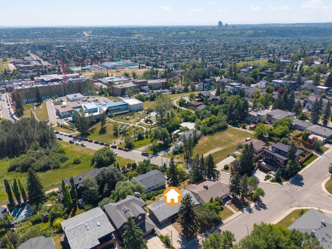
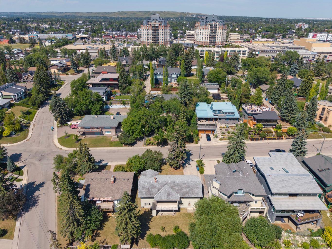
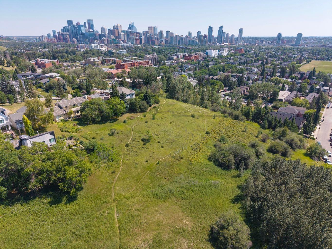
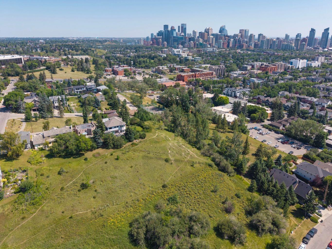
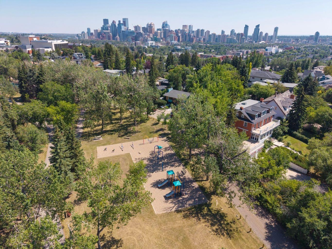
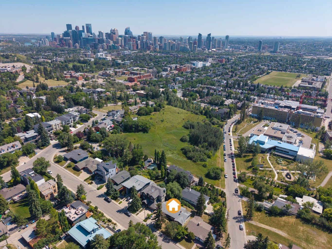
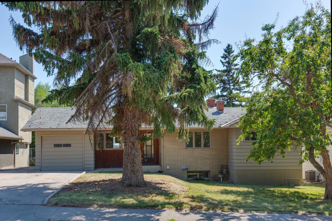
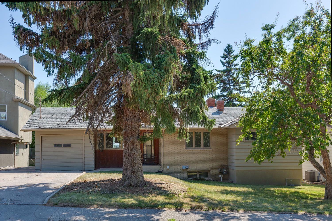
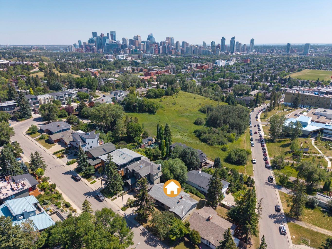
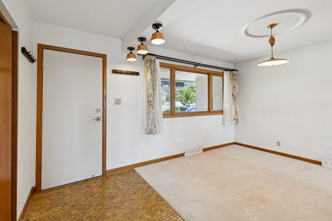
Exceptional opportunities like this are becoming increasingly rare in Briar Hill. Set on a coveted 75 foot wide lot along one of the community's most desirable streets, this walkout bungalow offers incredible downtown views and endless potential in a neighbourhood surrounded by some of Calgary's finest custom homes. Whether you're looking to renovate, expand, or build a spectacular new residence, this property provides the perfect foundation. The elevated setting captures sweeping south facing views of the city skyline, creating an exceptional backdrop for future living. The existing home is filled with warmth and character, offering a functional layout with spacious principal rooms and an abundance of natural light throughout. The living room is positioned to maximize the panoramic views and opens onto a covered balcony, an ideal place to enjoy the sunshine and ever changing cityscape. The kitchen and dining areas offer generous space for everyday living while presenting an exciting opportunity for modernization. The main floor features three comfortable bedrooms, including a primary suite with its own private ensuite, along with a full bathroom to serve the additional bedrooms. The walkout lower level expands the home's versatility with a large recreation room centered around a beautiful wood burning fireplace, a vintage wet bar, a fourth bedroom, a full bathroom, and a separate office, making it well suited for guests, a growing family, or those working from home. A spacious laundry area and workshop provide excellent storage and practical workspace. The private south facing backyard is equally inviting, offering mature landscaping, a covered patio, and plenty of room to enjoy the outdoors. With its premium lot, outstanding views, and prestigious location, this is a rare chance to secure one of Briar Hill's most desirable properties and bring your vision to life in one of Calgary's most sought after inner city communities.
| Street Address: | 1731 12 Avenue NW |
| City: | Calgary |
| Province/State: | Alberta |
| Postal Code: | N/A |
| County/Parish: | Calgary |
| Subdivision: | Hounsfield Heights/Briar Hill |
| Country: | Canada |
| Latitude: | 51.06315743 |
| Longitude: | -114.10141443 |
| MLS® Number: | A2333429 |
| Price: | $995,000 |
| Property Area: | 1,412 Sq ft |
| Bedrooms: | 5 |
| Bathrooms Half: | 1 |
| Bathrooms Full: | 2 |
| Living Area: | 1,412 Sq ft |
| Building Area: | 0 Sq ft |
| Year Built: | 1957 |
| Listing Date: | Jul 30, 2026 |
| Garage Spaces: | 1 |
| Property Type: | Residential |
| Property Subtype: | Detached |
| MLS Status: | Active |
Additional Details
| Flooring: | N/A |
| Construction: | Stone,Wood Frame,Wood Siding |
| Parking: | Driveway,Single Garage Attached |
| Appliances: | Dishwasher,Electric Stove,Microwave,Refrigerator |
| Stories: | N/A |
| Zoning: | R-CG |
| Fireplace: | N/A |
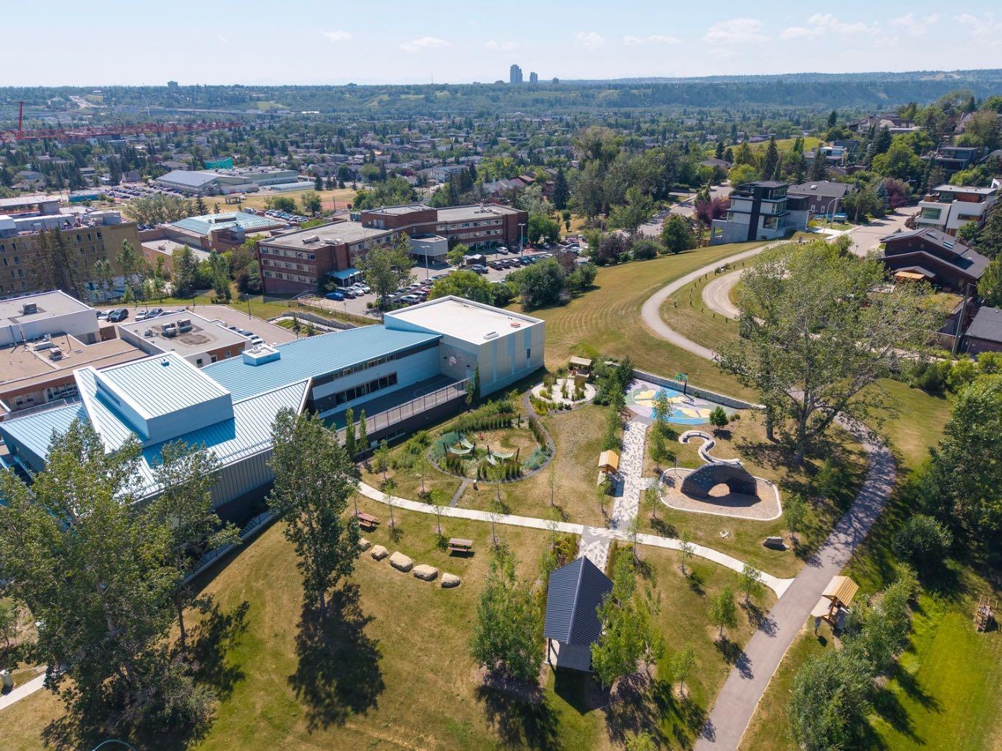
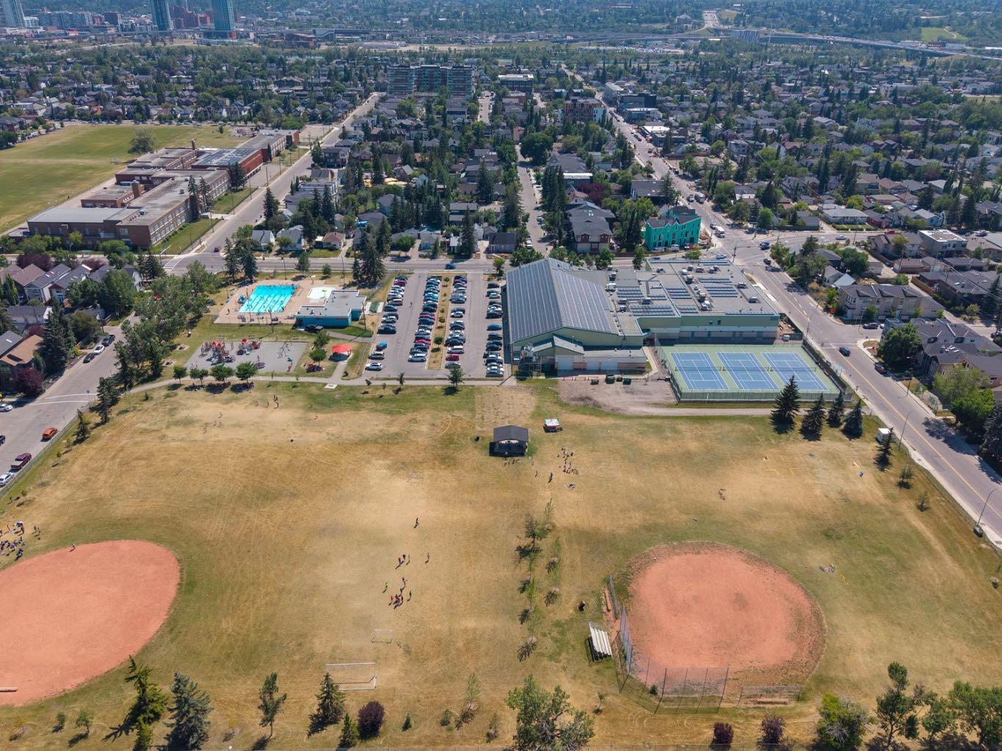
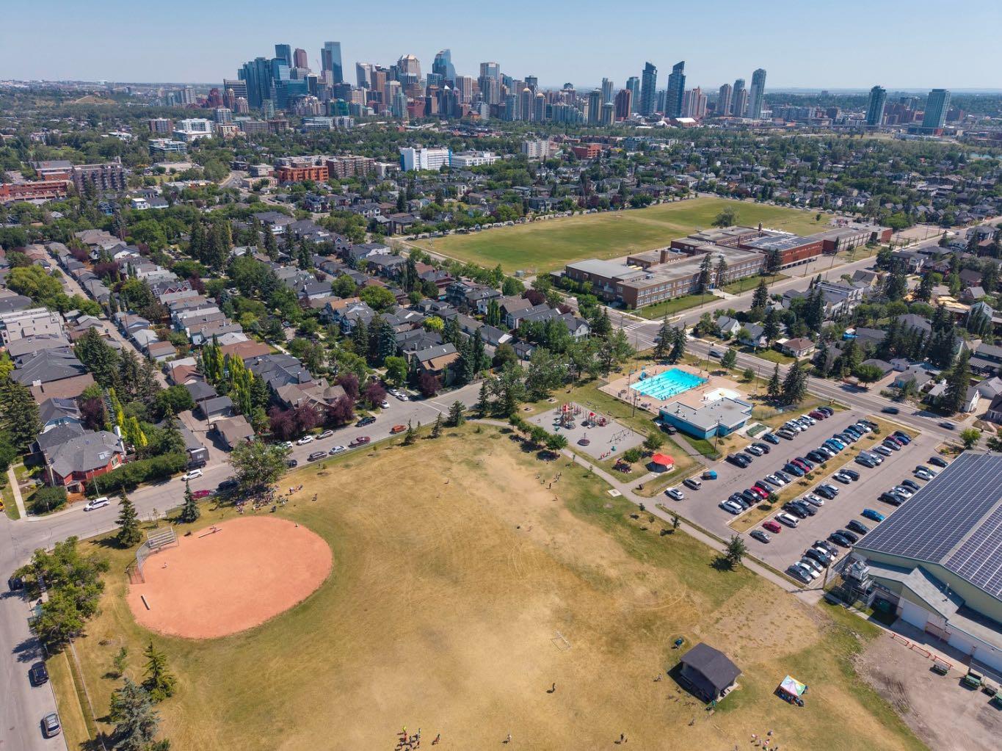
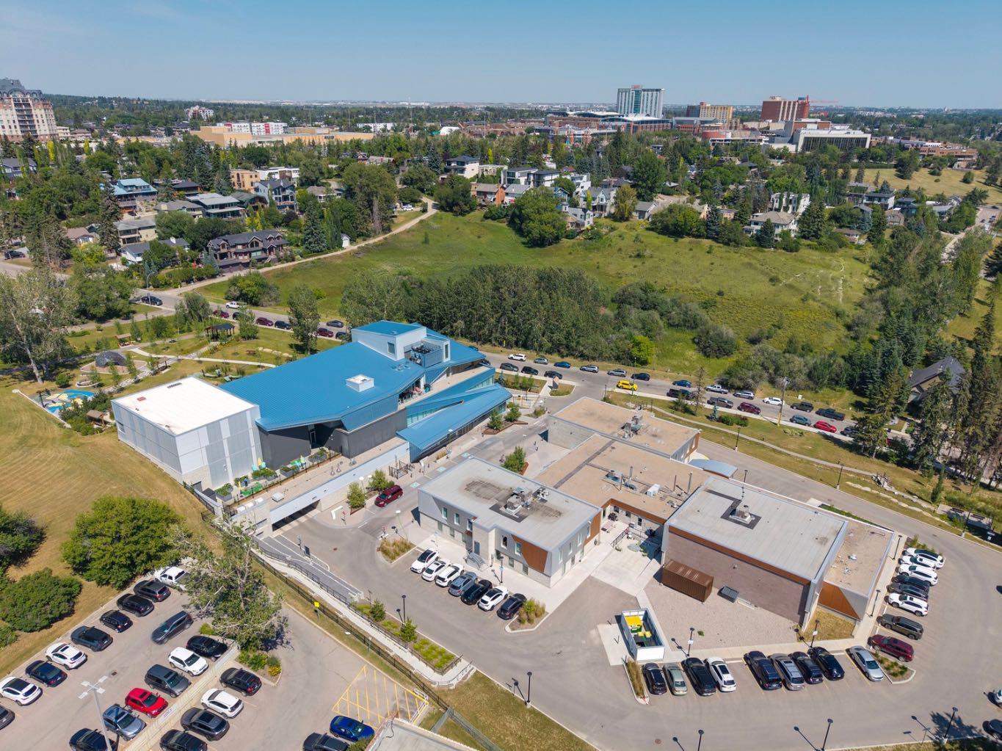
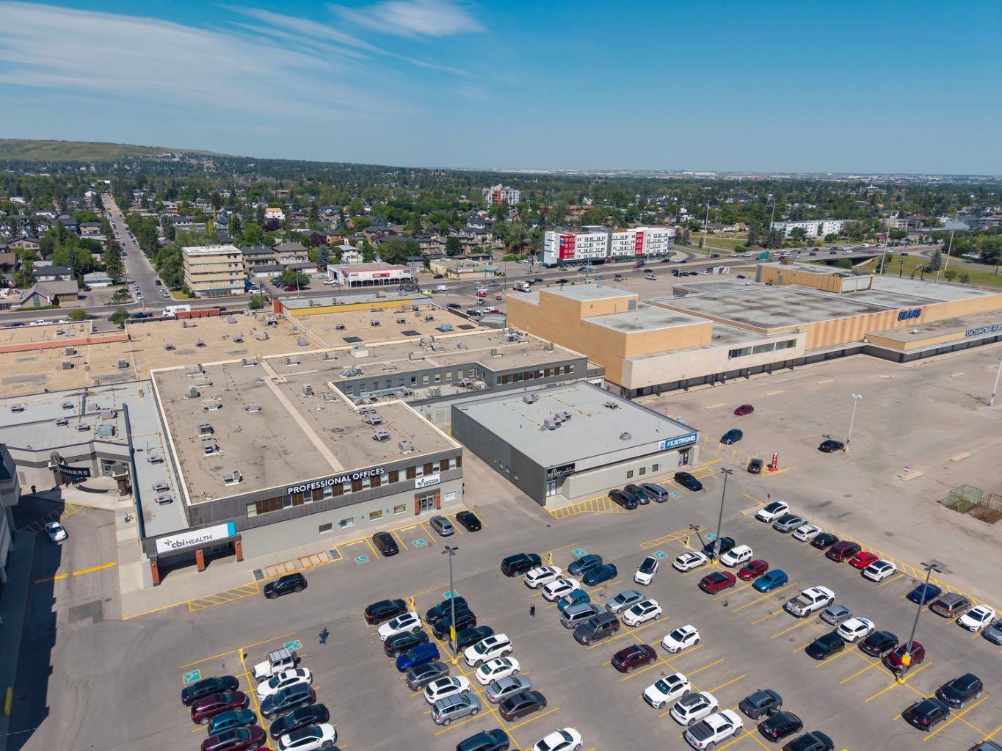
| Amenities: | Park,Playground,Schools Nearby,Shopping Nearby |
Utilities & Systems
| Heating: | Forced Air |
| Cooling: | None |
| Property Type | Residential |
| Building Type | Detached |
| Square Footage | 1,412 sqft |
| Community Name | Hounsfield Heights/Briar Hill |
| Subdivision Name | Hounsfield Heights/Briar Hill |
| Title | Fee Simple |
| Land Size | 7,491 sqft |
| Built in | 1957 |
| Annual Property Taxes | Contact listing agent |
| Parking Type | Garage |
Bedrooms
| Above Grade | 3 |
Bathrooms
| Total | 3 |
| Partial | 1 |
Interior Features
| Appliances Included | Dishwasher, Electric Stove, Microwave, Refrigerator |
| Flooring | Carpet, Linoleum |
Building Features
| Features | Bar, Built-in Features, Wet Bar |
| Construction Material | Stone, Wood Frame, Wood Siding |
| Structures | Balcony(s) |
Heating & Cooling
| Cooling | None |
| Heating Type | Forced Air |
Exterior Features
| Exterior Finish | Stone, Wood Frame, Wood Siding |
Neighbourhood Features
| Community Features | Park, Playground, Schools Nearby, Shopping Nearby |
| Amenities Nearby | Park, Playground, Schools Nearby, Shopping Nearby |
Parking
| Parking Type | Garage |
| Total Parking Spaces | 3 |
Interior Size
| Total Finished Area: | 1,412 sq ft |
| Total Finished Area (Metric): | 131.13 sq m |
Room Count
| Bedrooms: | 5 |
| Bathrooms: | 3 |
| Full Bathrooms: | 2 |
| Half Bathrooms: | 1 |
| Rooms Above Grade: | 7 |
Lot Information
| Lot Size: | 7,491 sq ft |
| Lot Size (Acres): | 0.17 acres |
| Frontage: | 75 ft |
Legal
| Legal Description: | 5625AC;12;16,17 |
| Title to Land: | Fee Simple |
- Bar
- Built-in Features
- Wet Bar
- Balcony
- Dishwasher
- Electric Stove
- Microwave
- Refrigerator
- Full
- Park
- Playground
- Schools Nearby
- Shopping Nearby
- Stone
- Wood Frame
- Wood Siding
- Wood Burning
- Poured Concrete
- Back Yard
- Driveway
- Single Garage Attached
- Balcony(s)
Floor plan information is not available for this property.
Monthly Payment Breakdown
Loading Walk Score...
What's Nearby?
Powered by Yelp
REALTOR® Details
Joel Semmens
- (403) 803-0751
- home@joelsemmens.com
- RE/MAX House of Real Estate