189 Bridleridge View SW, Calgary, Alberta
Residential For Sale in Calgary, Alberta
$618,000
-
Property Type
 Residential
-
Bedrooms
 4
-
Bath
 3
-
Garage
 2
-
Sq Ft
 1,800
-
Year Built
 2007
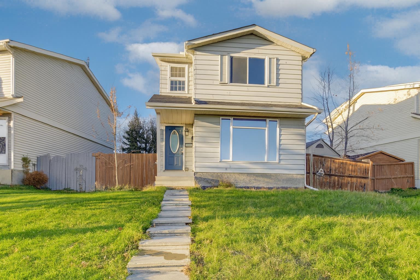
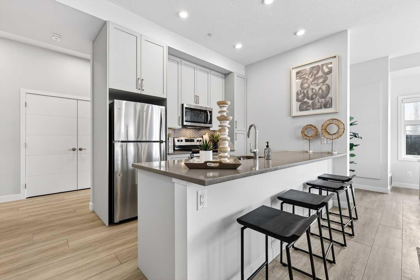
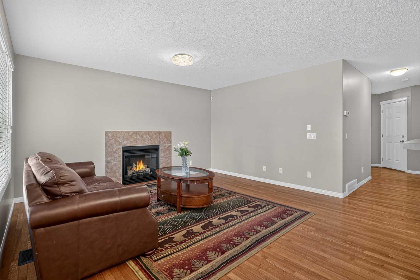
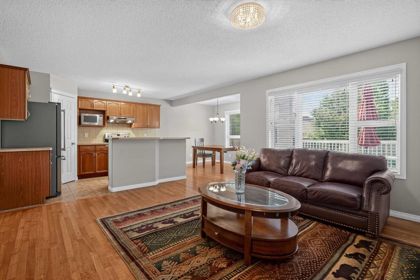
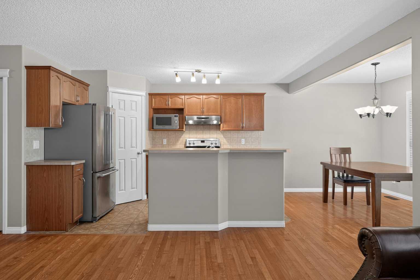
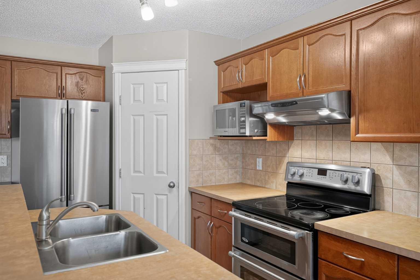
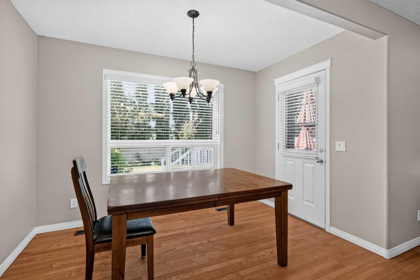
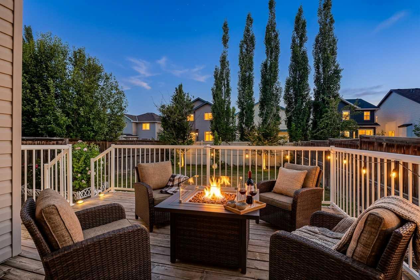
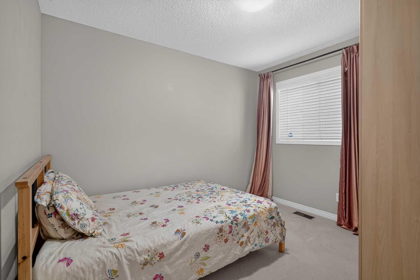
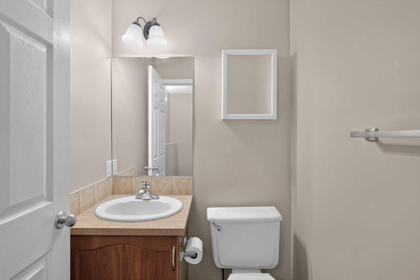
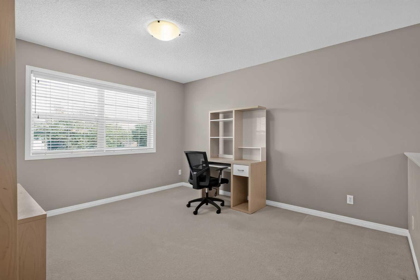
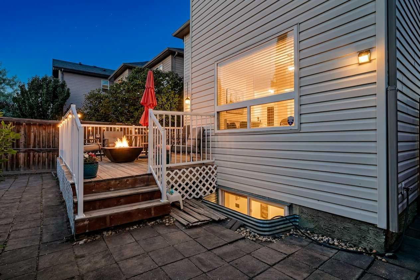
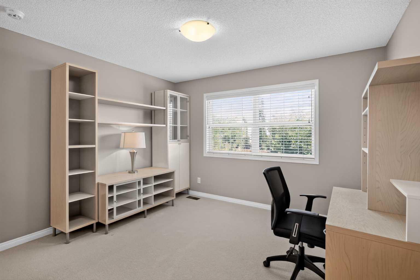
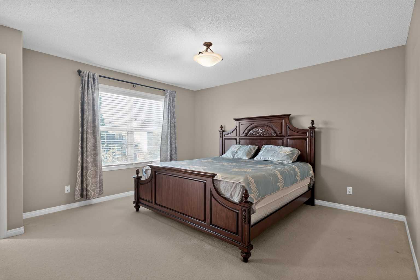
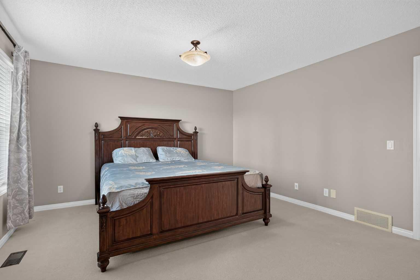
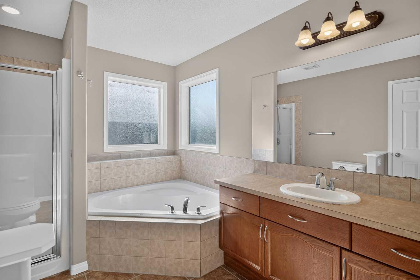
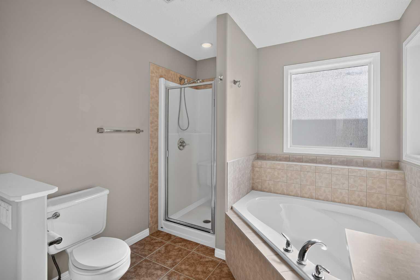
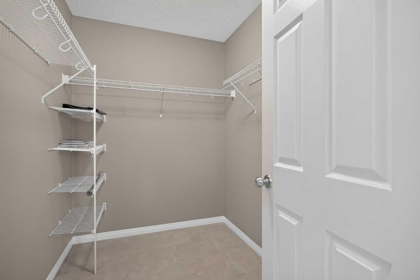
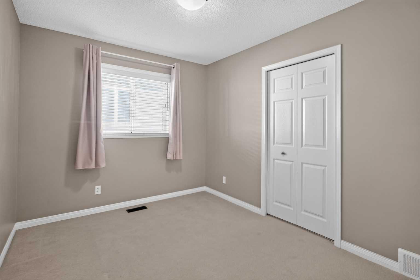
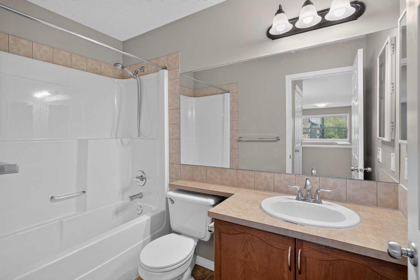
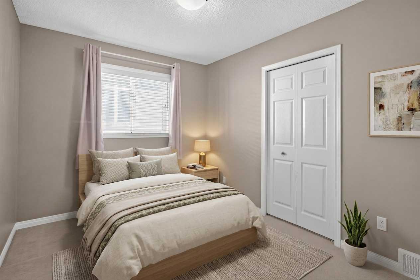
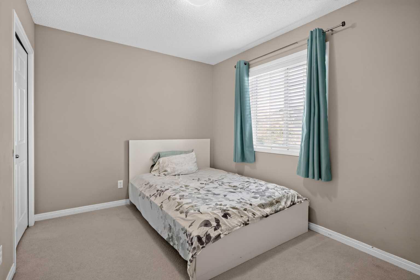
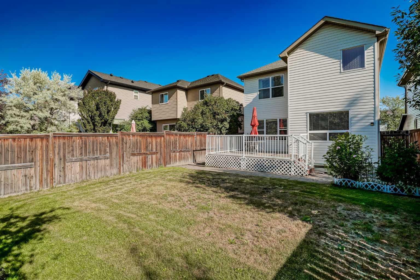
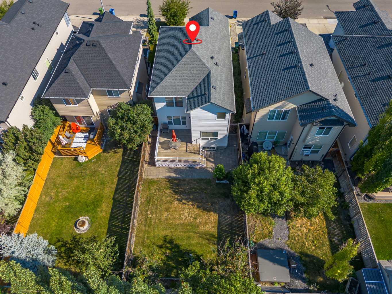
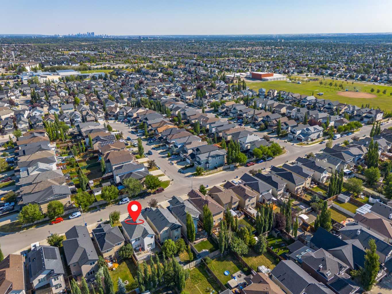
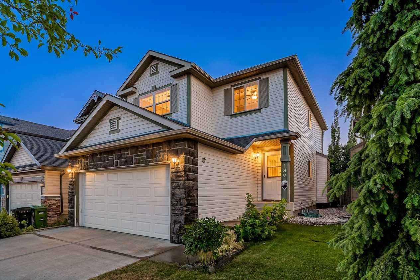
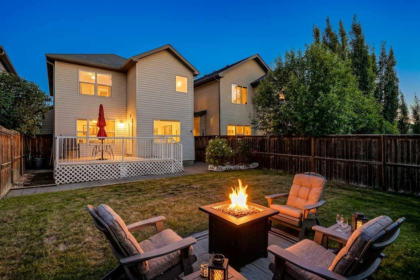
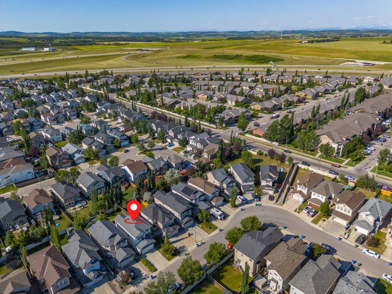
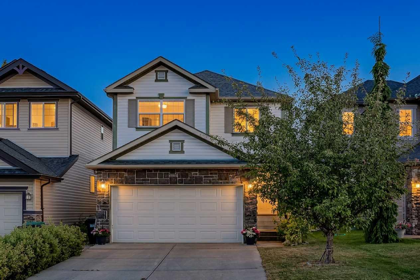
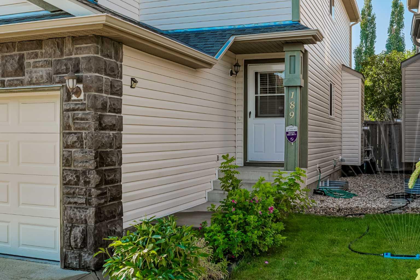
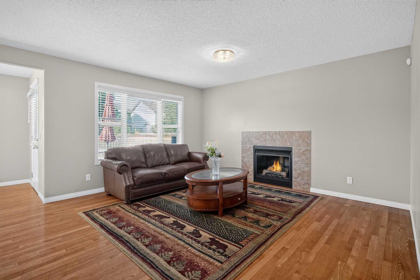
**Welcome to 189 Bridleridge View SW**, a beautifully maintained family home in the heart of the sought-after community of Bridlewood! Designed for comfortable family living, this bright and inviting home is filled with **an abundance of natural light**, creating a warm and welcoming atmosphere throughout. The functional main floor offers spacious living and dining areas that flow seamlessly into the kitchen, featuring ample cabinetry, generous counter space, and views of the backyard—making it the perfect space for both everyday living and entertaining. A standout feature of this home is the **main floor bedroom**, providing exceptional flexibility for guests, extended family, a home office, or anyone looking for the convenience of main-level living. Upstairs, you'll find **three generously sized bedrooms**, including a relaxing primary retreat complete with its own private ensuite. A **large bonus room** offers the perfect space for movie nights, a kids' playroom, home office, or additional family living area. The **unfinished basement** presents endless opportunities to create the space you've always wanted—whether it's a recreation room, home gym, additional bedrooms, or simply plenty of extra storage. Step outside and enjoy the **fully fenced, oversized backyard**, offering plenty of room for children and pets to play, gardening, or hosting family and friends. The **large deck** is perfect for summer BBQs, outdoor dining, or simply relaxing with your morning coffee while enjoying your private outdoor space. Bridlewood is one of Calgary's most desirable family communities, known for its abundance of parks, playgrounds, pathways, and nearby green spaces. Families will appreciate the close proximity to **Bridlewood School**, **Monsignor J.J. O'Brien School**, **Glenmore Christian Academy**, and several other excellent public and Catholic schools. Everyday conveniences are just minutes away with **Shawnessy Shopping Centre**, **Sobeys**, **Walmart**, restaurants, cafés, fitness facilities, and countless other amenities nearby. Commuting is easy with quick access to **Stoney Trail**, **Macleod Trail**, and **James McKevitt Road**, while nearby public transit and the **Shawnessy CTrain Station** provide convenient access to downtown and the rest of the city. Offering a bright, spacious layout, flexible living spaces, a fantastic outdoor area, and an unbeatable family-friendly location, **189 Bridleridge View SW** is a wonderful opportunity to own a home you'll enjoy for years to come.
| Street Address: | 189 Bridleridge View SW |
| City: | Calgary |
| Province/State: | Alberta |
| Postal Code: | N/A |
| County/Parish: | Calgary |
| Subdivision: | Bridlewood |
| Country: | Canada |
| Latitude: | 50.89959032 |
| Longitude: | -114.11556750 |
| MLS® Number: | A2333105 |
| Price: | $618,000 |
| Property Area: | 1,800 Sq ft |
| Bedrooms: | 4 |
| Bathrooms Half: | 1 |
| Bathrooms Full: | 2 |
| Living Area: | 1,800 Sq ft |
| Building Area: | 0 Sq ft |
| Year Built: | 2007 |
| Listing Date: | Jul 30, 2026 |
| Garage Spaces: | 2 |
| Property Type: | Residential |
| Property Subtype: | Detached |
| MLS Status: | Active |
Additional Details
| Flooring: | N/A |
| Construction: | Shingle Siding,Stone,Vinyl Siding |
| Parking: | Double Garage Attached |
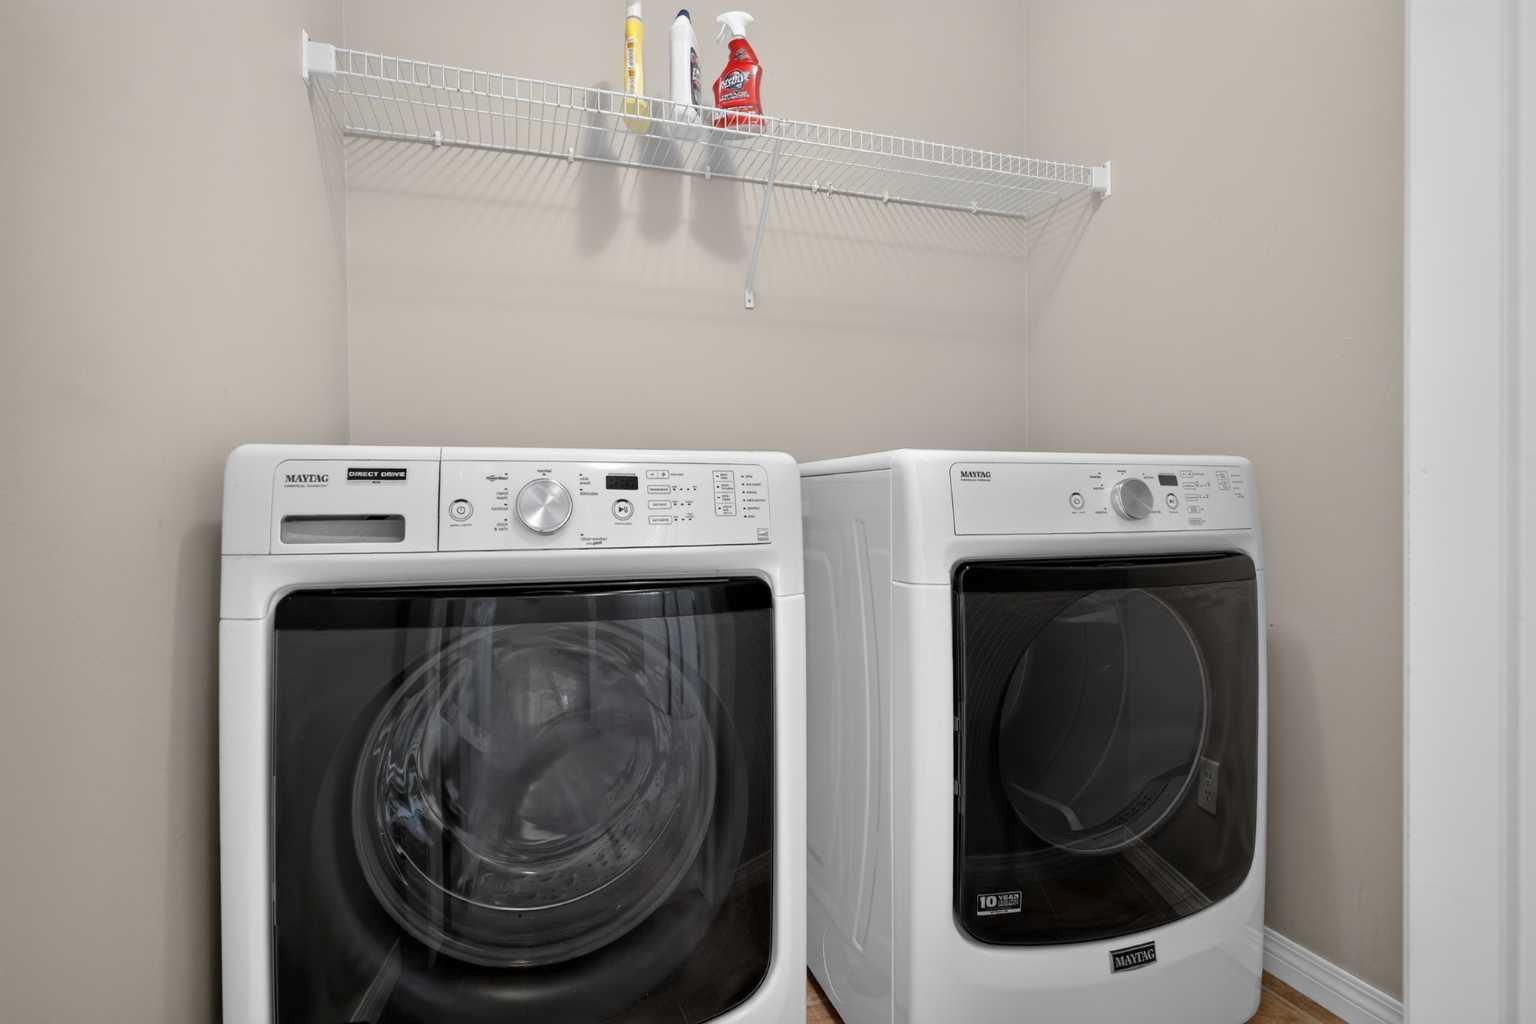
| Appliances: | Dishwasher,Microwave Hood Fan,Refrigerator,Stove(s),Washer/Dryer |
| Stories: | N/A |
| Zoning: | R-G |
| Fireplace: | N/A |
| Amenities: | Other,Park,Playground,Pond,Pool,Schools Nearby,Shopping Nearby,Sidewalks,Street Lights,Tennis Court(s),Walking/Bike Paths |
Utilities & Systems
| Heating: | Forced Air,Natural Gas |
| Cooling: | None |
| Property Type | Residential |
| Building Type | Detached |
| Square Footage | 1,800 sqft |
| Community Name | Bridlewood |
| Subdivision Name | Bridlewood |
| Title | Fee Simple |
| Land Size | 3,928 sqft |
| Built in | 2007 |
| Annual Property Taxes | Contact listing agent |
| Parking Type | Garage |
| Time on MLS Listing | 4 days |
Bedrooms
| Above Grade | 4 |
Bathrooms
| Total | 3 |
| Partial | 1 |
Interior Features
| Appliances Included | Dishwasher, Microwave Hood Fan, Refrigerator, Stove(s), Washer/Dryer |
| Flooring | Carpet, Hardwood, Tile |
Building Features
| Features | Bookcases, Kitchen Island, No Animal Home, No Smoking Home, Open Floorplan, Pantry, Storage |
| Construction Material | Shingle Siding, Stone, Vinyl Siding |
| Structures | Deck |
Heating & Cooling
| Cooling | None |
| Heating Type | Forced Air, Natural Gas |
Exterior Features
| Exterior Finish | Shingle Siding, Stone, Vinyl Siding |
Neighbourhood Features
| Community Features | Other, Park, Playground, Pond, Pool, Schools Nearby, Shopping Nearby, Sidewalks, Street Lights, Tennis Court(s), Walking/Bike Paths |
| Amenities Nearby | Other, Park, Playground, Pond, Pool, Schools Nearby, Shopping Nearby, Sidewalks, Street Lights, Tennis Court(s), Walking/Bike Paths |
Parking
| Parking Type | Garage |
| Total Parking Spaces | 4 |
Interior Size
| Total Finished Area: | 1,800 sq ft |
| Total Finished Area (Metric): | 167.22 sq m |
Room Count
| Bedrooms: | 4 |
| Bathrooms: | 3 |
| Full Bathrooms: | 2 |
| Half Bathrooms: | 1 |
| Rooms Above Grade: | 8 |
Lot Information
| Lot Size: | 3,928 sq ft |
| Lot Size (Acres): | 0.09 acres |
| Frontage: | 32 ft |
Legal
| Legal Description: | 0711940;27;31 |
| Title to Land: | Fee Simple |
- Bookcases
- Kitchen Island
- No Animal Home
- No Smoking Home
- Open Floorplan
- Pantry
- Storage
- Garden
- Dishwasher
- Microwave Hood Fan
- Refrigerator
- Stove(s)
- Washer/Dryer
- Full
- Other
- Park
- Playground
- Pond
- Pool
- Schools Nearby
- Shopping Nearby
- Sidewalks
- Street Lights
- Tennis Court(s)
- Walking/Bike Paths
- Shingle Siding
- Stone
- Vinyl Siding
- Gas
- Poured Concrete
- Back Yard
- City Lot
- Landscaped
- Standard Shaped Lot
- Street Lighting
- Treed
- Double Garage Attached
- Deck
Floor plan information is not available for this property.
Monthly Payment Breakdown
Loading Walk Score...
What's Nearby?
Powered by Yelp