187 Slopeview Drive SW, Calgary, Alberta
Residential For Sale in Calgary, Alberta
$4,000,000
-
Property Type
 Residential
-
Bedrooms
 7
7
-
Bath
 5
5
-
Garage
 3
3
-
Sq Ft
 4,850
4,850
-
Year Built
 1958
1958
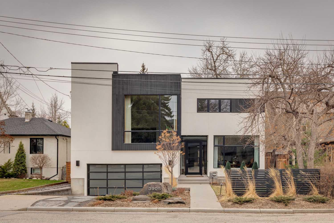
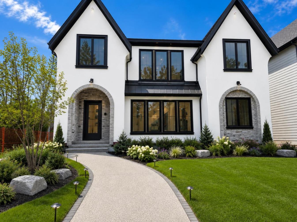
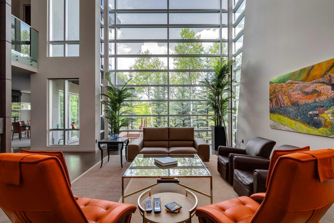
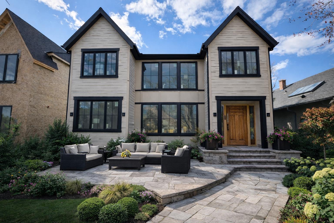
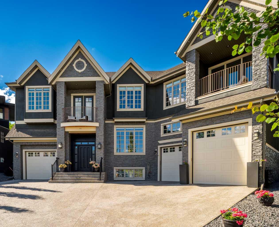
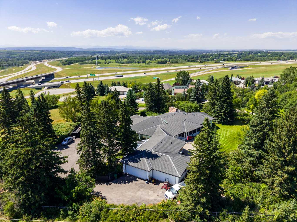
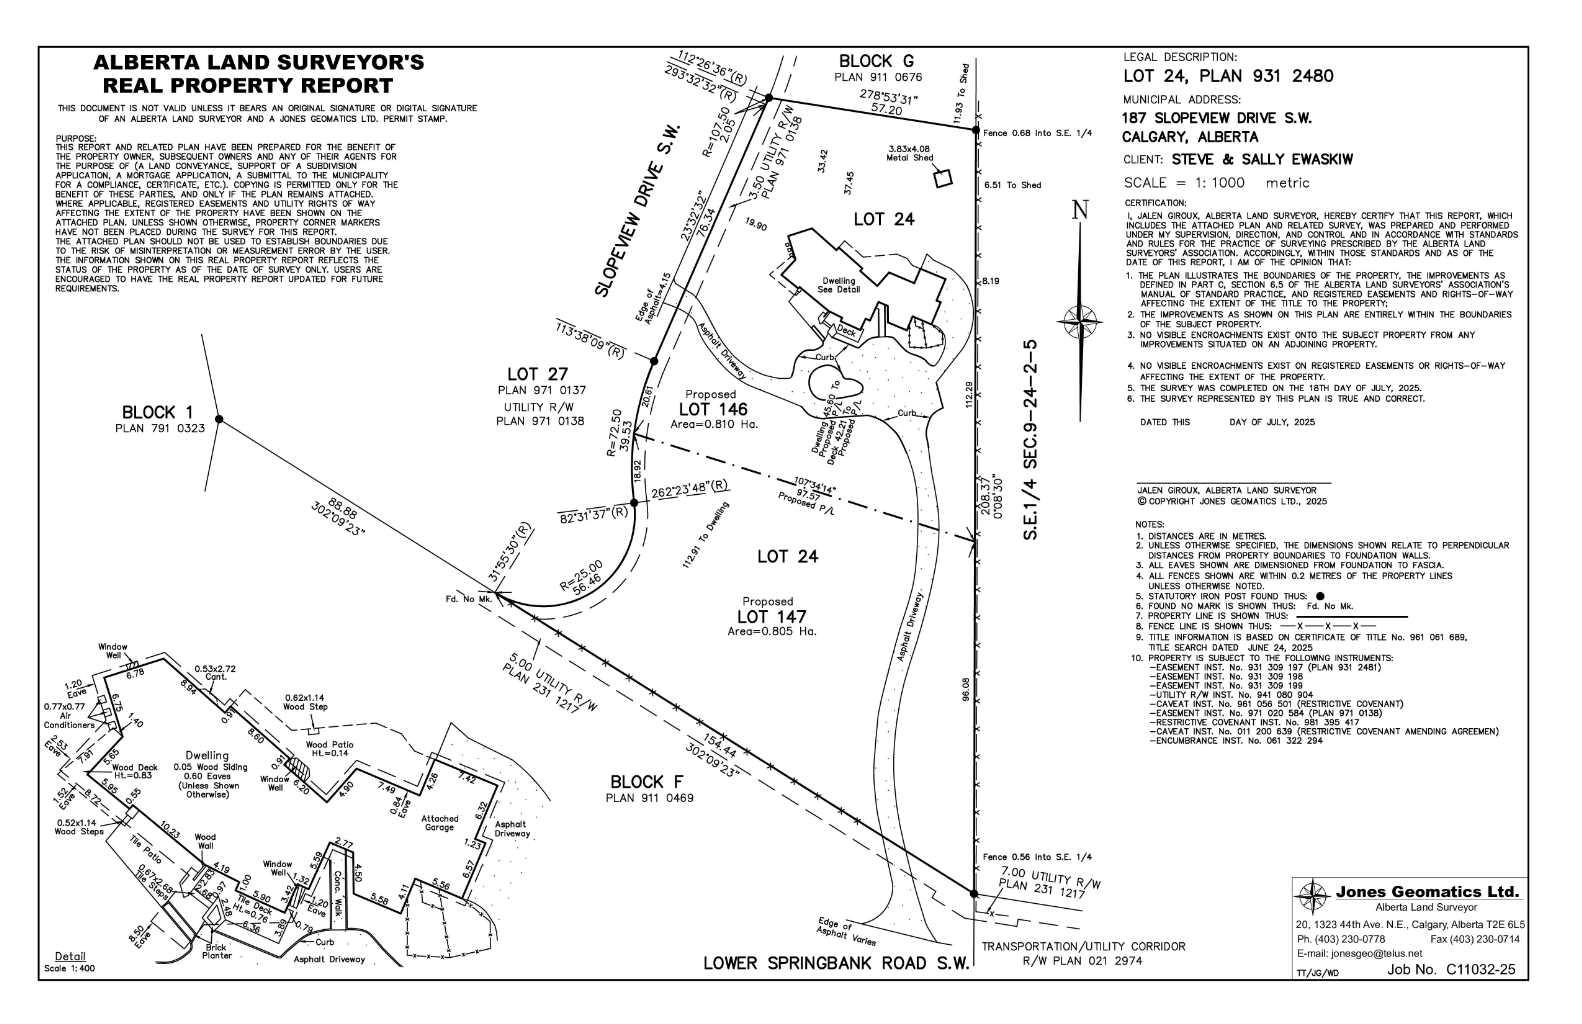
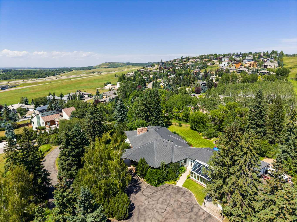
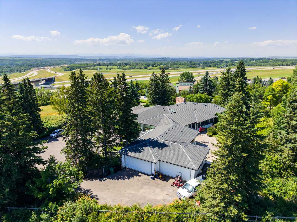
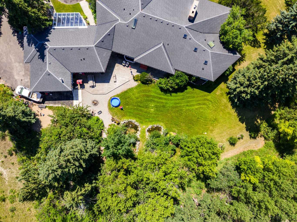
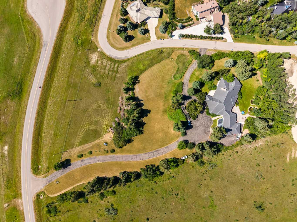
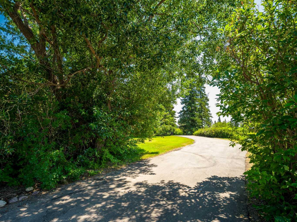
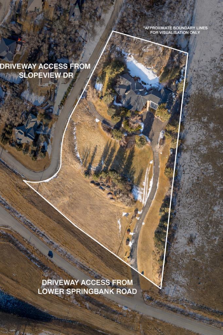
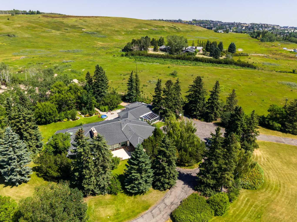
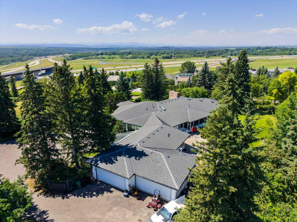
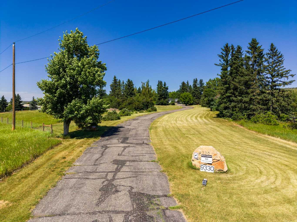
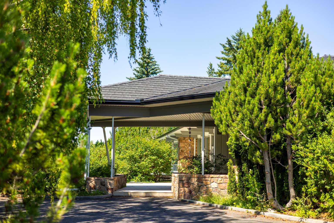
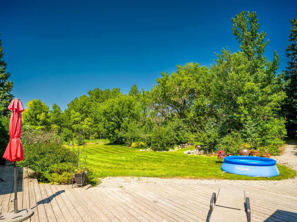
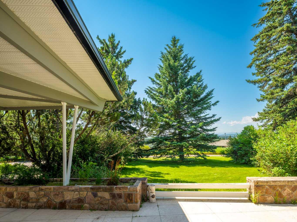
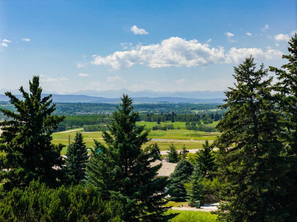
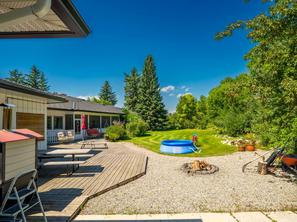
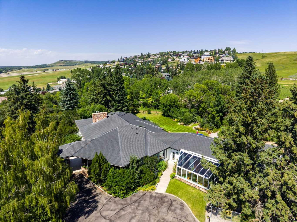
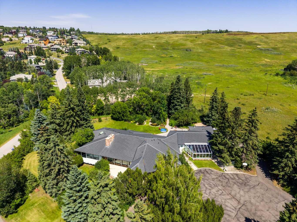
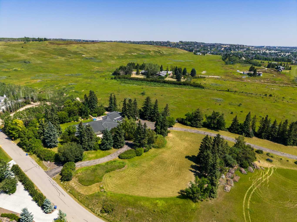
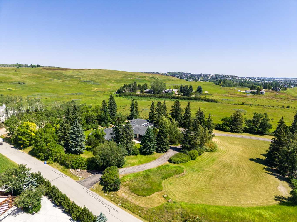
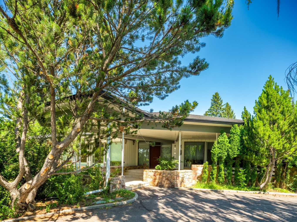
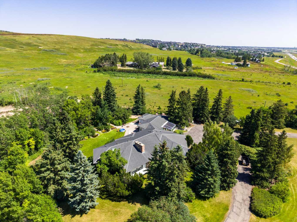
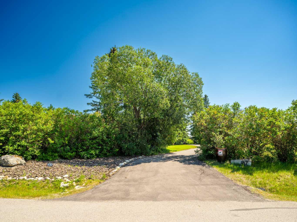
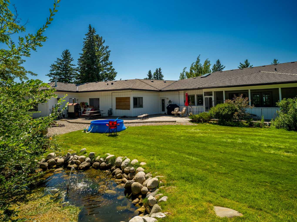
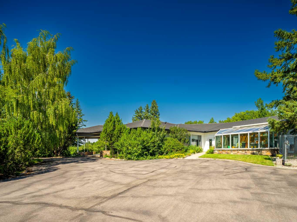
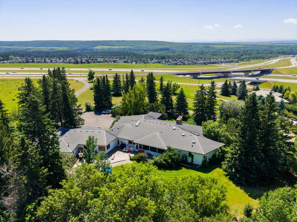
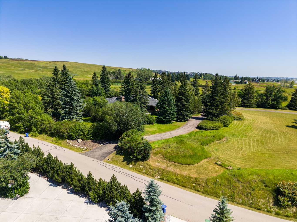
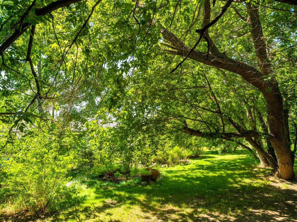
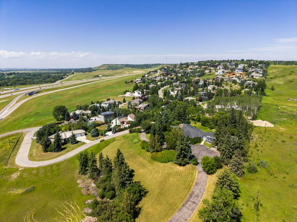
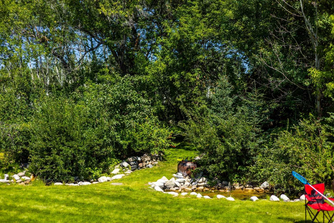
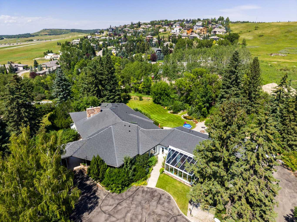
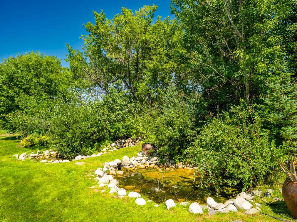
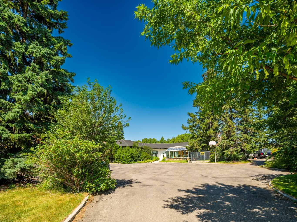
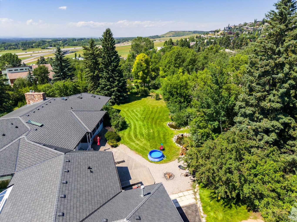
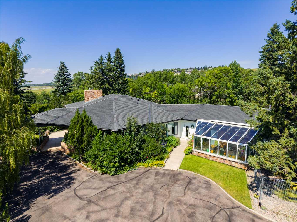
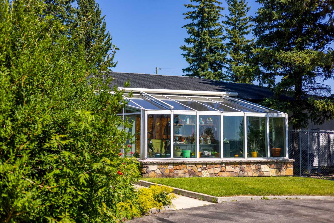
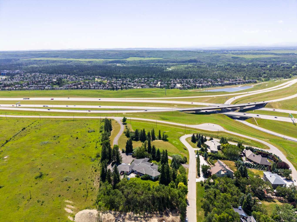
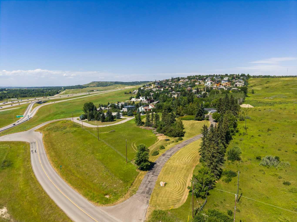
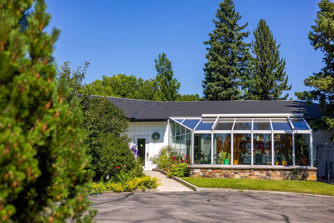
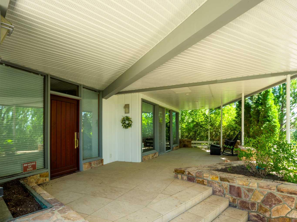
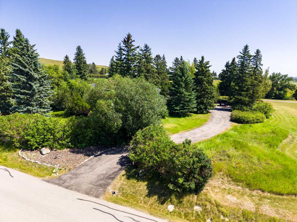
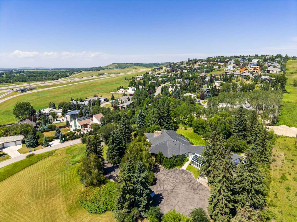
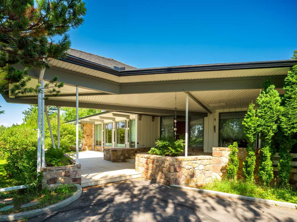
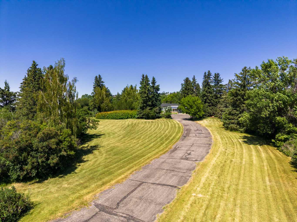
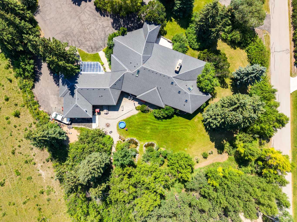
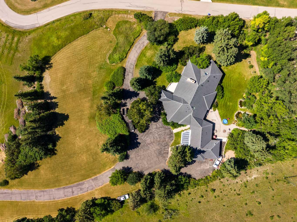
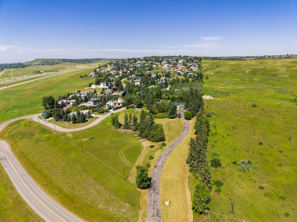
MOUNTAIN VIEWS | EXCEPTIONAL DEVELOPMENT OPPORTUNITY | THE SLOPES OF SPRINGBANK HILL | Rare opportunity to acquire a prime 4-acre parcel in one of Calgary’s most sought-after west end neighbourhoods. Featuring two existing driveways and two municipal addresses, this expansive site offers outstanding potential for subdivision and future development. Ideally positioned within The Slopes of Springbank Hill, the property boasts sweeping ROCKY MOUNTAIN VIEWS, full of lush mature trees, privacy and is surrounded by prestigious estate homes. Preliminary potential exists for up to eight 0.5-acre lots (subject to City of Calgary approval), making this an excellent opportunity for developers, builders, or long-term investors seeking a strategic land holding. This is perfectly suited for luxury estate homes or boutique custom development. The property is priced based on land value only; however, the existing home is large, updated, fully livable, and wheelchair accessible. Interior photos are available upon request. All development and land use changes are subject to approval by the City of Calgary. This is one of the last remaining large parcels in this highly coveted west-end. ***Private showings by appointment only. Please do not walk the property without an appointment.*** ASK US ABOUT THE CURRENT PLANS SUBMITTED FOR SUBDIVISION FOR MORE INFORMATION!
| Street Address: | 187 Slopeview Drive SW |
| City: | Calgary |
| Province/State: | Alberta |
| Postal Code: | N/A |
| County/Parish: | Calgary |
| Subdivision: | Springbank Hill |
| Country: | Canada |
| Latitude: | 51.02457974 |
| Longitude: | -114.22349399 |
| MLS® Number: | A2333098 |
| Price: | $4,000,000 |
| Property Area: | 4,850 Sq ft |
| Bedrooms: | 7 |
| Bathrooms Half: | 1 |
| Bathrooms Full: | 4 |
| Living Area: | 4,850 Sq ft |
| Building Area: | 0 Sq ft |
| Year Built: | 1958 |
| Listing Date: | Jul 29, 2026 |
| Garage Spaces: | 3 |
| Property Type: | Residential |
| Property Subtype: | Detached |
| MLS Status: | Active |
Additional Details
| Flooring: | N/A |
| Construction: | Composite Siding,Stone,Wood Siding |
| Parking: | 220 Volt Wiring,Additional Parking,Concrete Driveway,Front Drive,Heated Garage,Insulated,Parking Pad,Tandem,Triple Garage Attached |
| Appliances: | Built-In Freezer,Built-In Oven,Built-In Refrigerator,Dishwasher,Microwave Hood Fan,Washer/Dryer,Window Coverings |
| Stories: | N/A |
| Zoning: | DC (pre 1P2007) |
| Fireplace: | N/A |
| Amenities: | Gated,Schools Nearby,Shopping Nearby,Street Lights |
Utilities & Systems
| Heating: | Forced Air |
| Cooling: | None |
| Property Type | Residential |
| Building Type | Detached |
| Square Footage | 4,850 sqft |
| Community Name | Springbank Hill |
| Subdivision Name | Springbank Hill |
| Title | Fee Simple |
| Land Size | 174,240 sqft |
| Built in | 1958 |
| Annual Property Taxes | Contact listing agent |
| Parking Type | Garage |
Bedrooms
| Above Grade | 5 |
Bathrooms
| Total | 5 |
| Partial | 1 |
Interior Features
| Appliances Included | Built-In Freezer, Built-In Oven, Built-In Refrigerator, Dishwasher, Microwave Hood Fan, Washer/Dryer, Window Coverings |
| Flooring | Carpet, Hardwood, Tile |
Building Features
| Features | Bar, Bookcases, Breakfast Bar, Built-in Features, Closet Organizers, French Door, Granite Counters, Kitchen Island, Natural Woodwork, Open Floorplan, Separate Entrance, Storage, Walk-In Closet(s) |
| Construction Material | Composite Siding, Stone, Wood Siding |
| Building Amenities | None |
| Structures | Deck, Enclosed, Front Porch, Glass Enclosed, Patio, Porch, Rear Porch |
Heating & Cooling
| Cooling | None |
| Heating Type | Forced Air |
Exterior Features
| Exterior Finish | Composite Siding, Stone, Wood Siding |
Neighbourhood Features
| Community Features | Gated, Schools Nearby, Shopping Nearby, Street Lights |
| Amenities Nearby | Gated, Schools Nearby, Shopping Nearby, Street Lights |
Parking
| Parking Type | Garage |
| Total Parking Spaces | 6 |
Interior Size
| Total Finished Area: | 4,850 sq ft |
| Total Finished Area (Metric): | 450.58 sq m |
| Main Level: | 4,850 sq ft |
| Below Grade: | 2,529 sq ft |
Room Count
| Bedrooms: | 7 |
| Bathrooms: | 5 |
| Full Bathrooms: | 4 |
| Half Bathrooms: | 1 |
| Rooms Above Grade: | 11 |
Lot Information
| Lot Size: | 174,240 sq ft |
| Lot Size (Acres): | 4.00 acres |
Legal
| Legal Description: | 9312480;;24 |
| Title to Land: | Fee Simple |
- Bar
- Bookcases
- Breakfast Bar
- Built-in Features
- Closet Organizers
- French Door
- Granite Counters
- Kitchen Island
- Natural Woodwork
- Open Floorplan
- Separate Entrance
- Storage
- Walk-In Closet(s)
- Garden
- Lighting
- Private Entrance
- Private Yard
- Built-In Freezer
- Built-In Oven
- Built-In Refrigerator
- Dishwasher
- Microwave Hood Fan
- Washer/Dryer
- Window Coverings
- None
- Partial
- Gated
- Schools Nearby
- Shopping Nearby
- Street Lights
- Composite Siding
- Stone
- Wood Siding
- Wood Burning
- Poured Concrete
- Back Yard
- Backs on to Park/Green Space
- Front Yard
- Fruit Trees/Shrub(s)
- Irregular Lot
- Lawn
- Many Trees
- No Neighbours Behind
- Private
- Treed
- Views
- 220 Volt Wiring
- Additional Parking
- Concrete Driveway
- Front Drive
- Heated Garage
- Insulated
- Parking Pad
- Tandem
- Triple Garage Attached
- Deck
- Enclosed
- Front Porch
- Glass Enclosed
- Patio
- Porch
- Rear Porch
Floor plan information is not available for this property.
Monthly Payment Breakdown
Loading Walk Score...
What's Nearby?
Powered by Yelp