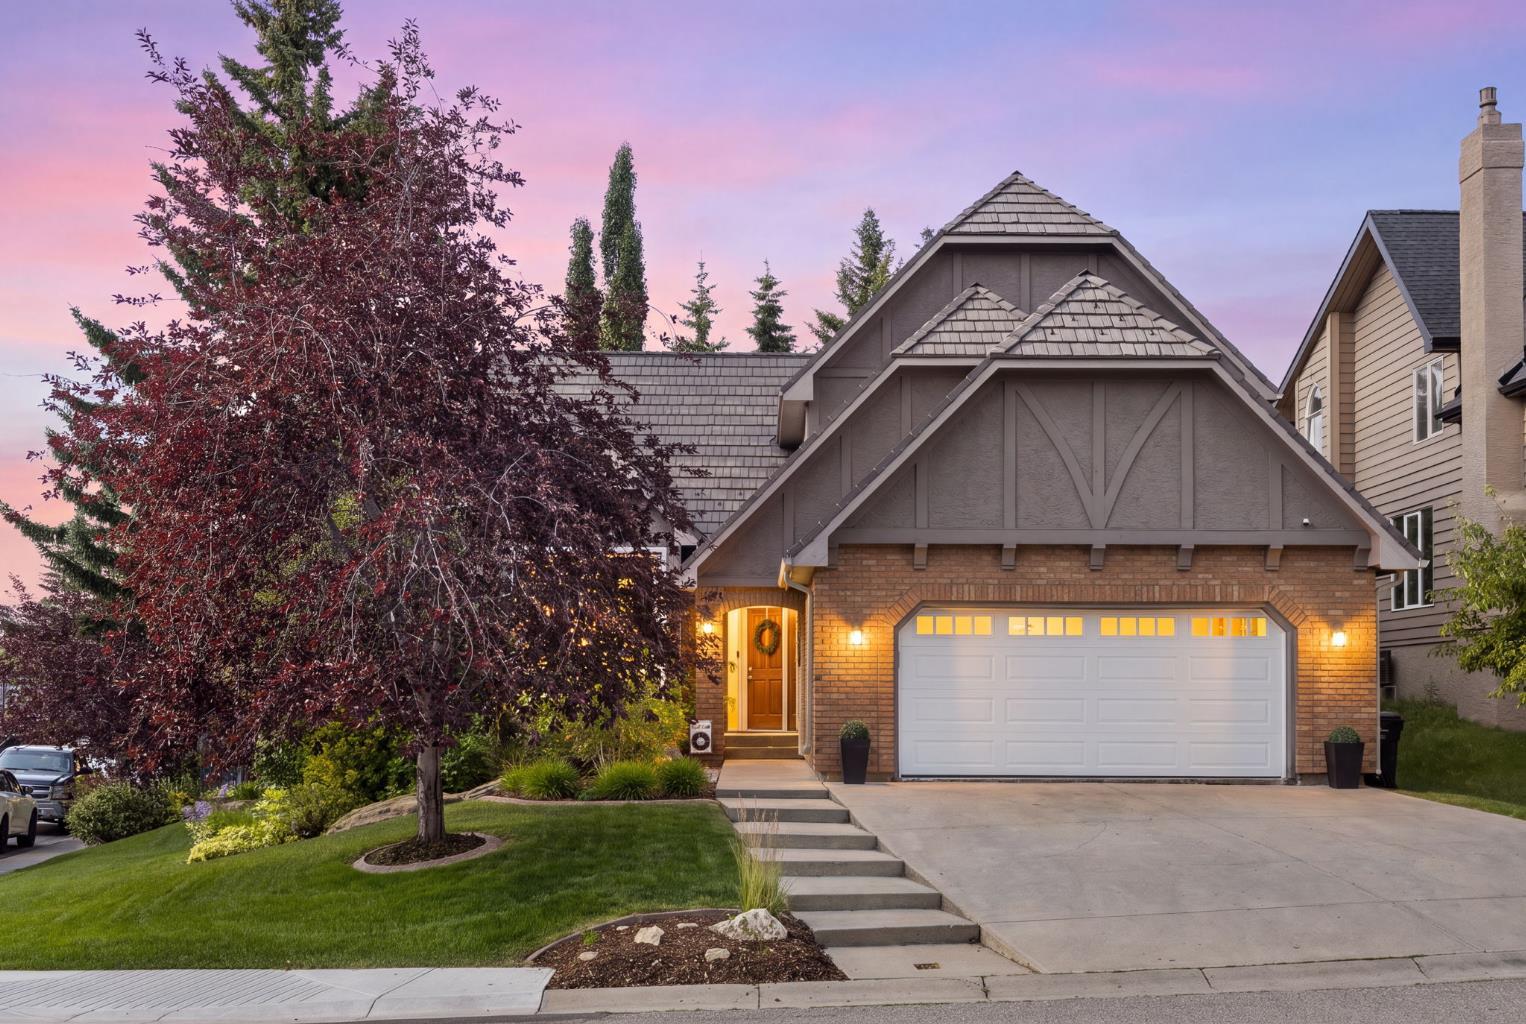
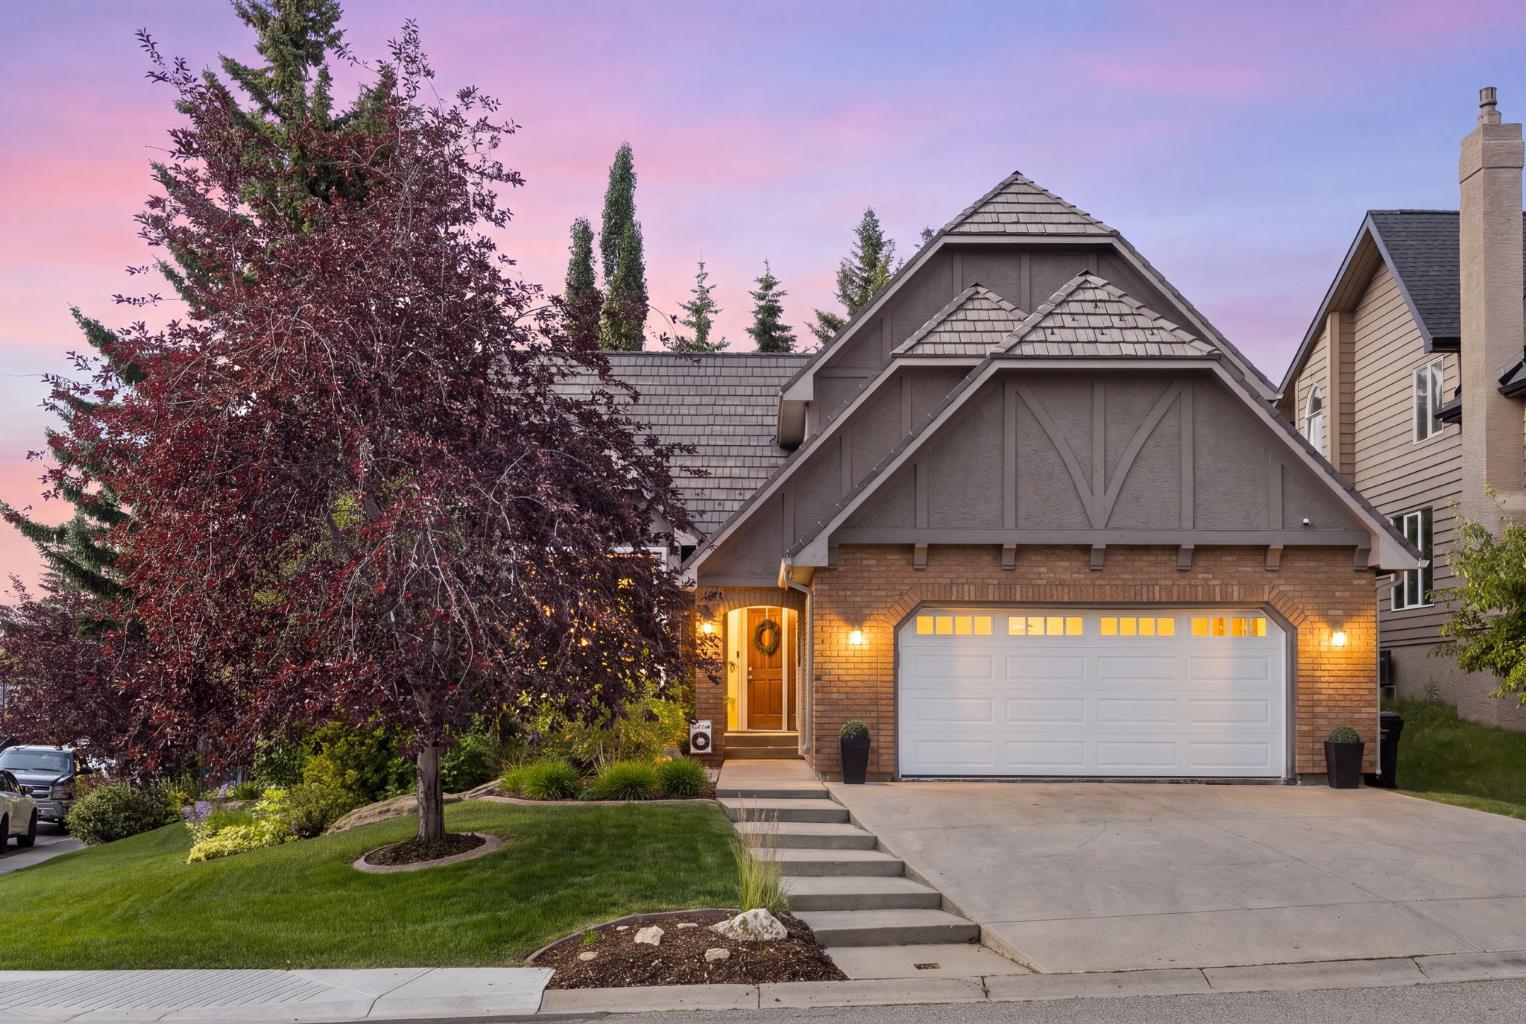
440 Coach Light Bay SW, Calgary, Alberta
Residential For Sale in Calgary, Alberta
$1,125,000
-
Property Type
 Residential
-
Bedrooms
 4
4
-
Bath
 5
5
-
Garage
 2
2
-
Sq Ft
 2,392
2,392
-
Year Built
 1987
1987
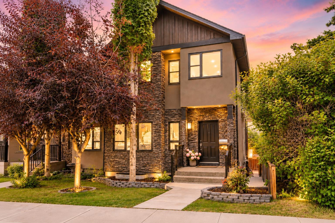
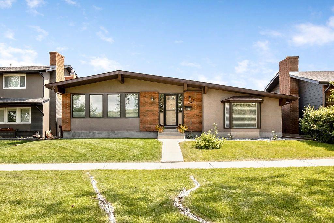
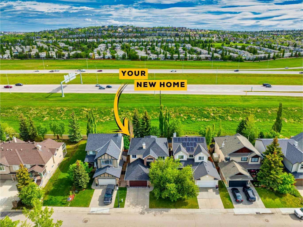
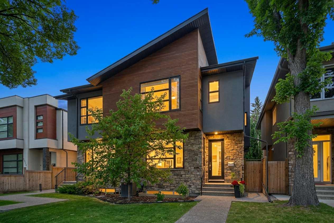
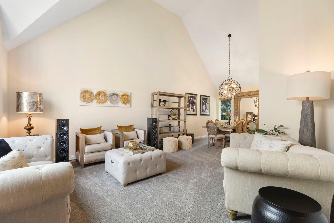
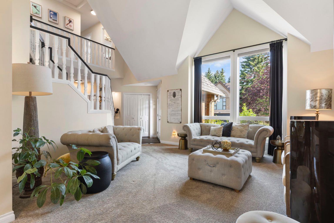
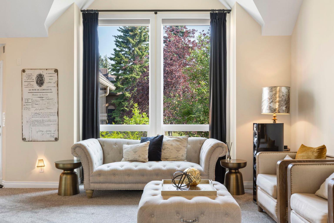
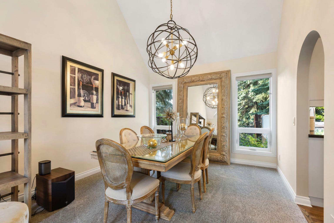
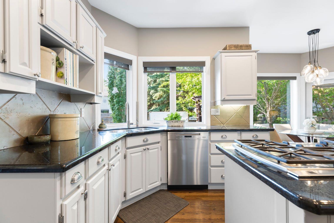
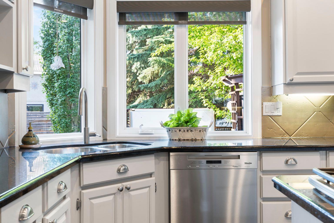
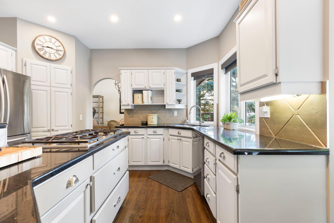
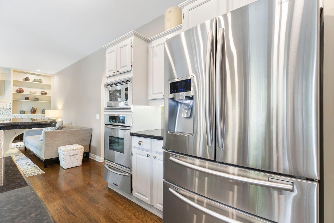
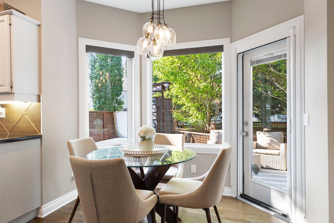
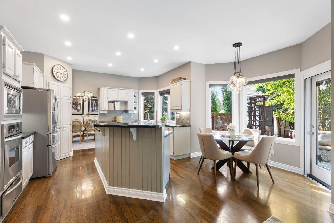
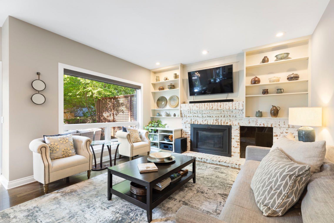
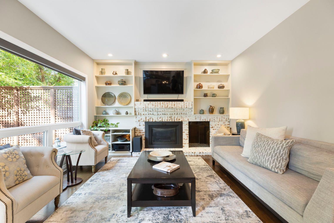
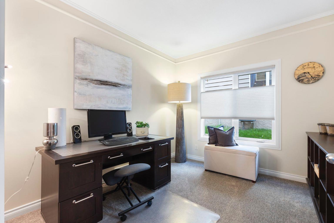
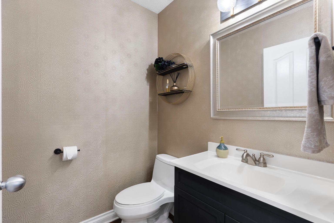
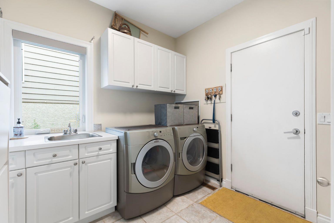
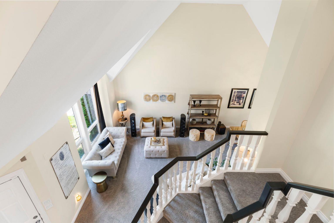
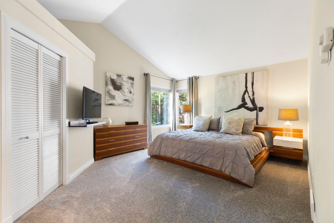
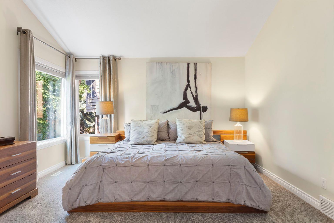
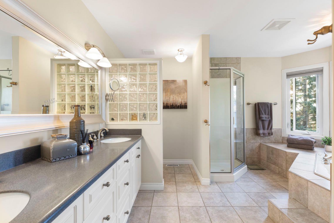
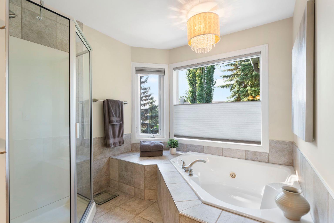
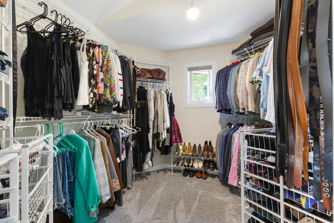
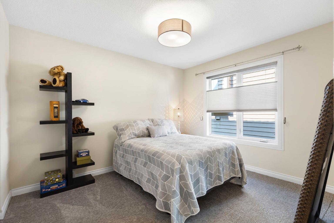
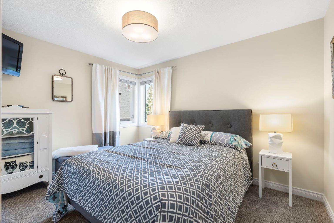
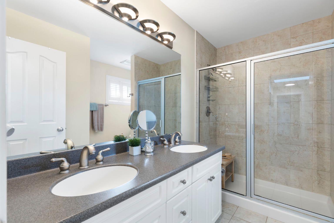
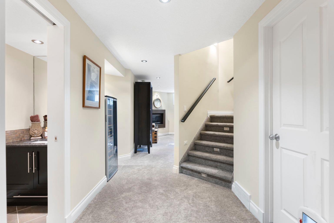
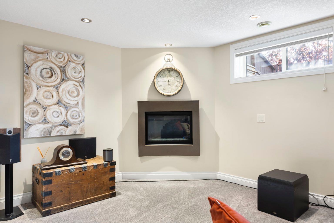
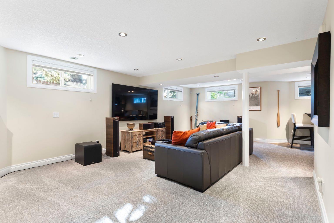
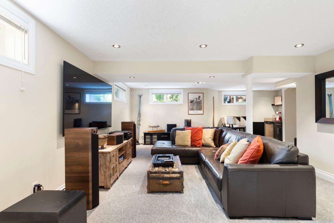
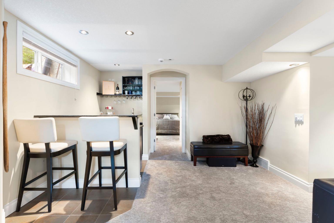
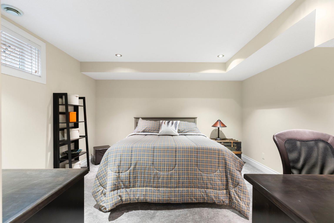
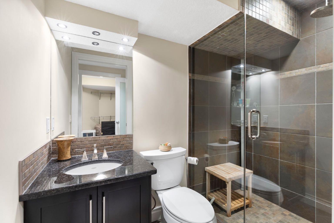
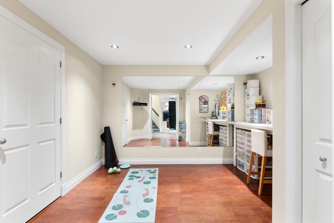
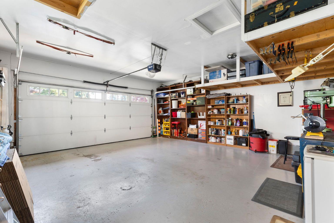
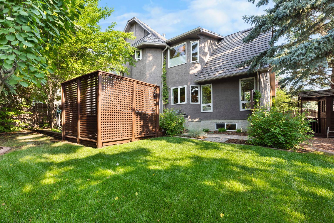
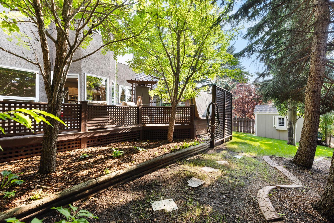
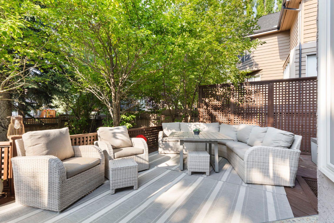
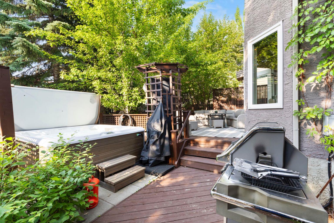
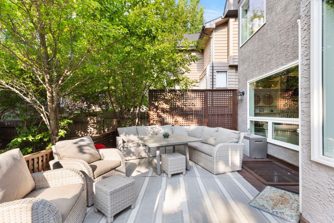
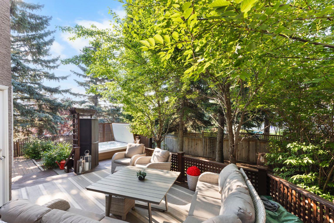
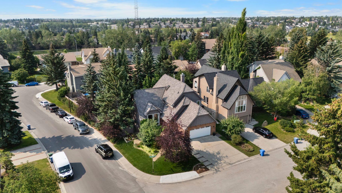
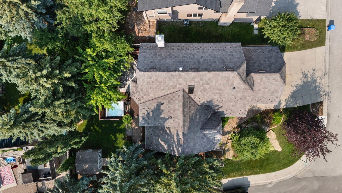
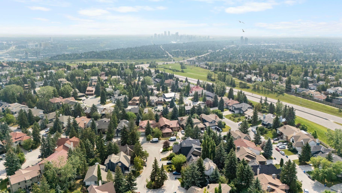
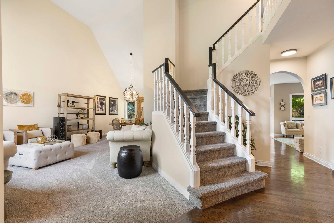
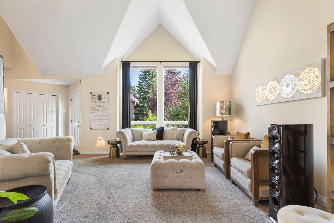
Welcome home to this gorgeous executive home in the desirable neighbourhood of Coach Hill Estates. You'll love coming home and stepping into this soaring main living space, and spending time here with family and friends. Awash with natural light and surrounded by trees, this is an oasis in the city. Walk through your spacious living and formal dining rooms to a chef's kitchen, with stainless steel appliances, a breakfast nook, huge island, granite counters, a pantry, tons of cabinet and counter space, and a view over the treed back yard. Beyond, there's a family room, with brick surround gas fireplace, the perfect place for a cozy evening. There's also a private office, a powder room, and laundry room to round out the main floor. Upstairs, you'll find a huge primary suite with a massive walk-in closet and a five piece ensuite. Two more big bedrooms and a four piece washroom round out the upper floor. Downstairs, there's a perfect rec room, prime for a home theatre, with wet bar, gas fireplace, and two piece washroom. There's another bedroom here with its own ensuite, and another room that is perfect for a home gym or craft room. Park in the double garage and walk to all the area has to offer, you are steps from parks and paths, shopping and schools, and transit to downtown. Or, stay home and relax in your private yard with its gorgeous landscaping and a hot tub experience that won't be replicated elsewhere. This place has been cared for and upgraded, with newer blinds (2023), carpet (2025), hot water tanks (2024) furnaces (2024) a composite lifetime roof (2017) water softener (2025)... all you have to do is move in and start living. Don't miss this one... call for a showing today!
| Street Address: | 440 Coach Light Bay SW |
| City: | Calgary |
| Province/State: | Alberta |
| Postal Code: | N/A |
| County/Parish: | Calgary |
| Subdivision: | Coach Hill |
| Country: | Canada |
| Latitude: | 51.05346527 |
| Longitude: | -114.17855253 |
| MLS® Number: | A2332924 |
| Price: | $1,125,000 |
| Property Area: | 2,392 Sq ft |
| Bedrooms: | 4 |
| Bathrooms Half: | 2 |
| Bathrooms Full: | 3 |
| Living Area: | 2,392 Sq ft |
| Building Area: | 0 Sq ft |
| Year Built: | 1987 |
| Listing Date: | Jul 28, 2026 |
| Garage Spaces: | 2 |
| Property Type: | Residential |
| Property Subtype: | Detached |
| MLS Status: | Active |
Additional Details
| Flooring: | N/A |
| Construction: | Brick,Stucco,Wood Frame |
| Parking: | Double Garage Attached |
| Appliances: | Built-In Oven,Dishwasher,Dryer,Garage Control(s),Garburator,Gas Cooktop,Microwave,Refrigerator,Washer,Window Coverings,Wine Refrigerator |
| Stories: | N/A |
| Zoning: | R-CG |
| Fireplace: | N/A |
| Amenities: | Golf,Park,Playground,Schools Nearby,Shopping Nearby,Sidewalks,Street Lights,Walking/Bike Paths |
Utilities & Systems
| Heating: | Forced Air,Natural Gas |
| Cooling: | None |
| Property Type | Residential |
| Building Type | Detached |
| Square Footage | 2,392 sqft |
| Community Name | Coach Hill |
| Subdivision Name | Coach Hill |
| Title | Fee Simple |
| Land Size | 7,685 sqft |
| Built in | 1987 |
| Annual Property Taxes | Contact listing agent |
| Parking Type | Garage |
Bedrooms
| Above Grade | 3 |
Bathrooms
| Total | 5 |
| Partial | 2 |
Interior Features
| Appliances Included | Built-In Oven, Dishwasher, Dryer, Garage Control(s), Garburator, Gas Cooktop, Microwave, Refrigerator, Washer, Window Coverings, Wine Refrigerator |
| Flooring | Carpet, Ceramic Tile, Hardwood |
Building Features
| Features | Bar, Bookcases, Breakfast Bar, Built-in Features, Chandelier, Closet Organizers, Granite Counters, High Ceilings, Kitchen Island, No Smoking Home, Open Floorplan, Pantry, Storage, Vaulted Ceiling(s), Vinyl Windows, Walk-In Closet(s), Wet Bar |
| Construction Material | Brick, Stucco, Wood Frame |
| Structures | Deck, Patio, Porch |
Heating & Cooling
| Cooling | None |
| Heating Type | Forced Air, Natural Gas |
Exterior Features
| Exterior Finish | Brick, Stucco, Wood Frame |
Neighbourhood Features
| Community Features | Golf, Park, Playground, Schools Nearby, Shopping Nearby, Sidewalks, Street Lights, Walking/Bike Paths |
| Amenities Nearby | Golf, Park, Playground, Schools Nearby, Shopping Nearby, Sidewalks, Street Lights, Walking/Bike Paths |
Parking
| Parking Type | Garage |
| Total Parking Spaces | 4 |
Interior Size
| Total Finished Area: | 2,392 sq ft |
| Total Finished Area (Metric): | 222.19 sq m |
| Main Level: | 1,384 sq ft |
| Upper Level: | 1,007 sq ft |
| Below Grade: | 1,278 sq ft |
Room Count
| Bedrooms: | 4 |
| Bathrooms: | 5 |
| Full Bathrooms: | 3 |
| Half Bathrooms: | 2 |
| Rooms Above Grade: | 8 |
Lot Information
| Lot Size: | 7,685 sq ft |
| Lot Size (Acres): | 0.18 acres |
| Frontage: | 38 ft |
Legal
| Legal Description: | 8010880;1;15 |
| Title to Land: | Fee Simple |
- Bar
- Bookcases
- Breakfast Bar
- Built-in Features
- Chandelier
- Closet Organizers
- Granite Counters
- High Ceilings
- Kitchen Island
- No Smoking Home
- Open Floorplan
- Pantry
- Storage
- Vaulted Ceiling(s)
- Vinyl Windows
- Walk-In Closet(s)
- Wet Bar
- None
- Built-In Oven
- Dishwasher
- Dryer
- Garage Control(s)
- Garburator
- Gas Cooktop
- Microwave
- Refrigerator
- Washer
- Window Coverings
- Wine Refrigerator
- Full
- Golf
- Park
- Playground
- Schools Nearby
- Shopping Nearby
- Sidewalks
- Street Lights
- Walking/Bike Paths
- Brick
- Stucco
- Wood Frame
- Gas
- Poured Concrete
- Back Yard
- Corner Lot
- Cul-De-Sac
- Front Yard
- Irregular Lot
- Landscaped
- Lawn
- Many Trees
- No Back Lane
- Street Lighting
- Treed
- Double Garage Attached
- Deck
- Patio
- Porch
Floor plan information is not available for this property.
Monthly Payment Breakdown
Loading Walk Score...
What's Nearby?
Powered by Yelp
REALTOR® Details
Bradley Somer
- (403) 200-1240
- brad.somer@remax.net
- REMAX Innovations