223 72 Avenue NE, Calgary, Alberta
Residential For Sale in Calgary, Alberta
$510,000
-
Property Type
 Residential
-
Bedrooms
 3
3
-
Bath
 1
1
-
Garage
 2
2
-
Sq Ft
 1,117
1,117
-
Year Built
 1969
1969
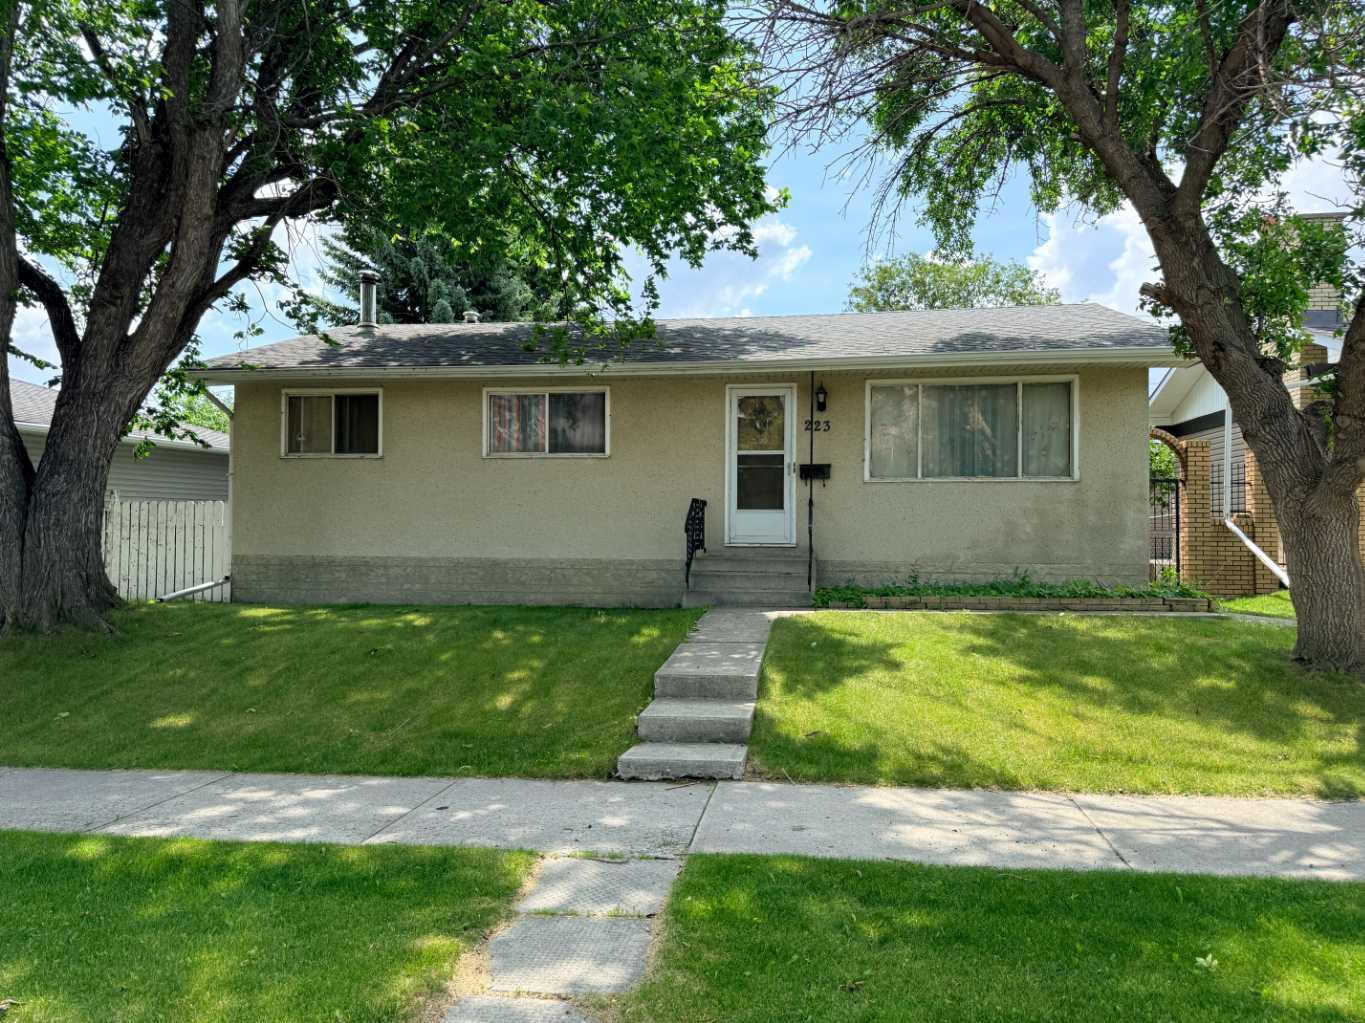
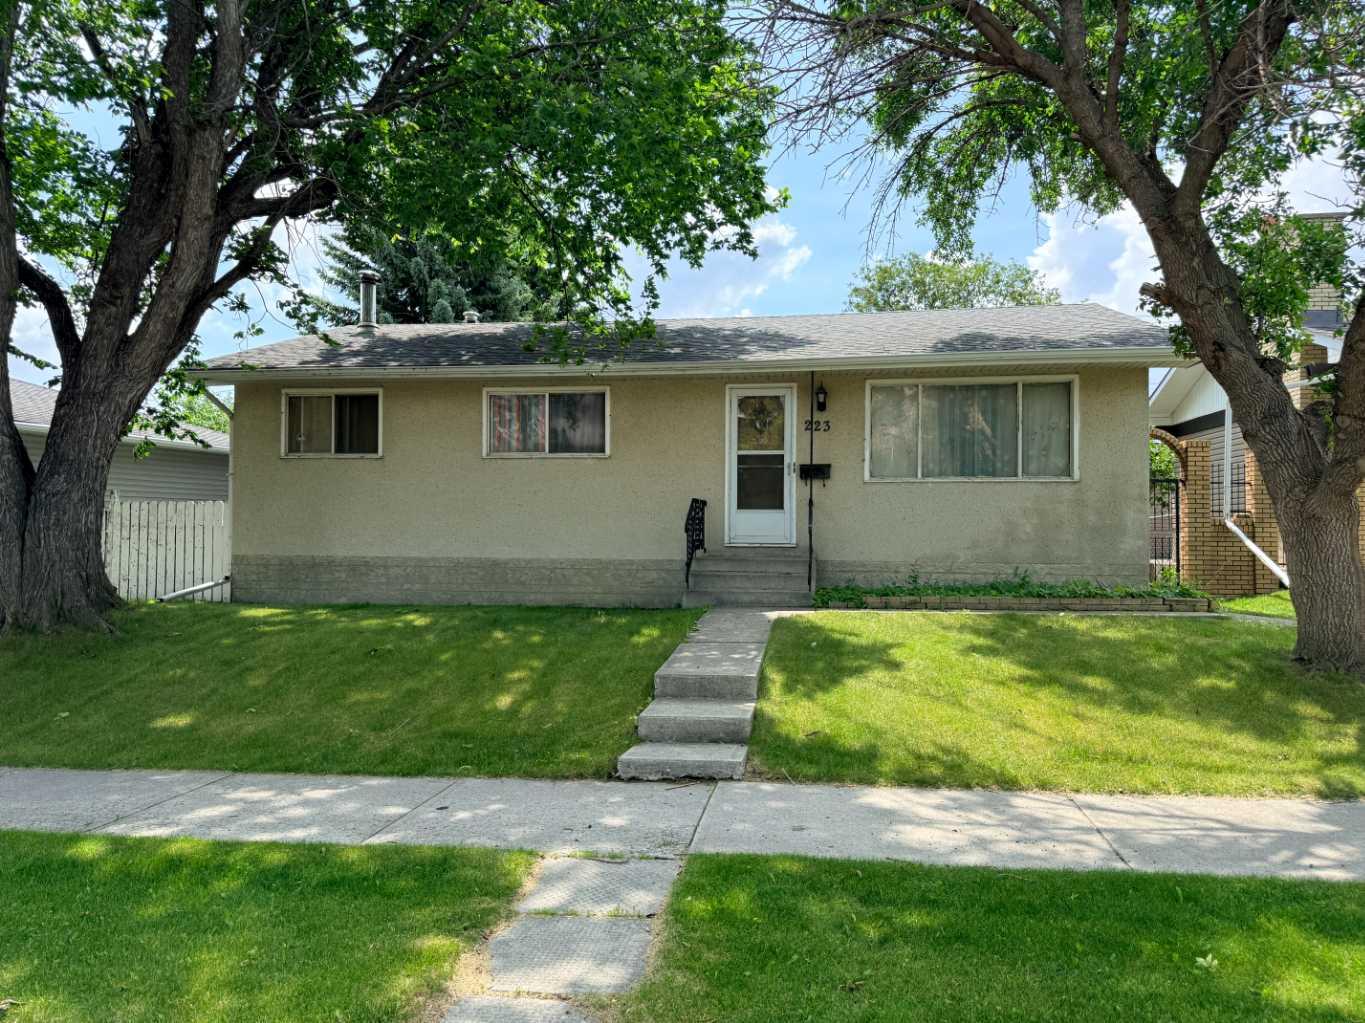
Fixer upper 3-bedroom, 1-bathroom bungalow in Huntington Hills. Large living room, ideal for entertaining. Kitchen/dining room combo for family gatherings. Main floor features three bedrooms and a 4 pcs bathroom. Separate back door entrance.. Partially finished basement with newer hot water tank and laundry area. South facing backyard with sunny deck. Oversize two-car detached garage with space for a workshop. Walking distance to Saint Hubert Elementary School and green space. Close to Centre Street, schools, parks, Superstore, restaurants, and public transit. Easy access to Deerfoot Trail and 64 Avenue, just 15 minutes to downtown. Great family-friendly neighborhood lifestyle awaits!
| Street Address: | 223 72 Avenue NE |
| City: | Calgary |
| Province/State: | Alberta |
| Postal Code: | N/A |
| County/Parish: | Calgary |
| Subdivision: | Huntington Hills |
| Country: | Canada |
| Latitude: | 51.11807629 |
| Longitude: | -114.06526822 |
| MLS® Number: | A2332164 |
| Price: | $510,000 |
| Property Area: | 1,117 Sq ft |
| Bedrooms: | 3 |
| Bathrooms Half: | 0 |
| Bathrooms Full: | 1 |
| Living Area: | 1,117 Sq ft |
| Building Area: | 0 Sq ft |
| Year Built: | 1969 |
| Listing Date: | Jul 24, 2026 |
| Garage Spaces: | 2 |
| Property Type: | Residential |
| Property Subtype: | Detached |
| MLS Status: | Active |
Additional Details
| Flooring: | N/A |
| Construction: | Stucco,Wood Frame |
| Parking: | Double Garage Detached |
| Appliances: | None |
| Stories: | N/A |
| Zoning: | R-CG |
| Fireplace: | N/A |
| Amenities: | None |
Utilities & Systems
| Heating: | Forced Air |
| Cooling: | None |
| Property Type | Residential |
| Building Type | Detached |
| Square Footage | 1,117 sqft |
| Community Name | Huntington Hills |
| Subdivision Name | Huntington Hills |
| Title | Fee Simple |
| Land Size | 5,974 sqft |
| Built in | 1969 |
| Annual Property Taxes | Contact listing agent |
| Parking Type | Garage |
Bedrooms
| Above Grade | 3 |
Bathrooms
| Total | 1 |
| Partial | 0 |
Interior Features
| Appliances Included | None |
| Flooring | Carpet, Hardwood |
Building Features
| Features | Wood Windows |
| Construction Material | Stucco, Wood Frame |
| Structures | Deck |
Heating & Cooling
| Cooling | None |
| Heating Type | Forced Air |
Exterior Features
| Exterior Finish | Stucco, Wood Frame |
Neighbourhood Features
| Community Features | None |
| Amenities Nearby | None |
Parking
| Parking Type | Garage |
| Total Parking Spaces | 2 |
Interior Size
| Total Finished Area: | 1,117 sq ft |
| Total Finished Area (Metric): | 103.77 sq m |
| Below Grade: | 900 sq ft |
Room Count
| Bedrooms: | 3 |
| Bathrooms: | 1 |
| Full Bathrooms: | 1 |
| Rooms Above Grade: | 6 |
Lot Information
| Lot Size: | 5,974 sq ft |
| Lot Size (Acres): | 0.14 acres |
| Frontage: | 59 ft |
Legal
| Legal Description: | 6573JK;40;8 |
| Title to Land: | Fee Simple |
- Wood Windows
- Private Yard
- None
- Full
- Stucco
- Wood Frame
- Poured Concrete
- Back Lane
- Back Yard
- City Lot
- Few Trees
- Front Yard
- Lawn
- Street Lighting
- Double Garage Detached
- Deck
Floor plan information is not available for this property.
Monthly Payment Breakdown
Loading Walk Score...
What's Nearby?
Powered by Yelp
REALTOR® Details
Bill MacDougall
- (403) 800-8875
- bill.macdougall@optimumrealtygroup.ca
- Optimum Realty Group