1704 26A Street SW, Calgary, Alberta
Residential For Sale in Calgary, Alberta
$1,199,999
-
Property Type
 Residential
-
Bedrooms
 5
-
Bath
 4
-
Garage
 2
-
Sq Ft
 2,345
-
Year Built
 2021
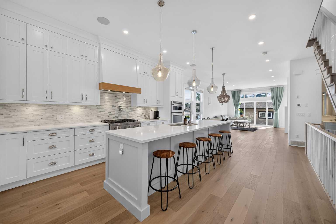
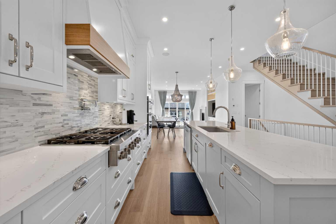
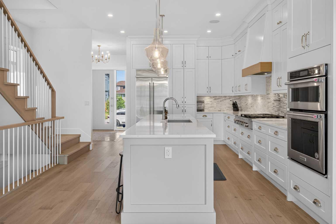
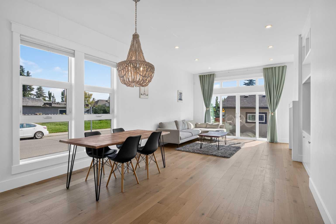
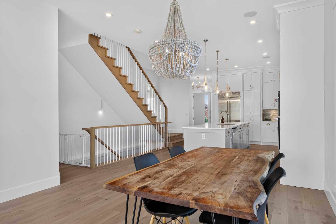
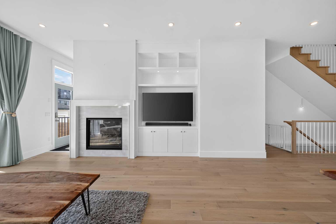
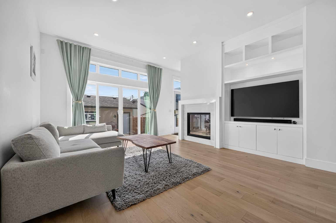
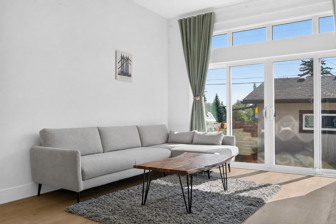
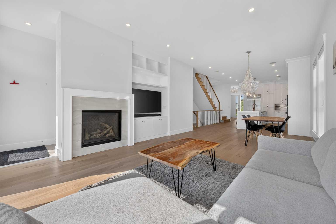
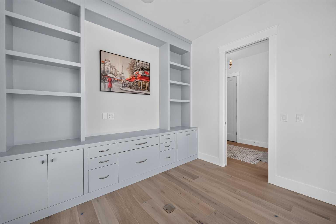
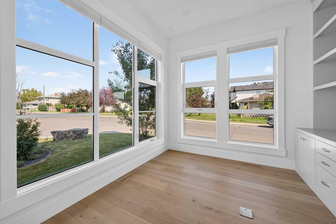
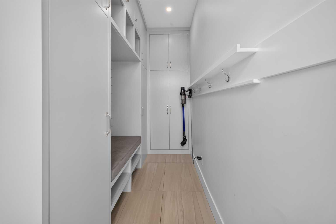
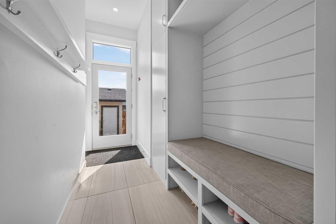
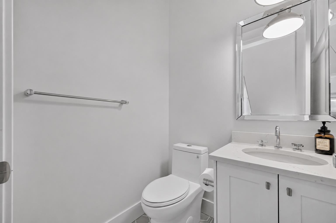
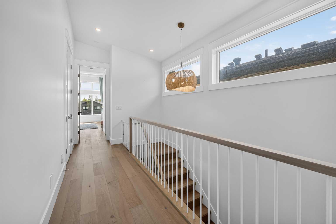
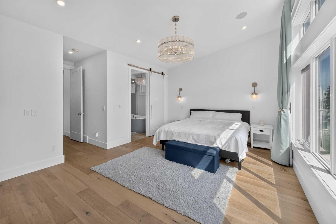
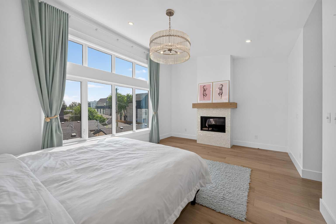
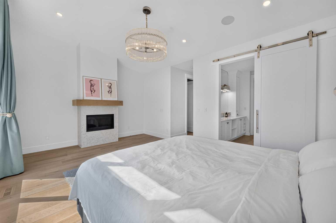
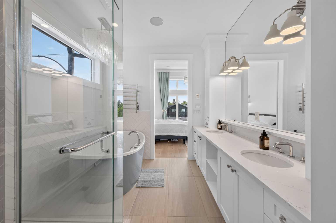
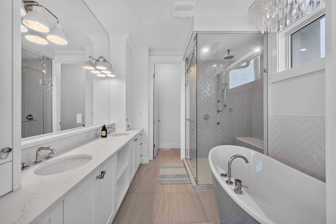
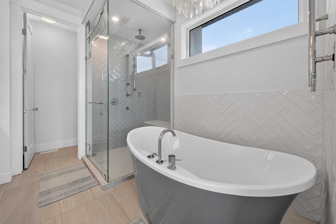
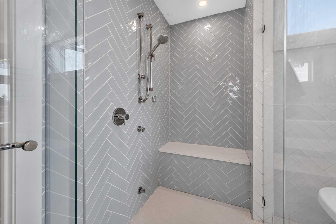
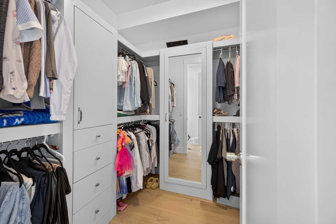
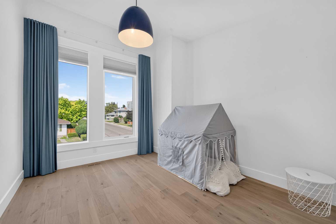
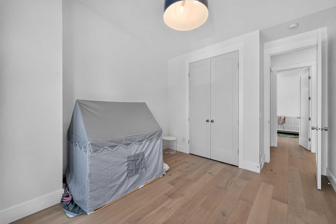
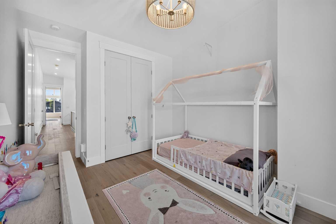
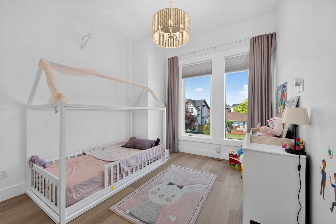
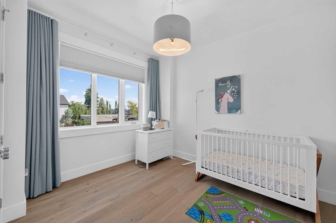
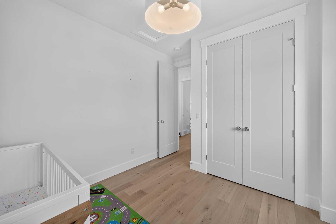
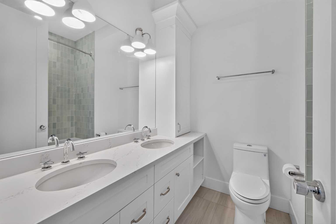
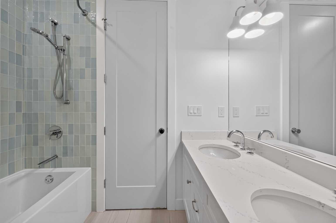
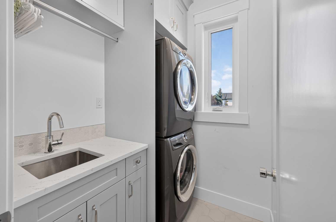
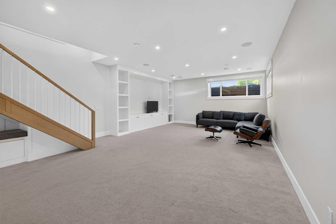
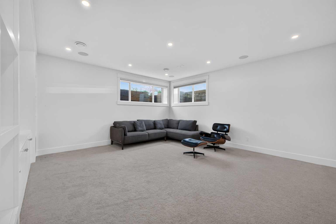
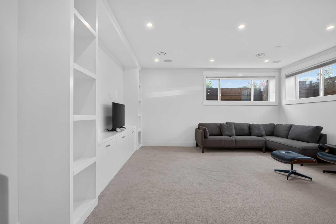
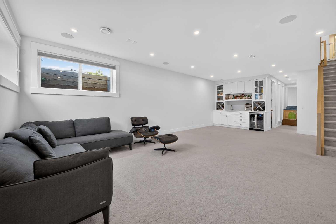
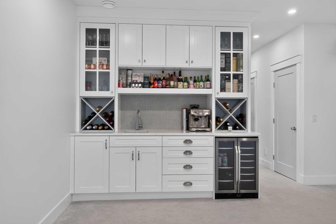
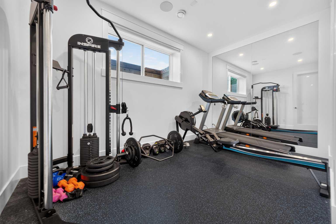
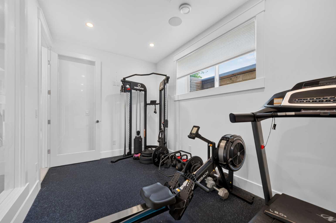
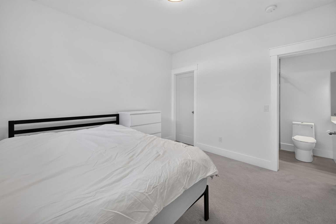
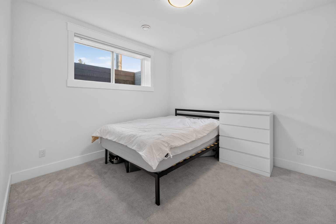
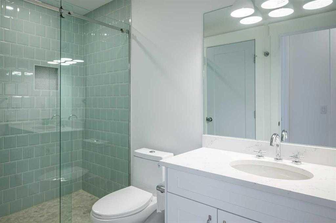
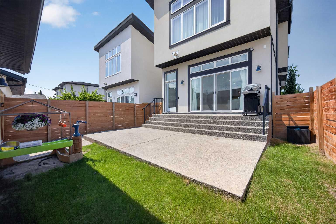
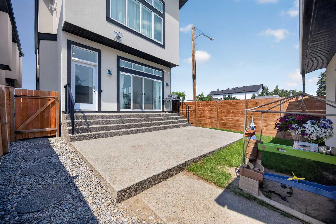
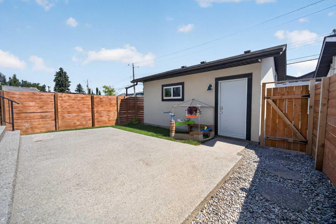
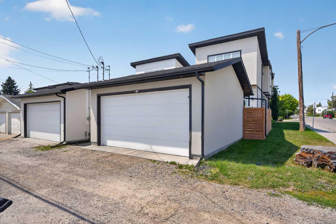
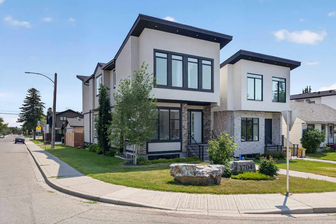
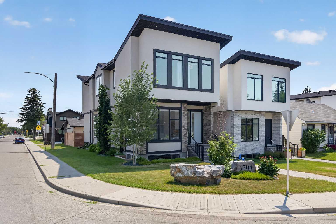
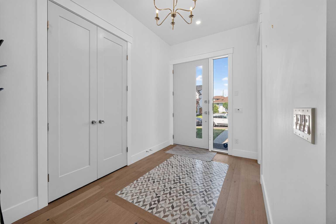
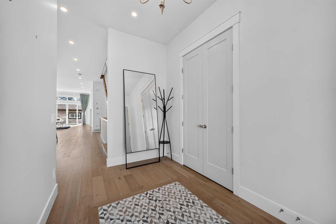
Welcome to this exceptional, oversized detached infill offering over 3,423 sq. ft. of luxurious living space on an extra-wide 27.5-foot corner lot, ideally positioned on a quiet dead-end street in the highly sought-after community of Shaganappi. Thoughtfully designed with premium finishes throughout, this is far from your typical infill. A rare highlight of this home is the four spacious bedrooms on the upper level, complemented by a main floor office, a fully equipped home gym, and central air conditioning. The desirable corner lot allows natural light to pour into every level, creating a bright and inviting atmosphere. The heart of the home is the chef-inspired kitchen, featuring an oversized Caesarstone island, premium stainless steel appliances, built-in refrigerator, gas cooktop, wall oven, and abundant custom cabinetry. Soaring 10-foot ceilings, a stunning designer gas fireplace, expansive dining area, and generous living room create the perfect space for everyday living and effortless entertaining. Large patio doors open to the professionally landscaped backyard, while the thoughtfully designed mudroom offers exceptional storage for coats, shoes, and seasonal gear. Upstairs, the luxurious primary retreat showcases vaulted ceilings, a designer chandelier, and a cozy gas fireplace. The spa-inspired ensuite is appointed with heated floors, a steam shower with rain head and body jets, a custom soaker tub, dual vanities, and a heated towel rack. Three additional generously sized bedrooms, a convenient upper-floor laundry room, and a beautifully finished five-piece bathroom complete the level. Designer blinds and custom drapery throughout add the finishing touch to this truly move-in-ready home. The fully developed basement offers exceptional versatility with a spacious family room, wet bar, dedicated gym, fifth bedroom featuring a walk-in closet and reading nook, plus a convenient cheater ensuite—ideal for guests or growing families. Outside, enjoy the professionally landscaped yard and the comfort of an insulated, drywalled, and heated double detached garage. Ideally located just one block from the LRT station and Alexander Ferguson School, and only steps to the pathways, green space, and recreation of Shaganappi Park, this home combines luxury, functionality, and an unbeatable inner-city location. This meticulously crafted residence offers an outstanding opportunity to own one of Shaganappi's finest homes.
| Street Address: | 1704 26A Street SW |
| City: | Calgary |
| Province/State: | Alberta |
| Postal Code: | N/A |
| County/Parish: | Calgary |
| Subdivision: | Shaganappi |
| Country: | Canada |
| Latitude: | 51.03948280 |
| Longitude: | -114.12487050 |
| MLS® Number: | A2331642 |
| Price: | $1,199,999 |
| Property Area: | 2,345 Sq ft |
| Bedrooms: | 5 |
| Bathrooms Half: | 1 |
| Bathrooms Full: | 3 |
| Living Area: | 2,345 Sq ft |
| Building Area: | 0 Sq ft |
| Year Built: | 2021 |
| Listing Date: | Jul 23, 2026 |
| Garage Spaces: | 2 |
| Property Type: | Residential |
| Property Subtype: | Detached |
| MLS Status: | Active |
Additional Details
| Flooring: | N/A |
| Construction: | Brick,Stucco |
| Parking: | Double Garage Detached |
| Appliances: | Bar Fridge,Built-In Gas Range,Built-In Oven,Built-In Refrigerator,Central Air Conditioner,Dishwasher,Garage Control(s),Humidifier,Microwave,Washer/Dryer Stacked,Water Softener,Window Coverings |
| Stories: | N/A |
| Zoning: | RCG |
| Fireplace: | N/A |
| Amenities: | Golf,Park,Playground,Pool,Schools Nearby,Shopping Nearby,Sidewalks,Street Lights,Tennis Court(s),Walking/Bike Paths |
Utilities & Systems
| Heating: | High Efficiency,Natural Gas |
| Cooling: | Central Air |
| Property Type | Residential |
| Building Type | Detached |
| Square Footage | 2,345 sqft |
| Community Name | Shaganappi |
| Subdivision Name | Shaganappi |
| Title | Fee Simple |
| Land Size | 3,326 sqft |
| Built in | 2021 |
| Annual Property Taxes | Contact listing agent |
| Parking Type | Garage |
| Time on MLS Listing | 31 days |
Bedrooms
| Above Grade | 4 |
Bathrooms
| Total | 4 |
| Partial | 1 |
Interior Features
| Appliances Included | Bar Fridge, Built-In Gas Range, Built-In Oven, Built-In Refrigerator, Central Air Conditioner, Dishwasher, Garage Control(s), Humidifier, Microwave, Washer/Dryer Stacked, Water Softener, Window Coverings |
| Flooring | Carpet, Hardwood, Tile |
Building Features
| Features | Bookcases, Built-in Features, Central Vacuum, Closet Organizers, Double Vanity, High Ceilings, Kitchen Island, No Animal Home, Open Floorplan, Quartz Counters, Soaking Tub, Steam Room, Sump Pump(s), Vaulted Ceiling(s), Walk-In Closet(s), Wet Bar, Wired for Sound |
| Construction Material | Brick, Stucco |
| Structures | Patio |
Heating & Cooling
| Cooling | Central Air |
| Heating Type | High Efficiency, Natural Gas |
Exterior Features
| Exterior Finish | Brick, Stucco |
Neighbourhood Features
| Community Features | Golf, Park, Playground, Pool, Schools Nearby, Shopping Nearby, Sidewalks, Street Lights, Tennis Court(s), Walking/Bike Paths |
| Amenities Nearby | Golf, Park, Playground, Pool, Schools Nearby, Shopping Nearby, Sidewalks, Street Lights, Tennis Court(s), Walking/Bike Paths |
Parking
| Parking Type | Garage |
| Total Parking Spaces | 2 |
Interior Size
| Total Finished Area: | 2,345 sq ft |
| Total Finished Area (Metric): | 217.87 sq m |
Room Count
| Bedrooms: | 5 |
| Bathrooms: | 4 |
| Full Bathrooms: | 3 |
| Half Bathrooms: | 1 |
| Rooms Above Grade: | 8 |
Lot Information
| Lot Size: | 3,326 sq ft |
| Lot Size (Acres): | 0.08 acres |
| Frontage: | 27 ft |
- Bookcases
- Built-in Features
- Central Vacuum
- Closet Organizers
- Double Vanity
- High Ceilings
- Kitchen Island
- No Animal Home
- Open Floorplan
- Quartz Counters
- Soaking Tub
- Steam Room
- Sump Pump(s)
- Vaulted Ceiling(s)
- Walk-In Closet(s)
- Wet Bar
- Wired for Sound
- Gas Grill
- Bar Fridge
- Built-In Gas Range
- Built-In Oven
- Built-In Refrigerator
- Central Air Conditioner
- Dishwasher
- Garage Control(s)
- Humidifier
- Microwave
- Washer/Dryer Stacked
- Water Softener
- Window Coverings
- Full
- Golf
- Park
- Playground
- Pool
- Schools Nearby
- Shopping Nearby
- Sidewalks
- Street Lights
- Tennis Court(s)
- Walking/Bike Paths
- Brick
- Stucco
- Gas
- Living Room
- Primary Bedroom
- Poured Concrete
- Back Lane
- Back Yard
- City Lot
- Corner Lot
- Landscaped
- Low Maintenance Landscape
- Rectangular Lot
- Double Garage Detached
- Patio
Floor plan information is not available for this property.
Monthly Payment Breakdown
Loading Walk Score...
What's Nearby?
Powered by Yelp
REALTOR® Details
Kenneth Chan
- (403) 270-4060
- Kenneth@aucticinvestgroup.com
- TREC The Real Estate Company