371 Point Mckay Gardens NW, Calgary, Alberta
Condo For Sale in Calgary, Alberta
$510,800
-
Property Type
 Condo
Condo
-
Bedrooms
 3
3
-
Bath
 4
4
-
Garage
 1
1
-
Sq Ft
 1,595
1,595
-
Year Built
 1978
1978
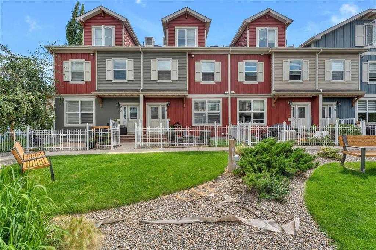
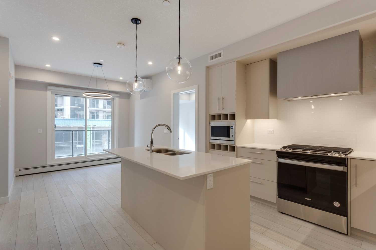
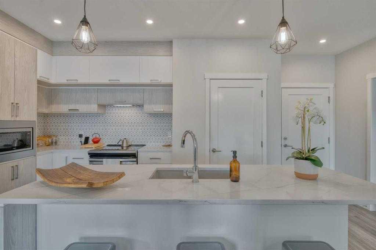
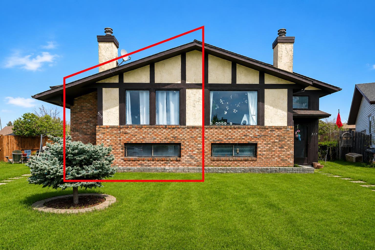
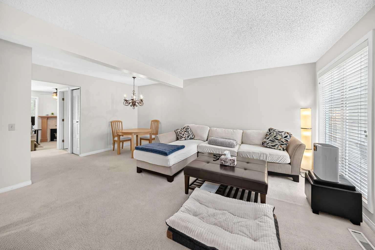
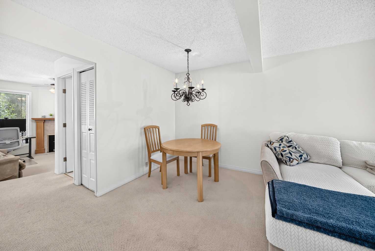
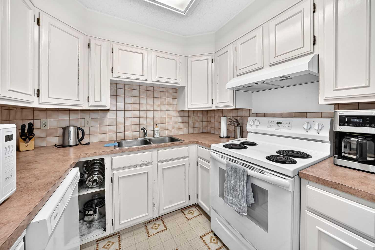
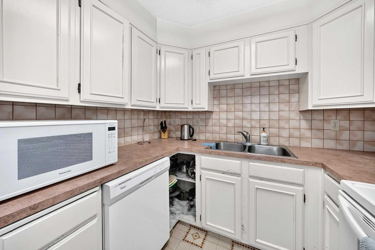
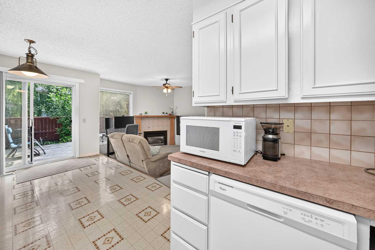
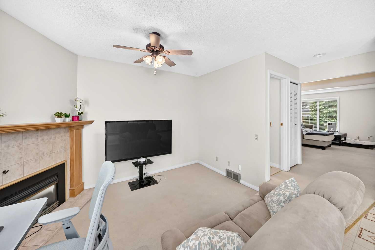
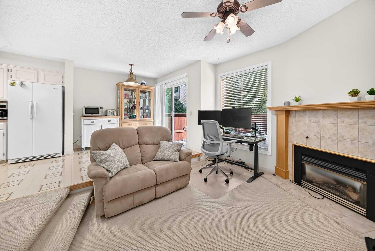
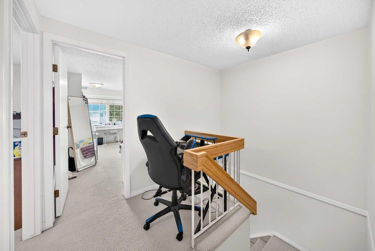
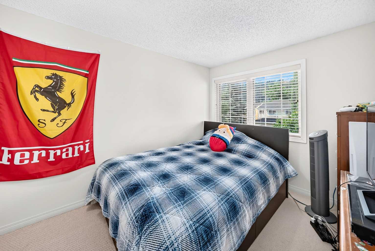
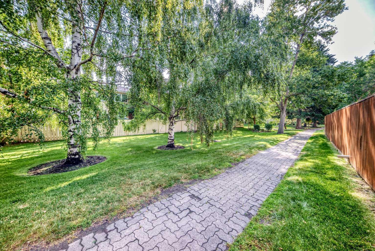
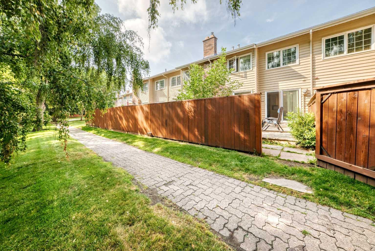
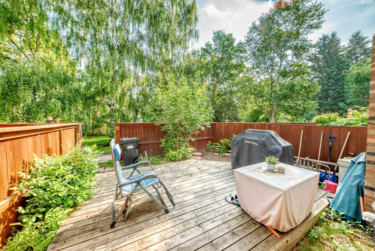
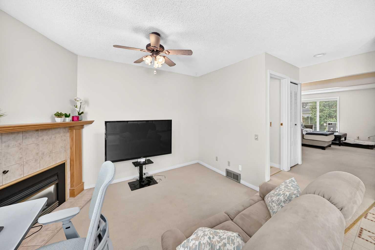
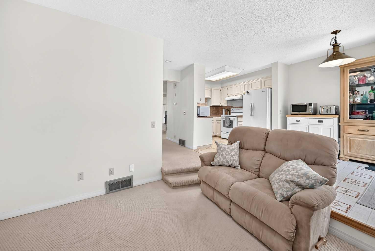
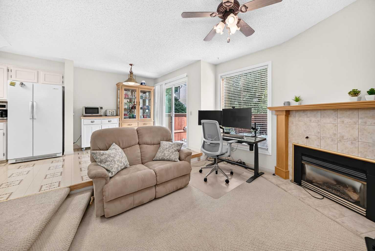
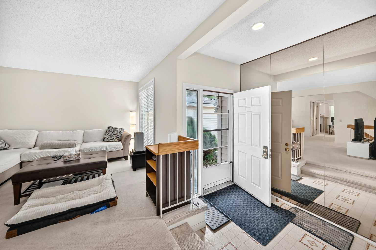
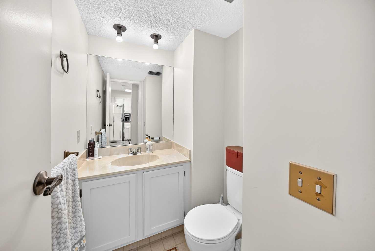
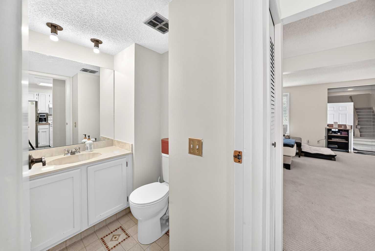
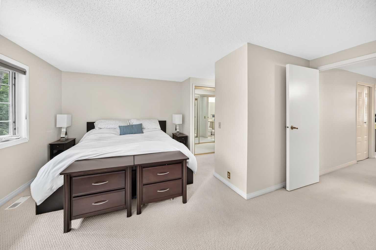
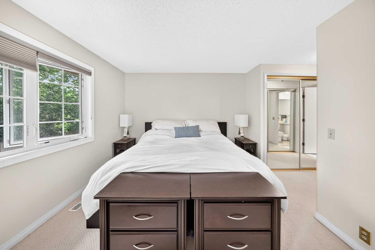
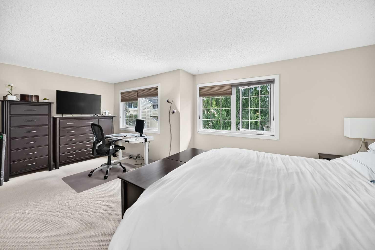
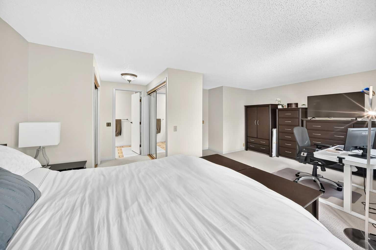
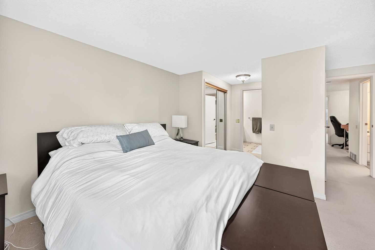
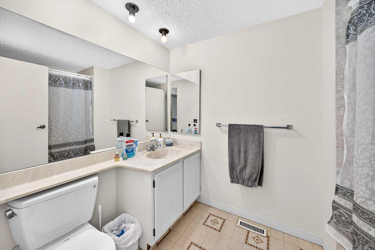
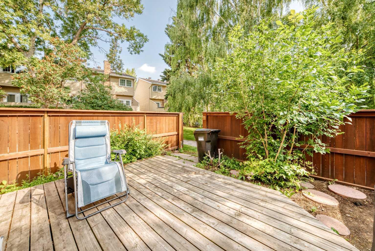
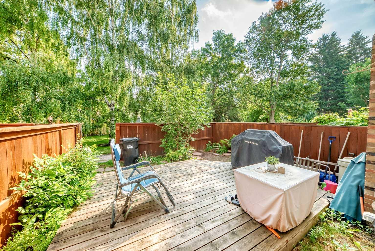
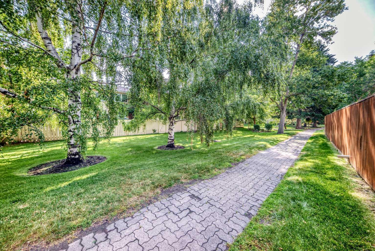
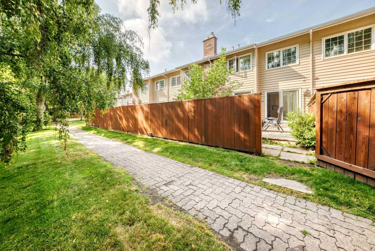
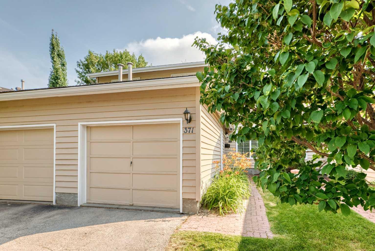
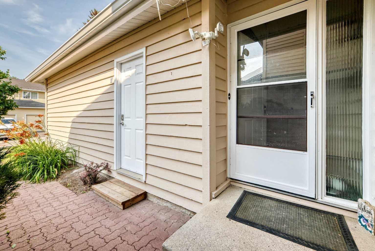
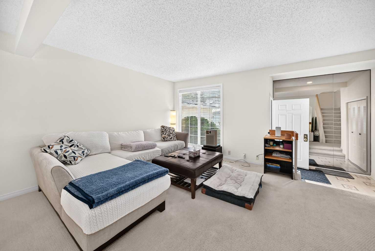
This is an outstanding opportunity to renovate a rare , 2 storey floor plan to your own specifications. Located in Point McKay Gardens, this property has a large, NW facing deck and patio. With over 2266 square feet of living space , this property has open, inviting spaces that can be redesigned to suit your lifestyle. The main floor features a spacious, open combination living room and dining room. The galley style kitchen could be reimagined and expanded in to the kitchen nook. A large family room with gas fireplace and powder room complete this floor. Newer patio doors lead to a large deck and yard with shrubs and perennials. The upper floor features a large primary with his and her closets that lead to the 4 piece ensuite. Two more bedrooms, linen closet and 4 piece bath complete this floor. Fully finished, the basement has two storage areas. A large flex room with closet would be a great space for a home gym, office or media room. The Seller replaced all windows and the patio doors in 2017 while the hot water tank is mid-life and the furnace was recently serviced. This location is second to none with quick access to the Children’s and Foothills Hospitals, U of C, all amenities at Market Mall and University District and an easy commute downtown. Steps to walking and bike paths, this is the ultimate inner city community.
| Street Address: | 371 Point Mckay Gardens NW |
| City: | Calgary |
| Province/State: | Alberta |
| Postal Code: | N/A |
| County/Parish: | Calgary |
| Subdivision: | Point McKay |
| Country: | Canada |
| Latitude: | 51.05926497 |
| Longitude: | -114.14584232 |
| MLS® Number: | A2331607 |
| Price: | $510,800 |
| Property Area: | 1,595 Sq ft |
| Bedrooms: | 3 |
| Bathrooms Half: | 1 |
| Bathrooms Full: | 3 |
| Living Area: | 1,595 Sq ft |
| Building Area: | 0 Sq ft |
| Year Built: | 1978 |
| Listing Date: | Jul 23, 2026 |
| Garage Spaces: | 1 |
| Property Type: | Residential |
| Property Subtype: | Row/Townhouse |
| MLS Status: | Active |
Additional Details
| Flooring: | N/A |
| Construction: | Wood Frame,Wood Siding |
| Parking: | Garage Door Opener,Single Garage Attached |
| Appliances: | Dishwasher,Dryer,Electric Stove,Garage Control(s),Refrigerator,Washer |
| Stories: | N/A |
| Zoning: | M-CG d44 |
| Fireplace: | N/A |
| Amenities: | Park,Schools Nearby,Shopping Nearby,Sidewalks,Street Lights,Walking/Bike Paths |
Utilities & Systems
| Heating: | Forced Air |
| Cooling: | None |
| Property Type | Residential |
| Building Type | Row/Townhouse |
| Square Footage | 1,595 sqft |
| Community Name | Point McKay |
| Subdivision Name | Point McKay |
| Title | Fee Simple |
| Land Size | Unknown |
| Built in | 1978 |
| Annual Property Taxes | Contact listing agent |
| Parking Type | Garage |
Bedrooms
| Above Grade | 3 |
Bathrooms
| Total | 4 |
| Partial | 1 |
Interior Features
| Appliances Included | Dishwasher, Dryer, Electric Stove, Garage Control(s), Refrigerator, Washer |
| Flooring | Carpet, Ceramic Tile, Linoleum |
Building Features
| Features | Central Vacuum, Double Vanity, No Smoking Home, Storage, Vinyl Windows |
| Style | Attached |
| Construction Material | Wood Frame, Wood Siding |
| Building Amenities | Snow Removal, Visitor Parking |
| Structures | Deck |
Heating & Cooling
| Cooling | None |
| Heating Type | Forced Air |
Exterior Features
| Exterior Finish | Wood Frame, Wood Siding |
Neighbourhood Features
| Community Features | Park, Schools Nearby, Shopping Nearby, Sidewalks, Street Lights, Walking/Bike Paths |
| Pets Allowed | Yes |
| Amenities Nearby | Park, Schools Nearby, Shopping Nearby, Sidewalks, Street Lights, Walking/Bike Paths |
Maintenance or Condo Information
| Maintenance Fees | $649 Monthly |
| Maintenance Fees Include | Insurance, Maintenance Grounds, Professional Management, Reserve Fund Contributions, See Remarks, Snow Removal |
Parking
| Parking Type | Garage |
| Total Parking Spaces | 2 |
Interior Size
| Total Finished Area: | 1,595 sq ft |
| Total Finished Area (Metric): | 148.20 sq m |
| Main Level: | 782 sq ft |
| Below Grade: | 671 sq ft |
Room Count
| Bedrooms: | 3 |
| Bathrooms: | 4 |
| Full Bathrooms: | 3 |
| Half Bathrooms: | 1 |
| Rooms Above Grade: | 7 |
Lot Information
Legal
| Legal Description: | 7910670;71 |
| Title to Land: | Fee Simple |
- Central Vacuum
- Double Vanity
- No Smoking Home
- Storage
- Vinyl Windows
- None
- Dishwasher
- Dryer
- Electric Stove
- Garage Control(s)
- Refrigerator
- Washer
- Snow Removal
- Visitor Parking
- Full
- Park
- Schools Nearby
- Shopping Nearby
- Sidewalks
- Street Lights
- Walking/Bike Paths
- Wood Frame
- Wood Siding
- Gas
- Poured Concrete
- Back Yard
- Backs on to Park/Green Space
- Few Trees
- No Back Lane
- Garage Door Opener
- Single Garage Attached
- Deck
Floor plan information is not available for this property.
Monthly Payment Breakdown
Loading Walk Score...
What's Nearby?
Powered by Yelp
REALTOR® Details
Susan Harrigan
- (403) 669-9112
- susanharrigan@gmail.com
- Royal LePage Mission Real Estate