6823 4 Avenue SE, Calgary, Alberta
Residential For Sale in Calgary, Alberta
$431,000
-
Property Type
 Residential
-
Bedrooms
 4
4
-
Bath
 2
2
-
Garage
 0
0
-
Sq Ft
 1,007
1,007
-
Year Built
 1972
1972
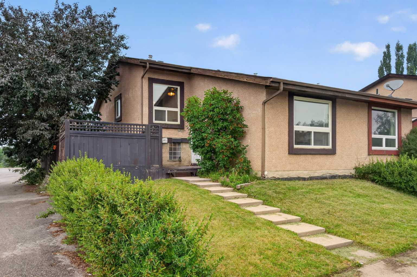
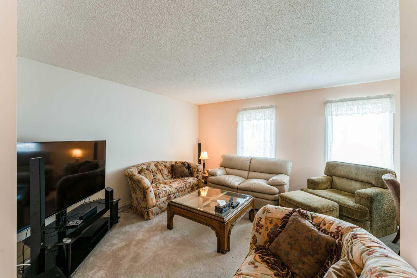
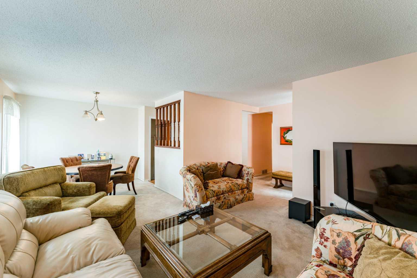
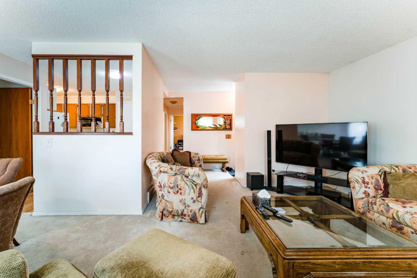
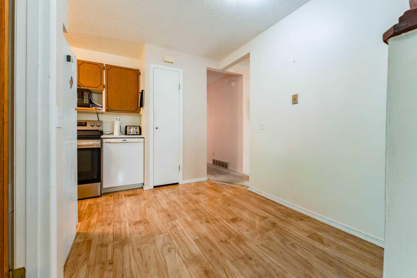
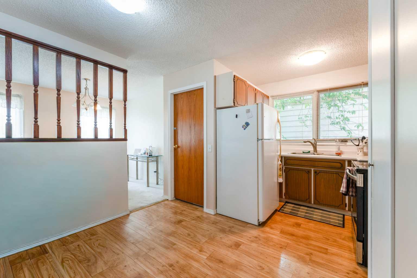
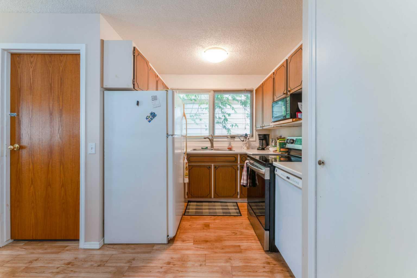
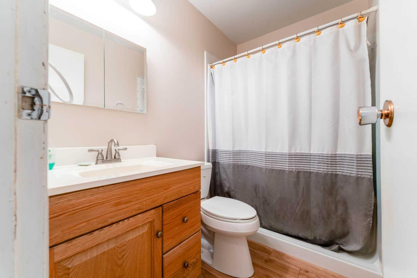
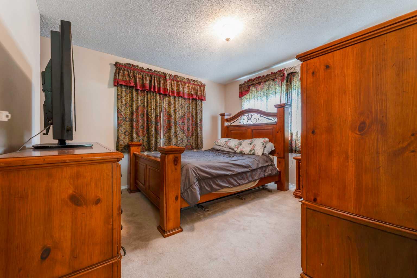
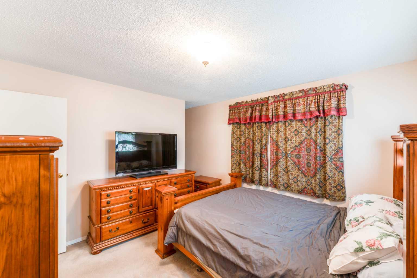
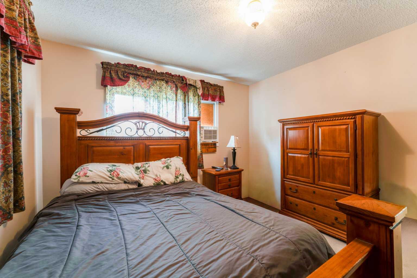
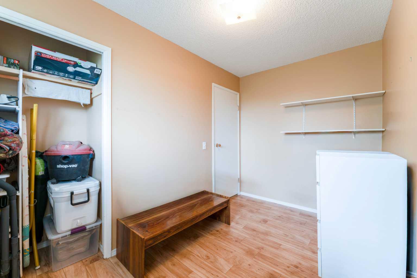
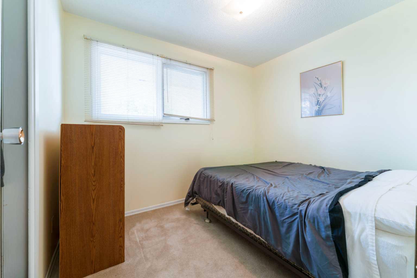
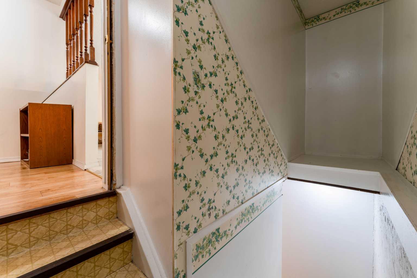
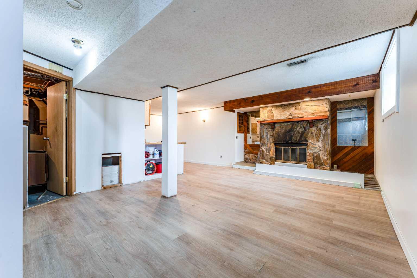
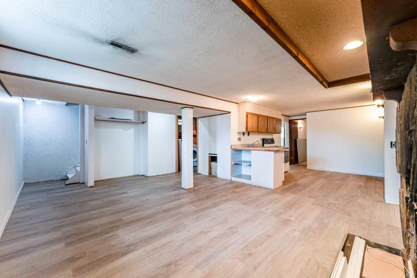
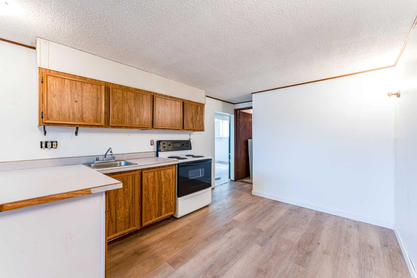
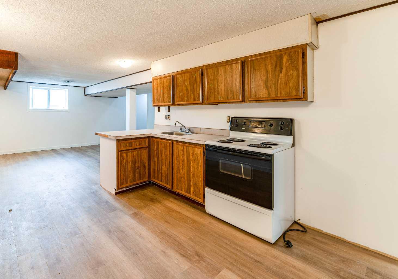
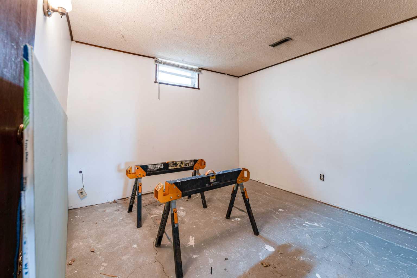
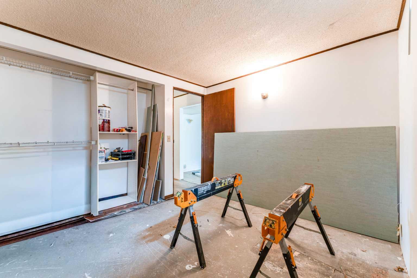
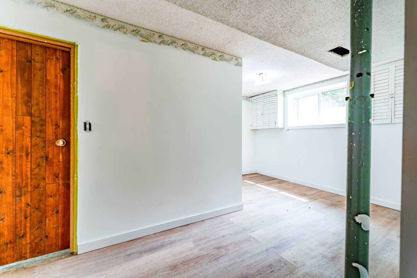
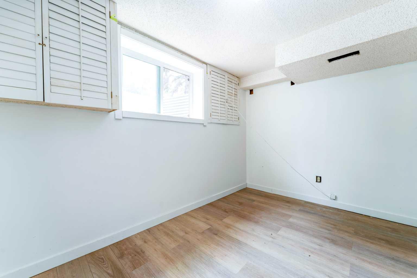
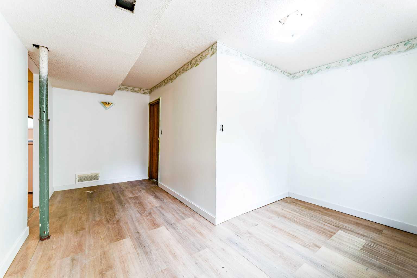
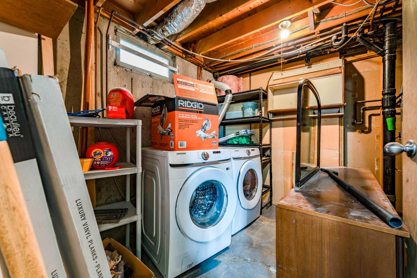
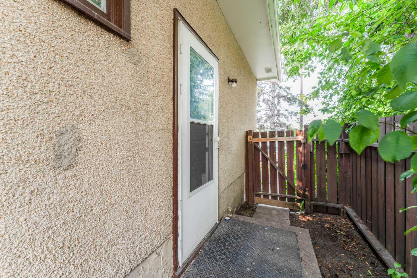
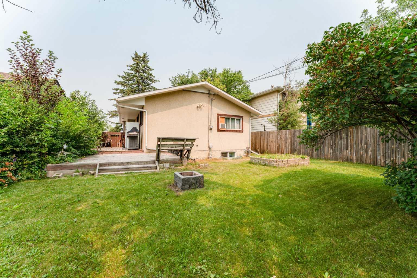
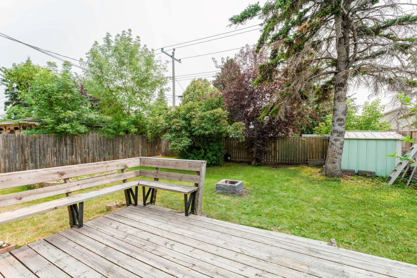
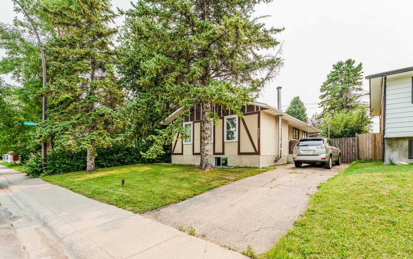
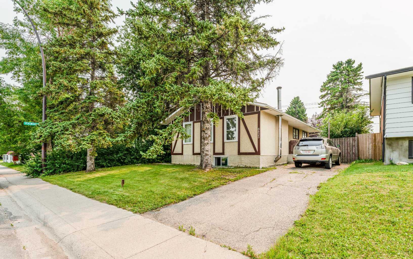
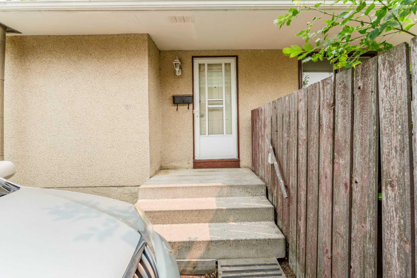
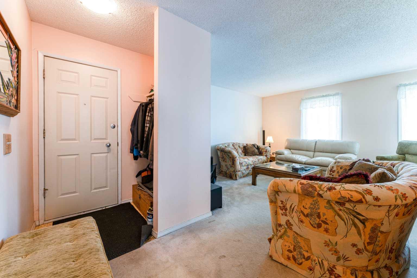
Exceptional opportunity for investors and first time home buyers! This well maintained 4 bedroom bungalow offers incredible flexibility with the potential for a 5th bedroom and a separate entrance, making it ideal for those looking to generate rental income or accommodate a large family. The functional layout features two full bathrooms and excellent separation between the upper and lower levels, offering strong rental potential. Finalized basement renovations, including beautiful luxury vinyl plank flooring throughout the lower level, updated bathtub surrounds, new toilet and vanity counter top adding even more value for the next owner. Situated on a quiet street with convenient driveway parking, you'll enjoy being close to schools, parks, shopping, public transit, and major roadways, making it a desirable location for homeowners and tenants alike. Priced to sell. Move in as is, complete the finishing touches to your preferences, or unlock its full investment potential. Whether you're looking to build equity, offset your mortgage with future income potential, or expand your investment portfolio, this is an opportunity you won't want to miss.
| Street Address: | 6823 4 Avenue SE |
| City: | Calgary |
| Province/State: | Alberta |
| Postal Code: | N/A |
| County/Parish: | Calgary |
| Subdivision: | Penbrooke Meadows |
| Country: | Canada |
| Latitude: | 51.04904290 |
| Longitude: | -113.93678100 |
| MLS® Number: | A2329616 |
| Price: | $431,000 |
| Property Area: | 1,007 Sq ft |
| Bedrooms: | 4 |
| Bathrooms Half: | 0 |
| Bathrooms Full: | 2 |
| Living Area: | 1,007 Sq ft |
| Building Area: | 0 Sq ft |
| Year Built: | 1972 |
| Listing Date: | Jul 23, 2026 |
| Garage Spaces: | 0 |
| Property Type: | Residential |
| Property Subtype: | Detached |
| MLS Status: | Active |
Additional Details
| Flooring: | N/A |
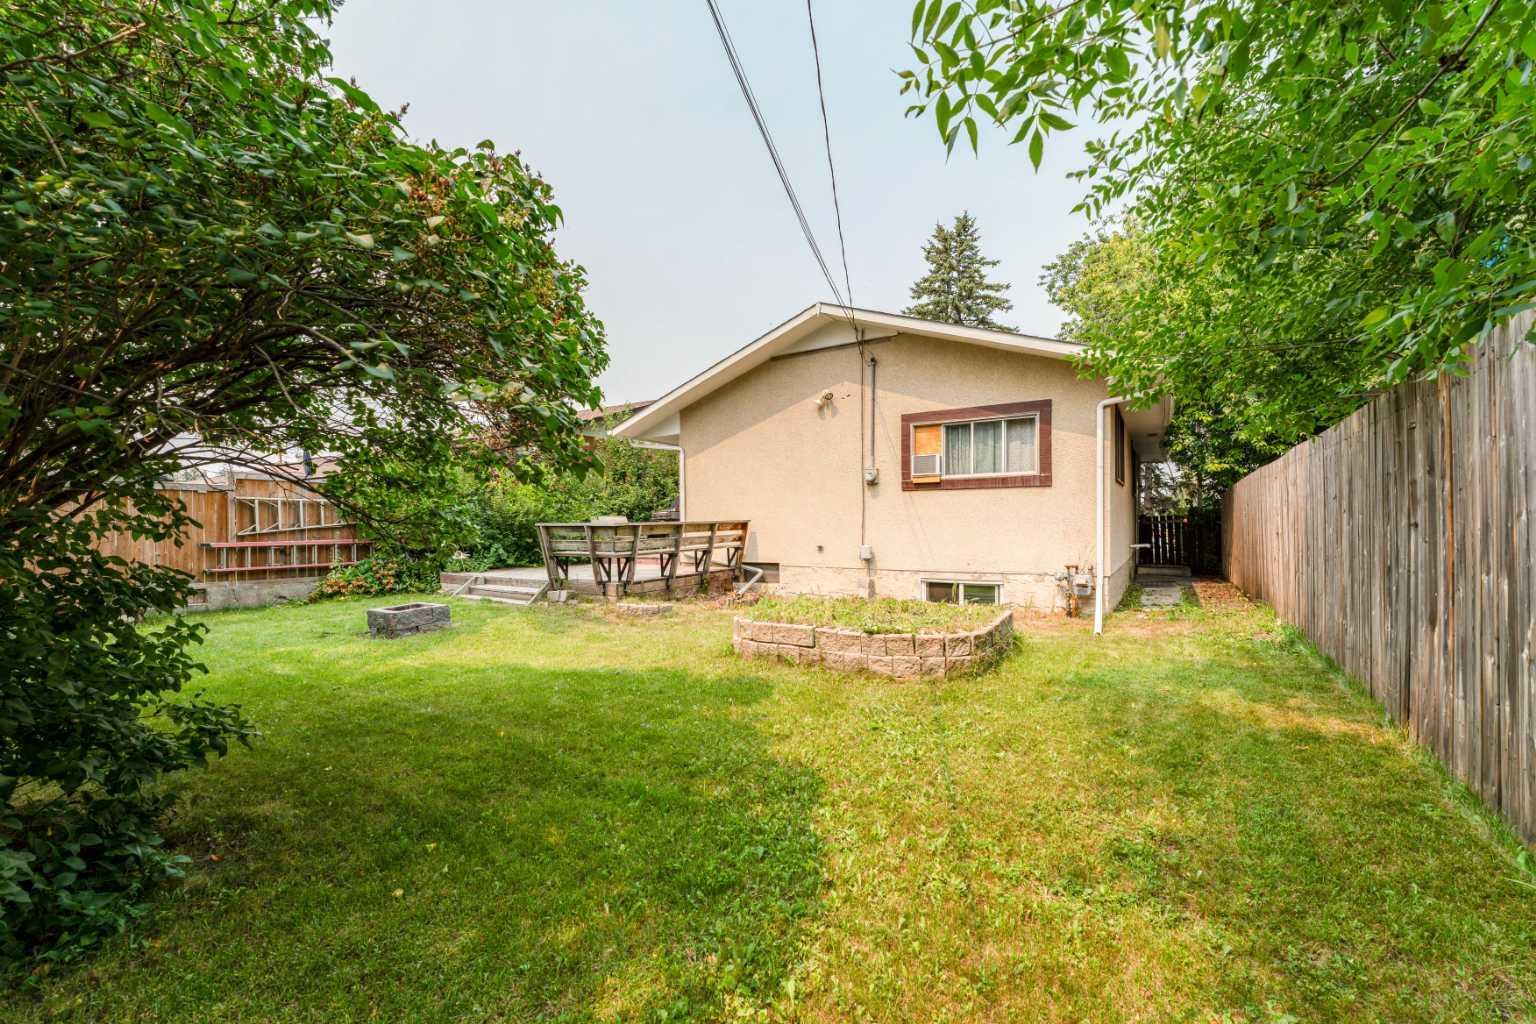
| Construction: | Stucco,Wood Frame |
| Parking: | Driveway,Off Street |
| Appliances: | Dishwasher,Dryer,Microwave,Refrigerator,Stove(s),Washer |
| Stories: | N/A |
| Zoning: | R-CG |
| Fireplace: | N/A |
| Amenities: | Playground,Schools Nearby,Sidewalks,Street Lights |
Utilities & Systems
| Heating: | Boiler |
| Cooling: | None |
| Property Type | Residential |
| Building Type | Detached |
| Square Footage | 1,007 sqft |
| Community Name | Penbrooke Meadows |
| Subdivision Name | Penbrooke Meadows |
| Title | Fee Simple |
| Land Size | 4,499 sqft |
| Built in | 1972 |
| Annual Property Taxes | Contact listing agent |
| Parking Type | Driveway |
| Time on MLS Listing | 10 days |
Bedrooms
| Above Grade | 3 |
Bathrooms
| Total | 2 |
| Partial | 0 |
Interior Features
| Appliances Included | Dishwasher, Dryer, Microwave, Refrigerator, Stove(s), Washer |
| Flooring | Carpet, Hardwood |
Building Features
| Features | Separate Entrance |
| Construction Material | Stucco, Wood Frame |
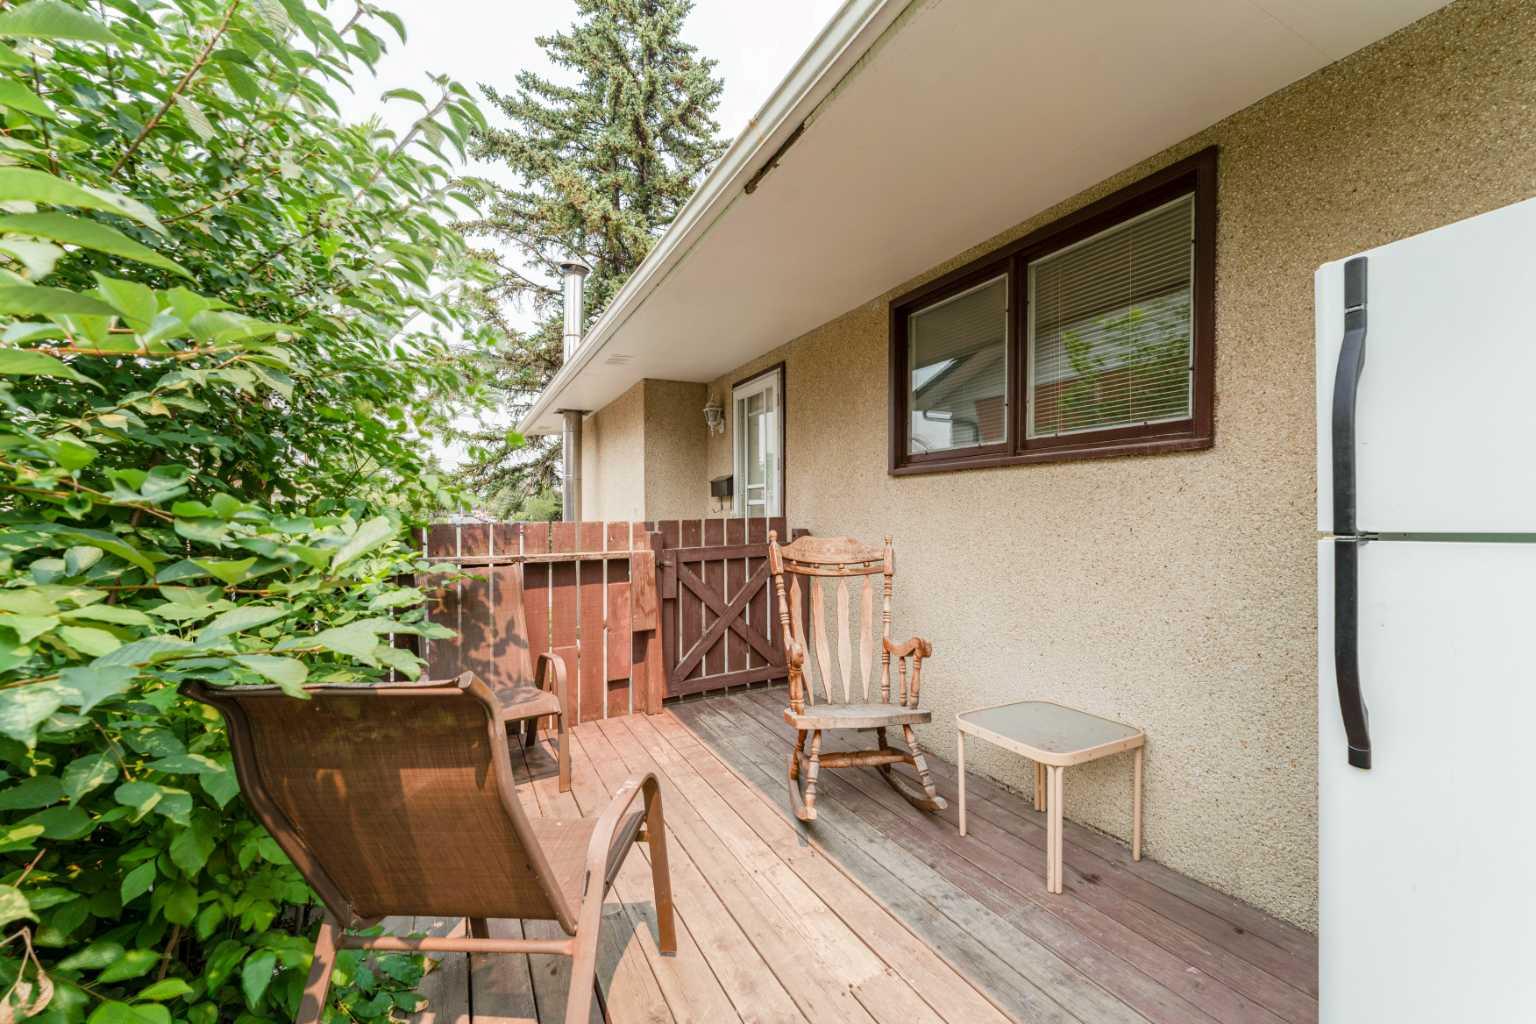
| Structures | Enclosed, Side Porch |
Heating & Cooling
| Cooling | None |
| Heating Type | Boiler |
Exterior Features
| Exterior Finish | Stucco, Wood Frame |
Neighbourhood Features
| Community Features | Playground, Schools Nearby, Sidewalks, Street Lights |
| Amenities Nearby | Playground, Schools Nearby, Sidewalks, Street Lights |
Parking
| Parking Type | Driveway |
| Total Parking Spaces | 2 |
Interior Size
| Total Finished Area: | 1,007 sq ft |
| Total Finished Area (Metric): | 93.55 sq m |
| Main Level: | 1,007 sq ft |
| Below Grade: | 925 sq ft |
Room Count
| Bedrooms: | 4 |
| Bathrooms: | 2 |
| Full Bathrooms: | 2 |
| Rooms Above Grade: | 6 |
Lot Information
| Lot Size: | 4,499 sq ft |
| Lot Size (Acres): | 0.10 acres |
| Frontage: | 45 ft |
- Separate Entrance
- Balcony
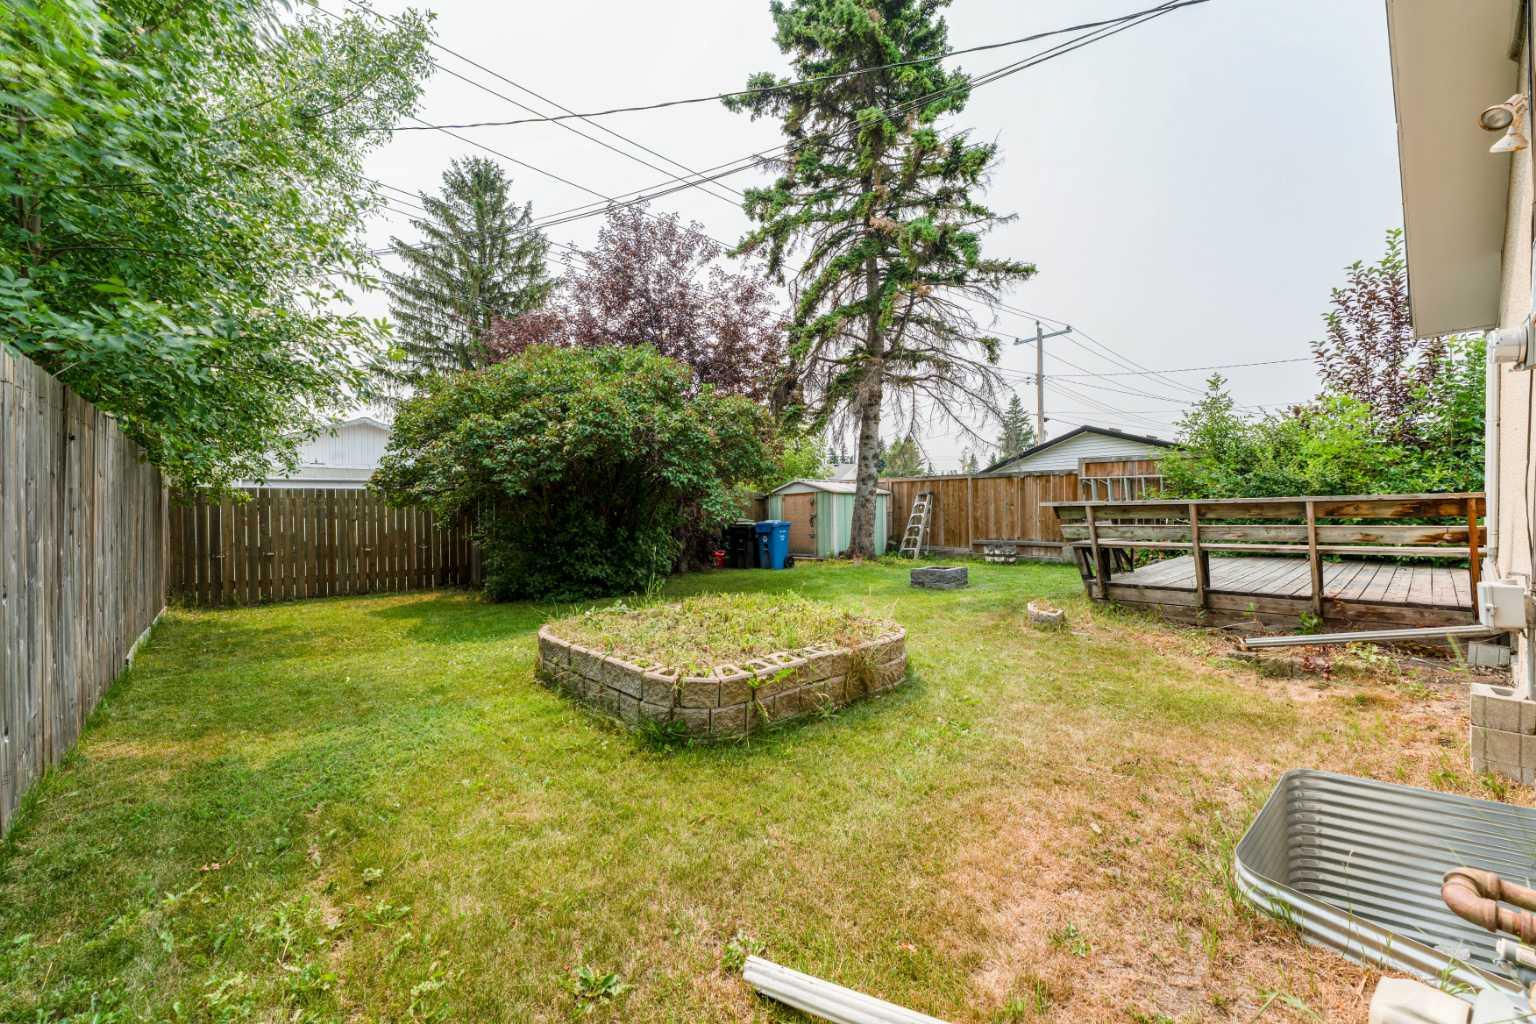
- Private Yard
- Dishwasher
- Dryer
- Microwave
- Refrigerator
- Stove(s)
- Washer
- Partial
- Playground
- Schools Nearby
- Sidewalks
- Street Lights
- Stucco
- Wood Frame
- Basement
- Wood Burning
- Poured Concrete
- Back Lane
- Back Yard
- Front Yard
- Driveway
- Off Street
- Enclosed
- Side Porch
Floor plan information is not available for this property.
Monthly Payment Breakdown
Loading Walk Score...
What's Nearby?
Powered by Yelp
REALTOR® Details
Shaune Leung
- (587) 995-0707
- shaune@houstonrealty.ca
- Houston Realty.ca