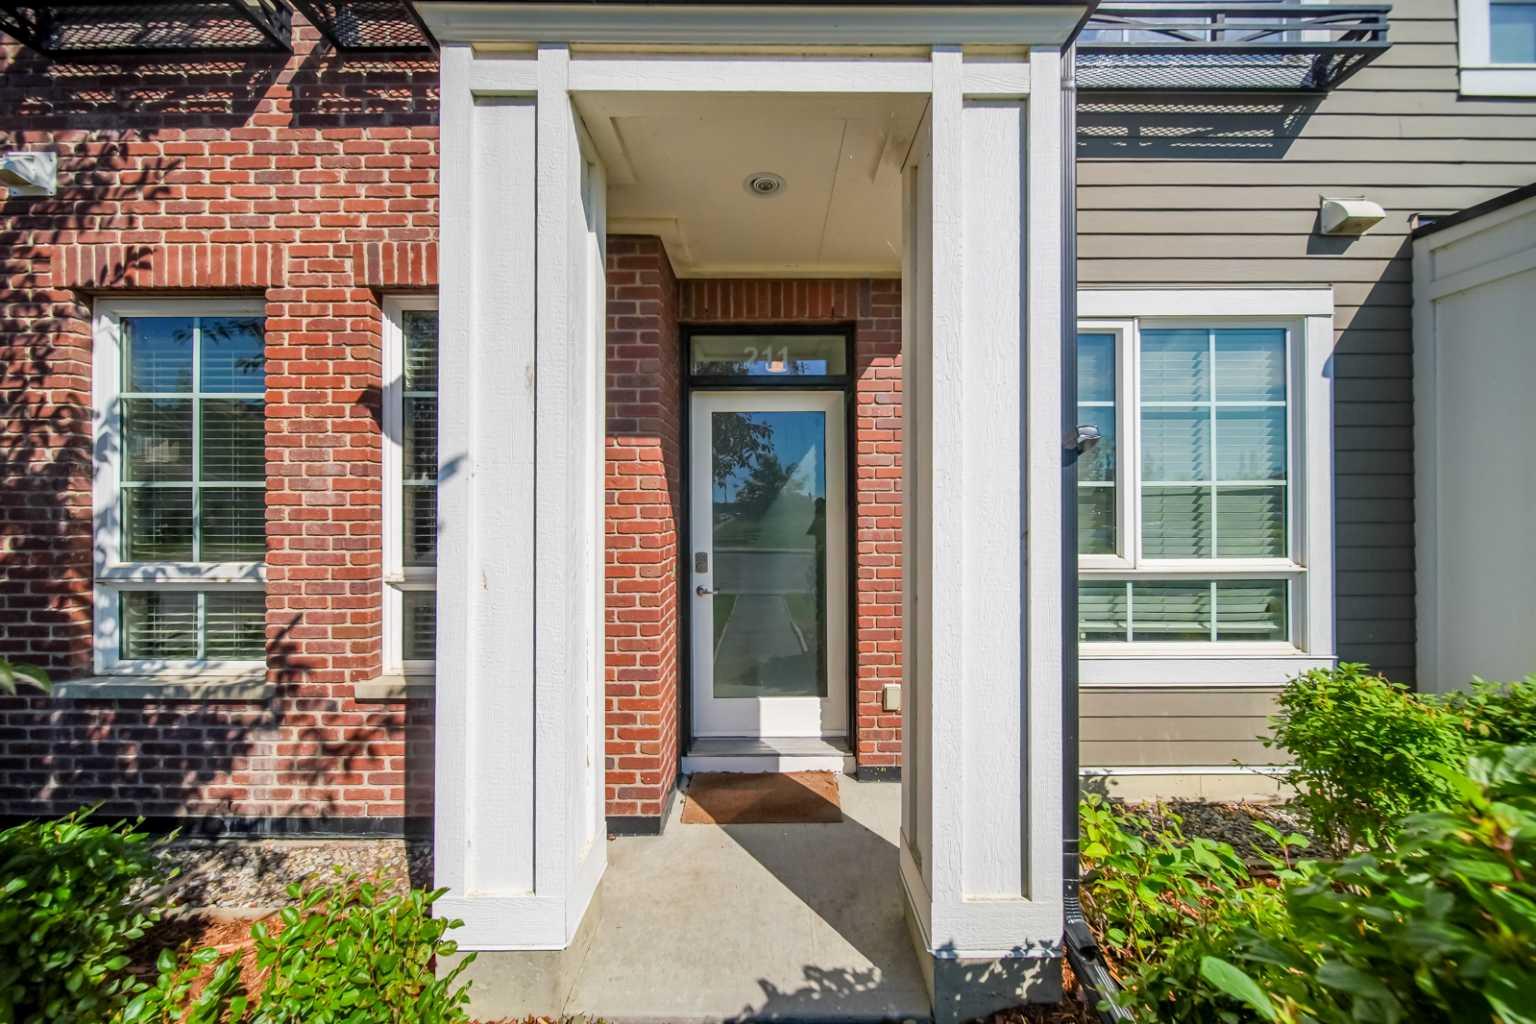
211 Copperpond Common SE, Calgary, Alberta
Condo For Sale in Calgary, Alberta
$399,000
-
Property Type
 Condo
Condo
-
Bedrooms
 3
3
-
Bath
 3
3
-
Garage
 1
1
-
Sq Ft
 1,443
1,443
-
Year Built
 2011
2011
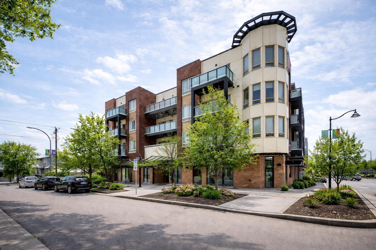
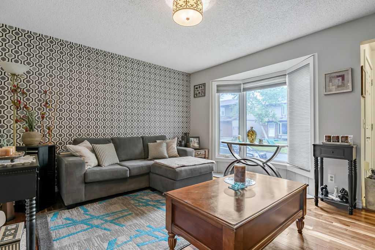
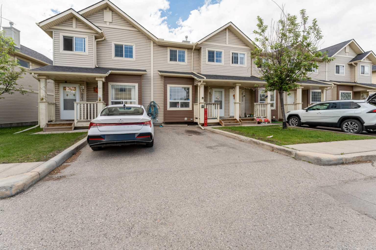
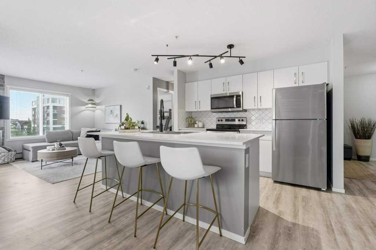
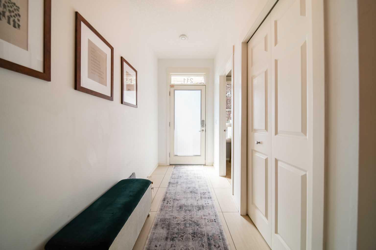
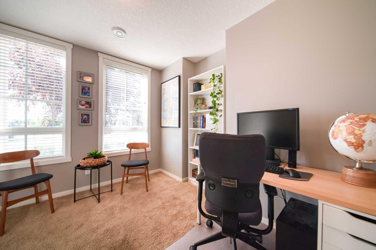
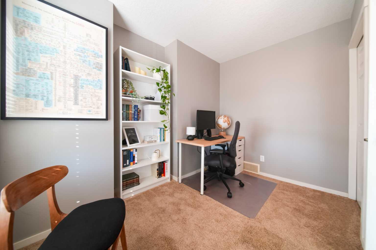
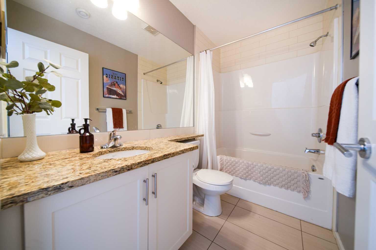
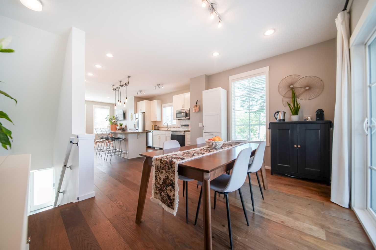
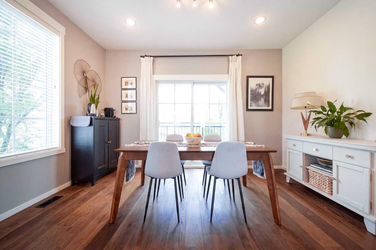
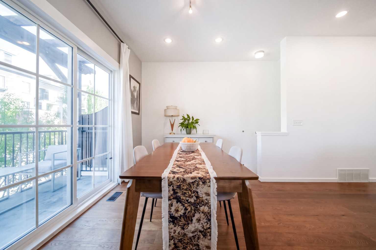
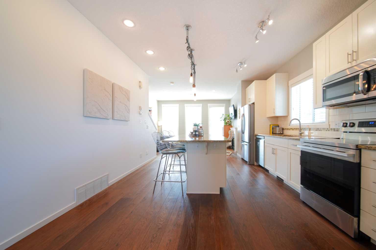
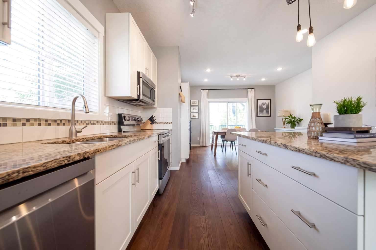
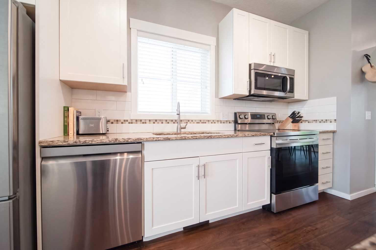
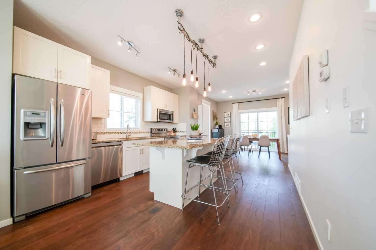
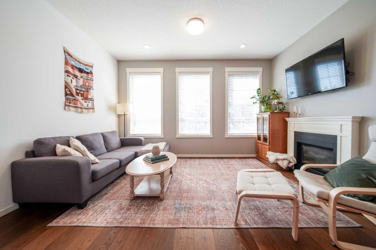
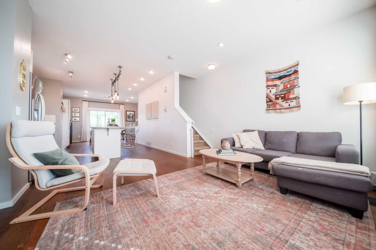
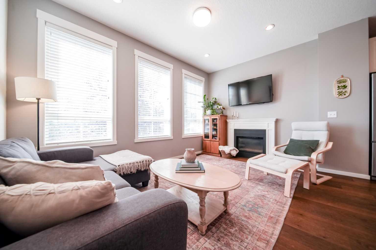
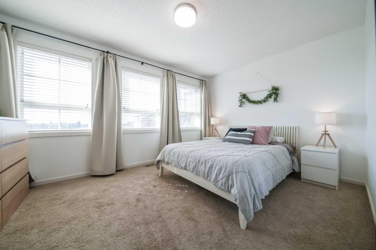
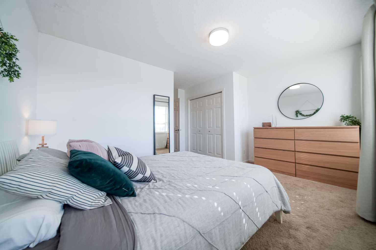
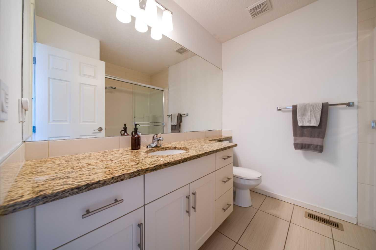
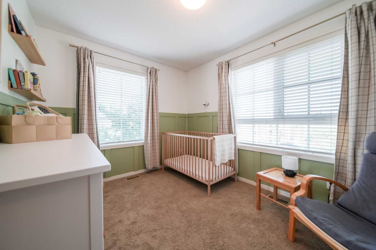
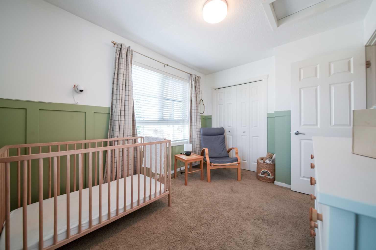
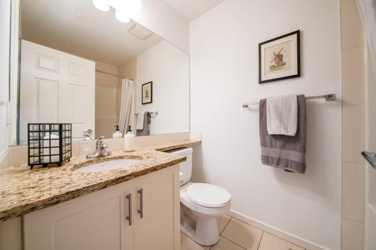
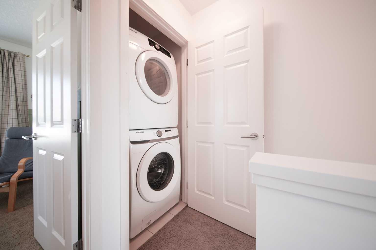
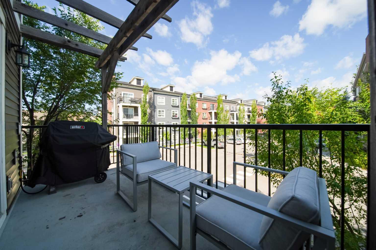
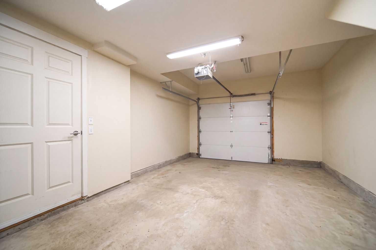
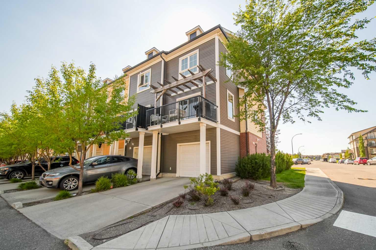
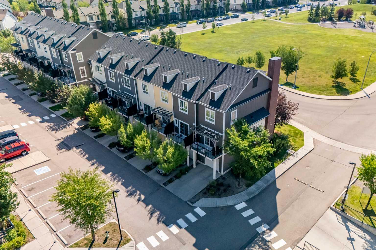
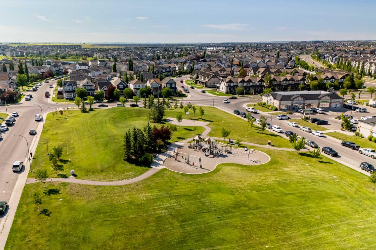
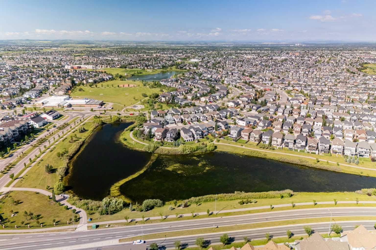
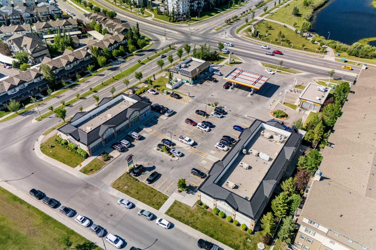
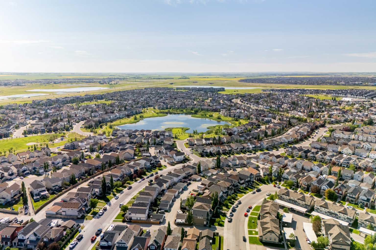
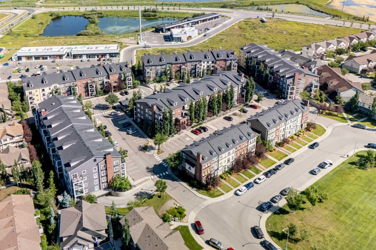
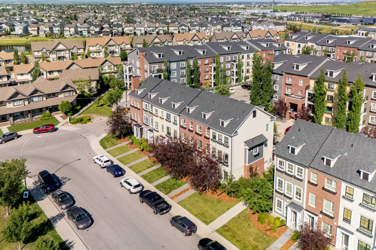
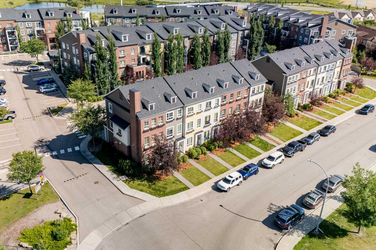
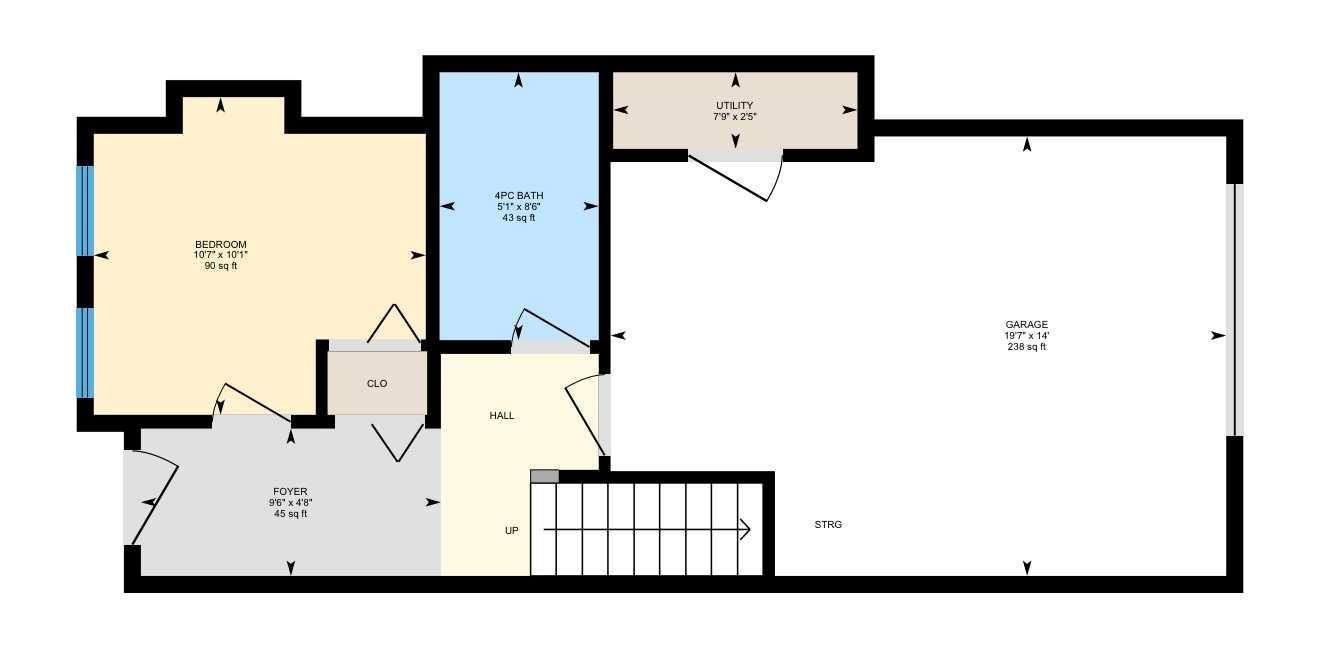
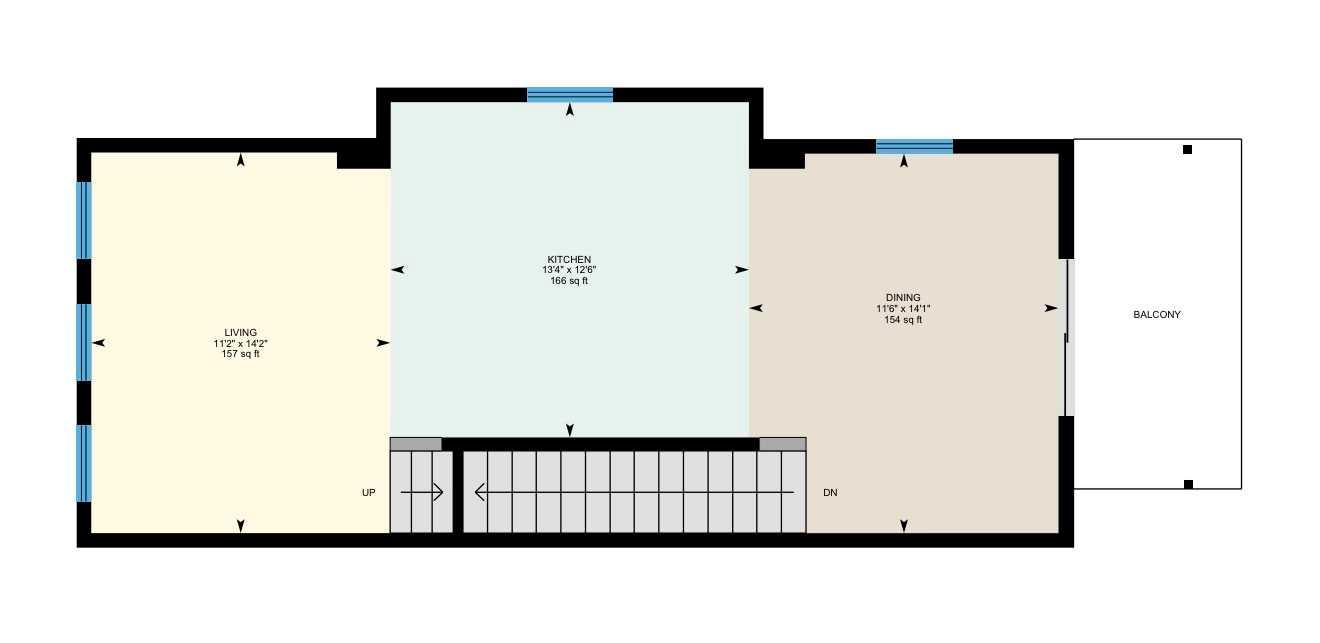
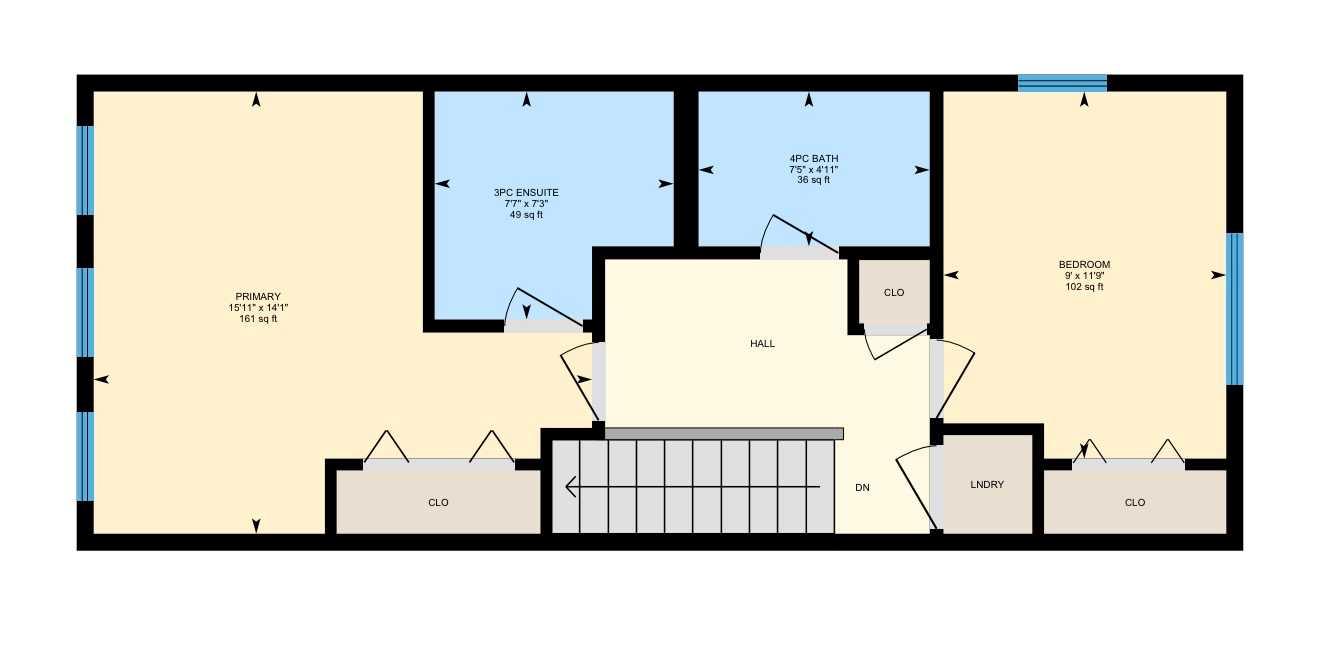
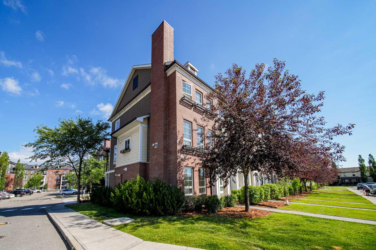
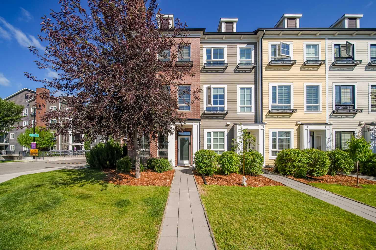
Welcome to this beautifully designed end-unit townhome in the heart of Copperfield, offering the perfect blend of style, functionality, comfort, and an unbeatable location directly across from a children's playground. Thoughtfully designed over three levels, this home features a layout that perfectly suits today's lifestyle. The bright and spacious second floor is the heart of the home, showcasing an open-concept design that seamlessly connects the kitchen, dining, and living areas ideal for entertaining or everyday living. Engineered hardwood flooring adds warmth and elegance throughout, while the kitchen is highlighted by a large centre island, ample cabinetry, and the rare luxury of a kitchen sink perfectly positioned beneath a window, allowing natural light to pour in while you prepare meals. Step outside to the private balcony with a gas hookup for your BBQ, creating the perfect space to enjoy summer evenings. Central air conditioning keeps the home comfortable all season long. The upper level offers a peaceful retreat with a spacious primary bedroom, a generous second bedroom, a full bathroom, and the convenience of upper-floor laundry, making daily living that much easier. On the entry level, you'll find a versatile flex room that can easily function as a home office, gym, guest room, or third bedroom, complemented by another full bathroom ideal for visitors, multi-generational living, or those working from home. This level also provides direct access to the attached single garage for added convenience and storage. As an end unit, you'll appreciate the additional windows that flood the home with natural light, creating a bright and welcoming atmosphere throughout. Located in the family-friendly community of Copperfield, this home is steps from parks, pathways, and playgrounds, with a children's playground directly across the street. You'll also enjoy being just minutes from the extensive shopping, restaurants, grocery stores, and everyday conveniences of the 130th Avenue SE retail district, with easy access to Stoney Trail and Deerfoot Trail for a smooth commute anywhere in the city. Whether you're a first-time buyer, a growing family, or an investor, this move-in ready home offers exceptional value, thoughtful design, and an outstanding location in one of Calgary's most sought-after southeast communities.
| Street Address: | 211 Copperpond Common SE |
| City: | Calgary |
| Province/State: | Alberta |
| Postal Code: | N/A |
| County/Parish: | Calgary |
| Subdivision: | Copperfield |
| Country: | Canada |
| Latitude: | 50.92512347 |
| Longitude: | -113.93266471 |
| MLS® Number: | A2329355 |
| Price: | $399,000 |
| Property Area: | 1,443 Sq ft |
| Bedrooms: | 3 |
| Bathrooms Half: | 0 |
| Bathrooms Full: | 3 |
| Living Area: | 1,443 Sq ft |
| Building Area: | 0 Sq ft |
| Year Built: | 2011 |
| Listing Date: | Jul 16, 2026 |
| Garage Spaces: | 1 |
| Property Type: | Residential |
| Property Subtype: | Row/Townhouse |
| MLS Status: | Pending |
Additional Details
| Flooring: | N/A |
| Construction: | Brick,Vinyl Siding,Wood Frame |
| Parking: | Concrete Driveway,Garage Door Opener,Garage Faces Rear,Parking Pad,Single Garage Attached |
| Appliances: | Central Air Conditioner,Dishwasher,Electric Stove,Garage Control(s),Humidifier,Microwave Hood Fan,Refrigerator,Washer/Dryer Stacked,Window Coverings |
| Stories: | N/A |
| Zoning: | M-2 |
| Fireplace: | N/A |
| Amenities: | Park,Playground,Schools Nearby,Shopping Nearby,Sidewalks,Street Lights,Walking/Bike Paths |
Utilities & Systems
| Heating: | Forced Air,Natural Gas |
| Cooling: | Central Air |
| Property Type | Residential |
| Building Type | Row/Townhouse |
| Square Footage | 1,443 sqft |
| Community Name | Copperfield |
| Subdivision Name | Copperfield |
| Title | Fee Simple |
| Land Size | 1,404 sqft |
| Built in | 2011 |
| Annual Property Taxes | Contact listing agent |
| Parking Type | Garage |
| Time on MLS Listing | 5 days |
Bedrooms
| Above Grade | 3 |
Bathrooms
| Total | 3 |
| Partial | 0 |
Interior Features
| Appliances Included | Central Air Conditioner, Dishwasher, Electric Stove, Garage Control(s), Humidifier, Microwave Hood Fan, Refrigerator, Washer/Dryer Stacked, Window Coverings |
| Flooring | Carpet, Ceramic Tile, Hardwood |
Building Features
| Features | Closet Organizers, Granite Counters, Kitchen Island, No Animal Home, No Smoking Home, Pantry, Vinyl Windows |
| Style | Attached |
| Construction Material | Brick, Vinyl Siding, Wood Frame |
| Building Amenities | None |
| Structures | Balcony(s) |
Heating & Cooling
| Cooling | Central Air |
| Heating Type | Forced Air, Natural Gas |
Exterior Features
| Exterior Finish | Brick, Vinyl Siding, Wood Frame |
Neighbourhood Features
| Community Features | Park, Playground, Schools Nearby, Shopping Nearby, Sidewalks, Street Lights, Walking/Bike Paths |
| Pets Allowed | Restrictions, Cats OK, Dogs OK, Yes |
| Amenities Nearby | Park, Playground, Schools Nearby, Shopping Nearby, Sidewalks, Street Lights, Walking/Bike Paths |
Maintenance or Condo Information
| Maintenance Fees | $395 Monthly |
| Maintenance Fees Include | Common Area Maintenance, Insurance, Maintenance Grounds, Parking, Professional Management, Reserve Fund Contributions, Snow Removal, Trash |
Parking
| Parking Type | Garage |
| Total Parking Spaces | 2 |
Interior Size
| Total Finished Area: | 1,443 sq ft |
| Total Finished Area (Metric): | 134.09 sq m |
| Main Level: | 286 sq ft |
| Upper Level: | 1,157 sq ft |
Room Count
| Bedrooms: | 3 |
| Bathrooms: | 3 |
| Full Bathrooms: | 3 |
| Rooms Above Grade: | 7 |
Lot Information
| Lot Size: | 1,404 sq ft |
| Lot Size (Acres): | 0.03 acres |
| Frontage: | 20 ft |
Legal
| Legal Description: | 1211532;14 |
| Title to Land: | Fee Simple |
- Closet Organizers
- Granite Counters
- Kitchen Island
- No Animal Home
- No Smoking Home
- Pantry
- Vinyl Windows
- Balcony
- BBQ gas line
- Lighting
- Central Air Conditioner
- Dishwasher
- Electric Stove
- Garage Control(s)
- Humidifier
- Microwave Hood Fan
- Refrigerator
- Washer/Dryer Stacked
- Window Coverings
- None
- Park
- Playground
- Schools Nearby
- Shopping Nearby
- Sidewalks
- Street Lights
- Walking/Bike Paths
- Brick
- Vinyl Siding
- Wood Frame
- Gas
- Living Room
- Slab
- Landscaped
- Level
- Street Lighting
- Concrete Driveway
- Garage Door Opener
- Garage Faces Rear
- Parking Pad
- Single Garage Attached
- Balcony(s)
Floor plan information is not available for this property.
Monthly Payment Breakdown
Loading Walk Score...
What's Nearby?
Powered by Yelp