1095 Berkley Drive NW, Calgary, Alberta
Residential For Sale in Calgary, Alberta
$519,800
-
Property Type
 Residential
-
Bedrooms
 4
4
-
Bath
 3
3
-
Garage
 2
2
-
Sq Ft
 1,168
1,168
-
Year Built
 1980
1980
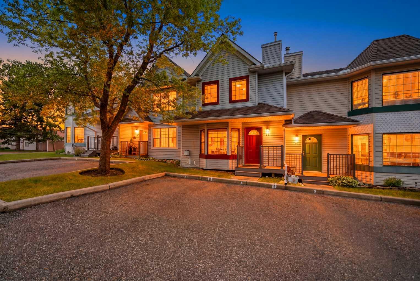
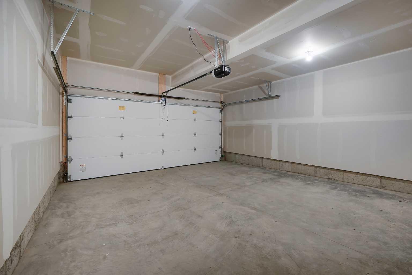
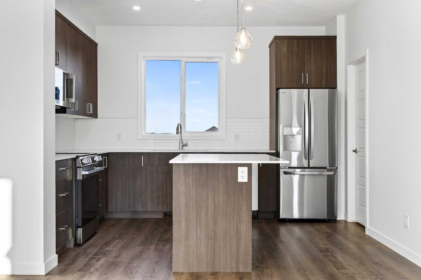
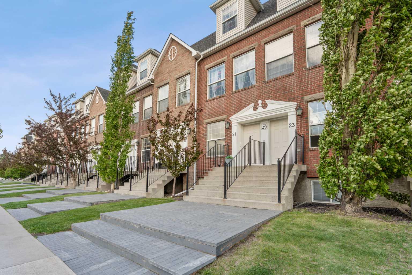
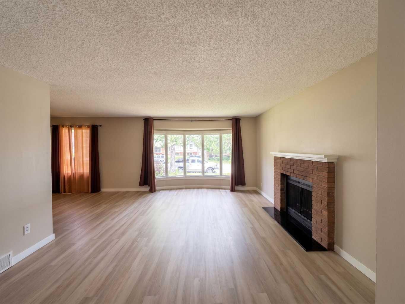
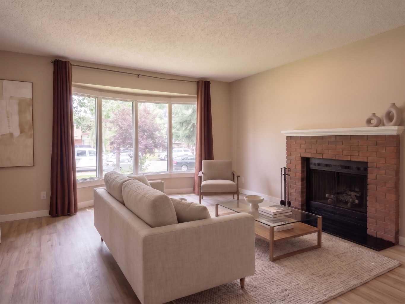
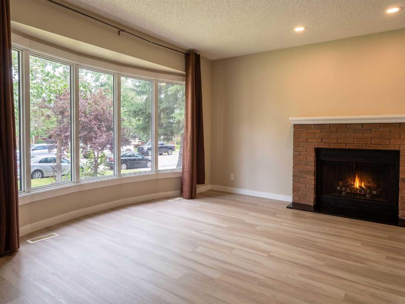
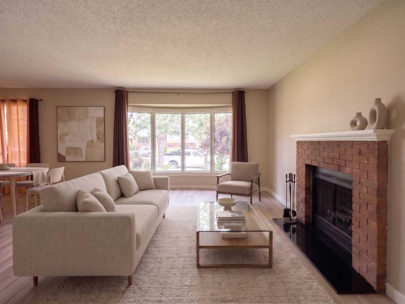
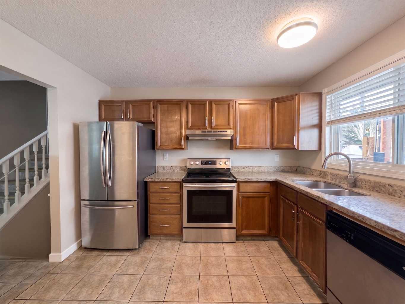
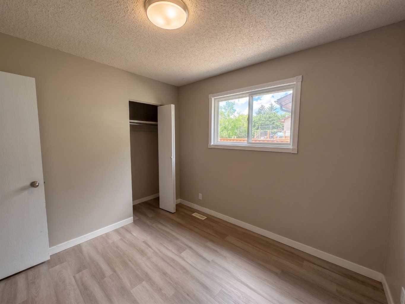
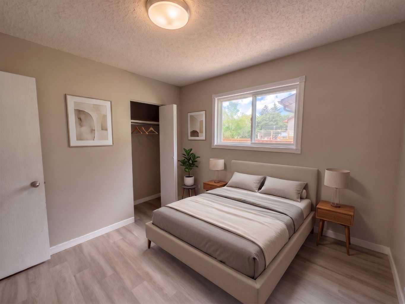
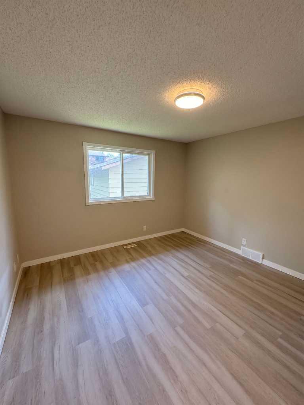
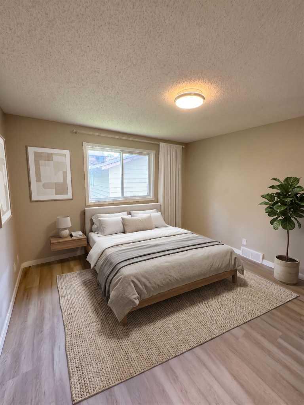
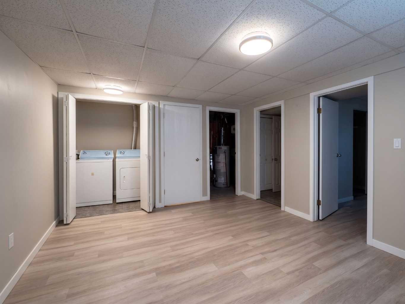
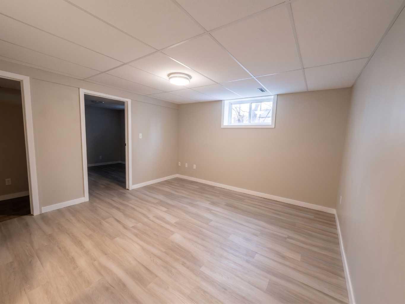
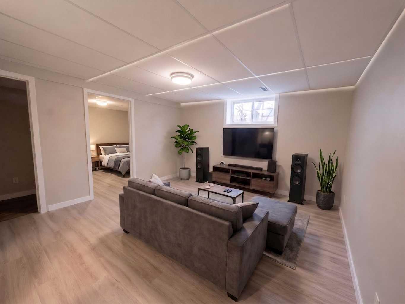
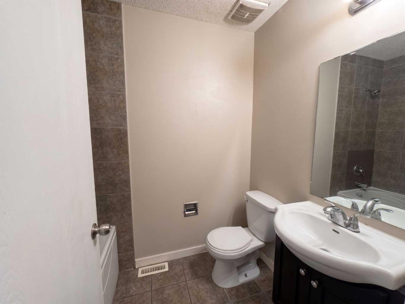
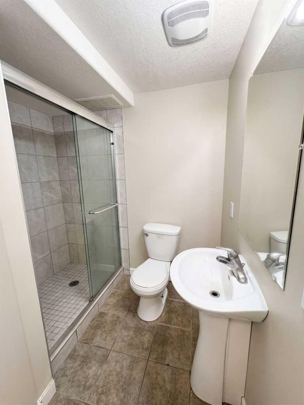
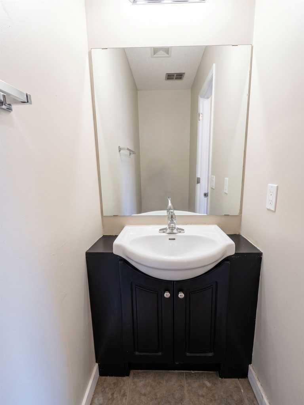
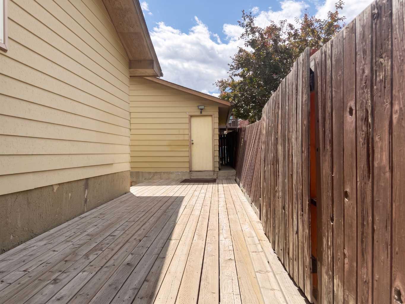
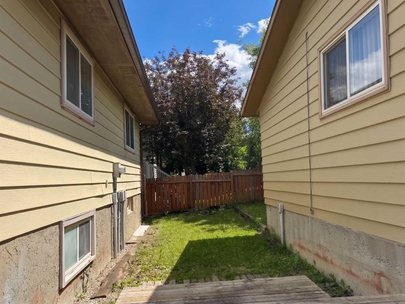
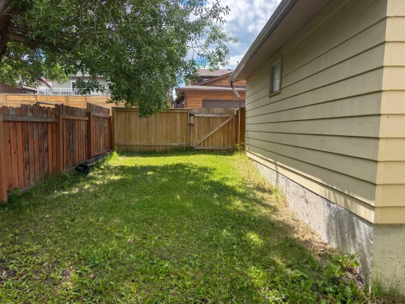
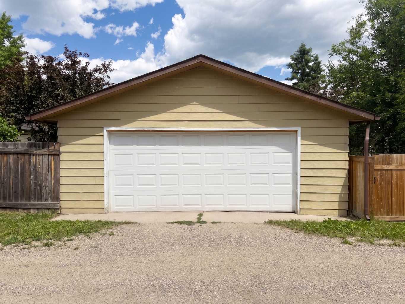
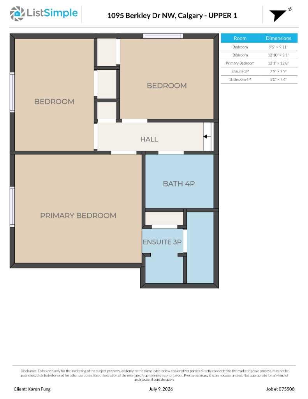
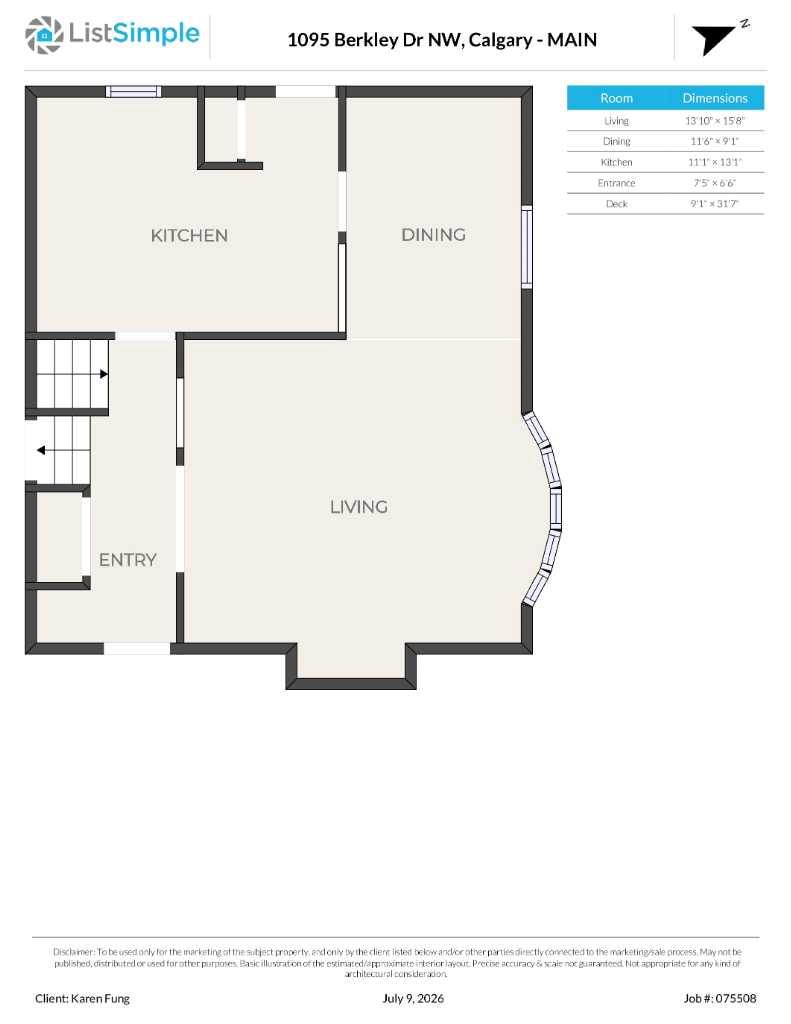
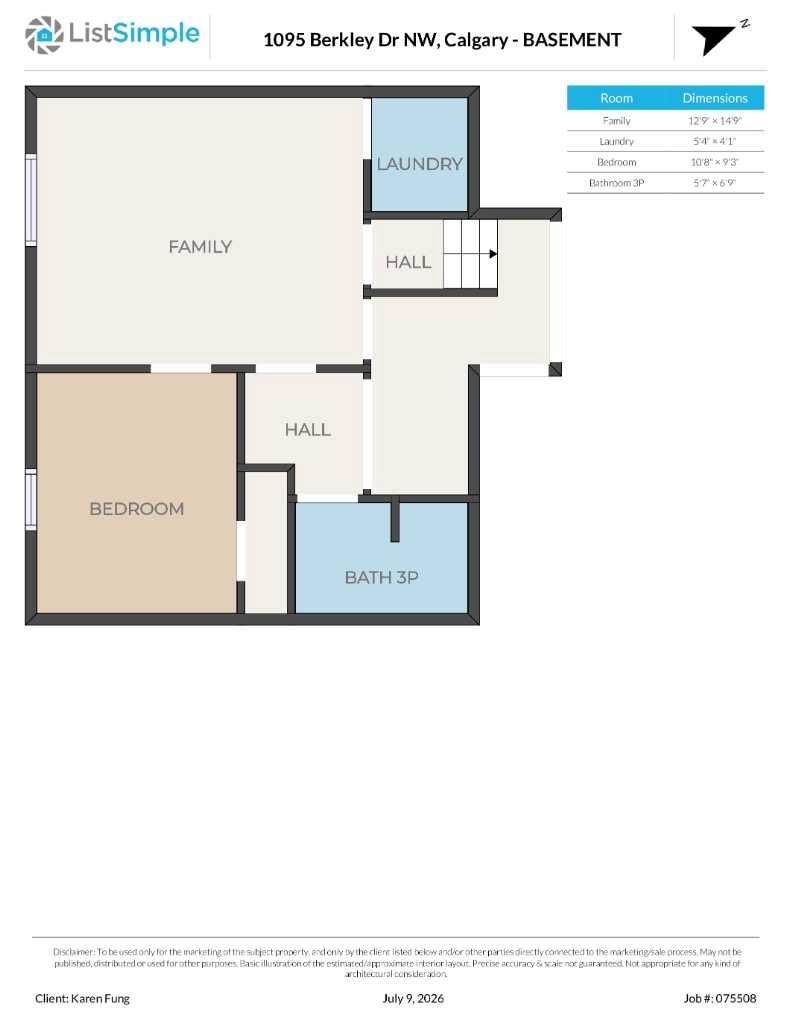
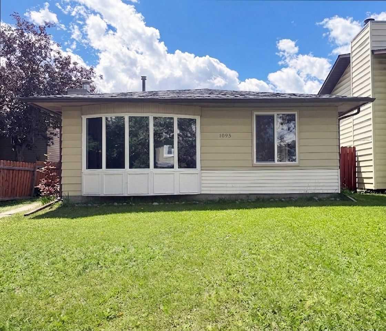
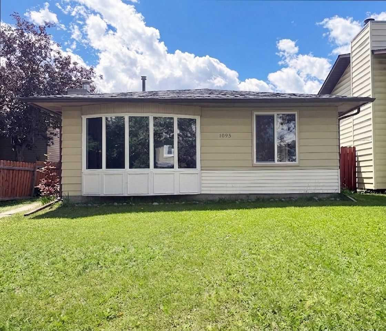
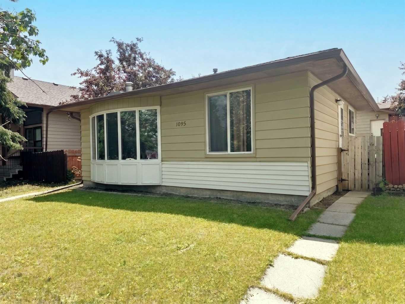
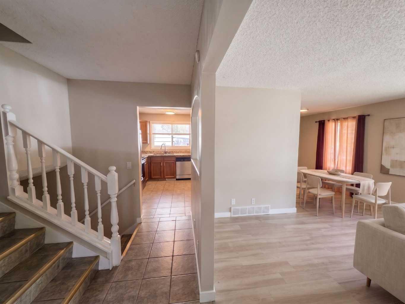
Listing price reduced. Home Owners and Investors favorite. Charming clean and bright 3 Level Split single dwelling offering 1619 sq.ft. living space in sought after community of Beddington Heights. New roof, New Eavestrough & Hot Water Tank in 2018. House upgraded included entrance doors, new windows, floorings, Kitchen cabinets and marble countertops. This home has a total of 4 bedrooms and 3 full baths. Main floor open plan Living & Dining Room with big bright windows and a wood burning fireplace cozy for entertaining. Kitchen with eating area. Upper level Master bedroom is ensuite with 3 pce bath; 2 good sized bedrooms and a 4 pce bath. Basement with extra good sized bedroom; spacious family room ; 3 pce full bath plus laundry area and a huge crawl space for storages. This home also offers a long side deck & a SW facing backyard ; sizeable 23'5"x21'5" detached double garage for convenience. Home is closed to all amenities ( bus services, schools and shopping centers). Property is vacant ready for immediate possession.
| Street Address: | 1095 Berkley Drive NW |
| City: | Calgary |
| Province/State: | Alberta |
| Postal Code: | N/A |
| County/Parish: | Calgary |
| Subdivision: | Beddington Heights |
| Country: | Canada |
| Latitude: | 51.12733820 |
| Longitude: | -114.08729720 |
| MLS® Number: | A2327779 |
| Price: | $519,800 |
| Property Area: | 1,168 Sq ft |
| Bedrooms: | 4 |
| Bathrooms Half: | 0 |
| Bathrooms Full: | 3 |
| Living Area: | 1,168 Sq ft |
| Building Area: | 0 Sq ft |
| Year Built: | 1980 |
| Listing Date: | Jul 10, 2026 |
| Garage Spaces: | 2 |
| Property Type: | Residential |
| Property Subtype: | Detached |
| MLS Status: | Active |
Additional Details
| Flooring: | N/A |
| Construction: | Metal Siding ,Wood Frame |
| Parking: | Double Garage Detached,Garage Door Opener |
| Appliances: | Dishwasher,Dryer,Electric Range,Garage Control(s),Refrigerator,Washer |
| Stories: | N/A |
| Zoning: | R-CG |
| Fireplace: | N/A |
| Amenities: | Playground,Schools Nearby,Shopping Nearby |
Utilities & Systems
| Heating: | Standard,Forced Air,Natural Gas |
| Cooling: | None |
| Property Type | Residential |
| Building Type | Detached |
| Square Footage | 1,168 sqft |
| Community Name | Beddington Heights |
| Subdivision Name | Beddington Heights |
| Title | Fee Simple |
| Land Size | 4,402 sqft |
| Built in | 1980 |
| Annual Property Taxes | Contact listing agent |
| Parking Type | Garage |
| Time on MLS Listing | 38 days |
Bedrooms
| Above Grade | 3 |
Bathrooms
| Total | 3 |
| Partial | 0 |
Interior Features
| Appliances Included | Dishwasher, Dryer, Electric Range, Garage Control(s), Refrigerator, Washer |
| Flooring | Ceramic Tile, Laminate |
Building Features
| Features | No Smoking Home, Storage, Vinyl Windows |
| Construction Material | Metal Siding , Wood Frame |
| Structures | Deck |
Heating & Cooling
| Cooling | None |
| Heating Type | Standard, Forced Air, Natural Gas |
Exterior Features
| Exterior Finish | Metal Siding , Wood Frame |
Neighbourhood Features
| Community Features | Playground, Schools Nearby, Shopping Nearby |
| Amenities Nearby | Playground, Schools Nearby, Shopping Nearby |
Parking
| Parking Type | Garage |
| Total Parking Spaces | 2 |
Interior Size
| Total Finished Area: | 1,168 sq ft |
| Total Finished Area (Metric): | 108.52 sq m |
| Main Level: | 606 sq ft |
| Upper Level: | 562 sq ft |
| Below Grade: | 451 sq ft |
Room Count
| Bedrooms: | 4 |
| Bathrooms: | 3 |
| Full Bathrooms: | 3 |
| Rooms Above Grade: | 6 |
Lot Information
| Lot Size: | 4,402 sq ft |
| Lot Size (Acres): | 0.10 acres |
| Frontage: | 40 ft |
- No Smoking Home
- Storage
- Vinyl Windows
- Other
- Dishwasher
- Dryer
- Electric Range
- Garage Control(s)
- Refrigerator
- Washer
- Full
- Playground
- Schools Nearby
- Shopping Nearby
- Metal Siding
- Wood Frame
- Brick Facing
- Living Room
- Wood Burning
- Poured Concrete
- Back Lane
- Rectangular Lot
- Double Garage Detached
- Garage Door Opener
- Deck
Floor plan information is not available for this property.
Monthly Payment Breakdown
Loading Walk Score...
What's Nearby?
Powered by Yelp