71 Copperfield Rise SE, Calgary, Alberta
Residential For Sale in Calgary, Alberta
$530,000
-
Property Type
 Residential
-
Bedrooms
 4
4
-
Bath
 2
2
-
Garage
 2
2
-
Sq Ft
 932
932
-
Year Built
 2006
2006
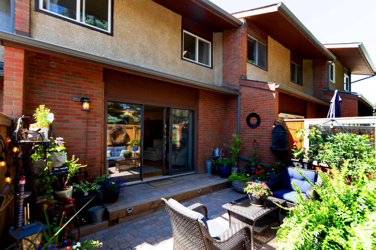
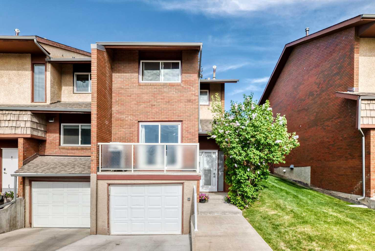
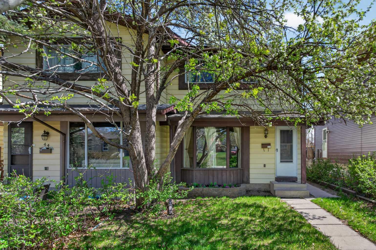
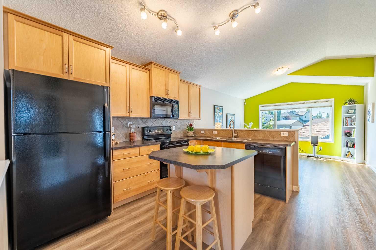
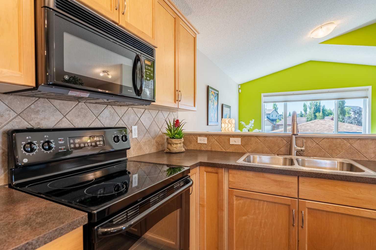
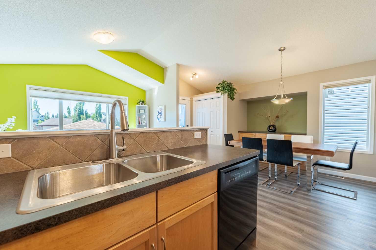
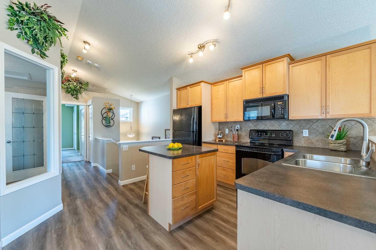
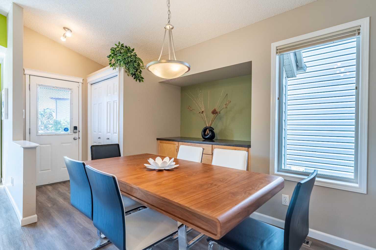
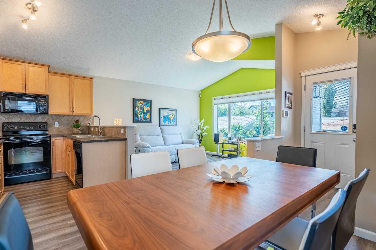
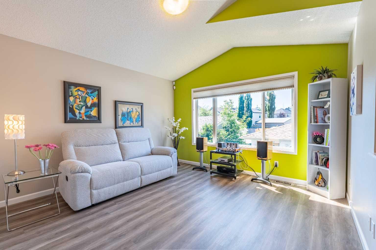
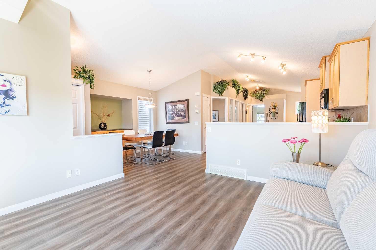
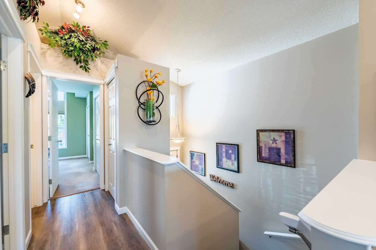
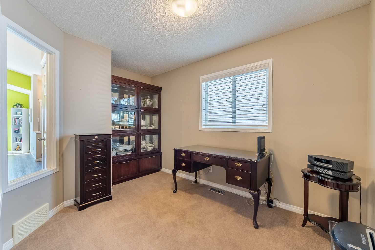
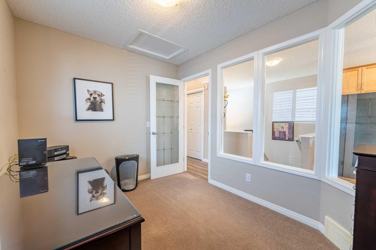
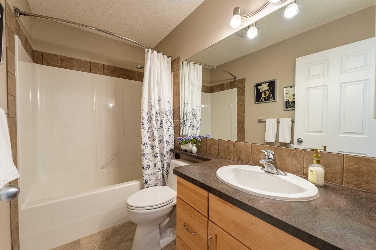
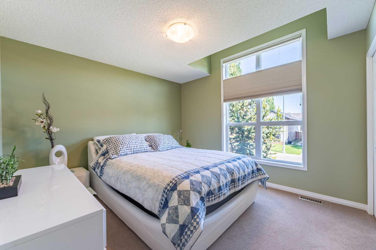
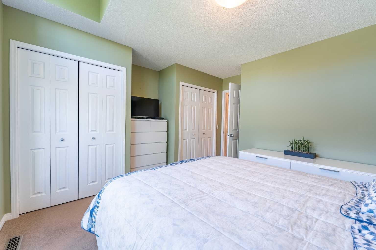
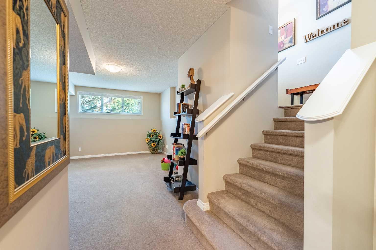
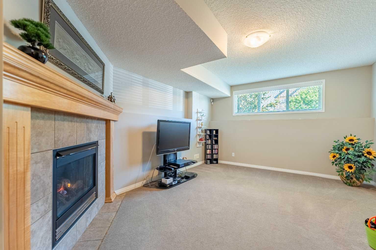
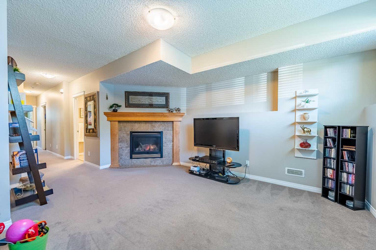
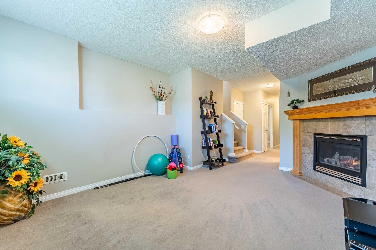
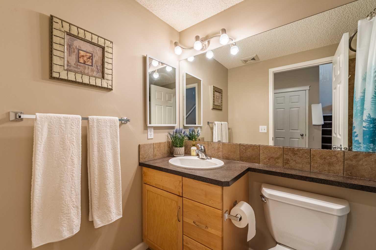
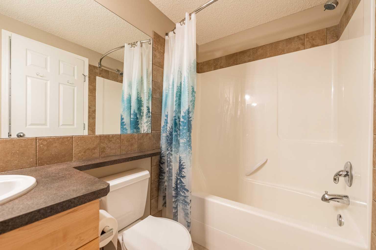
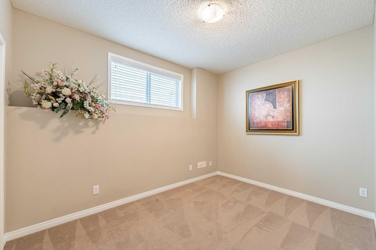
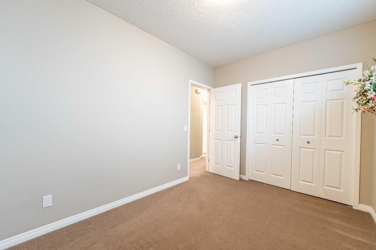
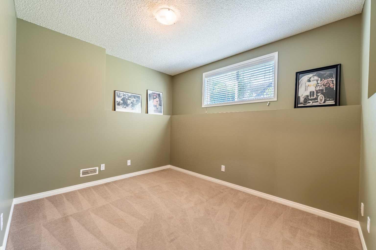
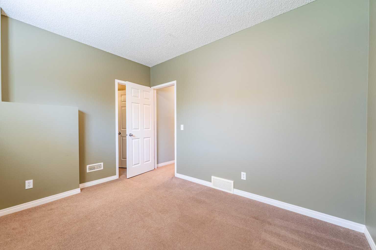
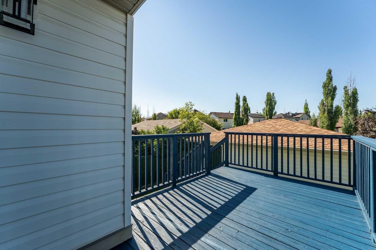
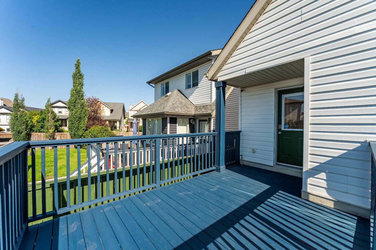
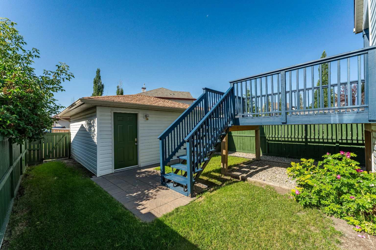
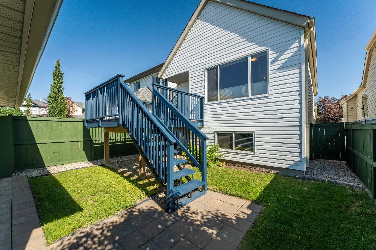
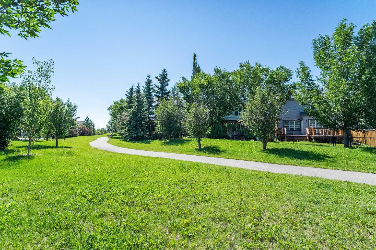
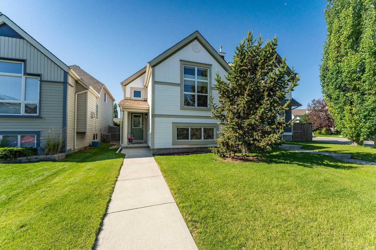
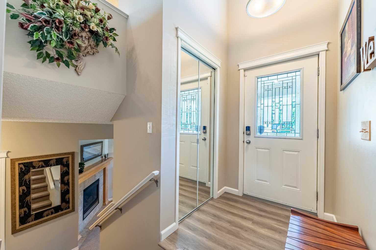
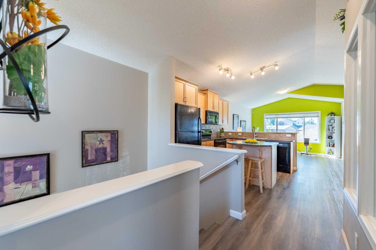
HERE WE COME! Welcome to beautiful Copperfield—a quiet, family-friendly community with easy access in and out of the neighbourhood. From the moment you step inside, you'll feel it... a warm, cozy, move-in ready home with that unmistakable " I just want to stay home" feeling. A property offering nearly 2,000 sq. ft. of fully developed living space, this inviting bright bi-level features 4 bedrooms (2 up & 2 down), one upstairs bedroom currently used as a home office. The lower level is highlighted by large windows that fill the space with natural light, along with a cozy fireplace—perfect for relaxing evenings with family and friends. Enjoy the convenience of being just steps from walking pathways park and playground, close to shopping, public transit, the South Health Campus, schools, and major roadways, making daily commuting quick and easy. Recent updates include: Shingles (July 2021)- Exterior vinyl siding, fascia & trims (August 2021)- Hot water tank (May 2024) Whether you're a first-time buyer, downsizing, or looking for the perfect family home, this charming Copperfield property offers comfort, functionality, and an exceptional location. Come and experience the feeling of home!
| Street Address: | 71 Copperfield Rise SE |
| City: | Calgary |
| Province/State: | Alberta |
| Postal Code: | N/A |
| County/Parish: | Calgary |
| Subdivision: | Copperfield |
| Country: | Canada |
| Latitude: | 50.91339730 |
| Longitude: | -113.94143969 |
| MLS® Number: | A2327704 |
| Price: | $530,000 |
| Property Area: | 932 Sq ft |
| Bedrooms: | 4 |
| Bathrooms Half: | 0 |
| Bathrooms Full: | 2 |
| Living Area: | 932 Sq ft |
| Building Area: | 0 Sq ft |
| Year Built: | 2006 |
| Listing Date: | Jul 10, 2026 |
| Garage Spaces: | 2 |
| Property Type: | Residential |
| Property Subtype: | Detached |
| MLS Status: | Pending |
Additional Details
| Flooring: | N/A |
| Construction: | Vinyl Siding,Wood Frame |
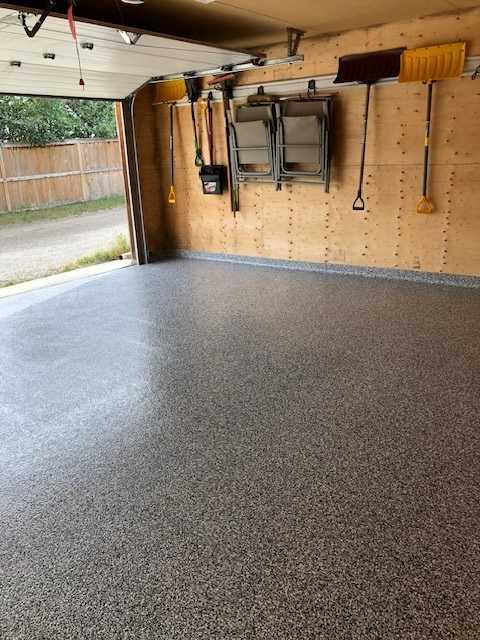
| Parking: | Alley Access,Double Garage Detached,Garage Door Opener,Insulated,On Street |
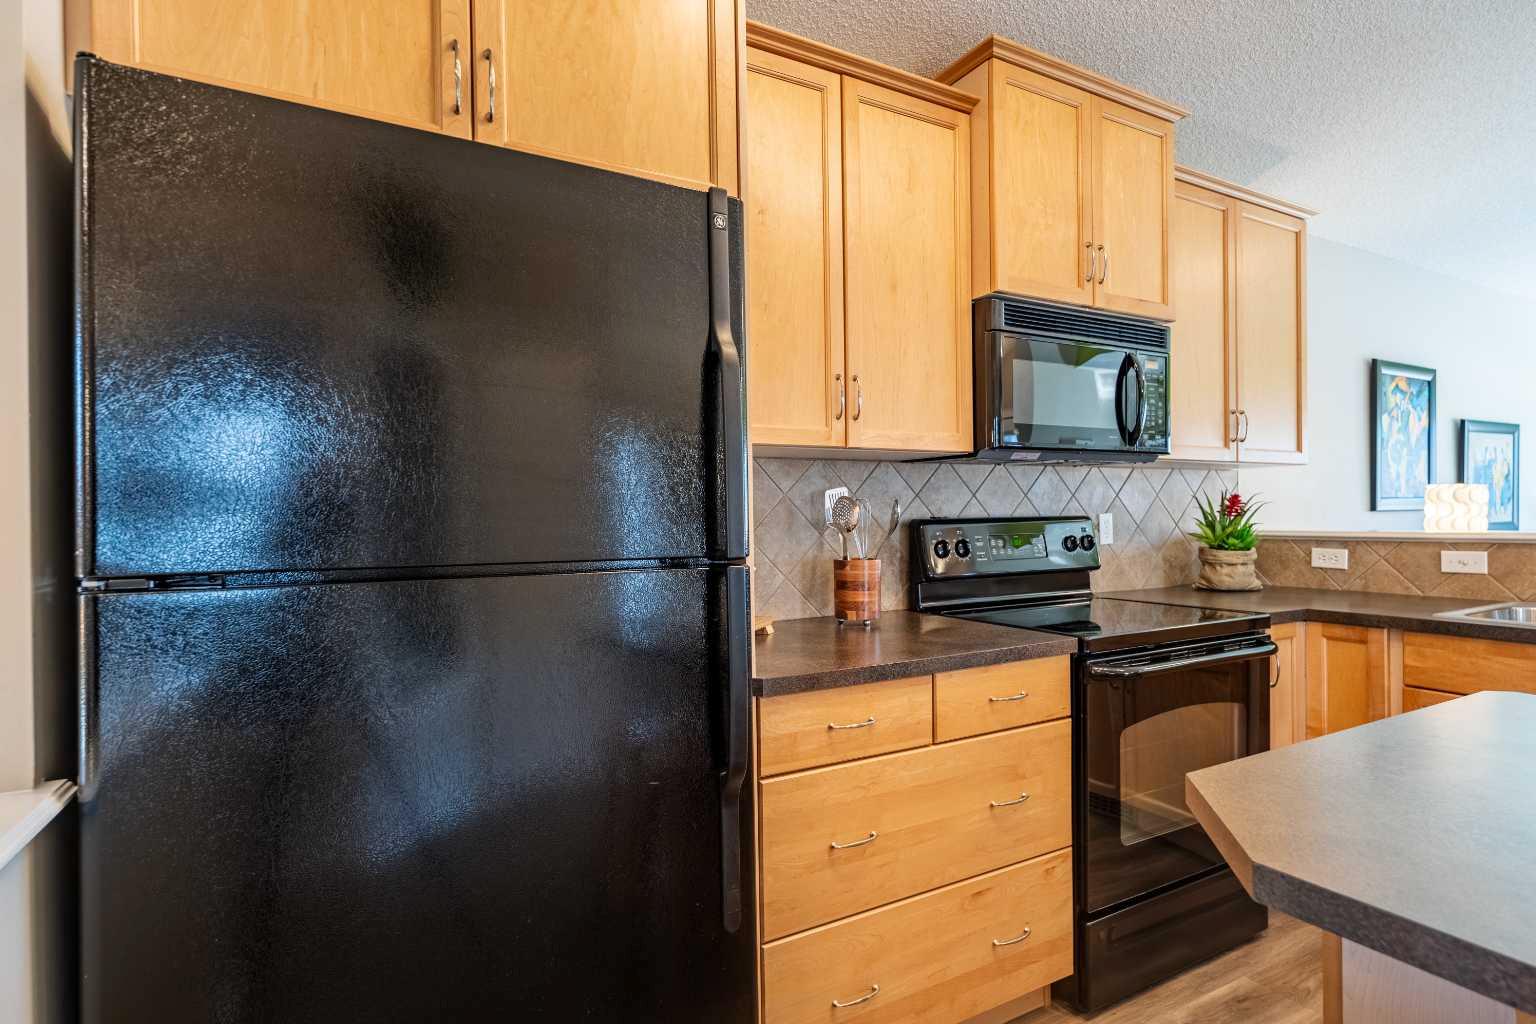
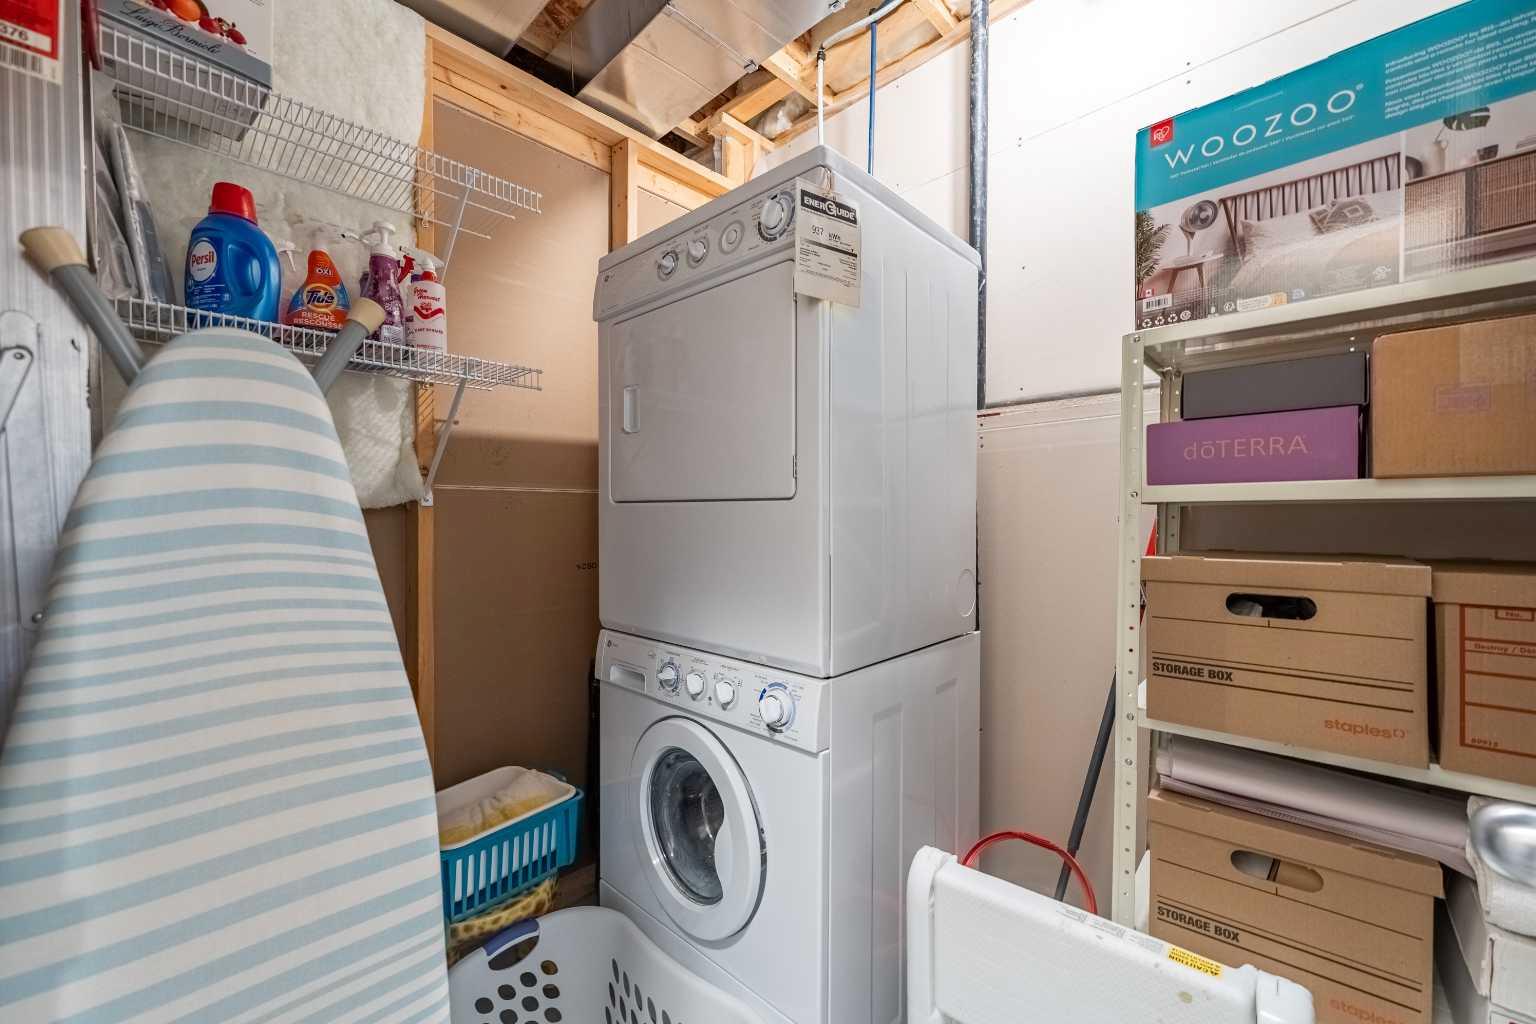
| Appliances: | Dishwasher,Dryer,Electric Stove,Garage Control(s),Refrigerator,Washer |
| Stories: | N/A |
| Zoning: | R-G |
| Fireplace: | N/A |
| Amenities: | Park,Playground,Schools Nearby,Shopping Nearby |
Utilities & Systems
| Heating: | Forced Air,Natural Gas |
| Cooling: | Other |
| Property Type | Residential |
| Building Type | Detached |
| Square Footage | 932 sqft |
| Community Name | Copperfield |
| Subdivision Name | Copperfield |
| Title | Fee Simple |
| Land Size | 2,980 sqft |
| Built in | 2006 |
| Annual Property Taxes | Contact listing agent |
| Parking Type | Garage |
| Time on MLS Listing | 3 days |
Bedrooms
| Above Grade | 2 |
Bathrooms
| Total | 2 |
| Partial | 0 |
Interior Features
| Appliances Included | Dishwasher, Dryer, Electric Stove, Garage Control(s), Refrigerator, Washer |
| Flooring | Carpet, See Remarks, Vinyl Plank |
Building Features
| Features | Laminate Counters, No Smoking Home |
| Construction Material | Vinyl Siding, Wood Frame |
| Structures | Deck, See Remarks |
Heating & Cooling
| Cooling | Other |
| Heating Type | Forced Air, Natural Gas |
Exterior Features
| Exterior Finish | Vinyl Siding, Wood Frame |
Neighbourhood Features
| Community Features | Park, Playground, Schools Nearby, Shopping Nearby |
| Amenities Nearby | Park, Playground, Schools Nearby, Shopping Nearby |
Parking
| Parking Type | Garage |
| Total Parking Spaces | 2 |
Interior Size
| Total Finished Area: | 932 sq ft |
| Total Finished Area (Metric): | 86.62 sq m |
| Main Level: | 932 sq ft |
| Below Grade: | 762 sq ft |
Room Count
| Bedrooms: | 4 |
| Bathrooms: | 2 |
| Full Bathrooms: | 2 |
| Rooms Above Grade: | 5 |
Lot Information
| Lot Size: | 2,980 sq ft |
| Lot Size (Acres): | 0.07 acres |
| Frontage: | 28 ft |
Legal
| Legal Description: | 0412622;8;52 |
| Title to Land: | Fee Simple |
- Laminate Counters
- No Smoking Home
- Playground
- Private Yard
- Dishwasher
- Dryer
- Electric Stove
- Garage Control(s)
- Refrigerator
- Washer
- Full
- Park
- Schools Nearby
- Shopping Nearby
- Vinyl Siding
- Wood Frame
- Gas
- Poured Concrete
- Back Lane
- Back Yard
- Low Maintenance Landscape
- Rectangular Lot
- Alley Access
- Double Garage Detached
- Garage Door Opener
- Insulated
- On Street
- Deck
- See Remarks
Floor plan information is not available for this property.
Monthly Payment Breakdown
Loading Walk Score...
What's Nearby?
Powered by Yelp