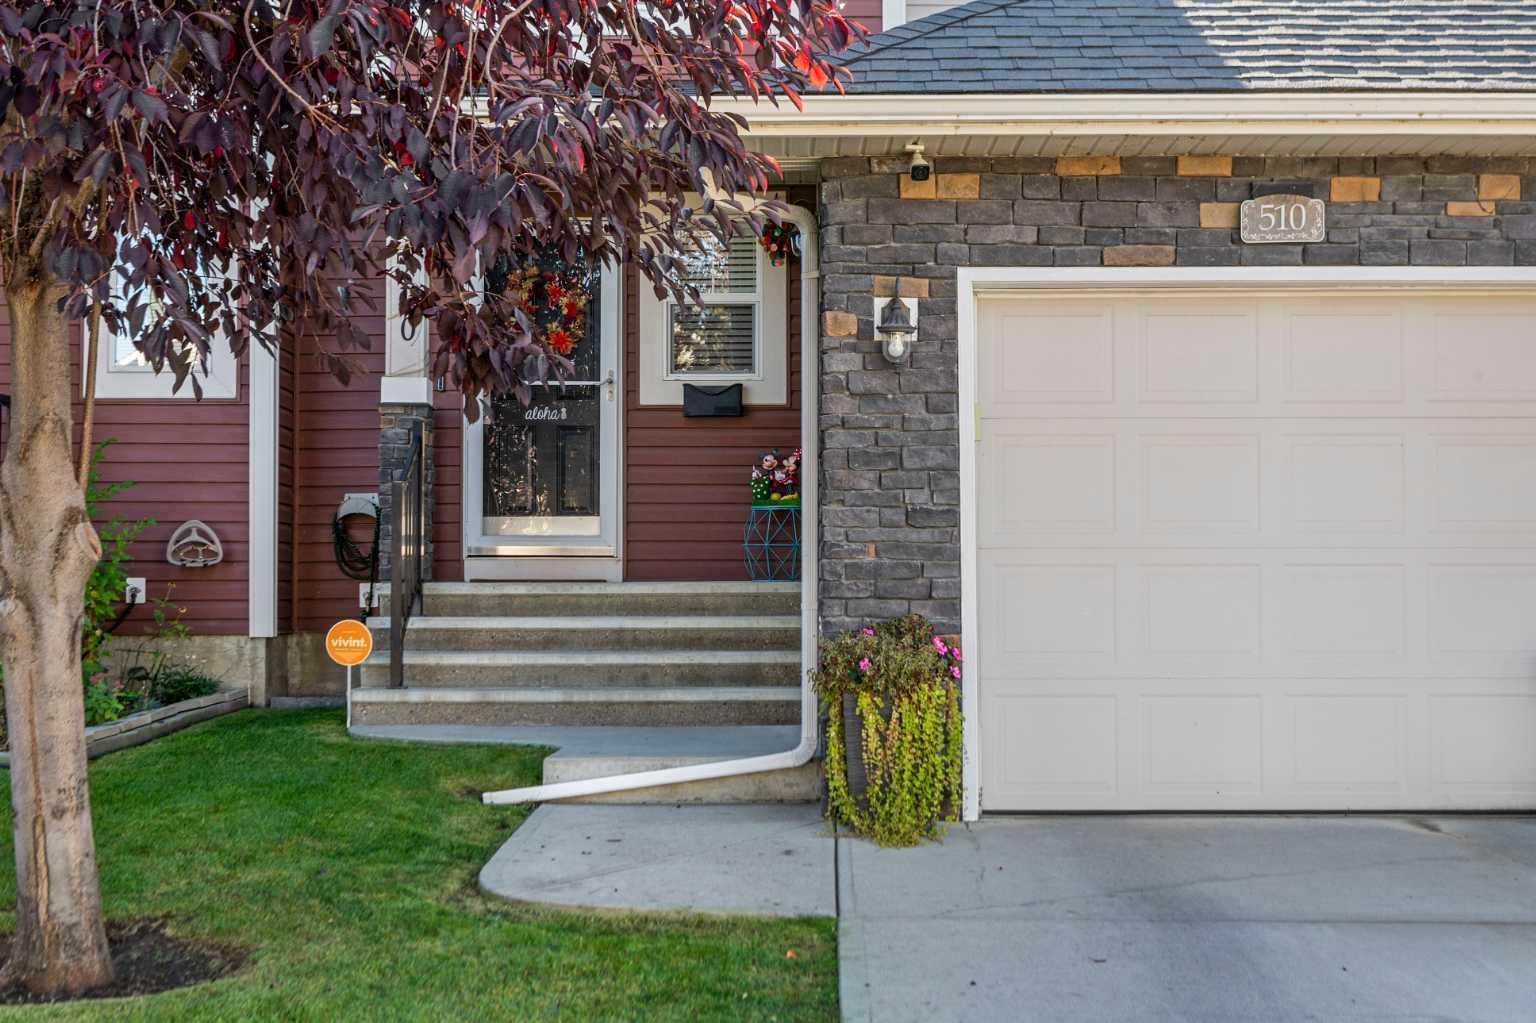
510 Cranston Drive SE, Calgary, Alberta
Residential For Sale in Calgary, Alberta
$509,900
-
Property Type
 Residential
-
Bedrooms
 2
2
-
Bath
 2
2
-
Garage
 1
1
-
Sq Ft
 1,340
1,340
-
Year Built
 2007
2007
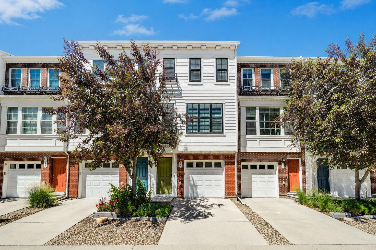
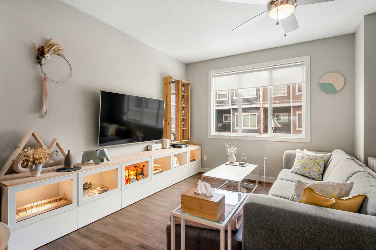
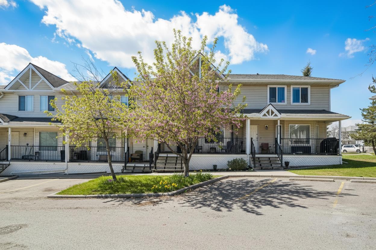
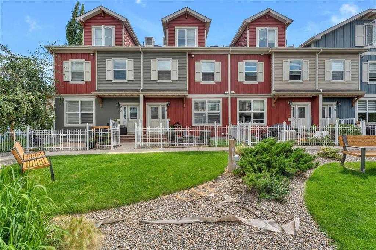
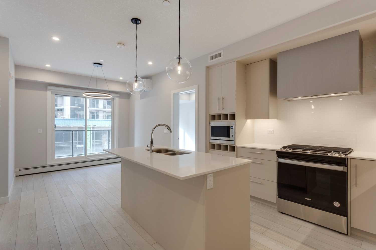
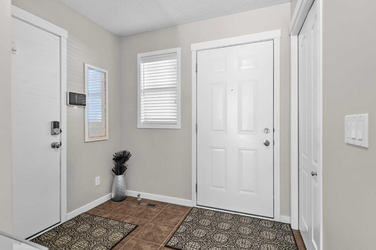
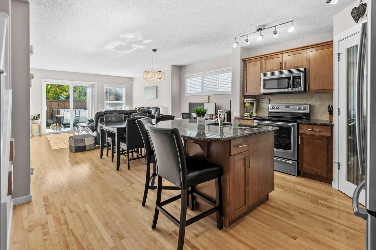
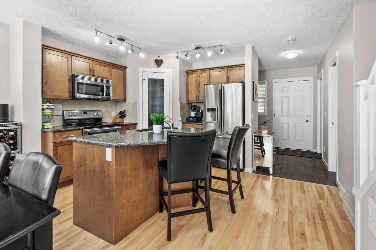
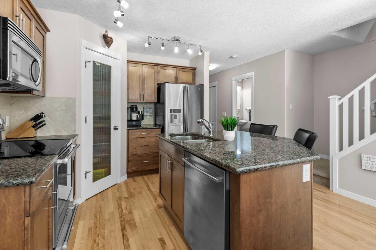
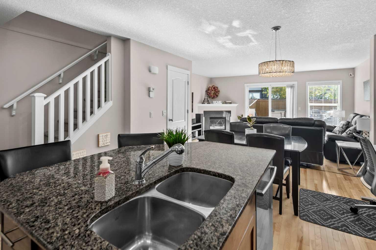
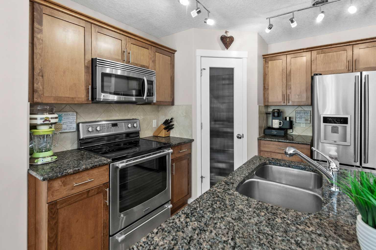
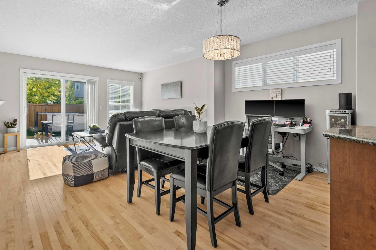
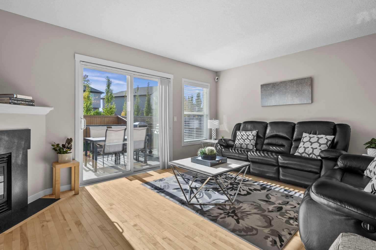
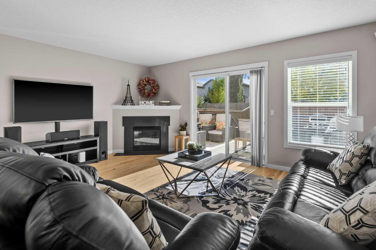
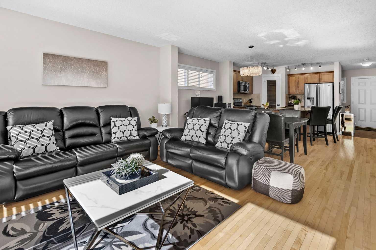
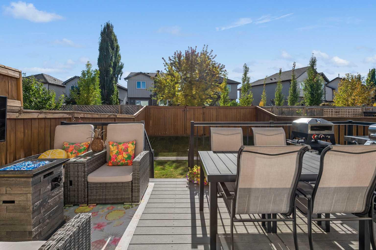
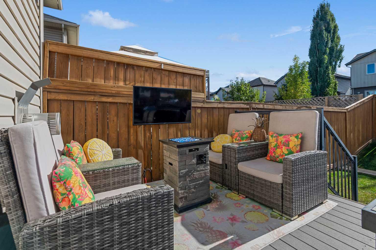
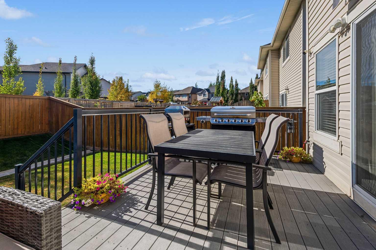
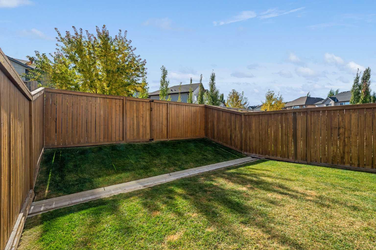
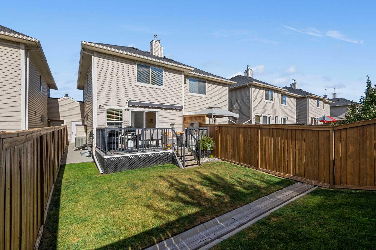
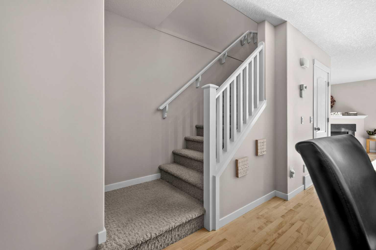
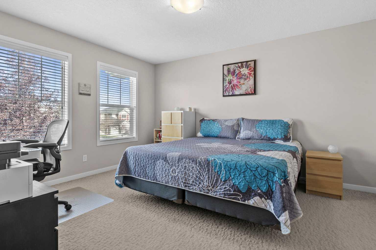
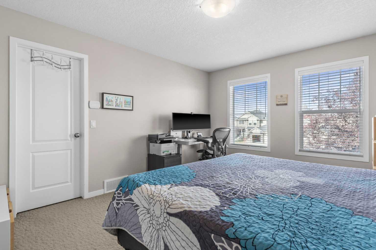
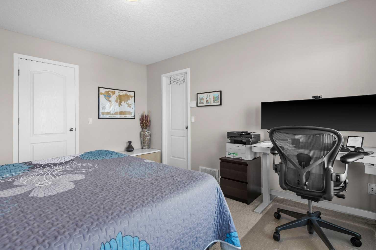
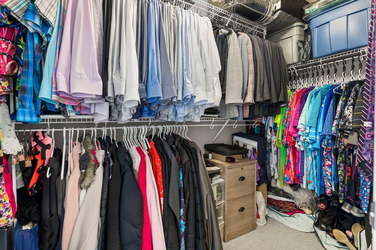
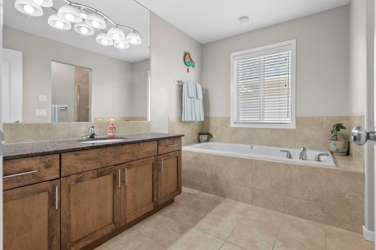
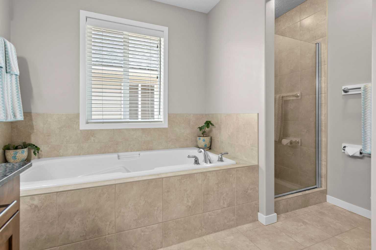
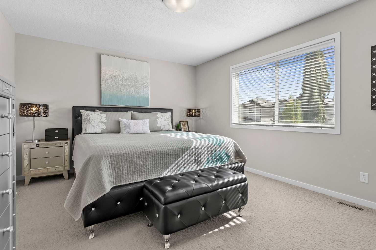
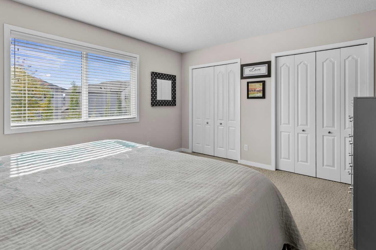
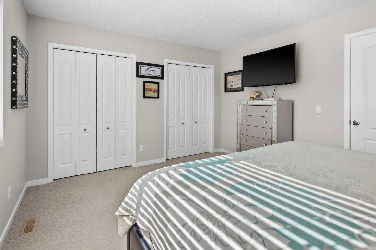
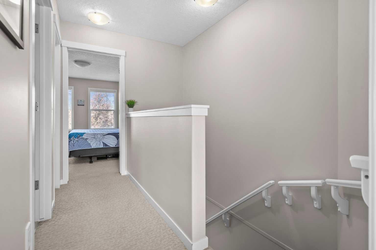
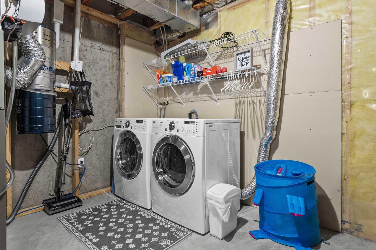
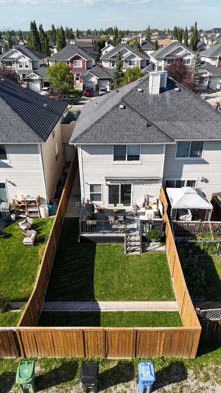
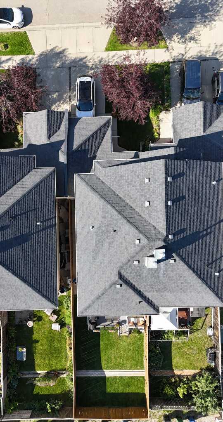
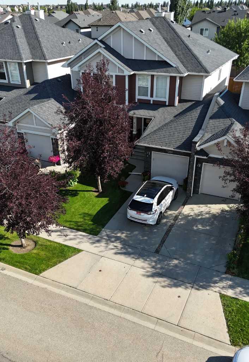
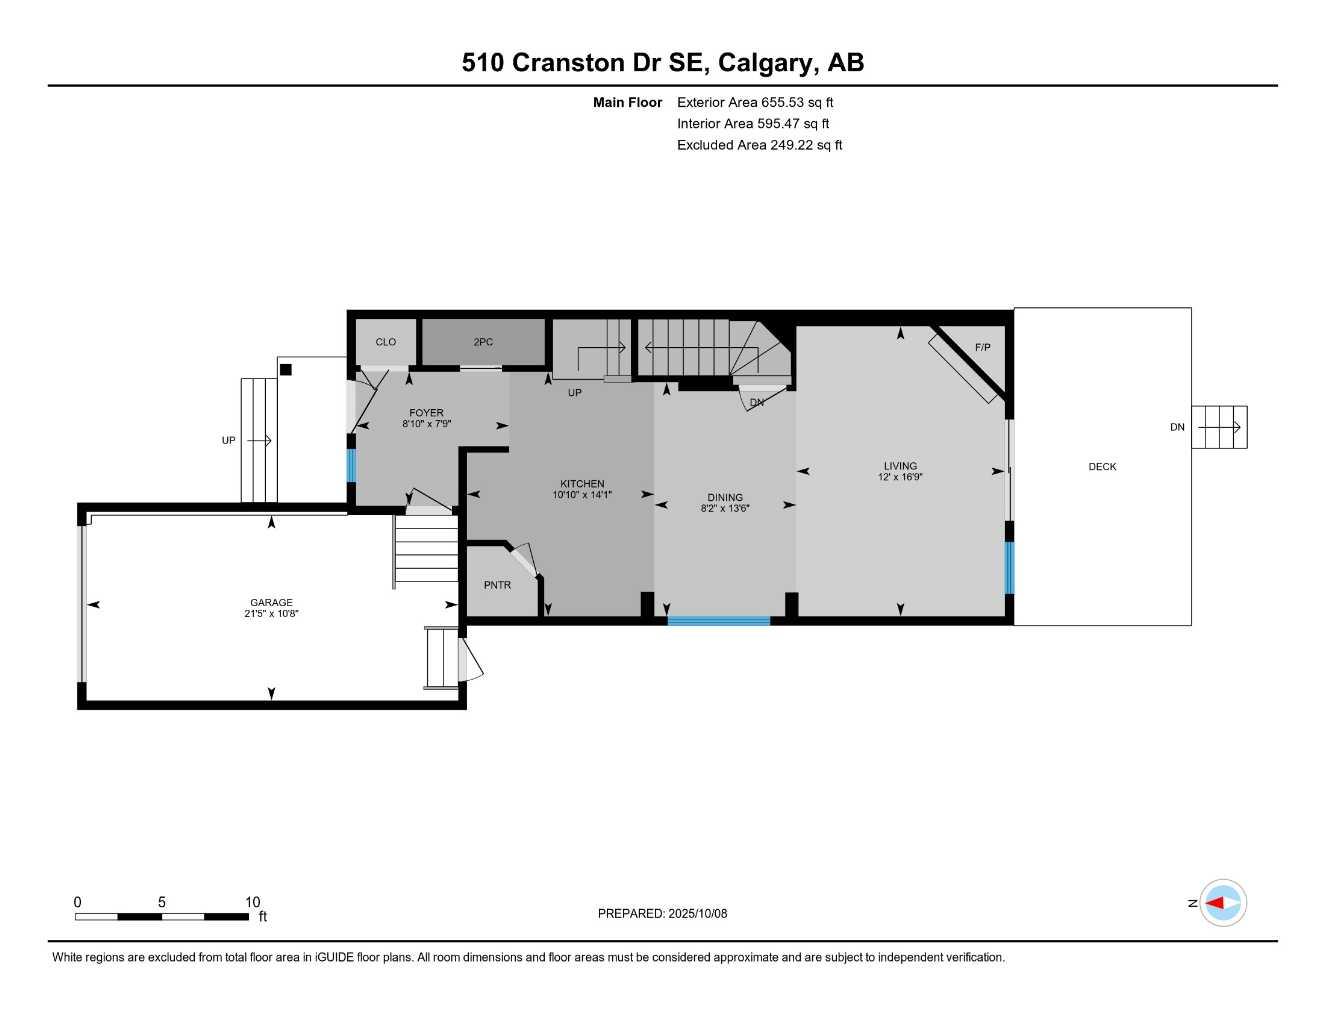
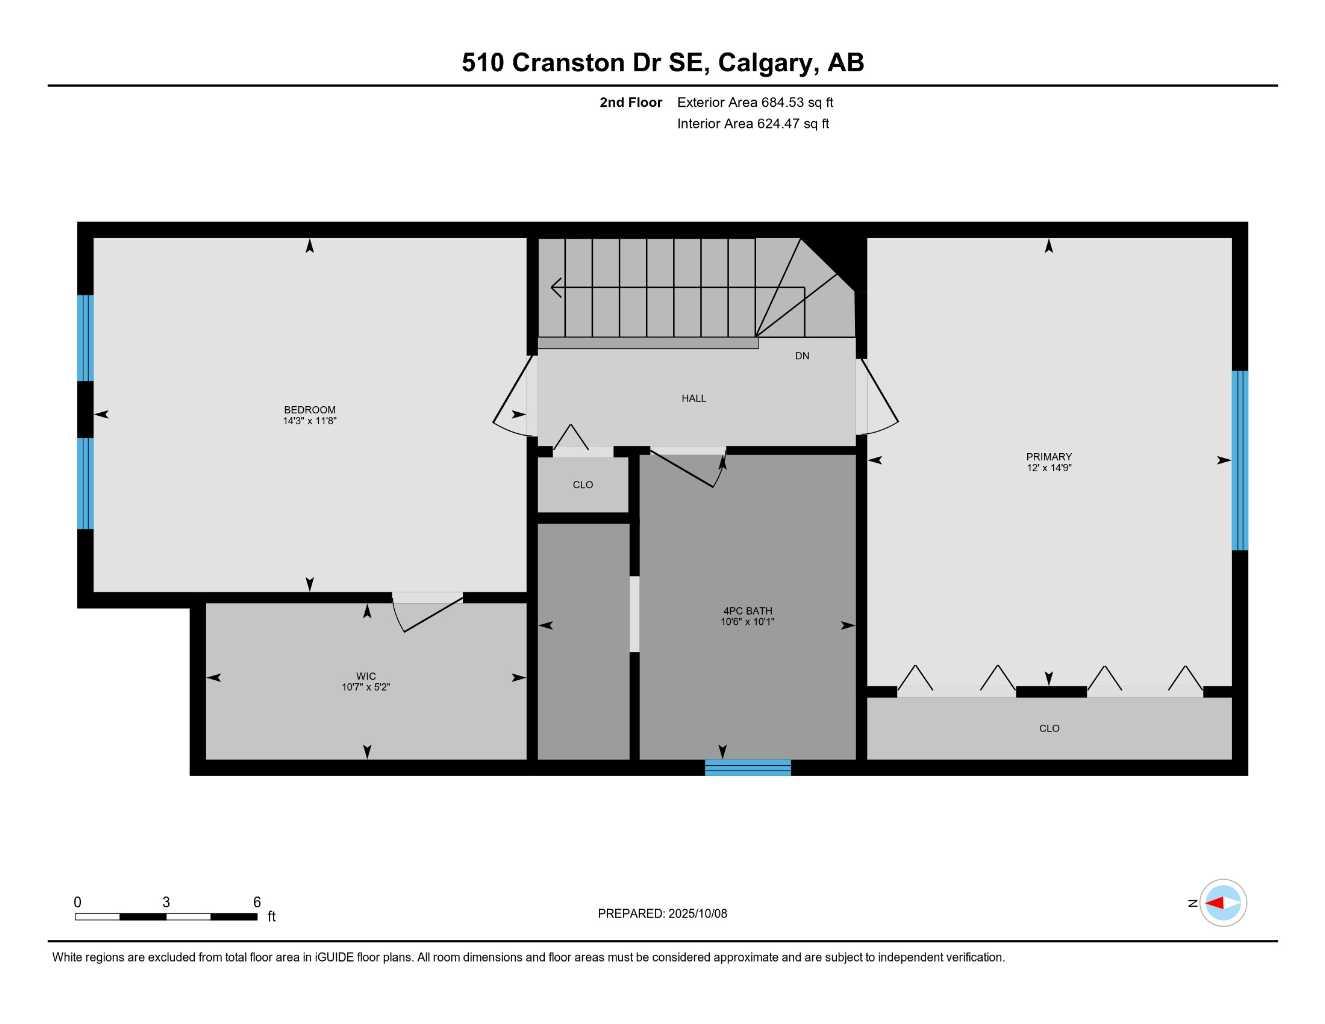
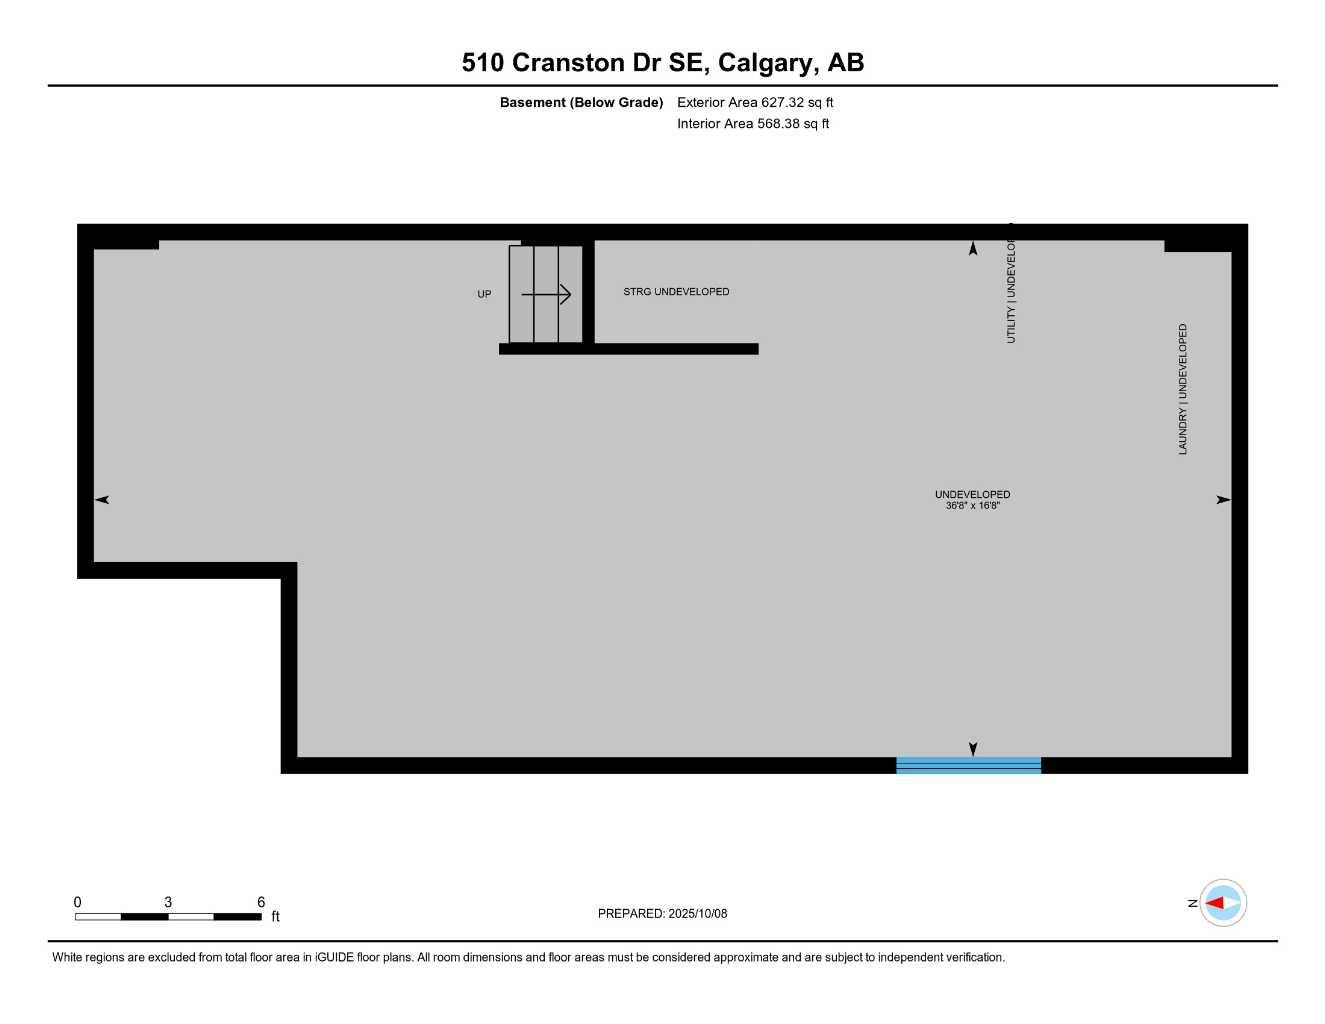
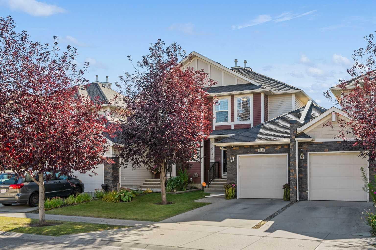
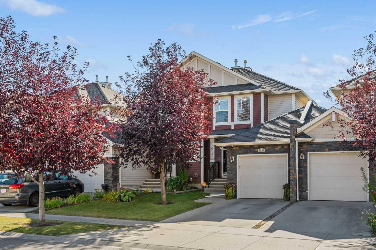
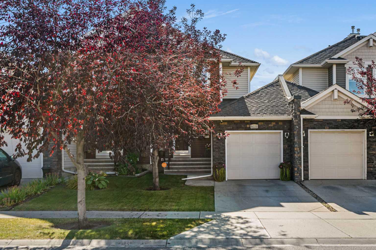
Welcome to this beautifully maintained semi-detached home in the sought after community of Cranston, offering exceptional value with NO CONDO FEES. Showcasing true pride of ownership, this move in ready home features a bright open concept main floor with maple hardwood flooring, corner cozy gas fireplace and sliding patio doors leading to a sunny south-facing backyard. The fully fenced backyard features a large composite deck with metal railing and retractable awning. Inside the glorious home is a well appointed kitchen which is perfect for everyday living and entertaining, complete with a large island, granite counter tops, maple cabinets, stainless steel appliances, tiled back splash and a corner pantry. The foyer has direct access to the single attached garage which includes a convenient man door to the backyard, adding functionality to the space. Upstairs you will find two spacious primary bedrooms , including one with twin closets and the other with a generous walk in closet. The bedrooms are separated by a 4 piece bathroom featuring a jetted soaker tub and a stand alone tiled shower. Additional highlights include central air conditioning, Hunter Douglas blinds, central vacuum with attachments, storage shed, concrete sidewalk in the yard, rough in plumbing in the undeveloped basement ready for your personal touches. The home is ideally located within walking distance to shopping, restaurants, Sobey's grocery store , parks, schools and transit. There is quick access to Seton, the 130th Avenue shopping district, and the South Health Campus. This is a rare opportunity to own a meticulously cared for home in one of Calgary's most desirable south east communities.
| Street Address: | 510 Cranston Drive SE |
| City: | Calgary |
| Province/State: | Alberta |
| Postal Code: | N/A |
| County/Parish: | Calgary |
| Subdivision: | Cranston |
| Country: | Canada |
| Latitude: | 50.88183788 |
| Longitude: | -113.98047699 |
| MLS® Number: | A2327146 |
| Price: | $509,900 |
| Property Area: | 1,340 Sq ft |
| Bedrooms: | 2 |
| Bathrooms Half: | 1 |
| Bathrooms Full: | 1 |
| Living Area: | 1,340 Sq ft |
| Building Area: | 0 Sq ft |
| Year Built: | 2007 |
| Listing Date: | Jul 06, 2026 |
| Garage Spaces: | 1 |
| Property Type: | Residential |
| Property Subtype: | Semi Detached (Half Duplex) |
| MLS Status: | Pending |
Additional Details
| Flooring: | N/A |
| Construction: | Concrete,Silent Floor Joists,Stone,Vinyl Siding,Wood Frame |
| Parking: | Driveway,Single Garage Attached |
| Appliances: | Central Air Conditioner,Dishwasher,Dryer,Electric Stove,Microwave Hood Fan,Washer,Window Coverings |
| Stories: | N/A |
| Zoning: | R-2M |
| Fireplace: | N/A |
| Amenities: | Clubhouse,Fishing,Golf,Park,Playground,Schools Nearby,Shopping Nearby,Sidewalks,Street Lights,Tennis Court(s) |
Utilities & Systems
| Heating: | Central,Forced Air |
| Cooling: | Central Air |
| Property Type | Residential |
| Building Type | Semi Detached (Half Duplex) |
| Square Footage | 1,340 sqft |
| Community Name | Cranston |
| Subdivision Name | Cranston |
| Title | Fee Simple |
| Land Size | 2,518 sqft |
| Built in | 2007 |
| Annual Property Taxes | Contact listing agent |
| Parking Type | Garage |
| Time on MLS Listing | 52 days |
Bedrooms
| Above Grade | 2 |
Bathrooms
| Total | 2 |
| Partial | 1 |
Interior Features
| Appliances Included | Central Air Conditioner, Dishwasher, Dryer, Electric Stove, Microwave Hood Fan, Washer, Window Coverings |
| Flooring | Carpet, Ceramic Tile, Hardwood |
Building Features
| Features | Bathroom Rough-in, Ceiling Fan(s), Central Vacuum, Granite Counters, Jetted Tub, Kitchen Island, No Smoking Home, Vinyl Windows |
| Construction Material | Concrete, Silent Floor Joists, Stone, Vinyl Siding, Wood Frame |
| Structures | Awning(s), Deck |
Heating & Cooling
| Cooling | Central Air |
| Heating Type | Central, Forced Air |
Exterior Features
| Exterior Finish | Concrete, Silent Floor Joists, Stone, Vinyl Siding, Wood Frame |
Neighbourhood Features
| Community Features | Clubhouse, Fishing, Golf, Park, Playground, Schools Nearby, Shopping Nearby, Sidewalks, Street Lights, Tennis Court(s) |
| Amenities Nearby | Clubhouse, Fishing, Golf, Park, Playground, Schools Nearby, Shopping Nearby, Sidewalks, Street Lights, Tennis Court(s) |
Parking
| Parking Type | Garage |
| Total Parking Spaces | 2 |
Interior Size
| Total Finished Area: | 1,340 sq ft |
| Total Finished Area (Metric): | 124.49 sq m |
Room Count
| Bedrooms: | 2 |
| Bathrooms: | 2 |
| Full Bathrooms: | 1 |
| Half Bathrooms: | 1 |
| Rooms Above Grade: | 6 |
Lot Information
| Lot Size: | 2,518 sq ft |
| Lot Size (Acres): | 0.06 acres |
| Frontage: | 23 ft |
Legal
| Legal Description: | 0714194;56;13 |
| Title to Land: | Fee Simple |
- Bathroom Rough-in
- Ceiling Fan(s)
- Central Vacuum
- Granite Counters
- Jetted Tub
- Kitchen Island
- No Smoking Home
- Vinyl Windows
- Awning(s)
- Central Air Conditioner
- Dishwasher
- Dryer
- Electric Stove
- Microwave Hood Fan
- Washer
- Window Coverings
- Full
- Clubhouse
- Fishing
- Golf
- Park
- Playground
- Schools Nearby
- Shopping Nearby
- Sidewalks
- Street Lights
- Tennis Court(s)
- Concrete
- Silent Floor Joists
- Stone
- Vinyl Siding
- Wood Frame
- Circulating
- Gas
- Poured Concrete
- Back Lane
- City Lot
- Front Yard
- Landscaped
- Driveway
- Single Garage Attached
- Deck
Floor plan information is not available for this property.
Monthly Payment Breakdown
Loading Walk Score...
What's Nearby?
Powered by Yelp
REALTOR® Details
Jamie Pinfold
- (403) 561-8412
- jpinfold@me.com
- Century 21 Bamber Realty LTD.