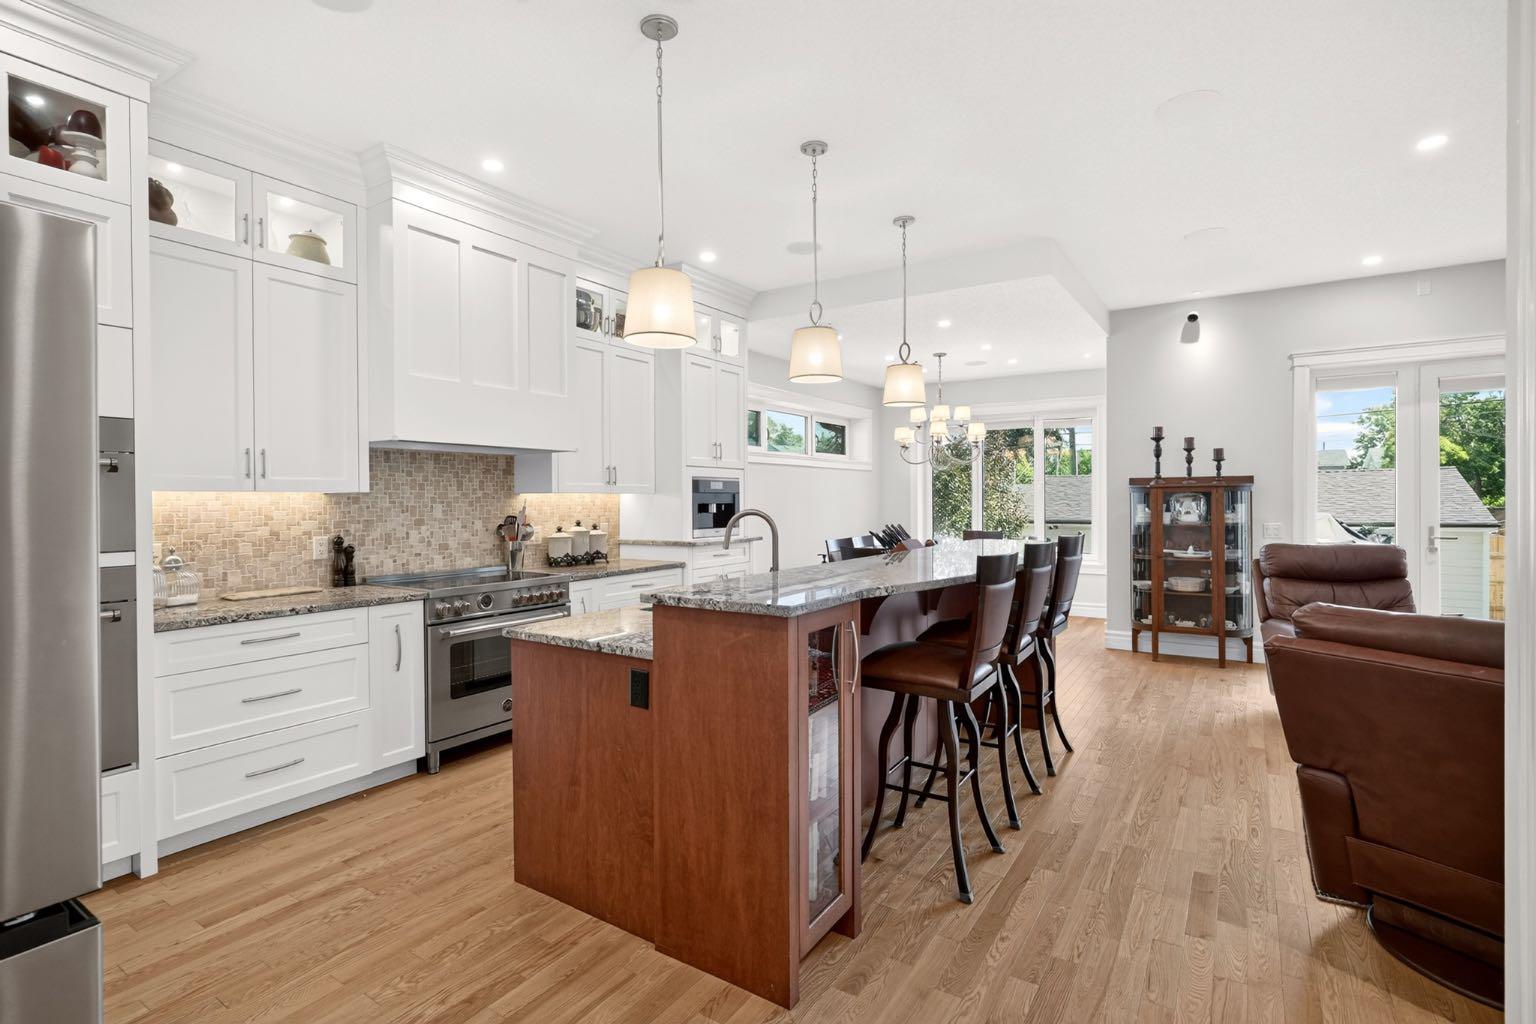
1640 16 Street SE, Calgary, Alberta
Residential For Sale in Calgary, Alberta
$1,875,000
-
Property Type
 Residential
-
Bedrooms
 4
-
Bath
 4
-
Garage
 3
-
Sq Ft
 2,894
-
Year Built
 2021
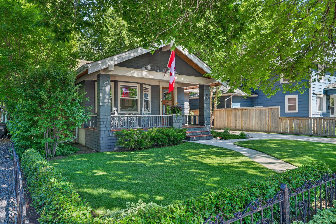
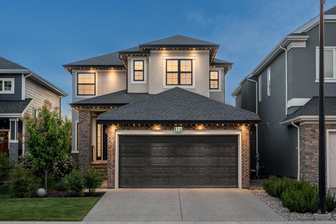
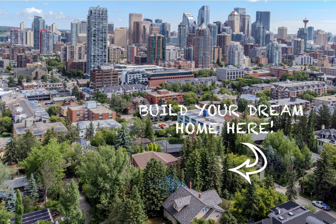
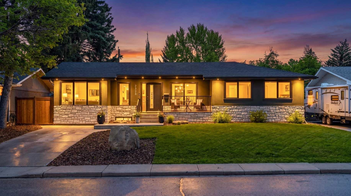
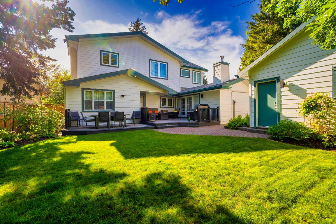
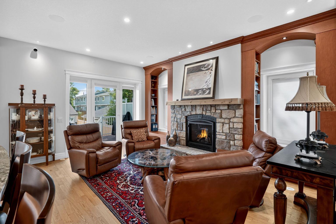
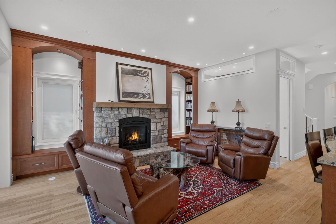
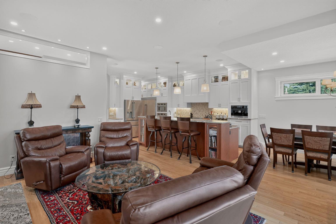
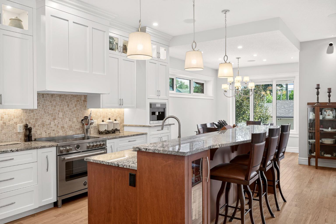
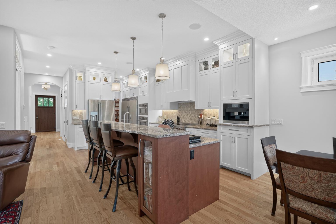
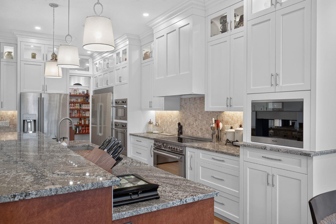
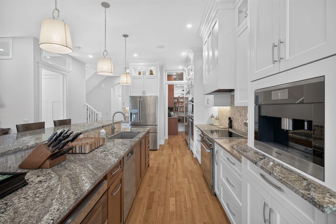
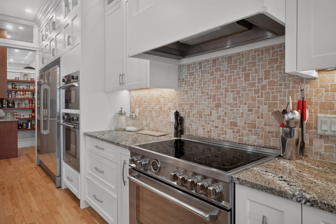
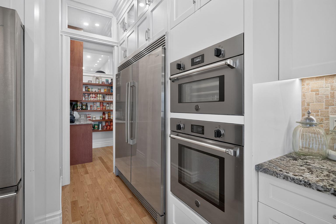
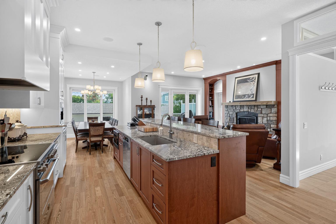
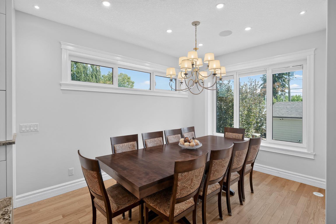
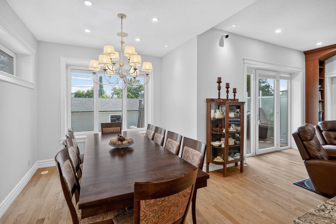
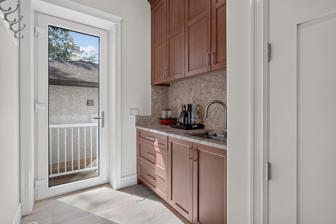
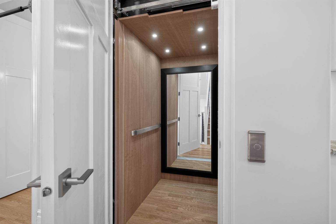
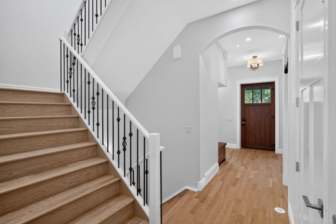
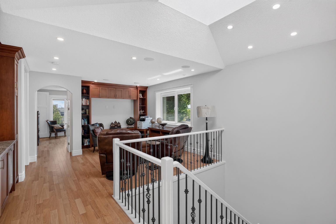
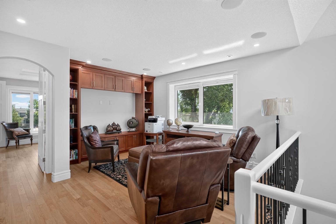
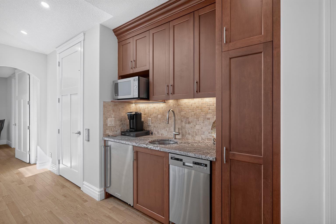
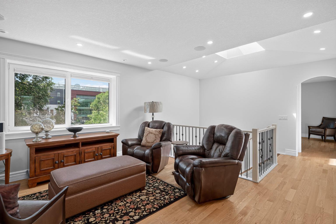
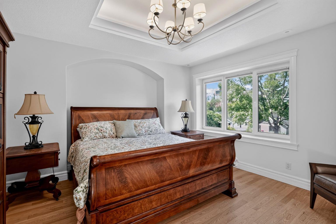
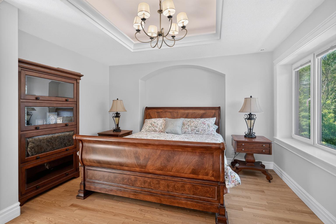
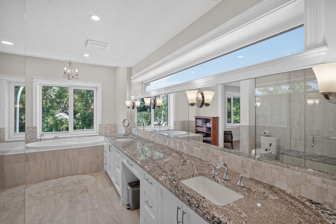
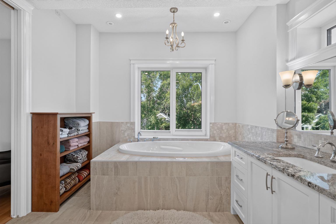
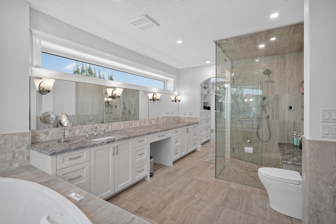
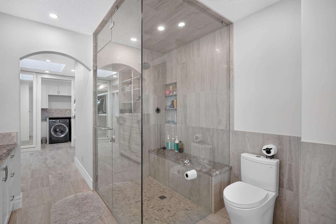
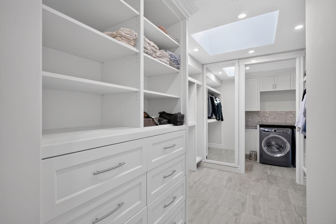
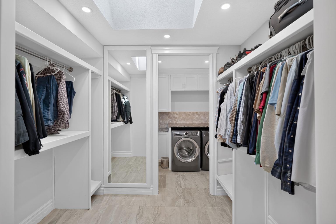
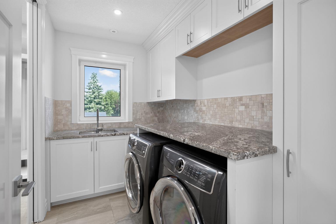
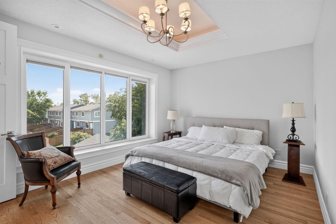
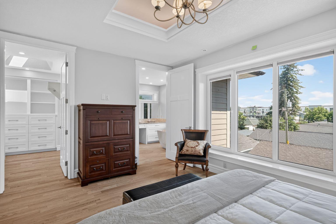
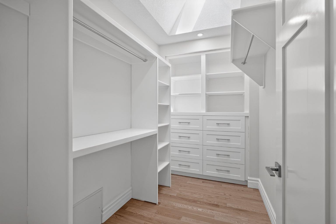
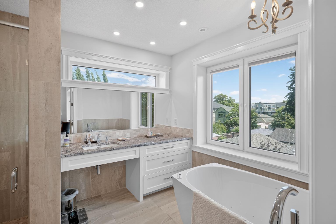
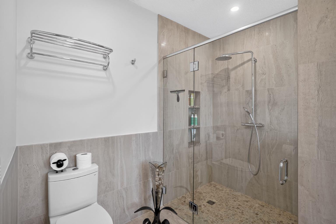
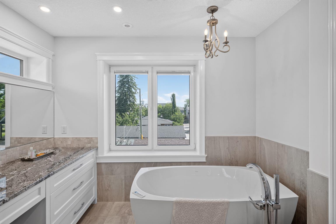
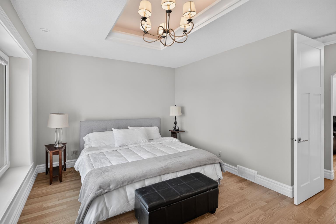
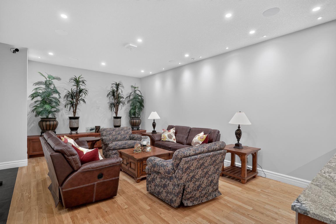
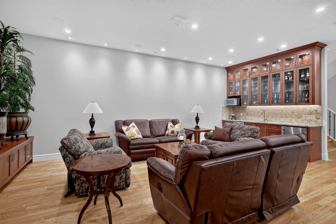
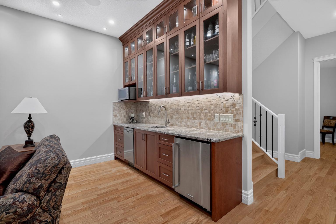
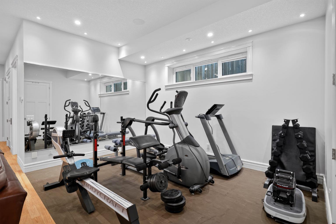
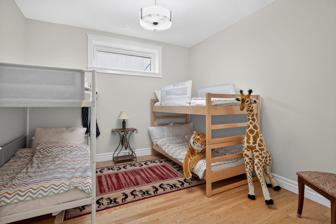
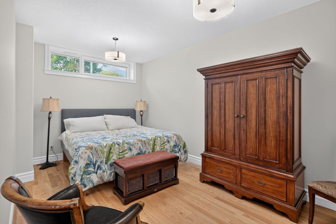
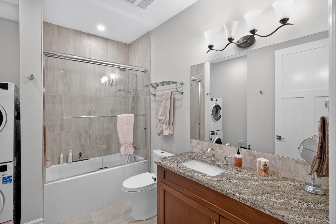
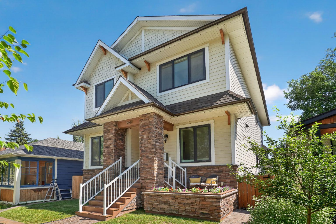
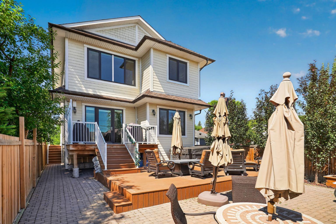
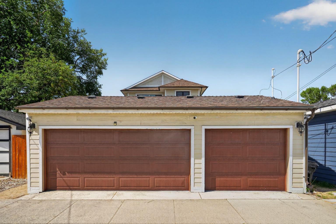
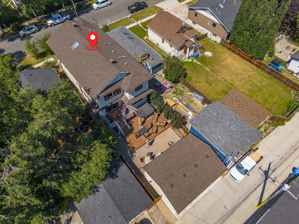
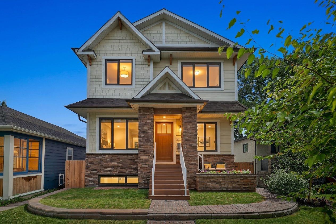
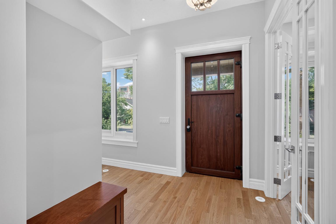
*Open House Saturday Aug 29th 1-4PM* Experience exceptional luxury in the heart of historic Inglewood. This extraordinary custom-built residence offers over 4,200 sq. ft. of beautifully designed living space, blending timeless architecture, exceptional craftsmanship, and outstanding functionality. Built with quality and longevity in mind, this home features ICF construction from the foundation to the roofline, hydronic in-floor heating, an elevator servicing all levels, central air conditioning, Gemstone exterior lighting, and a heated triple detached garage. Designed for both everyday living and entertaining, the main level showcases soaring ceilings, rich hardwood flooring, extensive custom millwork, and an abundance of natural light. The spectacular chef-inspired kitchen is a true showpiece, featuring granite countertops, premium Miele appliances including a built-in coffee system, steam oven, wall oven, and dishwasher, two full-size refrigerators with freezer compartments, extensive custom cabinetry, an oversized island, and a spacious butler's pantry offering exceptional storage and prep space. The elegant dining area and inviting living room flow seamlessly together, while the upper-level beverage centre features custom cabinetry, a sink, bar refrigerator, dishwasher, microwave, and generous storage, perfect for entertaining. The upper level offers two exceptional bedroom suites. The luxurious primary retreat features a tray ceiling, a custom walk-through dressing room with built-in cabinetry and direct access to the laundry room, and a stunning 5-piece ensuite complete with a steam shower, air-jet soaker tub, expansive granite vanity with makeup station, and designer finishes. The impressive second bedroom offers a custom walk-in closet and a beautifully appointed 4-piece ensuite featuring an air-jet tub, creating a private retreat for family or guests. The fully finished lower level continues to impress with two additional bedrooms, a spacious recreation and family room, fitness area, full bathroom, abundant storage, and a custom wet bar for effortless entertaining. Outdoor living is equally exceptional with beautifully landscaped grounds, an expansive composite deck, private patio, hot tub, and multiple seating areas, creating the perfect extension of the home's living space. Additional features include 200-amp electrical service, central vacuum, integrated ceiling speakers, skylights, upgraded insulation, widened hallways and doorways for enhanced accessibility, and countless custom finishes that reflect the home's exceptional quality. Located in one of Calgary's most sought-after inner-city communities, this remarkable home is just steps from the Bow River pathway system, parks, boutique shopping, acclaimed restaurants, breweries, schools, and downtown. A rare opportunity to own a truly exceptional custom-built residence where timeless design, luxurious finishes, and outstanding craftsmanship come together in one of Calgary's premier neighbourhoods.
| Street Address: | 1640 16 Street SE |
| City: | Calgary |
| Province/State: | Alberta |
| Postal Code: | N/A |
| County/Parish: | Calgary |
| Subdivision: | Inglewood |
| Country: | Canada |
| Latitude: | 51.03834884 |
| Longitude: | -114.02321677 |
| MLS® Number: | A2327124 |
| Price: | $1,875,000 |
| Property Area: | 2,894 Sq ft |
| Bedrooms: | 4 |
| Bathrooms Half: | 1 |
| Bathrooms Full: | 3 |
| Living Area: | 2,894 Sq ft |
| Building Area: | 0 Sq ft |
| Year Built: | 2021 |
| Listing Date: | Aug 06, 2026 |
| Garage Spaces: | 3 |
| Property Type: | Residential |
| Property Subtype: | Detached |
| MLS Status: | Active |
Additional Details
| Flooring: | N/A |
| Construction: | ICFs (Insulated Concrete Forms),Stone,Stucco,Veneer |
| Parking: | Triple Garage Detached |
| Appliances: | Bar Fridge,Built-In Freezer,Built-In Oven,Built-In Refrigerator,Central Air Conditioner,Dishwasher,Dryer,Electric Range,Garage Control(s),Garburator,Microwave,Range Hood,Refrigerator,Washer |
| Stories: | N/A |
| Zoning: | R-CG |
| Fireplace: | N/A |
| Amenities: | Park,Playground,Schools Nearby,Shopping Nearby,Sidewalks,Street Lights,Walking/Bike Paths |
Utilities & Systems
| Heating: | In Floor,Hot Water,Natural Gas |
| Cooling: | Central Air |
| Property Type | Residential |
| Building Type | Detached |
| Square Footage | 2,894 sqft |
| Community Name | Inglewood |
| Subdivision Name | Inglewood |
| Title | Fee Simple |
| Land Size | 4,542 sqft |
| Built in | 2021 |
| Annual Property Taxes | Contact listing agent |
| Parking Type | Garage |
| Time on MLS Listing | 26 days |
Bedrooms
| Above Grade | 2 |
Bathrooms
| Total | 4 |
| Partial | 1 |
Interior Features
| Appliances Included | Bar Fridge, Built-In Freezer, Built-In Oven, Built-In Refrigerator, Central Air Conditioner, Dishwasher, Dryer, Electric Range, Garage Control(s), Garburator, Microwave, Range Hood, Refrigerator, Washer |
| Flooring | Ceramic Tile, Hardwood |
Building Features
| Features | Built-in Features, Central Vacuum, Closet Organizers, Double Vanity, Elevator, Granite Counters, High Ceilings, Jetted Tub, Kitchen Island, No Smoking Home, Open Floorplan, Pantry, Recessed Lighting, See Remarks, Skylight(s), Smart Home, Steam Room, Storage, Sump Pump(s), Tankless Hot Water, Walk-In Closet(s), Wet Bar, Wired for Data |
| Construction Material | ICFs (Insulated Concrete Forms), Stone, Stucco, Veneer |
| Structures | Deck, Patio |
Heating & Cooling
| Cooling | Central Air |
| Heating Type | In Floor, Hot Water, Natural Gas |
Exterior Features
| Exterior Finish | ICFs (Insulated Concrete Forms), Stone, Stucco, Veneer |
Neighbourhood Features
| Community Features | Park, Playground, Schools Nearby, Shopping Nearby, Sidewalks, Street Lights, Walking/Bike Paths |
| Amenities Nearby | Park, Playground, Schools Nearby, Shopping Nearby, Sidewalks, Street Lights, Walking/Bike Paths |
Parking
| Parking Type | Garage |
| Total Parking Spaces | 6 |
Interior Size
| Total Finished Area: | 2,894 sq ft |
| Total Finished Area (Metric): | 268.83 sq m |
| Main Level: | 1,392 sq ft |
| Upper Level: | 1,502 sq ft |
| Below Grade: | 1,374 sq ft |
Room Count
| Bedrooms: | 4 |
| Bathrooms: | 4 |
| Full Bathrooms: | 3 |
| Half Bathrooms: | 1 |
| Rooms Above Grade: | 7 |
Lot Information
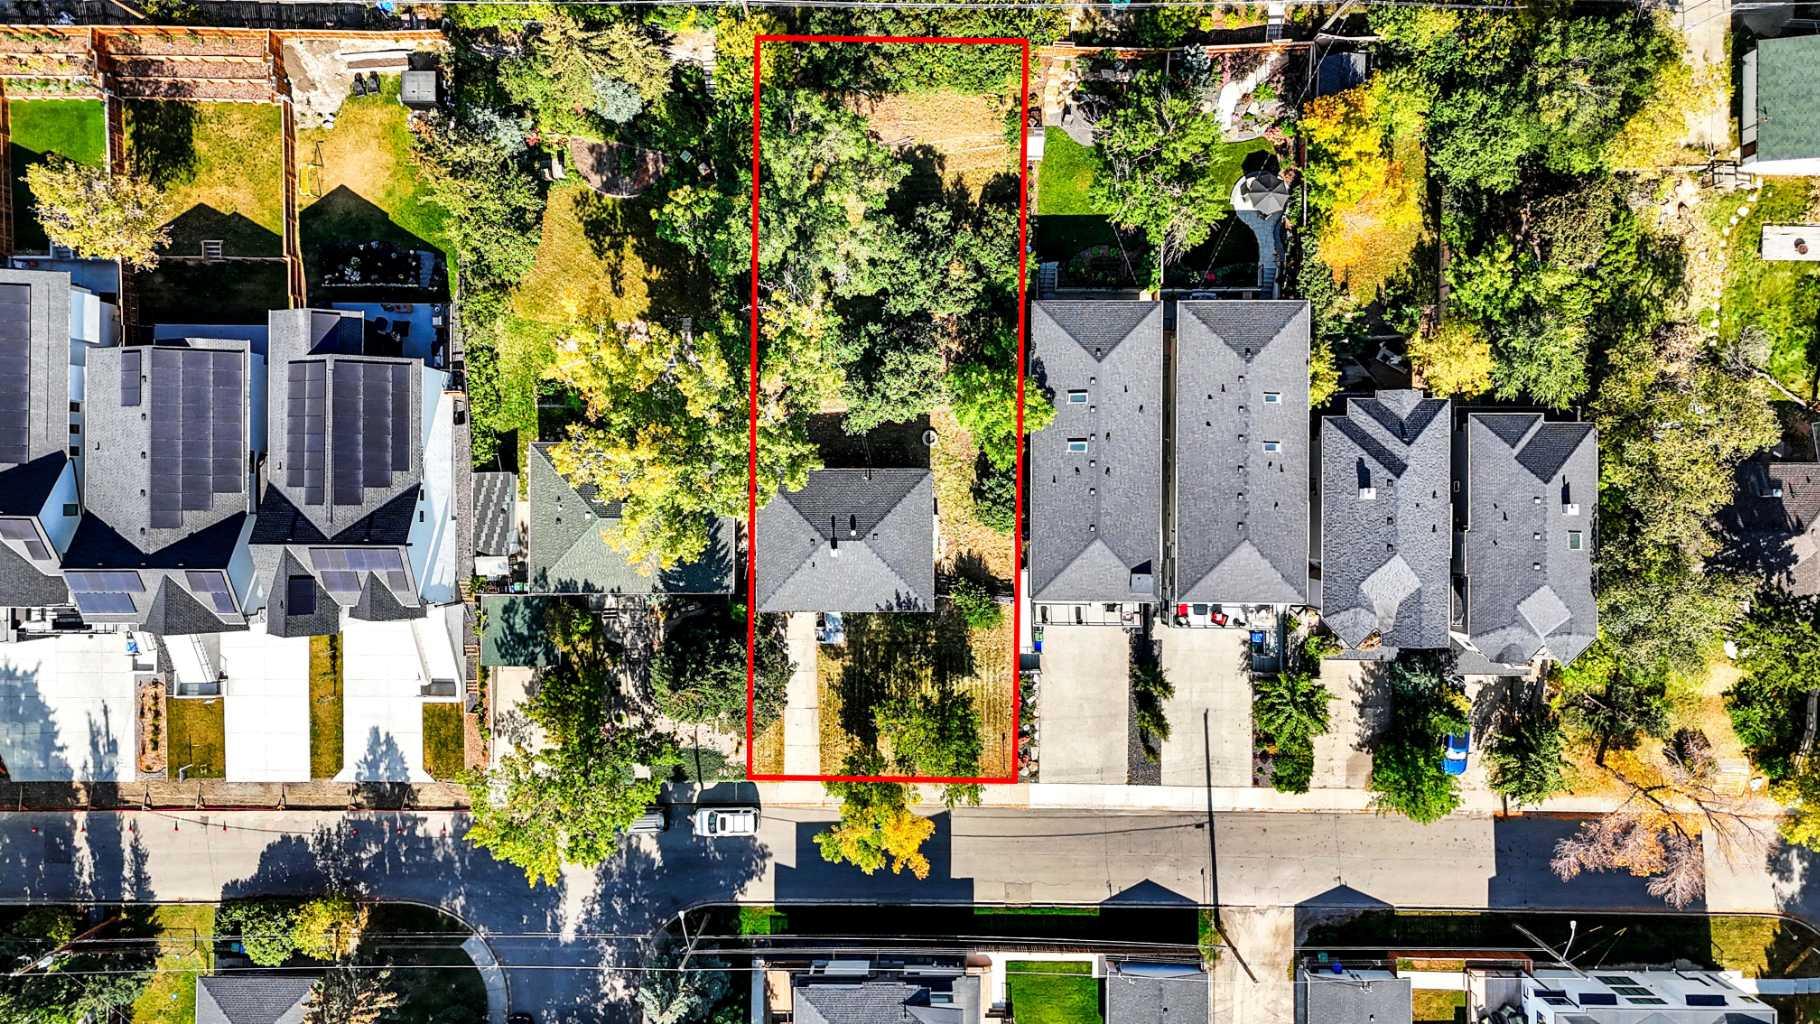
| Lot Size: | 4,542 sq ft |
| Lot Size (Acres): | 0.10 acres |
| Frontage: | 35 ft |
Legal
| Legal Description: | 734FQ;;4 |
| Title to Land: | Fee Simple |
- Built-in Features
- Central Vacuum
- Closet Organizers
- Double Vanity
- Elevator
- Granite Counters
- High Ceilings
- Jetted Tub
- Kitchen Island
- No Smoking Home
- Open Floorplan
- Pantry
- Recessed Lighting
- See Remarks
- Skylight(s)
- Smart Home
- Steam Room
- Storage
- Sump Pump(s)
- Tankless Hot Water
- Walk-In Closet(s)
- Wet Bar
- Wired for Data
- BBQ gas line
- Lighting
- Private Entrance
- Private Yard
- Rain Gutters
- Bar Fridge
- Built-In Freezer
- Built-In Oven
- Built-In Refrigerator
- Central Air Conditioner
- Dishwasher
- Dryer
- Electric Range
- Garage Control(s)
- Garburator
- Microwave
- Range Hood
- Refrigerator
- Washer
- Full
- Park
- Playground
- Schools Nearby
- Shopping Nearby
- Sidewalks
- Street Lights
- Walking/Bike Paths
- ICFs (Insulated Concrete Forms)
- Stone
- Stucco
- Veneer
- Gas
- Mantle
- ICF Block
- Back Lane
- Back Yard
- Landscaped
- Private
- Street Lighting
- Triple Garage Detached
- Deck
- Patio
Floor plan information is not available for this property.
Monthly Payment Breakdown
Loading Walk Score...
What's Nearby?
Powered by Yelp