63 Scotia Landing NW, Calgary, Alberta
Residential For Sale in Calgary, Alberta
$509,900
-
Property Type
 Residential
-
Bedrooms
 3
3
-
Bath
 3
3
-
Garage
 2
2
-
Sq Ft
 1,363
1,363
-
Year Built
 1999
1999
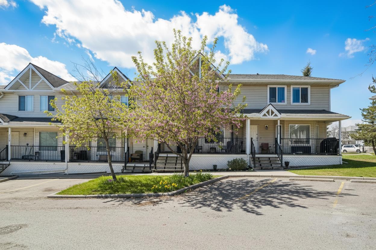
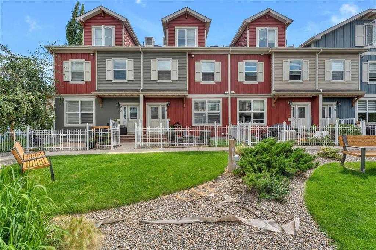
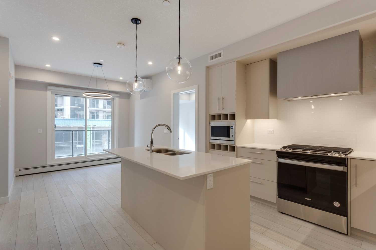
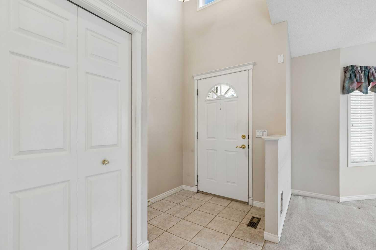
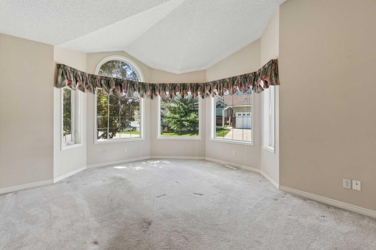
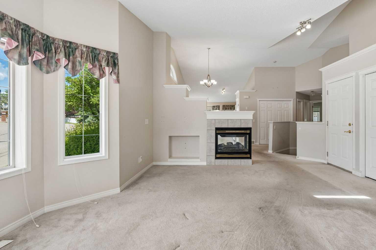
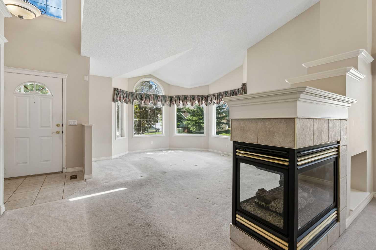
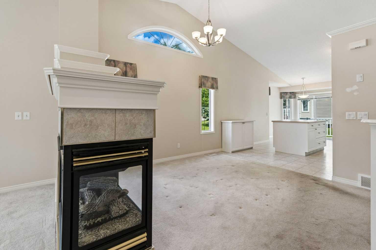
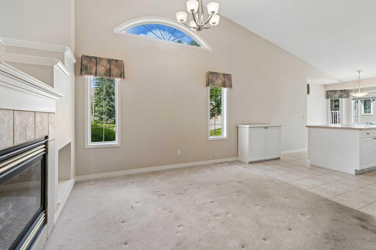
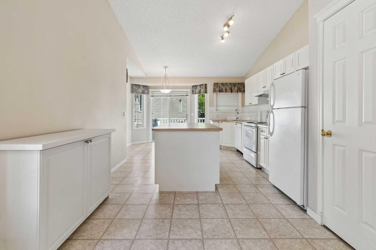
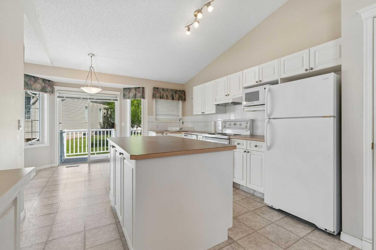
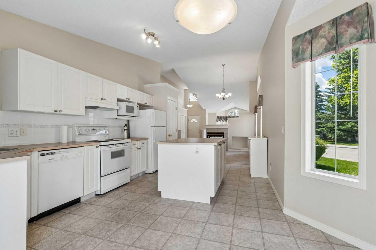
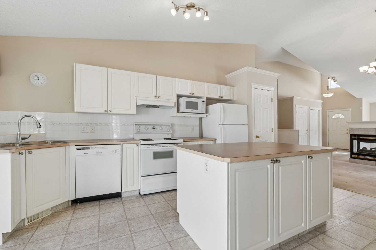
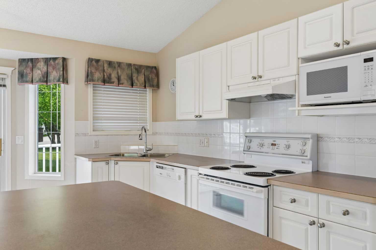
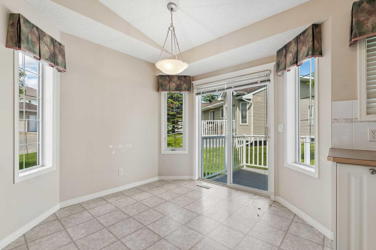
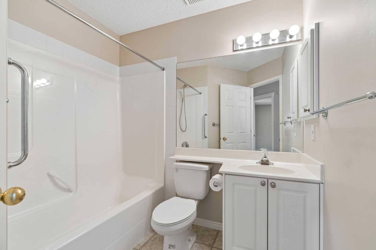
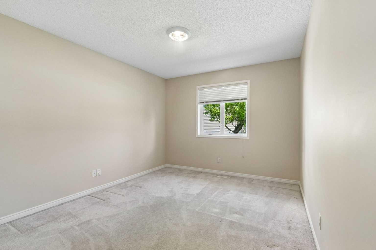
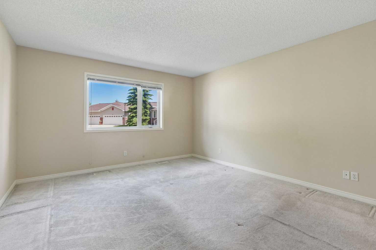
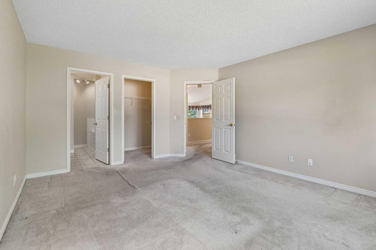
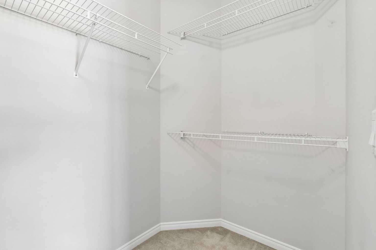
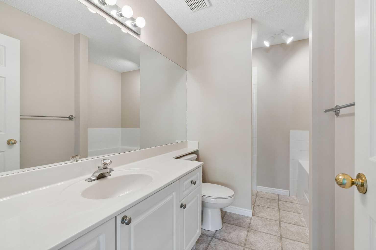
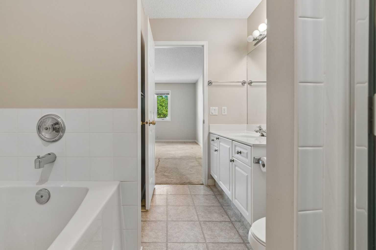
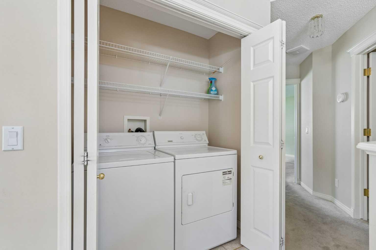
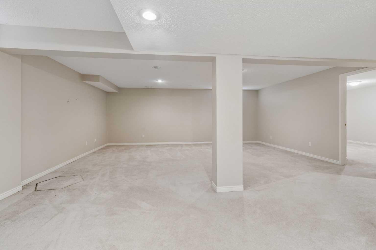
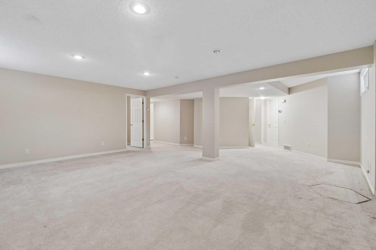
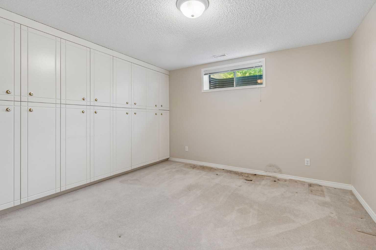
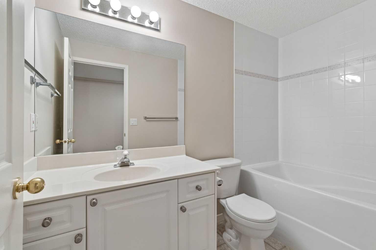
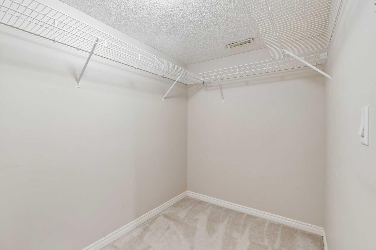
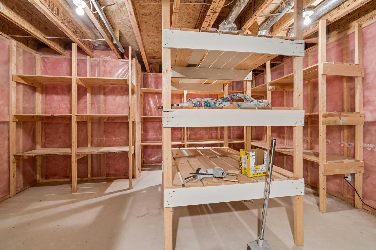
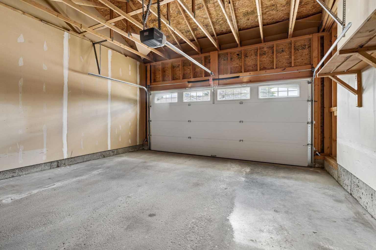
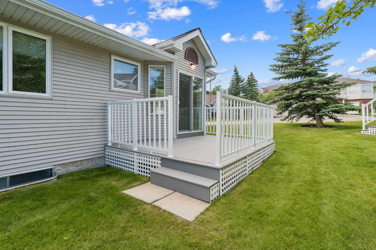
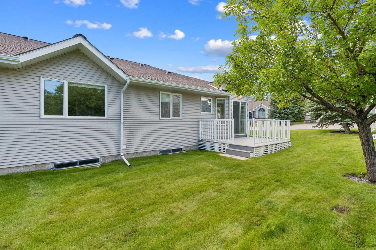
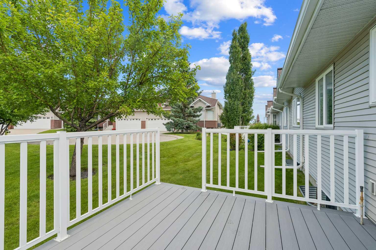
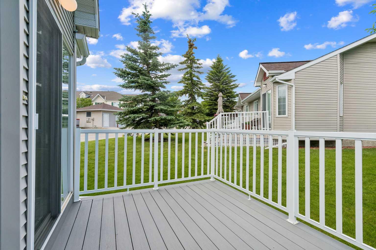
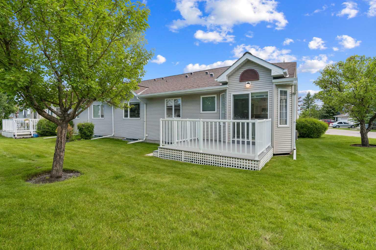
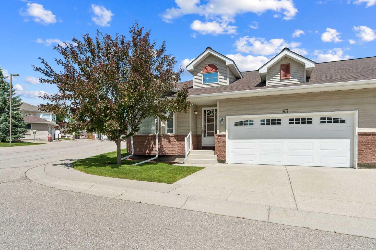
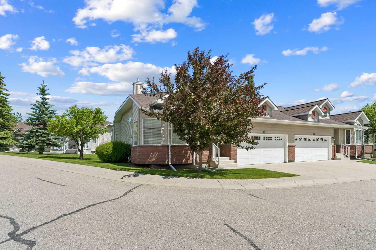
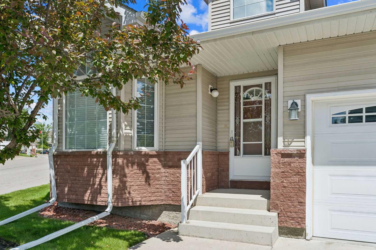
Wow. Wow. Wow! This amazing Scenic Acres villa is situated in a prime Scenic Acres location in a coveted complex within walking distance to the LRT and is close to parks, paths and all amenities. This outstanding bungalow villa boasts almost 2500 square feet of total development and features a wide open vaulted plan that makes this home awash in sun, features a cozy front living room accented by an elegant bow-window configuration and a quaint 3-sided fireplace, a formal dining room with soaring 12 foot ceilings and a bright sunny white kitchen with central island and large pantry and that walks out to a large maintenance free rear deck overlooking a quiet treed yard. The main floor also features a spacious primary bedroom with 4 pc ensuite and walk-in closet and good sized second bedroom serviced by another 4-pc bath and a main floor laundry. A fully finished basement boasts a massive family/recreation room, large 3rd bedroom and another 4 pc bath plus oodles of storage in 2 separate areas. Add to this a double attached garage with 2 additional surface parking stalls on the driveway, central air conditioning, a quiet interior location within the complex on one of the largest lots, LOW CONDO FEES, superb management and an unbeatable location and you have an incredible buy at this price. Don't miss viewing this one of a kind villa today.
| Street Address: | 63 Scotia Landing NW |
| City: | Calgary |
| Province/State: | Alberta |
| Postal Code: | N/A |
| County/Parish: | Calgary |
| Subdivision: | Scenic Acres |
| Country: | Canada |
| Latitude: | 51.12337229 |
| Longitude: | -114.21176622 |
| MLS® Number: | A2327054 |
| Price: | $509,900 |
| Property Area: | 1,363 Sq ft |
| Bedrooms: | 3 |
| Bathrooms Half: | 0 |
| Bathrooms Full: | 3 |
| Living Area: | 1,363 Sq ft |
| Building Area: | 0 Sq ft |
| Year Built: | 1999 |
| Listing Date: | Jul 06, 2026 |
| Garage Spaces: | 2 |
| Property Type: | Residential |
| Property Subtype: | Semi Detached (Half Duplex) |
| MLS Status: | Active |
Additional Details
| Flooring: | N/A |
| Construction: | Stone,Vinyl Siding |
| Parking: | Double Garage Attached |
| Appliances: | Central Air Conditioner,Dishwasher,Electric Stove,Garage Control(s),Microwave,Range Hood,Refrigerator,Washer,Window Coverings |
| Stories: | N/A |
| Zoning: | R-CG |
| Fireplace: | N/A |
| Amenities: | Park,Playground,Schools Nearby,Shopping Nearby,Sidewalks,Street Lights,Walking/Bike Paths |
Utilities & Systems
| Heating: | Forced Air |
| Cooling: | Central Air |
| Property Type | Residential |
| Building Type | Semi Detached (Half Duplex) |
| Square Footage | 1,363 sqft |
| Community Name | Scenic Acres |
| Subdivision Name | Scenic Acres |
| Title | Fee Simple |
| Land Size | 4,574 sqft |
| Built in | 1999 |
| Annual Property Taxes | Contact listing agent |
| Parking Type | Garage |
| Time on MLS Listing | 1 day |
Bedrooms
| Above Grade | 2 |
Bathrooms
| Total | 3 |
| Partial | 0 |
Interior Features
| Appliances Included | Central Air Conditioner, Dishwasher, Electric Stove, Garage Control(s), Microwave, Range Hood, Refrigerator, Washer, Window Coverings |
| Flooring | Carpet, Linoleum |
Building Features
| Features | Central Vacuum, High Ceilings, Kitchen Island, No Animal Home, No Smoking Home, Open Floorplan, Pantry, See Remarks, Vaulted Ceiling(s) |
| Construction Material | Stone, Vinyl Siding |
| Building Amenities | Parking |
| Structures | Deck |
Heating & Cooling
| Cooling | Central Air |
| Heating Type | Forced Air |
Exterior Features
| Exterior Finish | Stone, Vinyl Siding |
Neighbourhood Features
| Community Features | Park, Playground, Schools Nearby, Shopping Nearby, Sidewalks, Street Lights, Walking/Bike Paths |
| Pets Allowed | Restrictions |
| Amenities Nearby | Park, Playground, Schools Nearby, Shopping Nearby, Sidewalks, Street Lights, Walking/Bike Paths |
Maintenance or Condo Information
| Maintenance Fees | $449 Monthly |
| Maintenance Fees Include | Amenities of HOA/Condo, Common Area Maintenance, Insurance, Maintenance Grounds, Professional Management, Reserve Fund Contributions, Snow Removal |
Parking
| Parking Type | Garage |
| Total Parking Spaces | 4 |
Interior Size
| Total Finished Area: | 1,363 sq ft |
| Total Finished Area (Metric): | 126.63 sq m |
| Main Level: | 1,363 sq ft |
| Below Grade: | 1,140 sq ft |
Room Count
| Bedrooms: | 3 |
| Bathrooms: | 3 |
| Full Bathrooms: | 3 |
| Rooms Above Grade: | 5 |
Lot Information
| Lot Size: | 4,574 sq ft |
| Lot Size (Acres): | 0.11 acres |
| Frontage: | 50 ft |
Legal
| Legal Description: | 9912552;21 |
| Title to Land: | Fee Simple |
- Central Vacuum
- High Ceilings
- Kitchen Island
- No Animal Home
- No Smoking Home
- Open Floorplan
- Pantry
- See Remarks
- Vaulted Ceiling(s)
- Lighting
- Private Entrance
- Central Air Conditioner
- Dishwasher
- Electric Stove
- Garage Control(s)
- Microwave
- Range Hood
- Refrigerator
- Washer
- Window Coverings
- Parking
- Full
- Park
- Playground
- Schools Nearby
- Shopping Nearby
- Sidewalks
- Street Lights
- Walking/Bike Paths
- Stone
- Vinyl Siding
- Gas
- Poured Concrete
- Corner Lot
- Cul-De-Sac
- Front Yard
- Landscaped
- Level
- Low Maintenance Landscape
- No Back Lane
- Double Garage Attached
- Deck
Floor plan information is not available for this property.
Monthly Payment Breakdown
Loading Walk Score...
What's Nearby?
Powered by Yelp