2535 19 Street SW, Calgary, Alberta
Residential For Sale in Calgary, Alberta
$1,529,000
-
Property Type
 Residential
-
Bedrooms
 5
5
-
Bath
 5
5
-
Garage
 2
2
-
Sq Ft
 2,889
2,889
-
Year Built
 2026
2026
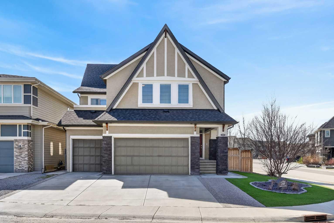
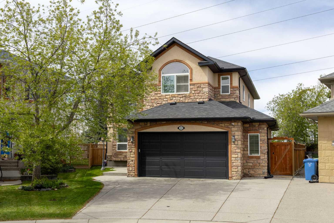
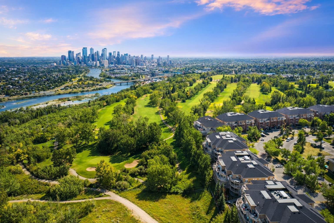
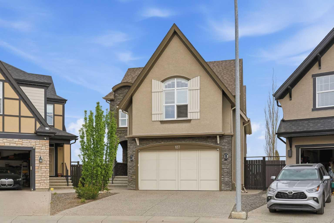
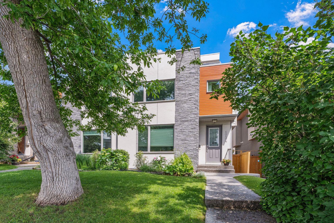
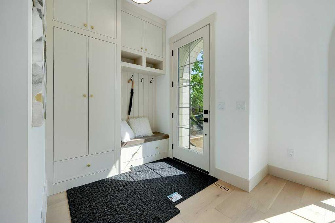
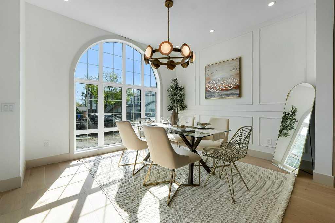
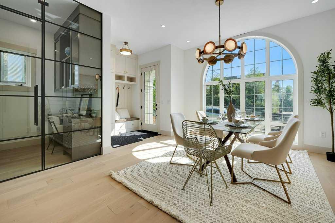
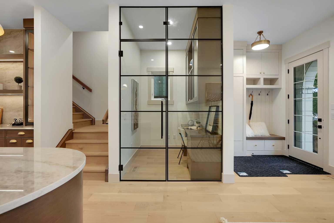
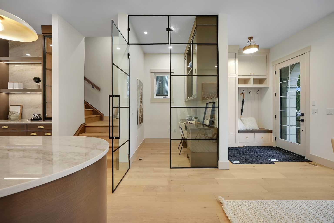
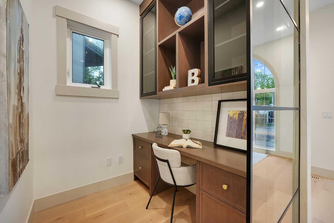
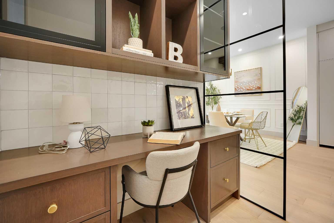
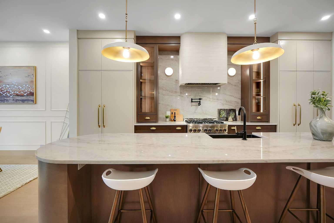
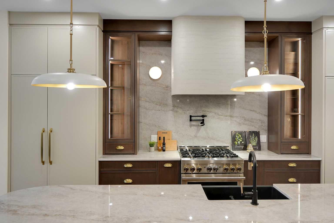
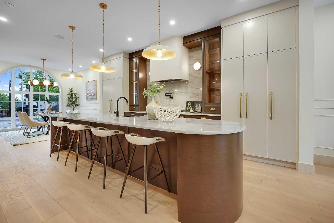
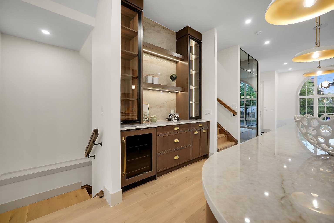
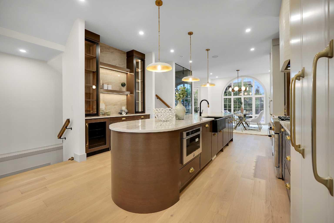
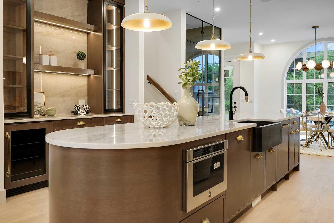
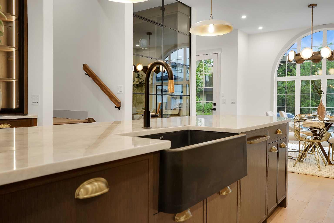
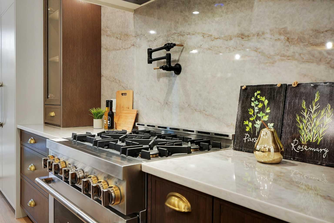
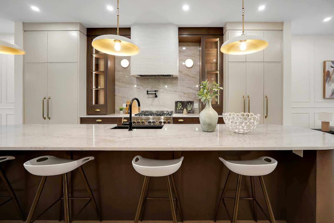
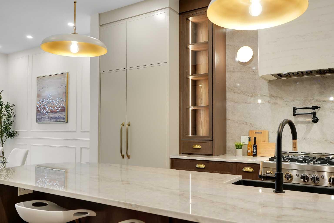
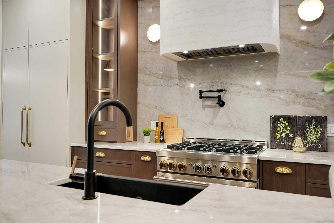
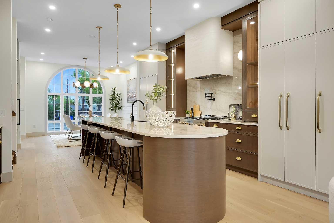
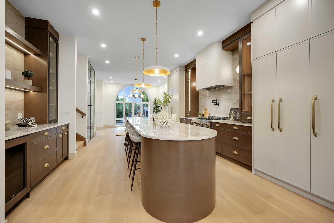
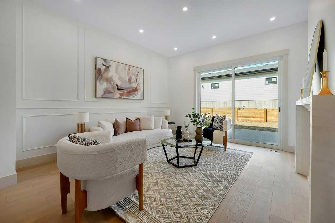
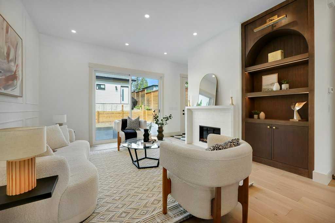
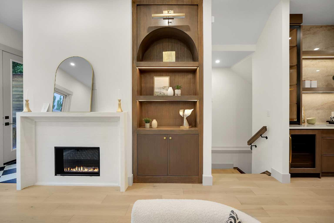
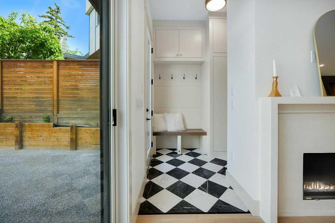
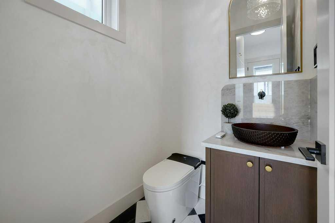
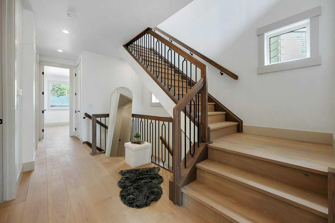
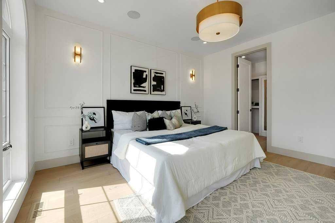
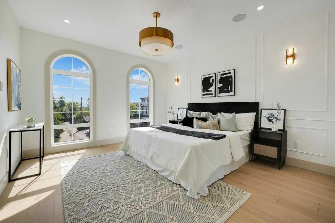
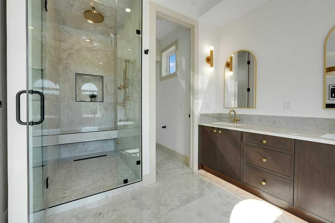
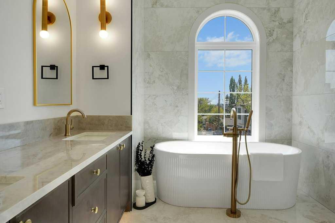
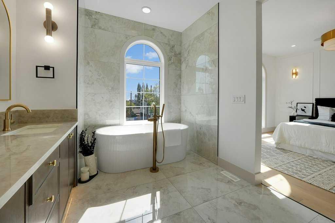
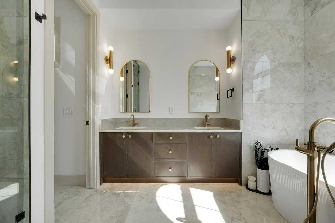
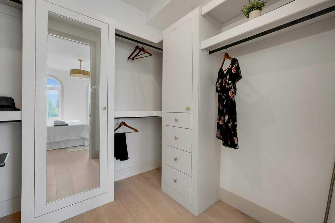
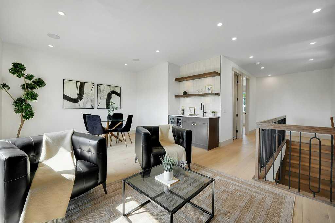
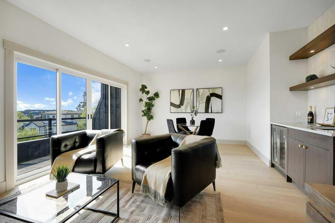
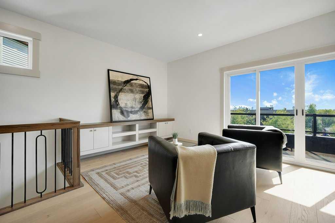
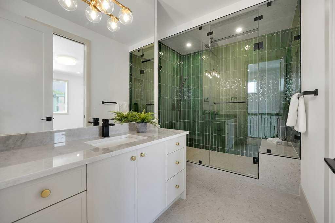
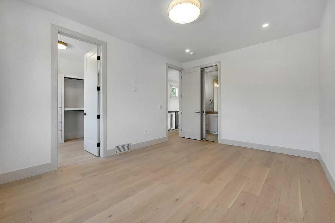
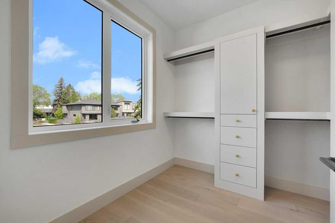
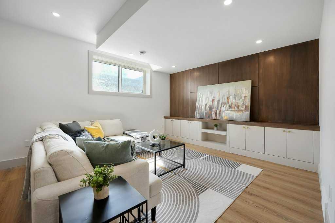
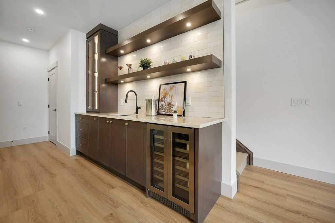
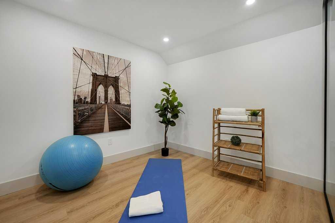
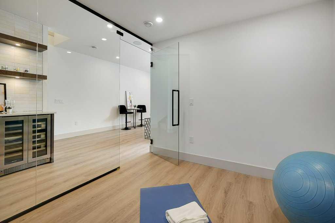
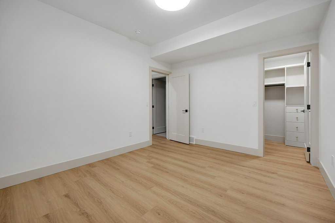
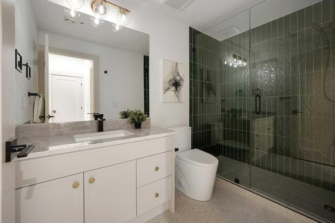
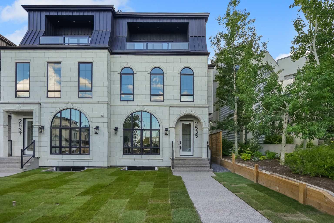
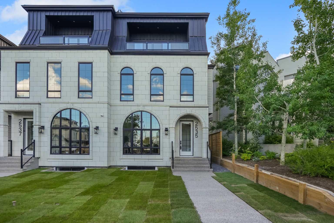
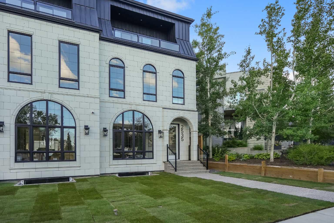
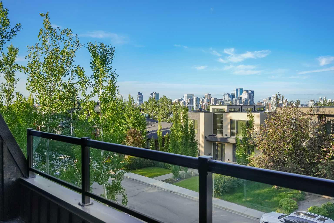
A rare offering in the heart of Calgary's Bankview community, this exceptional French Château-inspired residence seamlessly blends timeless architectural elegance with contemporary luxury across four fully developed levels. From the moment you arrive, the striking exterior exudes European sophistication and curb appeal. Inside, a thoughtfully designed main floor welcomes you with a grand front entrance featuring custom built-ins, a stunning glass-enclosed office, and an elegant dining room perfect for hosting. The custom-crafted kitchen serves as the heart of the home, complete with premium finishes, a built-in hutch, and a statement Venetian plaster hood fan. The adjoining living room is anchored by a beautiful Venetian plaster fireplace mantel, creating a warm and inviting gathering space. A functional mudroom and designer powder room with rich lime wash walls complete the level. The second floor is dedicated to comfort and privacy. The luxurious primary retreat features a spacious walk-in closet and a spa-inspired ensuite with dual vanities and a steam shower. Two additional bedrooms, each offering their own walk-in closet, are complemented by a full bathroom and a conveniently located laundry room. The third floor elevates entertaining and relaxation with an expansive bonus living room, complete with a wet bar and access to a private balcony showcasing breathtaking downtown Calgary skyline views. This level also includes a generously sized fourth bedroom with a large walk-in closet and a full bathroom, making it ideal for guests, extended family, or a private retreat. The fully finished basement offers endless versatility with a spacious recreation room, stylish wet bar, dedicated glass-walled gym, full bathroom, and an additional bedroom. Designed for modern living while embracing timeless European-inspired craftsmanship, this remarkable Bankview home offers an unparalleled opportunity to enjoy luxury, space, and functionality just minutes from downtown, parks, shopping, restaurants, and Calgary's best inner-city amenities.
| Street Address: | 2535 19 Street SW |
| City: | Calgary |
| Province/State: | Alberta |
| Postal Code: | N/A |
| County/Parish: | Calgary |
| Subdivision: | Bankview |
| Country: | Canada |
| Latitude: | 51.03183400 |
| Longitude: | -114.10607850 |
| MLS® Number: | A2326745 |
| Price: | $1,529,000 |
| Property Area: | 2,889 Sq ft |
| Bedrooms: | 5 |
| Bathrooms Half: | 1 |
| Bathrooms Full: | 4 |
| Living Area: | 2,889 Sq ft |
| Building Area: | 0 Sq ft |
| Year Built: | 2026 |
| Listing Date: | Jul 04, 2026 |
| Garage Spaces: | 2 |
| Property Type: | Residential |
| Property Subtype: | Semi Detached (Half Duplex) |
| MLS Status: | Active |
Additional Details
| Flooring: | N/A |
| Construction: | Concrete,Wood Frame |
| Parking: | Double Garage Detached |
| Appliances: | See Remarks |
| Stories: | N/A |
| Zoning: | R-CG |
| Fireplace: | N/A |
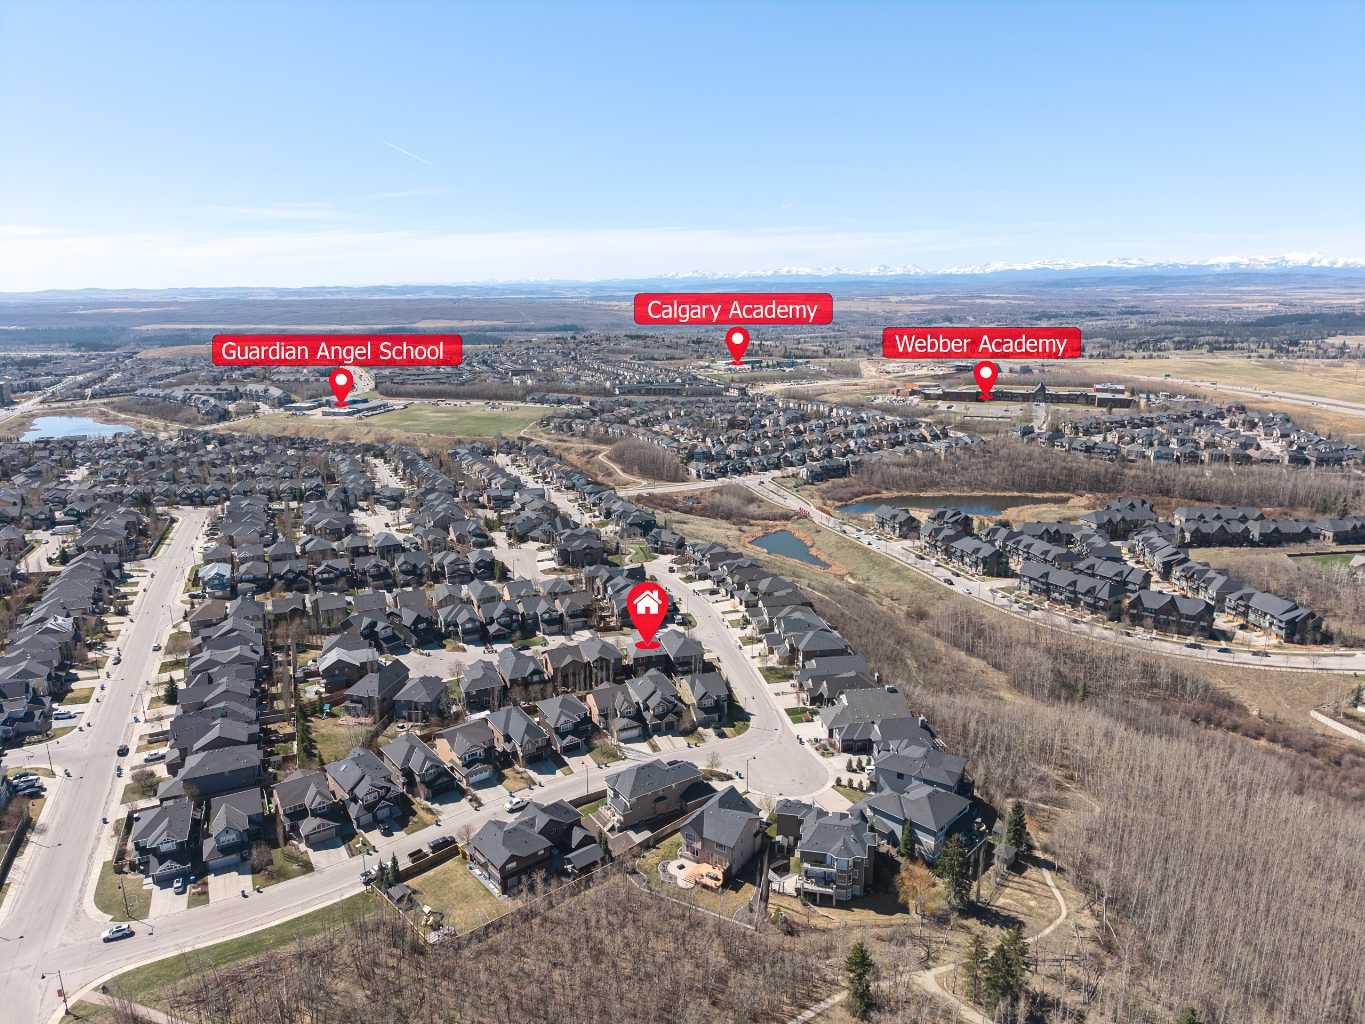
| Amenities: | Park,Playground,Schools Nearby,Shopping Nearby,Sidewalks,Street Lights |
Utilities & Systems
| Heating: | Forced Air |
| Cooling: | Rough-In |
| Property Type | Residential |
| Building Type | Semi Detached (Half Duplex) |
| Square Footage | 2,889 sqft |
| Community Name | Bankview |
| Subdivision Name | Bankview |
| Title | Fee Simple |
| Land Size | 3,192 sqft |
| Built in | 2026 |
| Annual Property Taxes | Contact listing agent |
| Parking Type | Garage |
Bedrooms
| Above Grade | 4 |
Bathrooms
| Total | 5 |
| Partial | 1 |
Interior Features
| Appliances Included | See Remarks |
| Flooring | Ceramic Tile, Hardwood, Vinyl |
Building Features
| Features | Bar, Built-in Features, Chandelier, Closet Organizers, Double Vanity, Kitchen Island, Quartz Counters, Recessed Lighting, Track Lighting, Vinyl Windows, Walk-In Closet(s), Wired for Sound |
| Construction Material | Concrete, Wood Frame |
| Structures | Balcony(s), Patio |
Heating & Cooling
| Cooling | Rough-In |
| Heating Type | Forced Air |
Exterior Features
| Exterior Finish | Concrete, Wood Frame |
Neighbourhood Features
| Community Features | Park, Playground, Schools Nearby, Shopping Nearby, Sidewalks, Street Lights |
| Amenities Nearby | Park, Playground, Schools Nearby, Shopping Nearby, Sidewalks, Street Lights |
Parking
| Parking Type | Garage |
| Total Parking Spaces | 2 |
Interior Size
| Total Finished Area: | 2,889 sq ft |
| Total Finished Area (Metric): | 268.38 sq m |
| Main Level: | 984 sq ft |
| Upper Level: | 1,904 sq ft |
| Below Grade: | 925 sq ft |
Room Count
| Bedrooms: | 5 |
| Bathrooms: | 5 |
| Full Bathrooms: | 4 |
| Half Bathrooms: | 1 |
| Rooms Above Grade: | 10 |
Lot Information
| Lot Size: | 3,192 sq ft |
| Lot Size (Acres): | 0.07 acres |
| Frontage: | 25 ft |
- Bar
- Built-in Features
- Chandelier
- Closet Organizers
- Double Vanity
- Kitchen Island
- Quartz Counters
- Recessed Lighting
- Track Lighting
- Vinyl Windows
- Walk-In Closet(s)
- Wired for Sound
- Balcony
- BBQ gas line
- Lighting
- Private Yard
- See Remarks
- Full
- Park
- Playground
- Schools Nearby
- Shopping Nearby
- Sidewalks
- Street Lights
- Concrete
- Wood Frame
- Gas
- Poured Concrete
- Back Lane
- Back Yard
- Front Yard
- Landscaped
- Rectangular Lot
- Double Garage Detached
- Balcony(s)
- Patio
Floor plan information is not available for this property.
Monthly Payment Breakdown
Loading Walk Score...
What's Nearby?
Powered by Yelp