8131 44 Avenue NW, Calgary, Alberta
Residential For Sale in Calgary, Alberta
$499,900
-
Property Type
 Residential
-
Bedrooms
 3
3
-
Bath
 1
1
-
Garage
 0
0
-
Sq Ft
 1,328
1,328
-
Year Built
 1956
1956
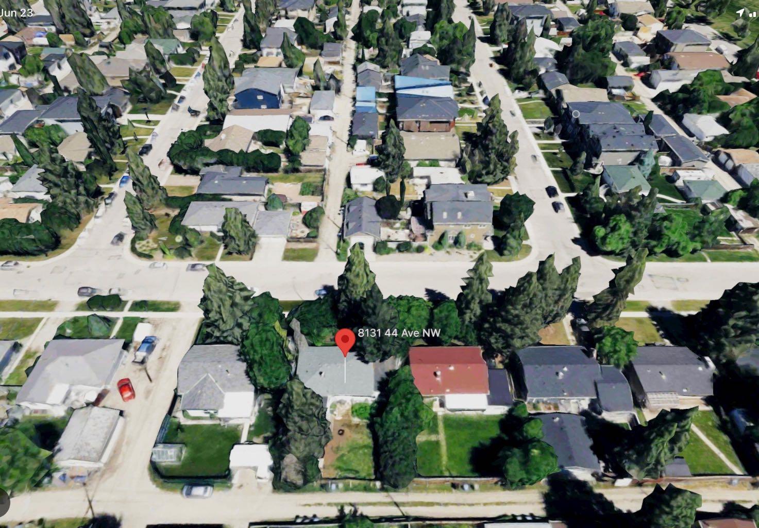
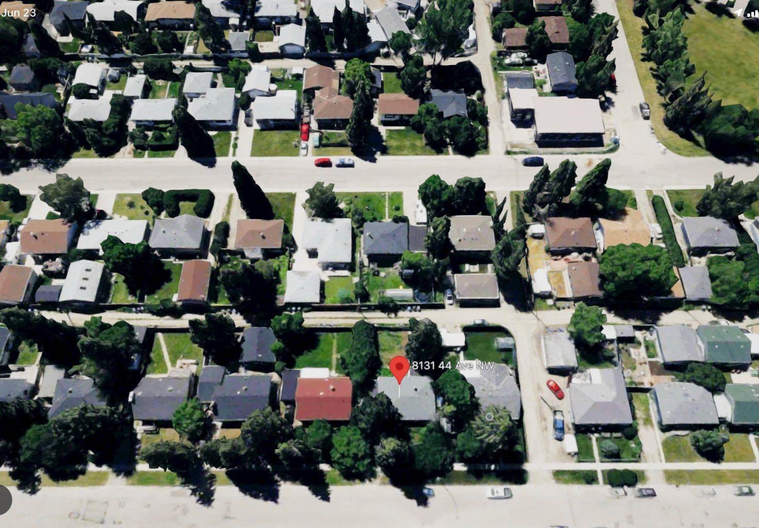
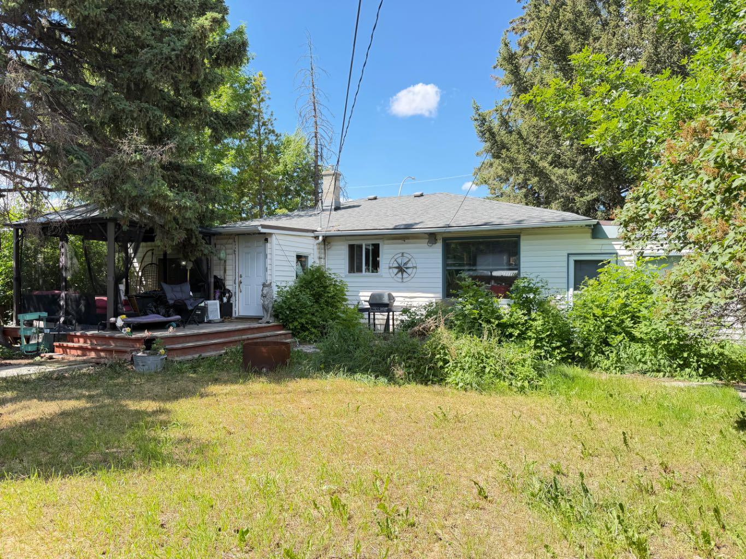
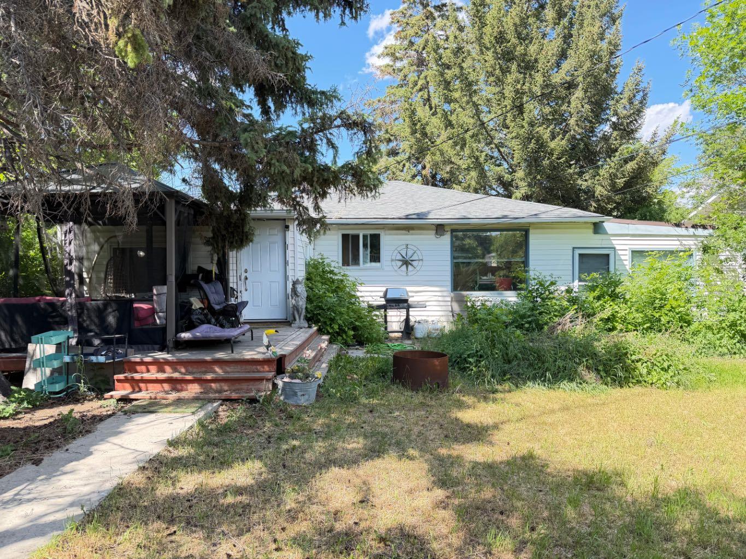
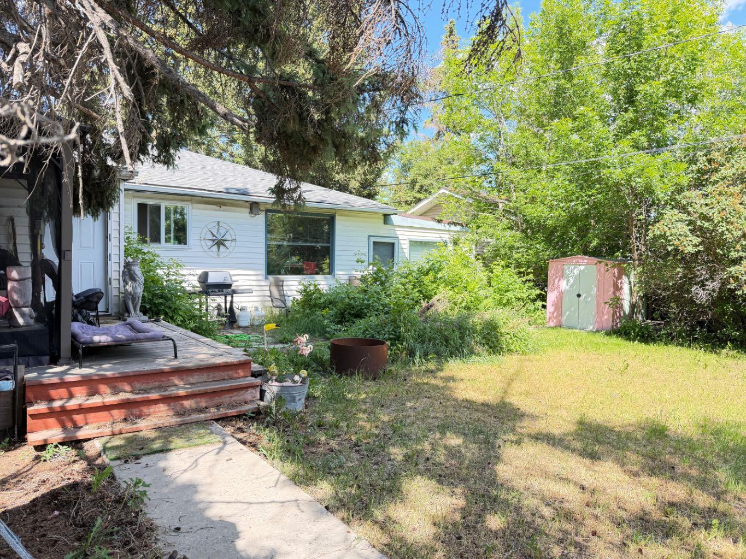
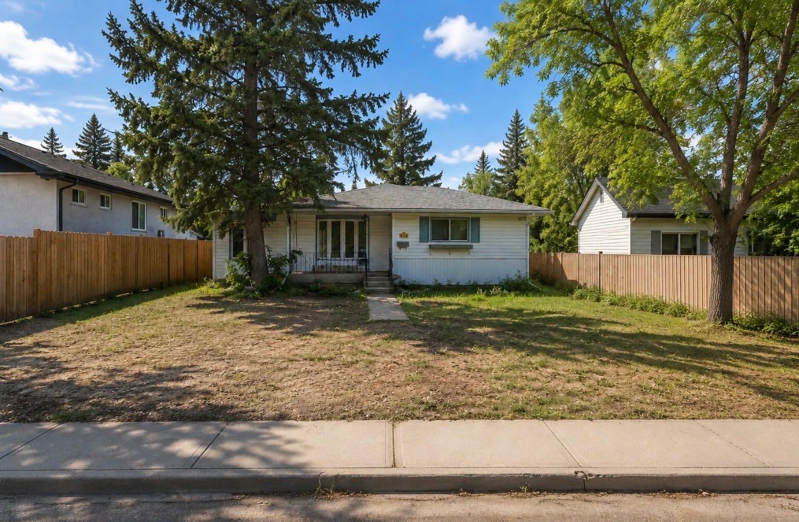
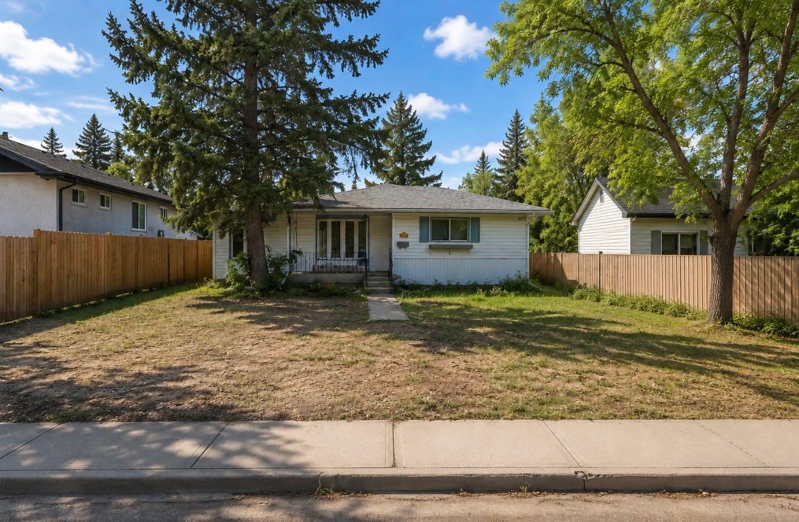
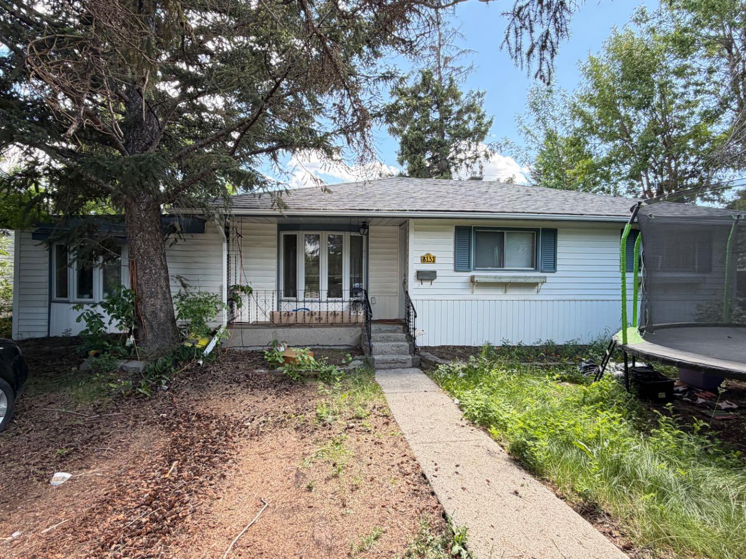
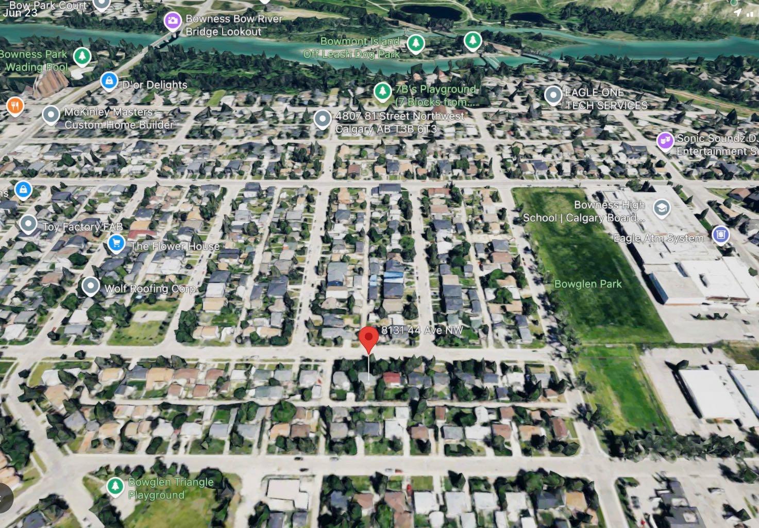
JUST LISTED in Bowness! An INVESTOR'S DREAM with exceptional REDEVELOPMENT OPPORTUNITIES. This 3 bedroom bungalow is situated on a PRIME 60’ WIDE SOUTH FACING LOT ZONE R-CG with BACK-LANE ACCESS. Super QUIET LOCATION, LEVEL LAND, and a short 7 minute walk to Bowness high school, the Bow River pathways and park, Superstore, Winsport, shops, and more! New furnace (2012), new water heater (2019), new roof (2016). First MLS photo shows some trees and bushes removed out front. Request your showing today as this property is priced to sell at $499,900 and will not last long!
| Street Address: | 8131 44 Avenue NW |
| City: | Calgary |
| Province/State: | Alberta |
| Postal Code: | N/A |
| County/Parish: | Calgary |
| Subdivision: | Bowness |
| Country: | Canada |
| Latitude: | 51.09171245 |
| Longitude: | -114.20437631 |
| MLS® Number: | A2326715 |
| Price: | $499,900 |
| Property Area: | 1,328 Sq ft |
| Bedrooms: | 3 |
| Bathrooms Half: | 0 |
| Bathrooms Full: | 1 |
| Living Area: | 1,328 Sq ft |
| Building Area: | 0 Sq ft |
| Year Built: | 1956 |
| Listing Date: | Jul 05, 2026 |
| Garage Spaces: | 0 |
| Property Type: | Residential |
| Property Subtype: | Detached |
| MLS Status: | Active |
Additional Details
| Flooring: | N/A |
| Construction: | Vinyl Siding,Wood Frame |
| Parking: | Stall |
| Appliances: | Dishwasher,Dryer,Electric Stove,Microwave Hood Fan,Refrigerator,Washer,Window Coverings |
| Stories: | N/A |
| Zoning: | R-CG |
| Fireplace: | N/A |
| Amenities: | Park,Playground,Schools Nearby,Shopping Nearby,Tennis Court(s),Walking/Bike Paths |
Utilities & Systems
| Heating: | Forced Air,Natural Gas |
| Cooling: | None |
| Property Type | Residential |
| Building Type | Detached |
| Square Footage | 1,328 sqft |
| Community Name | Bowness |
| Subdivision Name | Bowness |
| Title | Fee Simple |
| Land Size | 5,995 sqft |
| Built in | 1956 |
| Annual Property Taxes | Contact listing agent |
| Parking Type | Stall |
| Time on MLS Listing | 1 day |
Bedrooms
| Above Grade | 3 |
Bathrooms
| Total | 1 |
| Partial | 0 |
Interior Features
| Appliances Included | Dishwasher, Dryer, Electric Stove, Microwave Hood Fan, Refrigerator, Washer, Window Coverings |
| Flooring | Carpet, Ceramic Tile, Hardwood |
Building Features
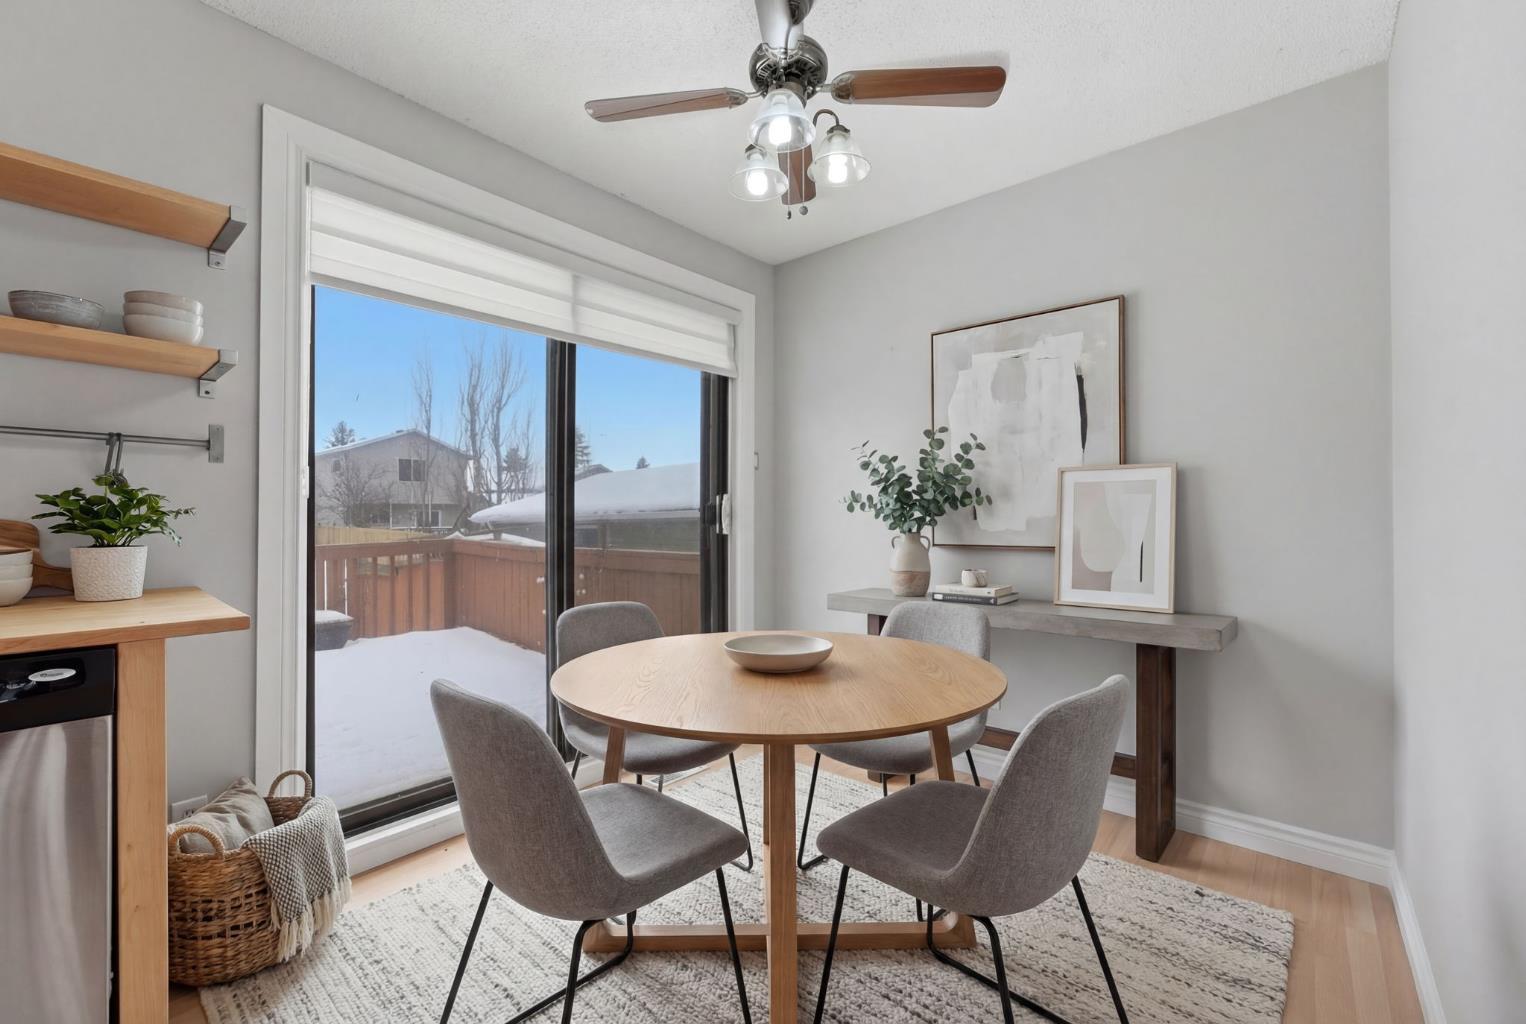
| Features | Ceiling Fan(s), Vinyl Windows, Wood Windows |
| Construction Material | Vinyl Siding, Wood Frame |
| Structures | Deck, Front Porch |
Heating & Cooling
| Cooling | None |
| Heating Type | Forced Air, Natural Gas |
Exterior Features
| Exterior Finish | Vinyl Siding, Wood Frame |
Neighbourhood Features
| Community Features | Park, Playground, Schools Nearby, Shopping Nearby, Tennis Court(s), Walking/Bike Paths |
| Amenities Nearby | Park, Playground, Schools Nearby, Shopping Nearby, Tennis Court(s), Walking/Bike Paths |
Parking
| Parking Type | Stall |
| Total Parking Spaces | 2 |
Interior Size
| Total Finished Area: | 1,328 sq ft |
| Total Finished Area (Metric): | 123.37 sq m |
| Main Level: | 1,328 sq ft |
Room Count
| Bedrooms: | 3 |
| Bathrooms: | 1 |
| Full Bathrooms: | 1 |
| Rooms Above Grade: | 7 |
Lot Information
| Lot Size: | 5,995 sq ft |
| Lot Size (Acres): | 0.14 acres |
| Frontage: | 60 ft |
Legal
| Legal Description: | 2074HB;3;31 |
| Title to Land: | Fee Simple |
- Ceiling Fan(s)
- Vinyl Windows
- Wood Windows
- Private Yard
- Dishwasher
- Dryer
- Electric Stove
- Microwave Hood Fan
- Refrigerator
- Washer
- Window Coverings
- Partial
- Park
- Playground
- Schools Nearby
- Shopping Nearby
- Tennis Court(s)
- Walking/Bike Paths
- Vinyl Siding
- Wood Frame
- Block
- Back Lane
- Back Yard
- Level
- Private
- Stall
- Deck
- Front Porch
Floor plan information is not available for this property.
Monthly Payment Breakdown
Loading Walk Score...
What's Nearby?
Powered by Yelp
REALTOR® Details
Jeff Ackerman
- (403) 247-5171
- remax@jeffackerman.ca
- RE/MAX Real Estate (Mountain View)