78 Edgevalley Close NW, Calgary, Alberta
Residential For Sale in Calgary, Alberta
$858,000
-
Property Type
 Residential
-
Bedrooms
 4
4
-
Bath
 3
3
-
Garage
 2
2
-
Sq Ft
 1,390
1,390
-
Year Built
 1994
1994
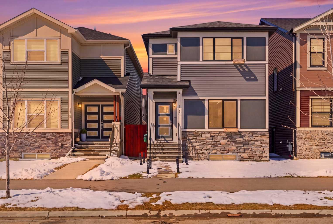
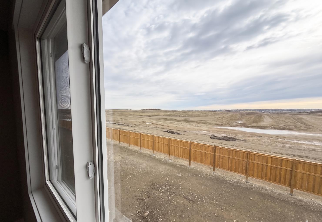
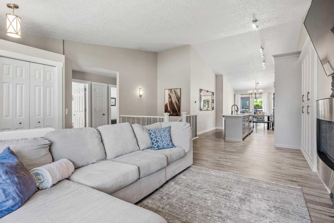
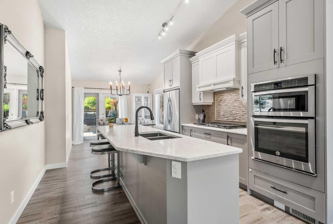
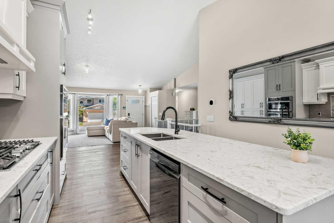
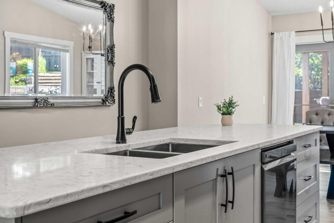
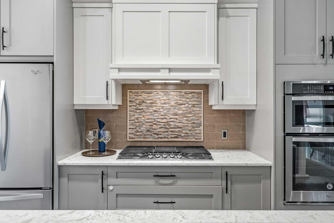
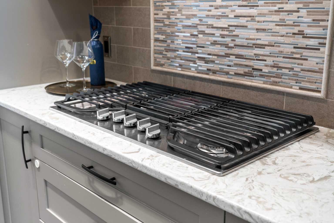
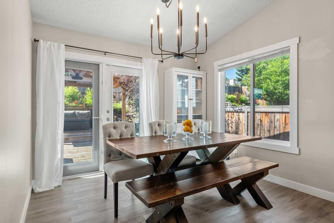
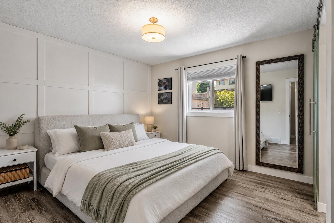
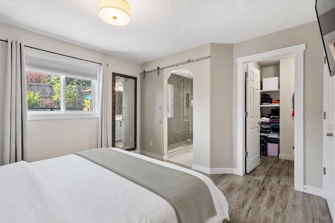
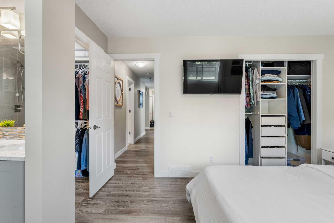
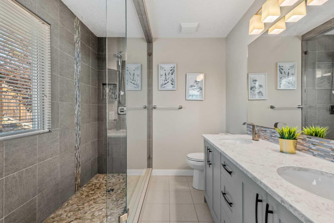
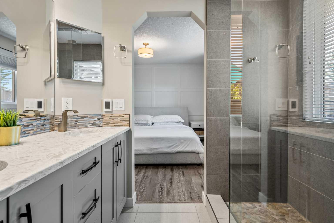
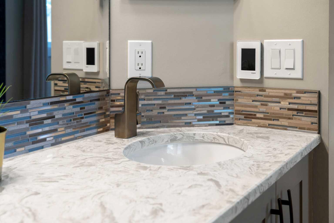
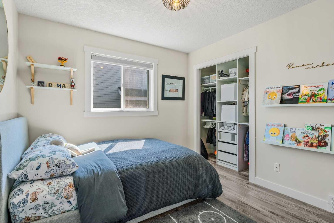
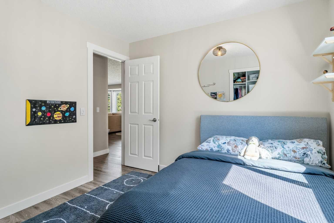
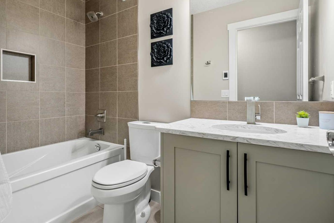
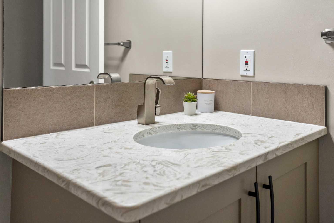
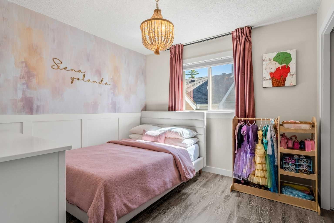
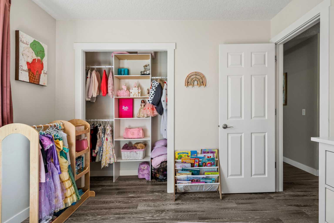
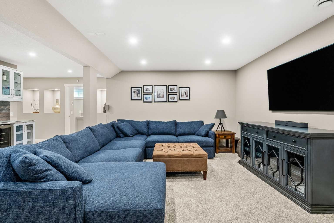
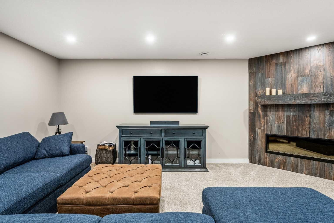
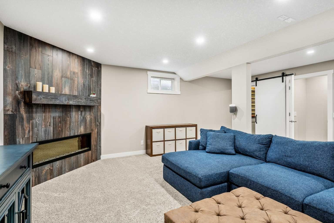
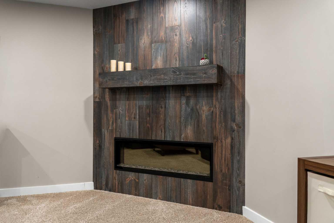
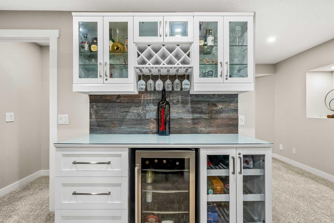
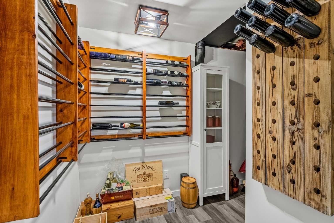
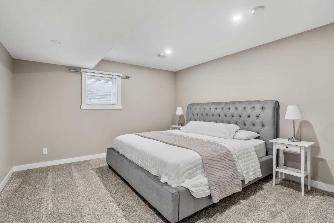
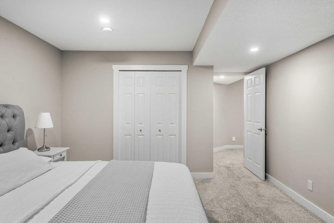
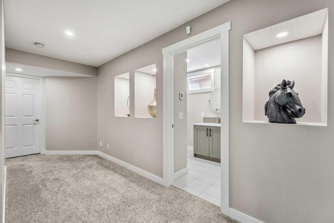
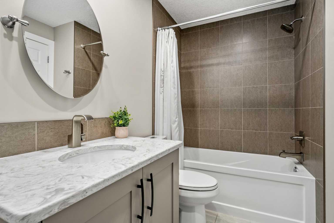
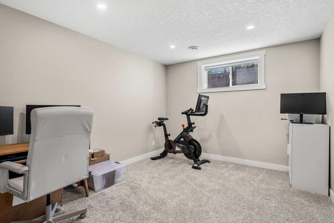
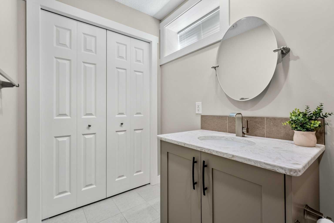
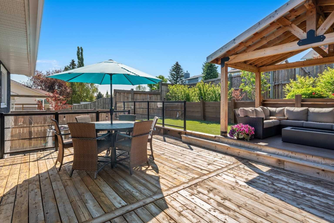
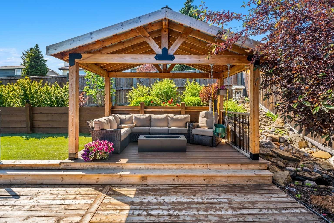
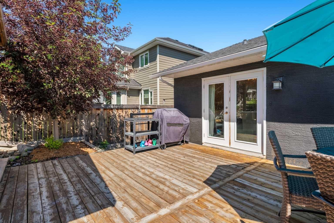
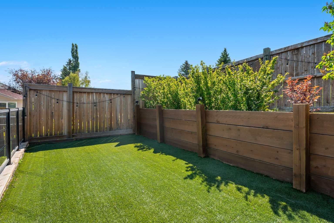
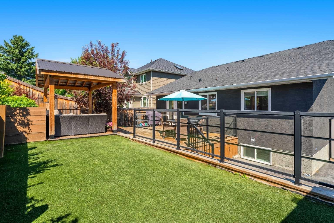
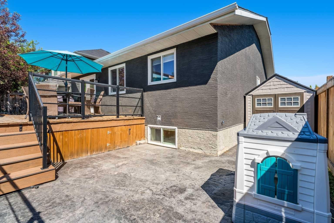
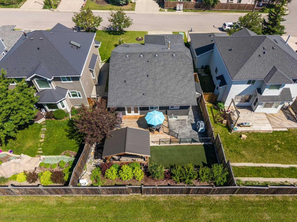
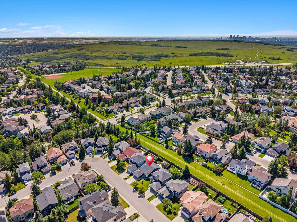
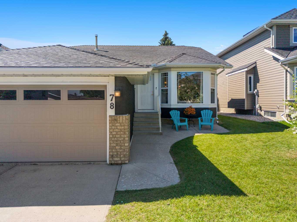
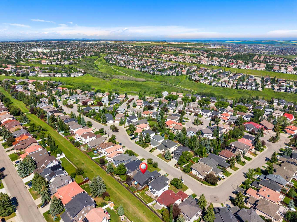
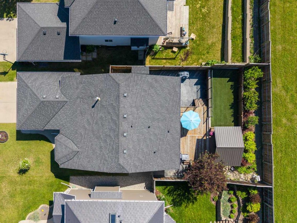
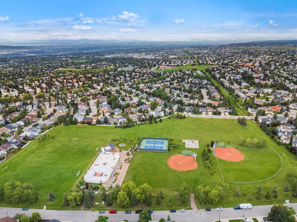
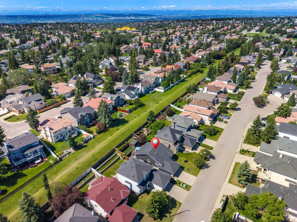
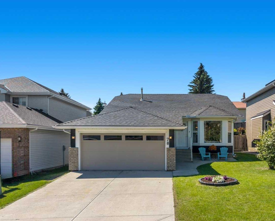
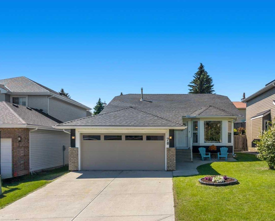
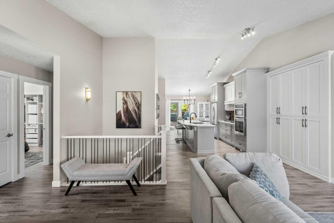
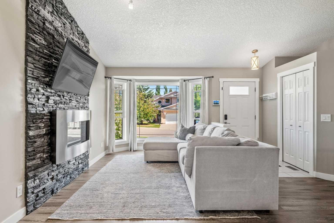
Beautifully renovated. Quiet street. Backing onto greenspace. Tucked away at the end of a quiet close in one of Edgemont's most desirable locations, this exceptional fully renovated bungalow offers over 2,500 sq. ft. of beautifully developed living space, a maintenance-free south-facing backyard, and the privacy of having no rear neighbours. Inside, the bright open-concept main floor features vaulted ceilings, rich hardwood flooring, a stunning stone gas fireplace, and a designer kitchen with quartz countertops and high-end appliances. The spacious primary retreat includes a walk-in closet and a spa-inspired ensuite with heated tile floors, dual vanities, and an oversized custom tiled shower. Two additional bedrooms, another full bathroom, and convenient main floor laundry complete the main level. The basement features a large family and recreation room, theatre area, custom wine room, stylish electric fireplace, a full bathroom, an additional bedroom, and a spacious flex room ideal as a fifth bedroom, home office, gym, or hobby space. Step outside to enjoy all-day sunshine in the maintenance-free south-facing backyard, complete with a custom gazebo, Gemstone permanent exterior lighting, and peaceful greenspace views. Perfect for entertaining or relaxing, this outdoor space is designed to be enjoyed year-round. Extensive updates provide peace of mind, including a new high-efficiency furnace (2024), hot water tank (2023), Low-E energy-efficient windows and doors, exterior paint, retaining wall, fencing, concrete, and more. Fully renovated bungalows backing onto greenspace are rarely available in Edgemont. This is one you won't want to miss.
| Street Address: | 78 Edgevalley Close NW |
| City: | Calgary |
| Province/State: | Alberta |
| Postal Code: | N/A |
| County/Parish: | Calgary |
| Subdivision: | Edgemont |
| Country: | Canada |
| Latitude: | 51.13258437 |
| Longitude: | -114.13611791 |
| MLS® Number: | A2326639 |
| Price: | $858,000 |
| Property Area: | 1,390 Sq ft |
| Bedrooms: | 4 |
| Bathrooms Half: | 0 |
| Bathrooms Full: | 3 |
| Living Area: | 1,390 Sq ft |
| Building Area: | 0 Sq ft |
| Year Built: | 1994 |
| Listing Date: | Jul 13, 2026 |
| Garage Spaces: | 2 |
| Property Type: | Residential |
| Property Subtype: | Detached |
| MLS Status: | Active |
Additional Details
| Flooring: | N/A |
| Construction: | Stucco |
| Parking: | Double Garage Attached,Driveway,Front Drive,Insulated |
| Appliances: | Dishwasher,Electric Stove,Garage Control(s),Microwave Hood Fan,Refrigerator,Window Coverings |
| Stories: | N/A |
| Zoning: | R-CG |
| Fireplace: | N/A |
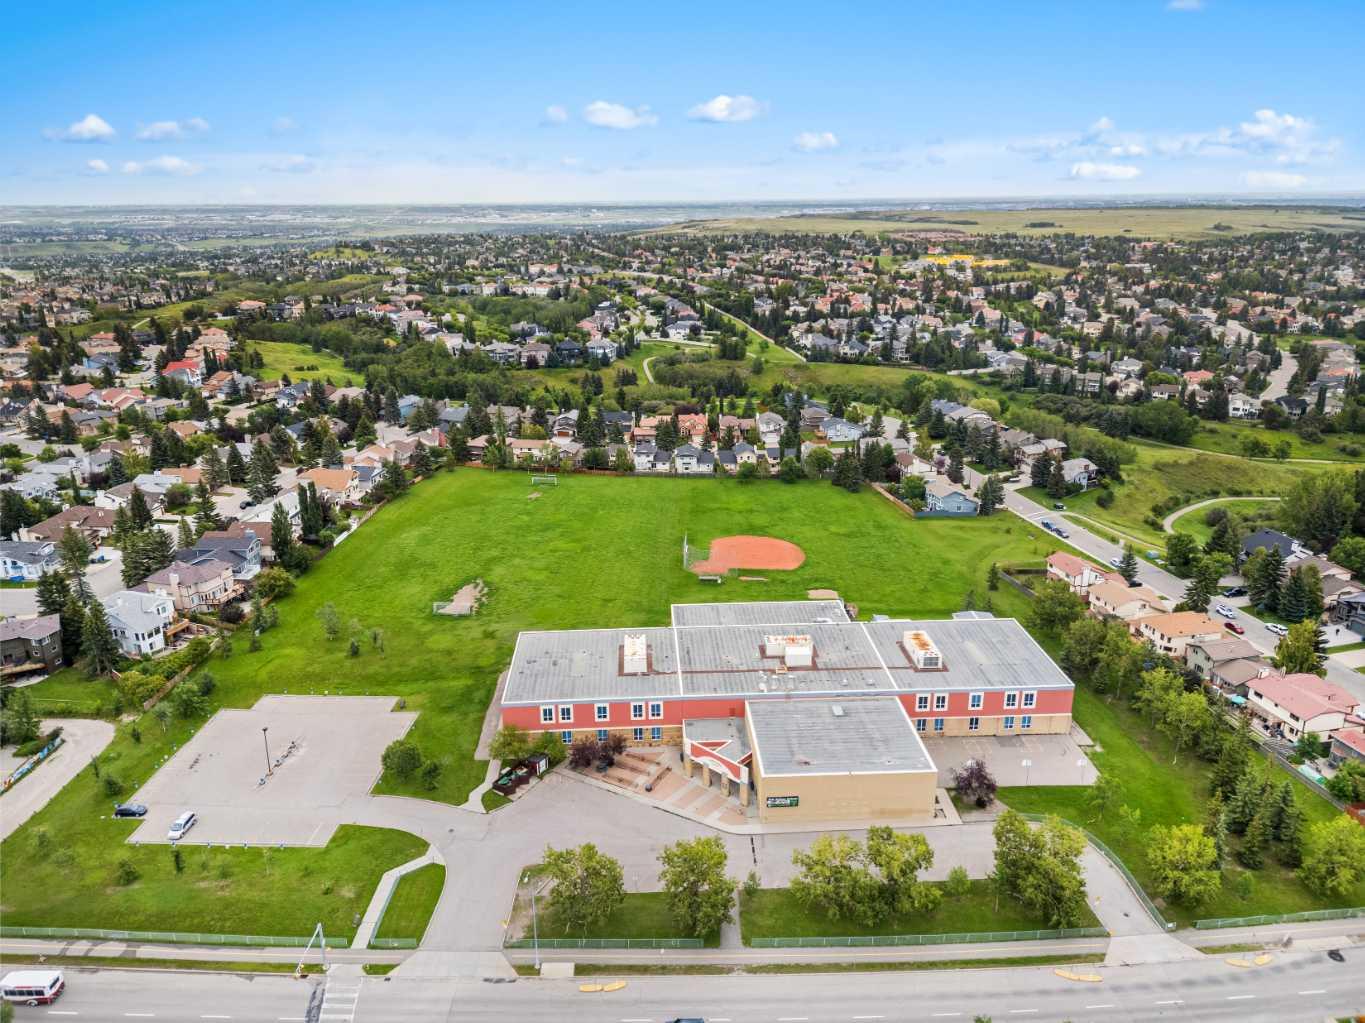
| Amenities: | Playground,Schools Nearby,Shopping Nearby,Sidewalks,Street Lights,Walking/Bike Paths |
Utilities & Systems
| Heating: | In Floor,Forced Air |
| Cooling: | None |
| Property Type | Residential |
| Building Type | Detached |
| Square Footage | 1,390 sqft |
| Community Name | Edgemont |
| Subdivision Name | Edgemont |
| Title | Fee Simple |
| Land Size | 5,435 sqft |
| Built in | 1994 |
| Annual Property Taxes | Contact listing agent |
| Parking Type | Garage |
| Time on MLS Listing | 1 day |
Bedrooms
| Above Grade | 3 |
Bathrooms
| Total | 3 |
| Partial | 0 |
Interior Features
| Appliances Included | Dishwasher, Electric Stove, Garage Control(s), Microwave Hood Fan, Refrigerator, Window Coverings |
| Flooring | Carpet, Ceramic Tile, Hardwood |
Building Features
| Features | Bar, Central Vacuum, Kitchen Island, No Animal Home, No Smoking Home, Open Floorplan, Quartz Counters, Storage, Vaulted Ceiling(s) |
| Construction Material | Stucco |
| Building Amenities | None |
| Structures | Patio, Pergola |
Heating & Cooling
| Cooling | None |
| Heating Type | In Floor, Forced Air |
Exterior Features
| Exterior Finish | Stucco |
Neighbourhood Features
| Community Features | Playground, Schools Nearby, Shopping Nearby, Sidewalks, Street Lights, Walking/Bike Paths |
| Amenities Nearby | Playground, Schools Nearby, Shopping Nearby, Sidewalks, Street Lights, Walking/Bike Paths |
Parking
| Parking Type | Garage |
| Total Parking Spaces | 4 |
Interior Size
| Total Finished Area: | 1,390 sq ft |
| Total Finished Area (Metric): | 129.13 sq m |
| Main Level: | 1,390 sq ft |
| Below Grade: | 1,271 sq ft |
Room Count
| Bedrooms: | 4 |
| Bathrooms: | 3 |
| Full Bathrooms: | 3 |
| Rooms Above Grade: | 6 |
Lot Information
| Lot Size: | 5,435 sq ft |
| Lot Size (Acres): | 0.12 acres |
| Frontage: | 46 ft |
Legal
| Legal Description: | 9212697;13;47 |
| Title to Land: | Fee Simple |
- Bar
- Central Vacuum
- Kitchen Island
- No Animal Home
- No Smoking Home
- Open Floorplan
- Quartz Counters
- Storage
- Vaulted Ceiling(s)
- BBQ gas line
- Lighting
- Private Yard
- Dishwasher
- Electric Stove
- Garage Control(s)
- Microwave Hood Fan
- Refrigerator
- Window Coverings
- None
- Full
- Playground
- Schools Nearby
- Shopping Nearby
- Sidewalks
- Street Lights
- Walking/Bike Paths
- Stucco
- Electric
- Gas
- Poured Concrete
- Backs on to Park/Green Space
- Cul-De-Sac
- Landscaped
- Low Maintenance Landscape
- No Back Lane
- Private
- Street Lighting
- Double Garage Attached
- Driveway
- Front Drive
- Insulated
- Patio
- Pergola
Floor plan information is not available for this property.
Monthly Payment Breakdown
Loading Walk Score...
What's Nearby?
Powered by Yelp
REALTOR® Details
Nina Jirjis
- (403) 874-6838
- ninajirjis@gmail.com
- MaxWell Capital Realty