16 Kingsland Court SW, Calgary, Alberta
Condo For Sale in Calgary, Alberta
$460,000
-
Property Type
 Condo
Condo
-
Bedrooms
 3
3
-
Bath
 3
3
-
Garage
 1
1
-
Sq Ft
 1,498
1,498
-
Year Built
 1993
1993
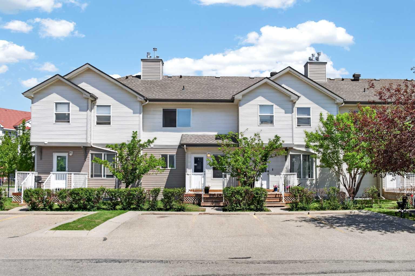
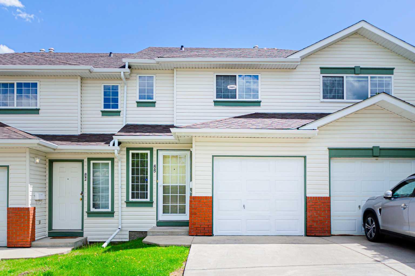
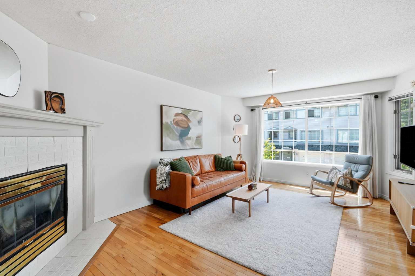
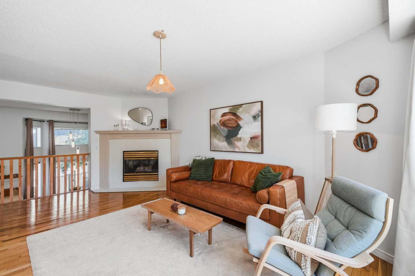
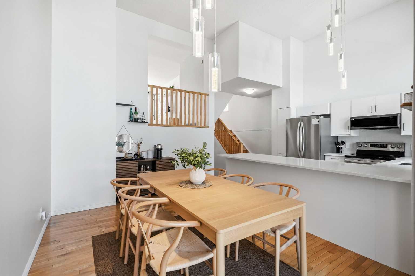
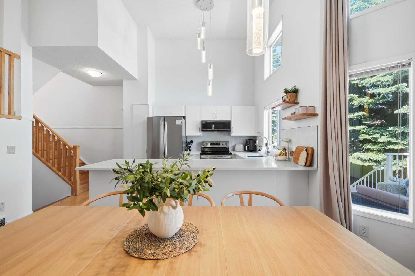
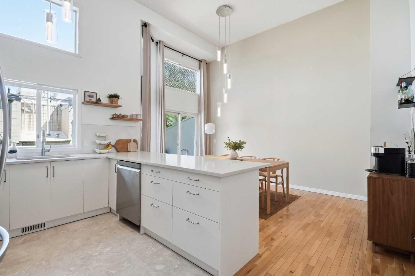
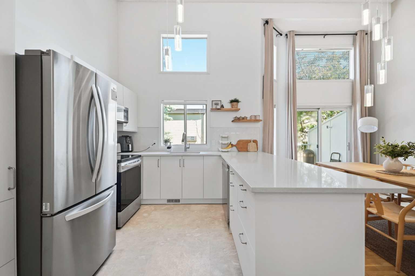
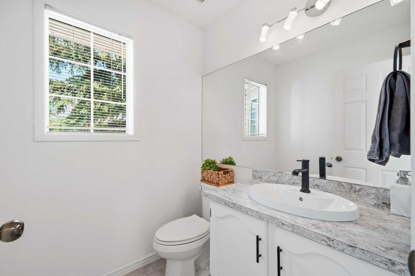
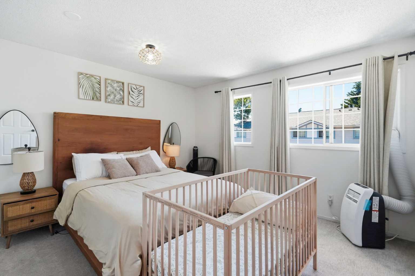
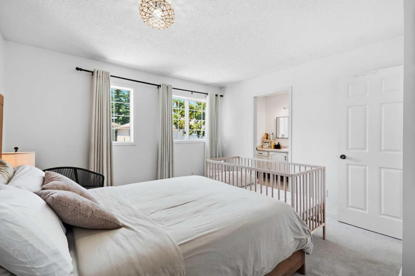
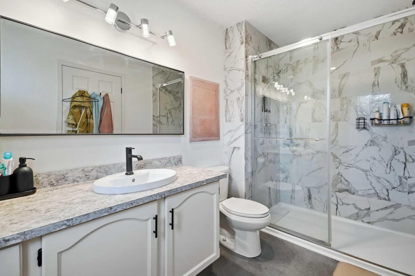
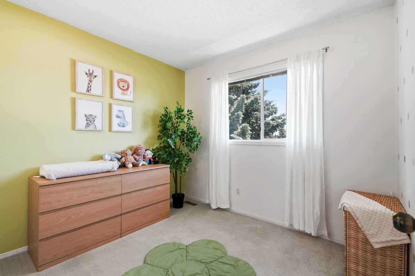
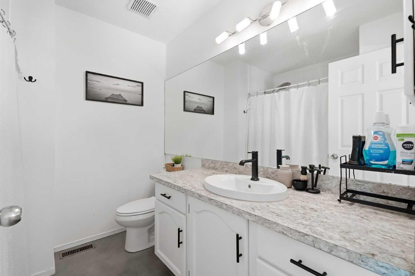
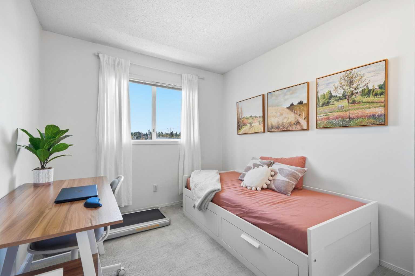
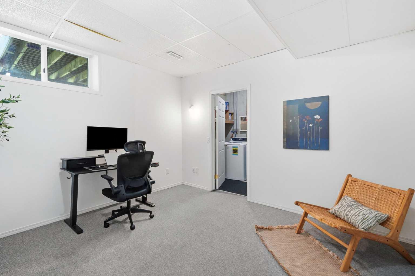
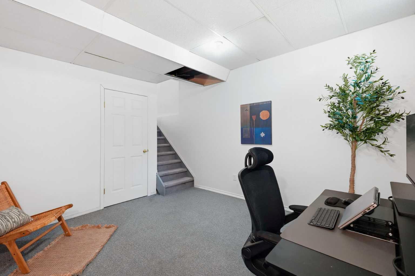
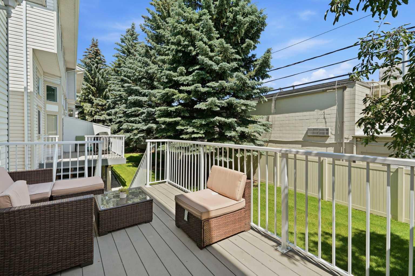
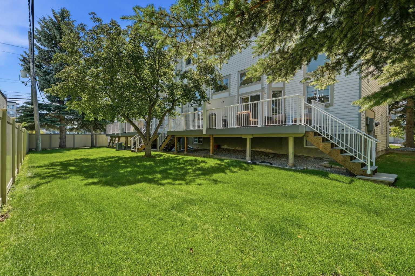
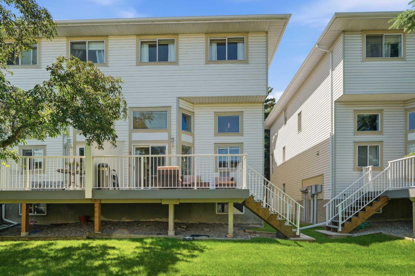
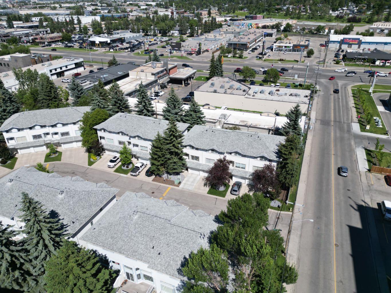
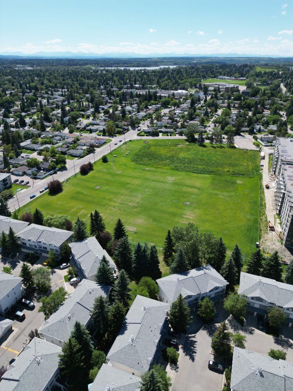
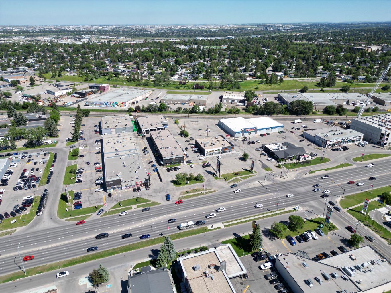
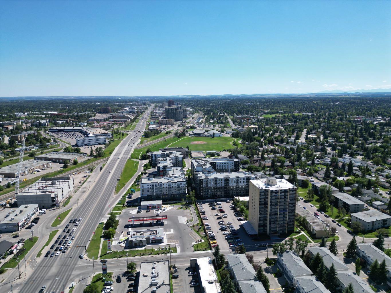
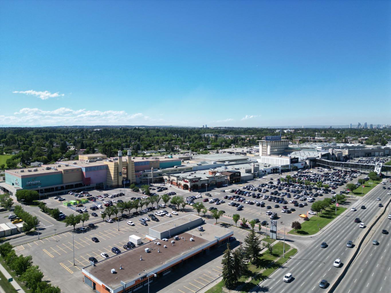
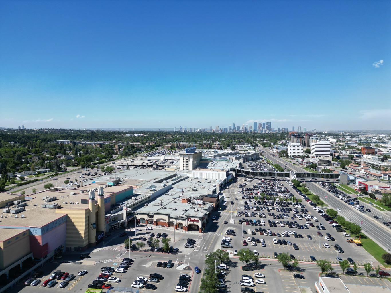
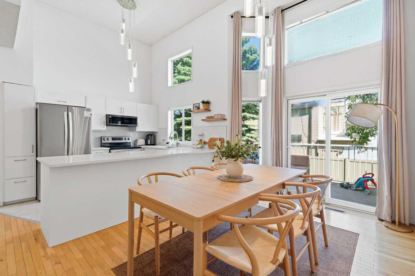
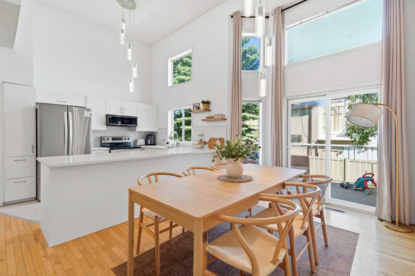
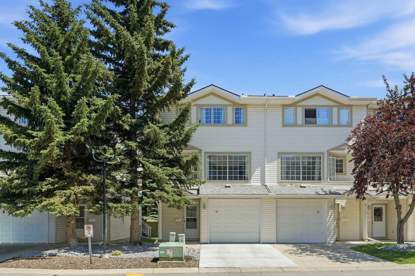
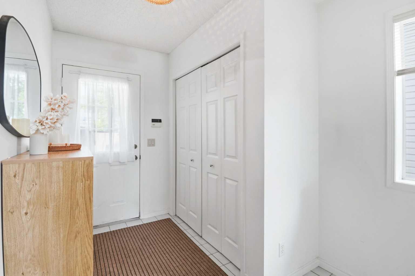
Welcome to 16 Kingsland Court SW, a beautifully updated, move-in ready home designed for modern living in one of Calgary's most connected southwest communities. Featuring beautiful hardwood floors, soaring ceilings, fresh paint, renovated bathrooms, stylish new lighting, brand-new appliances, and over $20,000 in kitchen renovations, this home offers the perfect blend of comfort and style. The bright, open-concept layout welcomes you with a spacious foyer leading into a stunning kitchen complete with gorgeous stone countertops, sleek modern cabinetry, and plenty of storage. Overlooking the kitchen, the sun-filled dining area is ideal for hosting friends, date nights, or family dinners with its cozy fireplace on the next split creates the perfect place to unwind around the fireplace . Upstairs, the spacious primary suite features a beautifully renovated ensuite, complemented by two additional bedrooms and an updated main bathroom. Step outside to your private, low-maintenance backyard—perfect for morning coffee, summer BBQs, or giving kids and pets a safe place to play. Whether you're buying your first home or growing into your next one, you'll love the lifestyle this location offers. Walk or drive just minutes to CF Chinook Centre, Heritage LRT Station, GoodLife Fitness, F45 Training, and several highly rated daycares, making busy mornings effortless. Grab dinner at favourites like The Keg Steakhouse + Bar, Cactus Club Café, JOEY Chinook, Earls Kitchen + Bar, or enjoy coffee dates at Starbucks and Analog Coffee. With quick access to Macleod Trail, Glenmore Trail, and downtown, commuting is easy while parks, schools, shopping, and entertainment are always close by. Beautifully renovated, perfectly located, and thoughtfully designed for today's lifestyle.
| Street Address: | 16 Kingsland Court SW |
| City: | Calgary |
| Province/State: | Alberta |
| Postal Code: | N/A |
| County/Parish: | Calgary |
| Subdivision: | Kingsland |
| Country: | Canada |
| Latitude: | 50.98649011 |
| Longitude: | -114.07384844 |
| MLS® Number: | A2326299 |
| Price: | $460,000 |
| Property Area: | 1,498 Sq ft |
| Bedrooms: | 3 |
| Bathrooms Half: | 1 |
| Bathrooms Full: | 2 |
| Living Area: | 1,498 Sq ft |
| Building Area: | 0 Sq ft |
| Year Built: | 1993 |
| Listing Date: | Jul 13, 2026 |
| Garage Spaces: | 1 |
| Property Type: | Residential |
| Property Subtype: | Row/Townhouse |
| MLS Status: | Pending |
Additional Details
| Flooring: | N/A |
| Construction: | Vinyl Siding,Wood Frame |
| Parking: | Single Garage Attached |
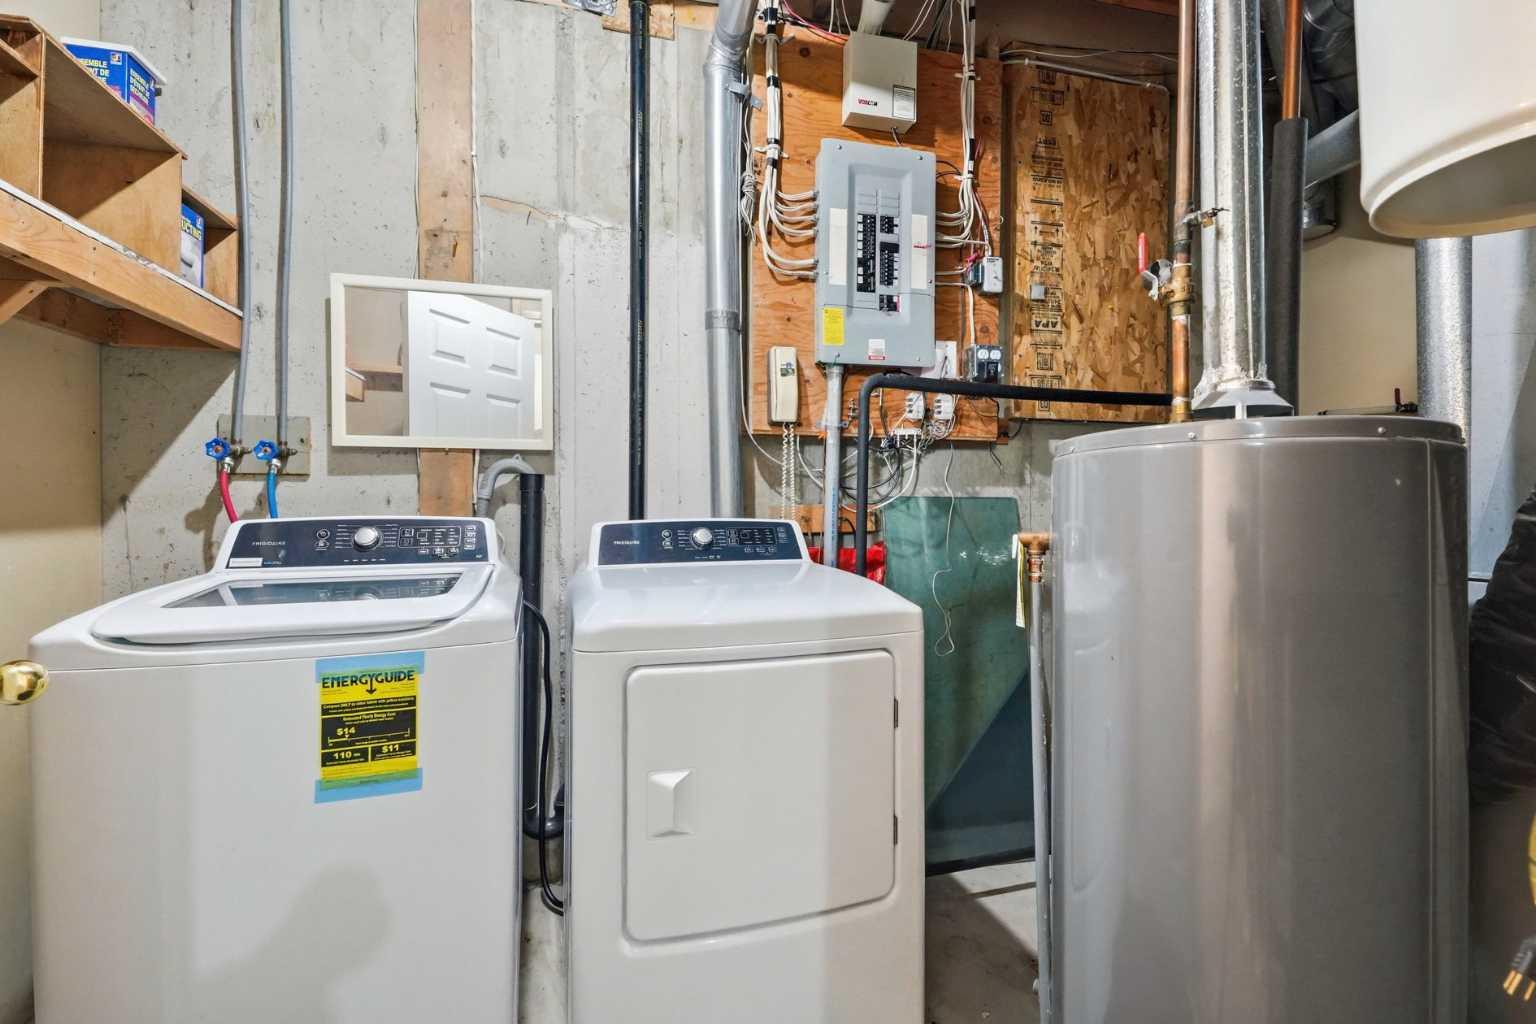
| Appliances: | Dishwasher,Electric Stove,ENERGY STAR Qualified Refrigerator,Garage Control(s),Microwave,Washer/Dryer,Window Coverings |
| Stories: | N/A |
| Zoning: | M-CG d44 |
| Fireplace: | N/A |
| Amenities: | Playground,Schools Nearby,Shopping Nearby |
Utilities & Systems
| Heating: | Forced Air |
| Cooling: | None |
| Property Type | Residential |
| Building Type | Row/Townhouse |
| Square Footage | 1,498 sqft |
| Community Name | Kingsland |
| Subdivision Name | Kingsland |
| Title | Fee Simple |
| Land Size | Unknown |
| Built in | 1993 |
| Annual Property Taxes | Contact listing agent |
| Parking Type | Garage |
| Time on MLS Listing | 7 days |
Bedrooms
| Above Grade | 3 |
Bathrooms
| Total | 3 |
| Partial | 1 |
Interior Features
| Appliances Included | Dishwasher, Electric Stove, ENERGY STAR Qualified Refrigerator, Garage Control(s), Microwave, Washer/Dryer, Window Coverings |
| Flooring | Carpet, Hardwood, Tile |
Building Features
| Features | Stone Counters |
| Style | Attached |
| Construction Material | Vinyl Siding, Wood Frame |
| Building Amenities | Visitor Parking |
| Structures | Deck |
Heating & Cooling
| Cooling | None |
| Heating Type | Forced Air |
Exterior Features
| Exterior Finish | Vinyl Siding, Wood Frame |
Neighbourhood Features
| Community Features | Playground, Schools Nearby, Shopping Nearby |
| Pets Allowed | Yes |
| Amenities Nearby | Playground, Schools Nearby, Shopping Nearby |
Maintenance or Condo Information
| Maintenance Fees | $456 Monthly |
| Maintenance Fees Include | Insurance, Professional Management, Reserve Fund Contributions, Snow Removal, Trash |
Parking
| Parking Type | Garage |
| Total Parking Spaces | 2 |
Interior Size
| Total Finished Area: | 1,498 sq ft |
| Total Finished Area (Metric): | 139.18 sq m |
Room Count
| Bedrooms: | 3 |
| Bathrooms: | 3 |
| Full Bathrooms: | 2 |
| Half Bathrooms: | 1 |
| Rooms Above Grade: | 7 |
Lot Information
Legal
| Legal Description: | 9312483;29 |
| Title to Land: | Fee Simple |
- Stone Counters
- Other
- Dishwasher
- Electric Stove
- ENERGY STAR Qualified Refrigerator
- Garage Control(s)
- Microwave
- Washer/Dryer
- Window Coverings
- Visitor Parking
- Partial
- Playground
- Schools Nearby
- Shopping Nearby
- Vinyl Siding
- Wood Frame
- Gas
- Poured Concrete
- Back Yard
- No Neighbours Behind
- Single Garage Attached
- Deck
Floor plan information is not available for this property.
Monthly Payment Breakdown
Loading Walk Score...
What's Nearby?
Powered by Yelp