283, 380 Seton Villas SE, Calgary, Alberta
Condo For Sale in Calgary, Alberta
$414,500
-
Property Type
 Condo
Condo
-
Bedrooms
 2
2
-
Bath
 3
3
-
Garage
 2
2
-
Sq Ft
 1,194
1,194
-
Year Built
 2024
2024
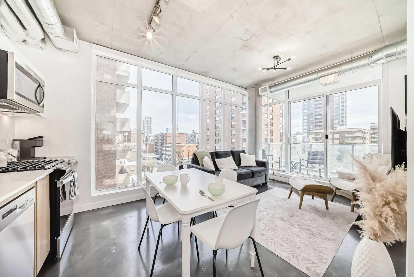
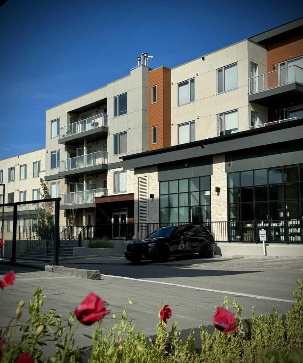
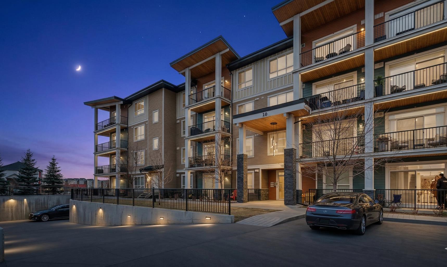
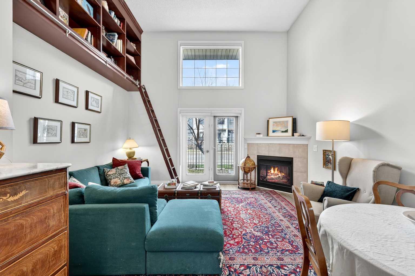
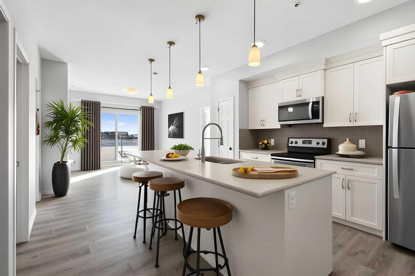
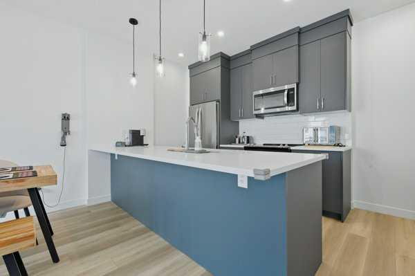
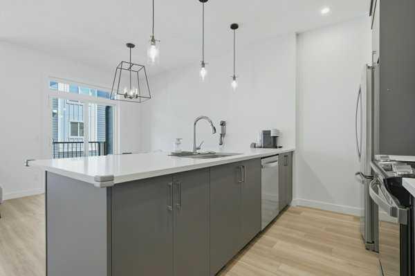
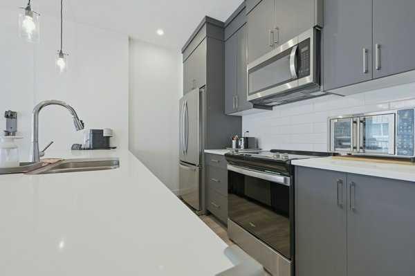
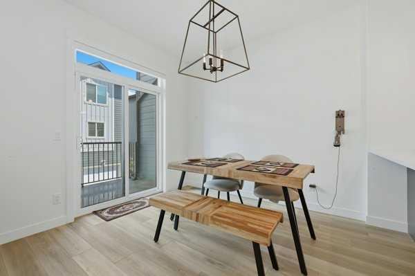
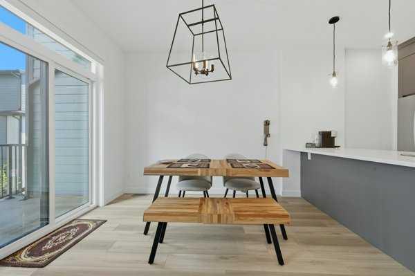
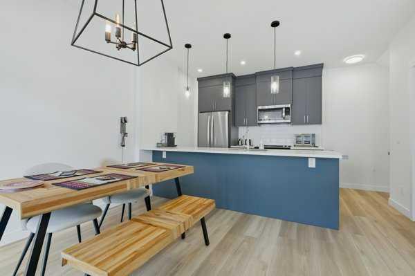
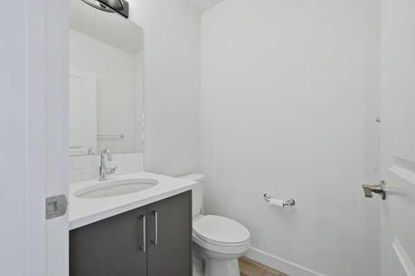
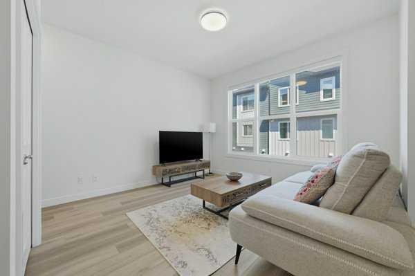
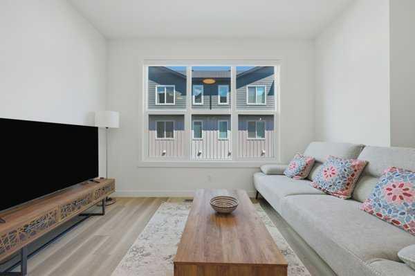
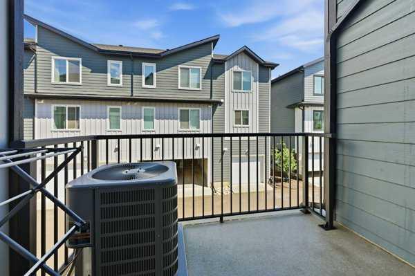
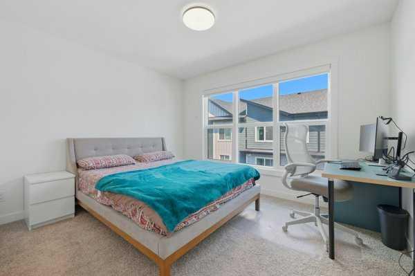
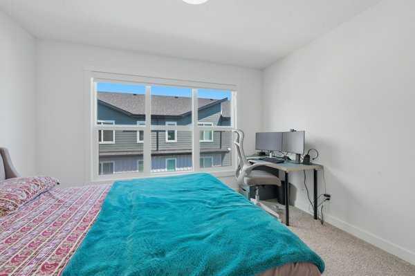
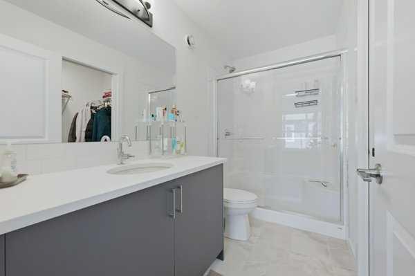
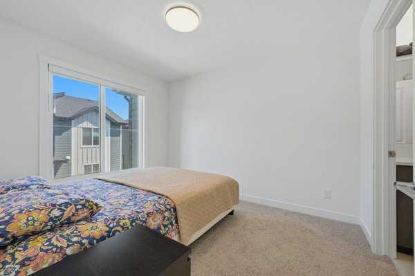
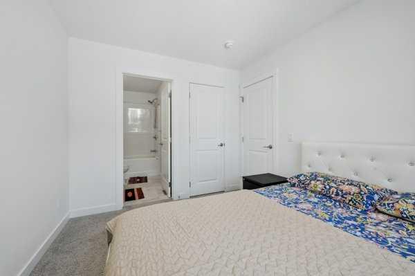
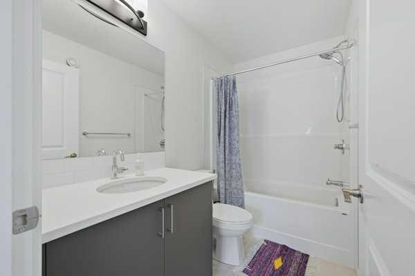
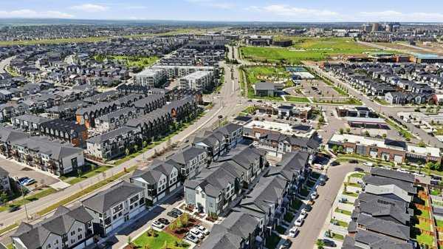
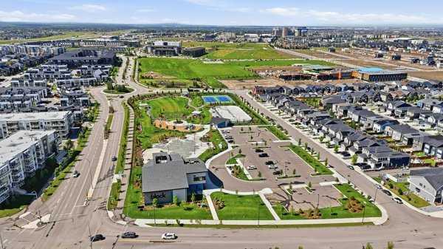
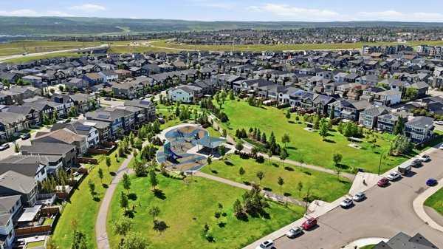
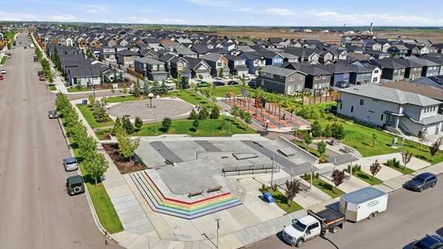
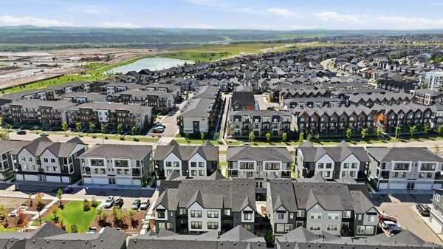
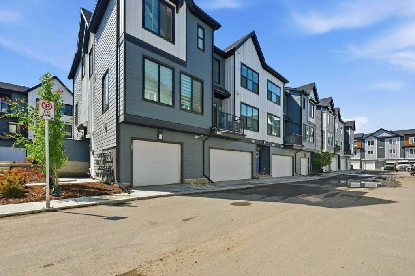
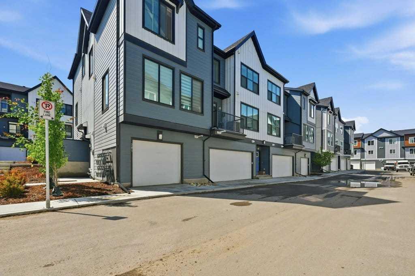
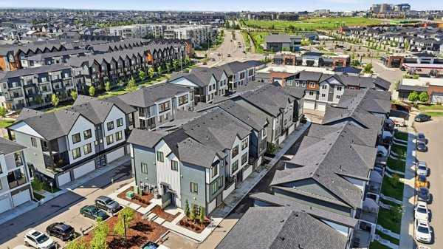
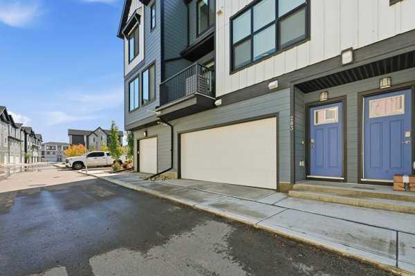
Welcome to this beautifully upgraded and air-conditioned townhouse in the vibrant and growing community of Seton. Offering approximately 1,194 sq. ft. of thoughtfully designed living space, this stylish 2-bedroom, 3-bathroom (2-ensuite) home is an excellent option for first-time buyers, downsizers, investors, or anyone looking for a modern low-maintenance property in a highly desirable southeast Calgary location. Step inside and you are welcomed by a bright, open-concept layout with contemporary finishes throughout. The main living area offers a comfortable and functional space for relaxing, entertaining, or working from home. The upgraded kitchen features quartz countertops, stainless steel appliances, modern cabinetry, and a clean, elegant design that makes everyday cooking and hosting easy. Both bedrooms are well-sized and designed for privacy and comfort. Each bedroom is complemented by its own bathroom, creating an ideal setup for roommates, guests, a small family, or a private work-from-home arrangement. The home also comes with air conditioning, adding extra comfort during the warmer Calgary months. One of the standout features of this property is the ATTACHED double garage (SIDE BY SIDE CAR PARKING), offering secure parking, additional storage, and everyday convenience. With upgraded finishes, functional space, and a fantastic Seton location, this townhouse delivers excellent value in one of Calgary’s most exciting communities. Located close to shopping, restaurants, parks, pathways, schools, transit, medical services, and major roadways, Seton offers a connected lifestyle with everything you need nearby. This is a wonderful opportunity to own a move-in-ready townhouse in a modern and amenity-rich community. Homeowners will have access to The Block by Seton which is a multi-purpose sports and social arena exclusively for Seton residents. Facilities include pickle ball/tennis/badminton courts, indoor/outdoor basketball courts, splash pad, ice rink and more.
| Street Address: | 283, 380 Seton Villas SE |
| City: | Calgary |
| Province/State: | Alberta |
| Postal Code: | N/A |
| County/Parish: | Calgary |
| Subdivision: | Seton |
| Country: | Canada |
| Latitude: | 50.86439730 |
| Longitude: | -113.95083270 |
| MLS® Number: | A2326073 |
| Price: | $414,500 |
| Property Area: | 1,194 Sq ft |
| Bedrooms: | 2 |
| Bathrooms Half: | 1 |
| Bathrooms Full: | 2 |
| Living Area: | 1,194 Sq ft |
| Building Area: | 0 Sq ft |
| Year Built: | 2024 |
| Listing Date: | Jul 02, 2026 |
| Garage Spaces: | 2 |
| Property Type: | Residential |
| Property Subtype: | Row/Townhouse |
| MLS Status: | Active |
Additional Details
| Flooring: | N/A |
| Construction: | Concrete,Vinyl Siding,Wood Frame |
| Parking: | Double Garage Attached,Side By Side |
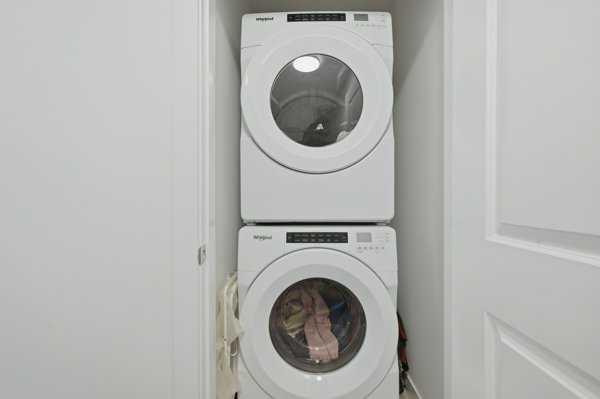
| Appliances: | Central Air Conditioner,Dishwasher,Electric Stove,Microwave Hood Fan,Refrigerator,Washer/Dryer |
| Stories: | N/A |
| Zoning: | M-1 |
| Fireplace: | N/A |
| Amenities: | Clubhouse,Schools Nearby,Shopping Nearby,Sidewalks,Street Lights,Walking/Bike Paths |
Utilities & Systems
| Heating: | Central,Natural Gas |
| Cooling: | Central Air |
| Property Type | Residential |
| Building Type | Row/Townhouse |
| Square Footage | 1,194 sqft |
| Community Name | Seton |
| Subdivision Name | Seton |
| Title | Fee Simple |
| Land Size | Unknown |
| Built in | 2024 |
| Annual Property Taxes | Contact listing agent |
| Parking Type | Garage |
| Time on MLS Listing | 1 day |
Bedrooms
| Above Grade | 2 |
Bathrooms
| Total | 3 |
| Partial | 1 |
Interior Features
| Appliances Included | Central Air Conditioner, Dishwasher, Electric Stove, Microwave Hood Fan, Refrigerator, Washer/Dryer |
| Flooring | Vinyl Plank |
Building Features
| Features | Kitchen Island, No Animal Home, No Smoking Home, Quartz Counters, Recessed Lighting, Vinyl Windows |
| Style | Attached |
| Construction Material | Concrete, Vinyl Siding, Wood Frame |
| Building Amenities | Clubhouse |
| Structures | None |
Heating & Cooling
| Cooling | Central Air |
| Heating Type | Central, Natural Gas |
Exterior Features
| Exterior Finish | Concrete, Vinyl Siding, Wood Frame |
Neighbourhood Features
| Community Features | Clubhouse, Schools Nearby, Shopping Nearby, Sidewalks, Street Lights, Walking/Bike Paths |
| Pets Allowed | Yes |
| Amenities Nearby | Clubhouse, Schools Nearby, Shopping Nearby, Sidewalks, Street Lights, Walking/Bike Paths |
Maintenance or Condo Information
| Maintenance Fees | $246 Monthly |
| Maintenance Fees Include | Amenities of HOA/Condo |
Parking
| Parking Type | Garage |
| Total Parking Spaces | 2 |
Interior Size
| Total Finished Area: | 1,194 sq ft |
| Total Finished Area (Metric): | 110.93 sq m |
| Main Level: | 504 sq ft |
| Upper Level: | 519 sq ft |
Room Count
| Bedrooms: | 2 |
| Bathrooms: | 3 |
| Full Bathrooms: | 2 |
| Half Bathrooms: | 1 |
| Rooms Above Grade: | 5 |
Lot Information
Legal
| Legal Description: | 2311275;64 |
| Title to Land: | Fee Simple |
- Kitchen Island
- No Animal Home
- No Smoking Home
- Quartz Counters
- Recessed Lighting
- Vinyl Windows
- Balcony
- Central Air Conditioner
- Dishwasher
- Electric Stove
- Microwave Hood Fan
- Refrigerator
- Washer/Dryer
- Clubhouse
- None
- Schools Nearby
- Shopping Nearby
- Sidewalks
- Street Lights
- Walking/Bike Paths
- Concrete
- Vinyl Siding
- Wood Frame
- Poured Concrete
- Close to Clubhouse
- Double Garage Attached
- Side By Side
Floor plan information is not available for this property.
Monthly Payment Breakdown
Loading Walk Score...
What's Nearby?
Powered by Yelp