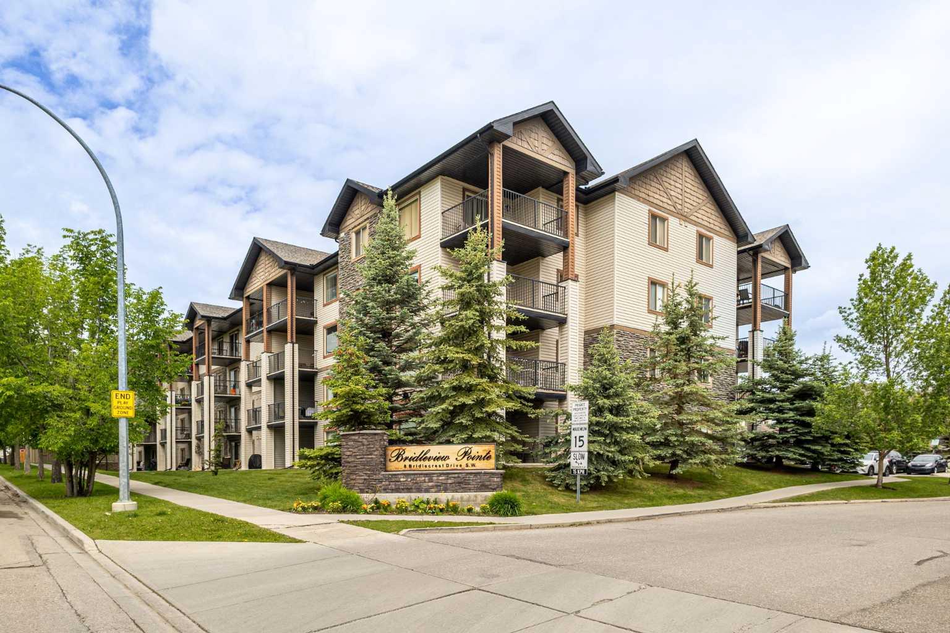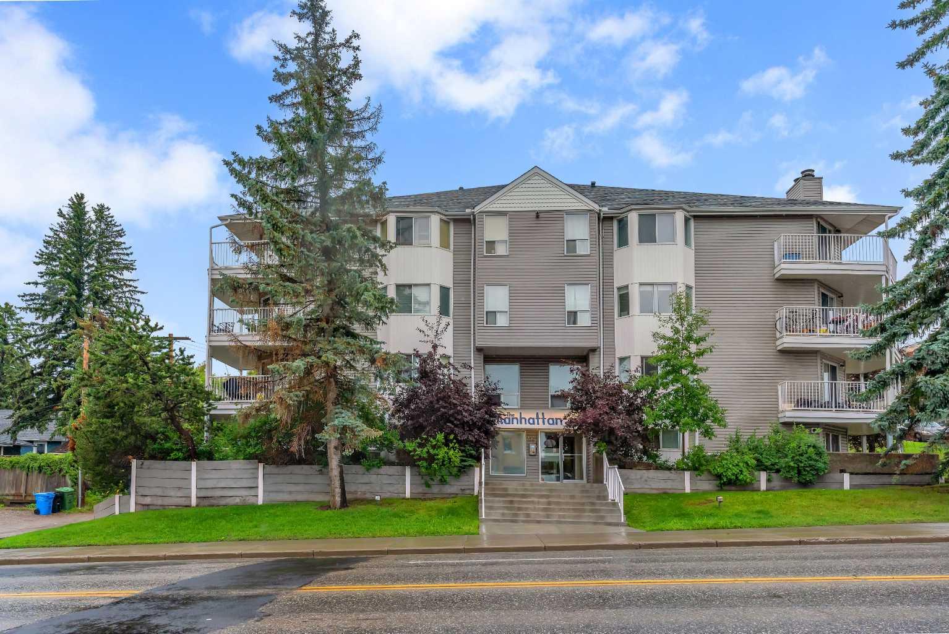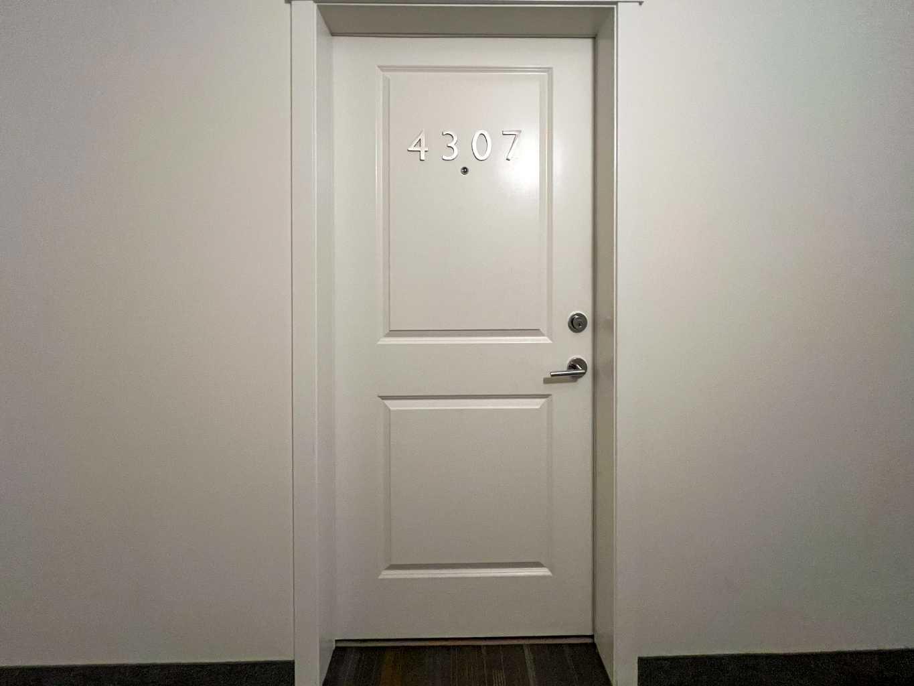
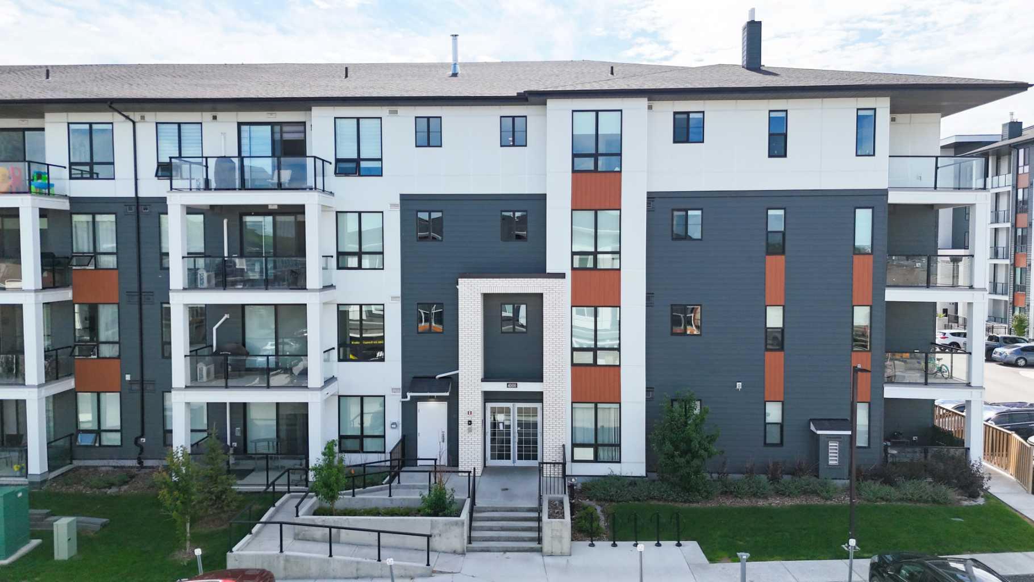
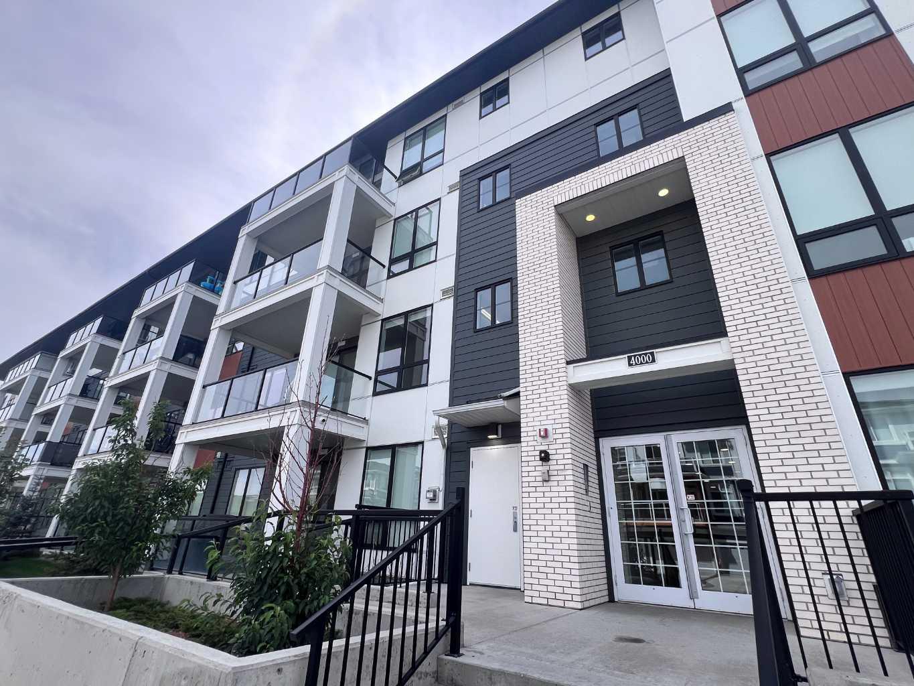
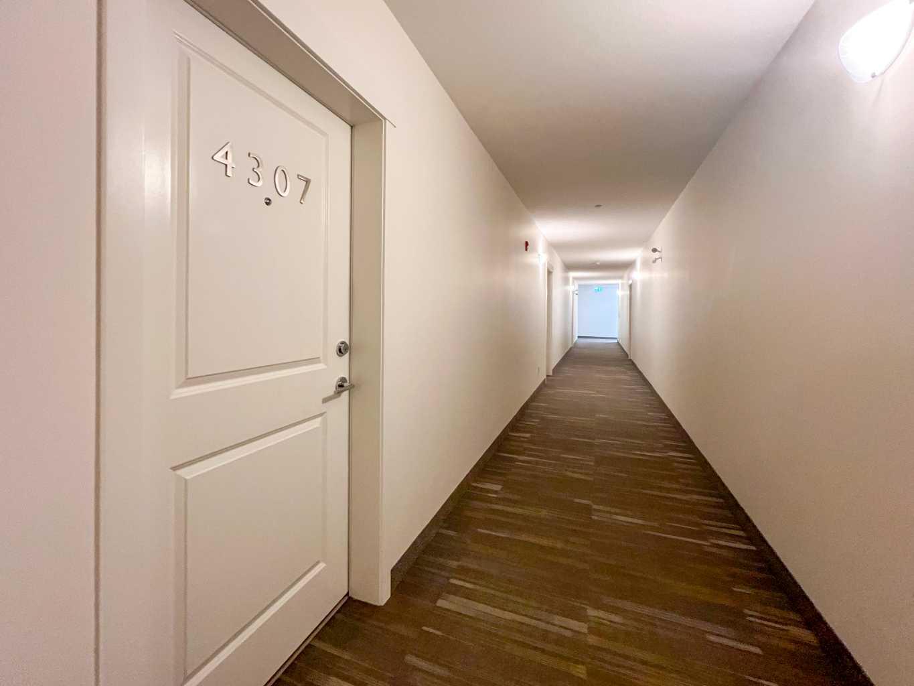
4307, 15 Sage Meadows Landing NW, Calgary, Alberta
Condo For Sale in Calgary, Alberta
$278,000
-
Property Type
 Condo
Condo
-
Bedrooms
 2
2
-
Bath
 2
2
-
Garage
 1
1
-
Sq Ft
 663
663
-
Year Built
 2023
2023
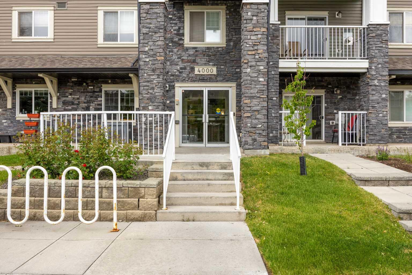
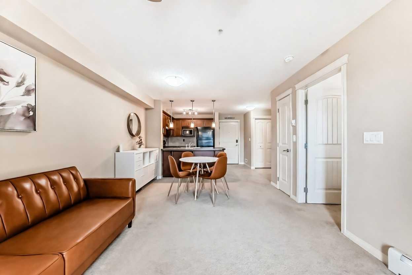
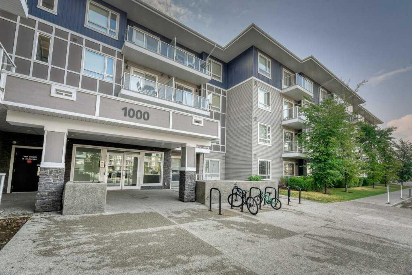
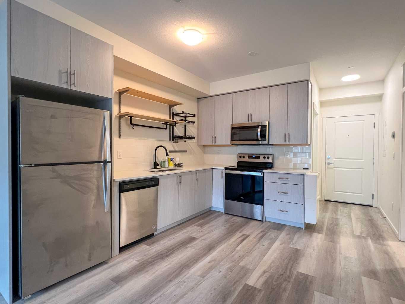
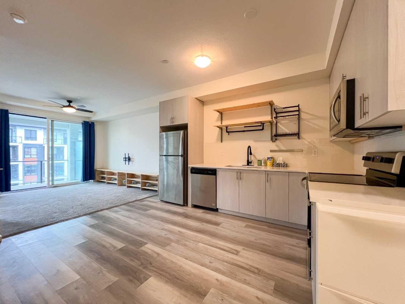
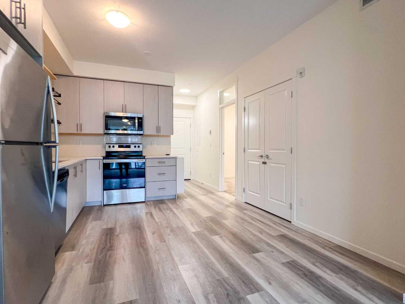
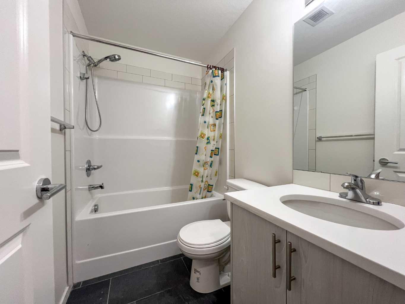
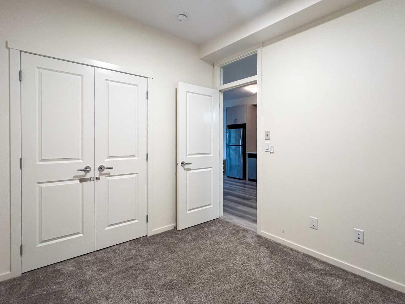
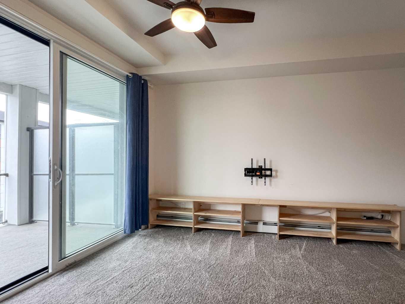
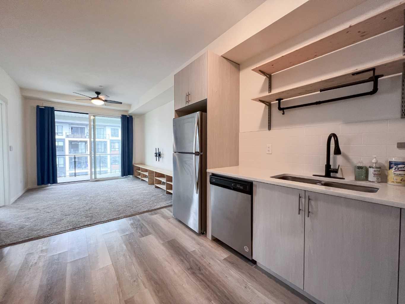
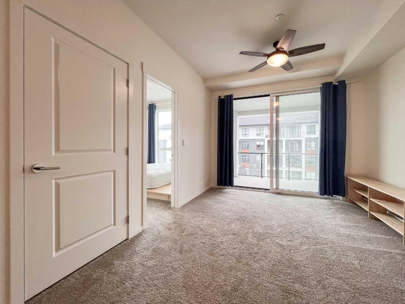
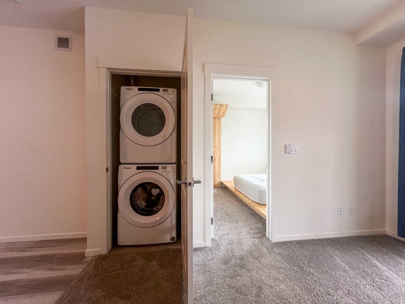
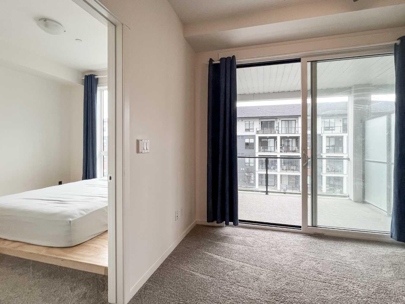
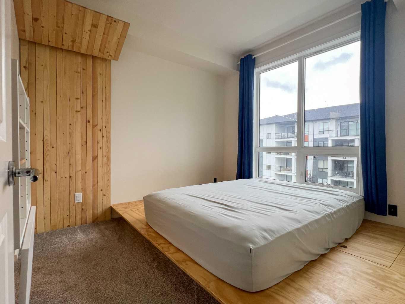
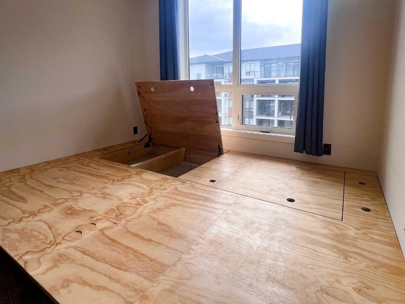
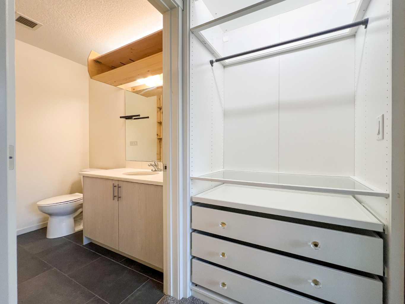
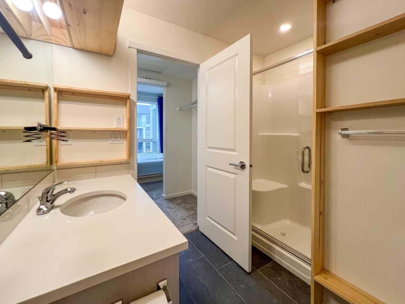
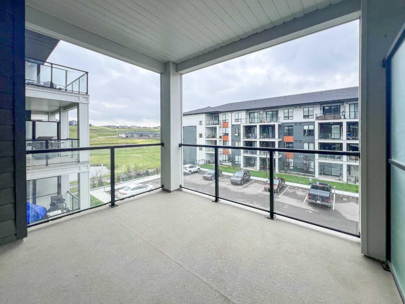
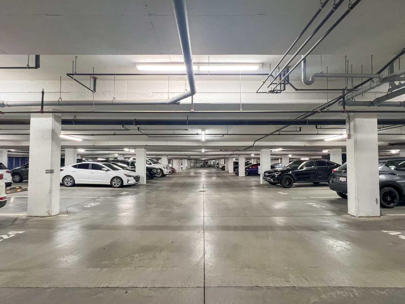
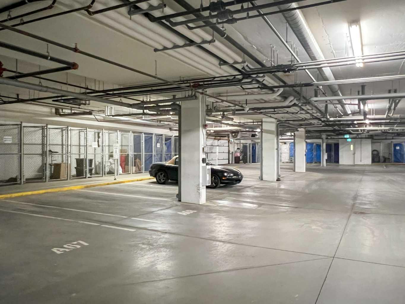
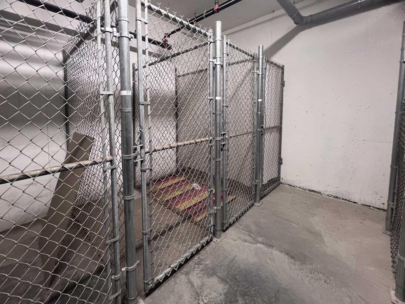
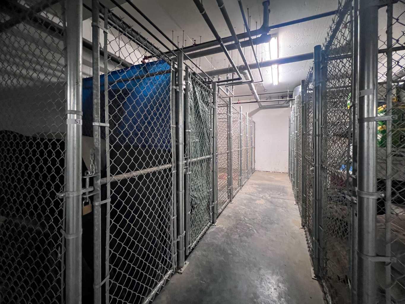
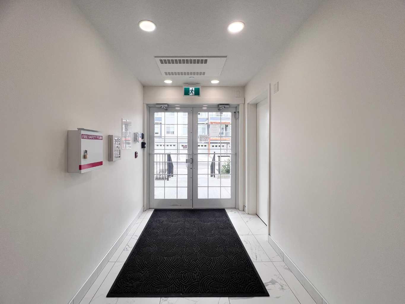
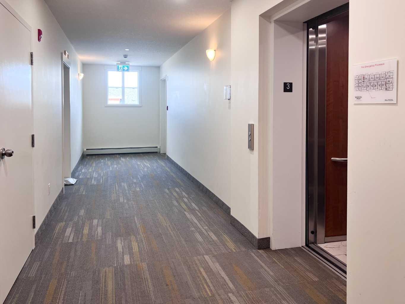
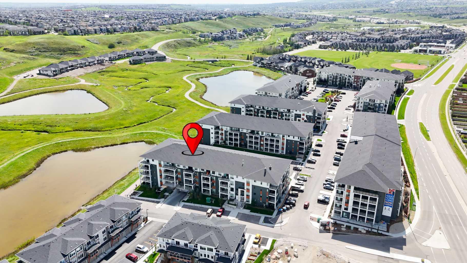
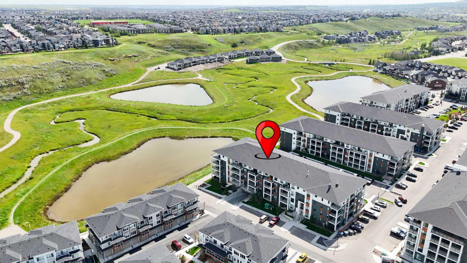
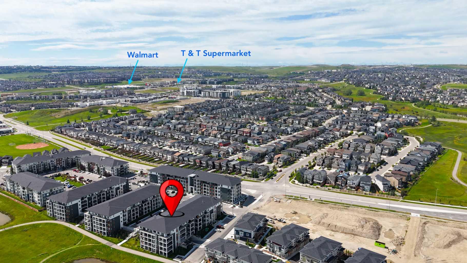
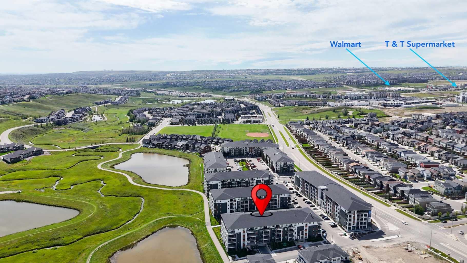
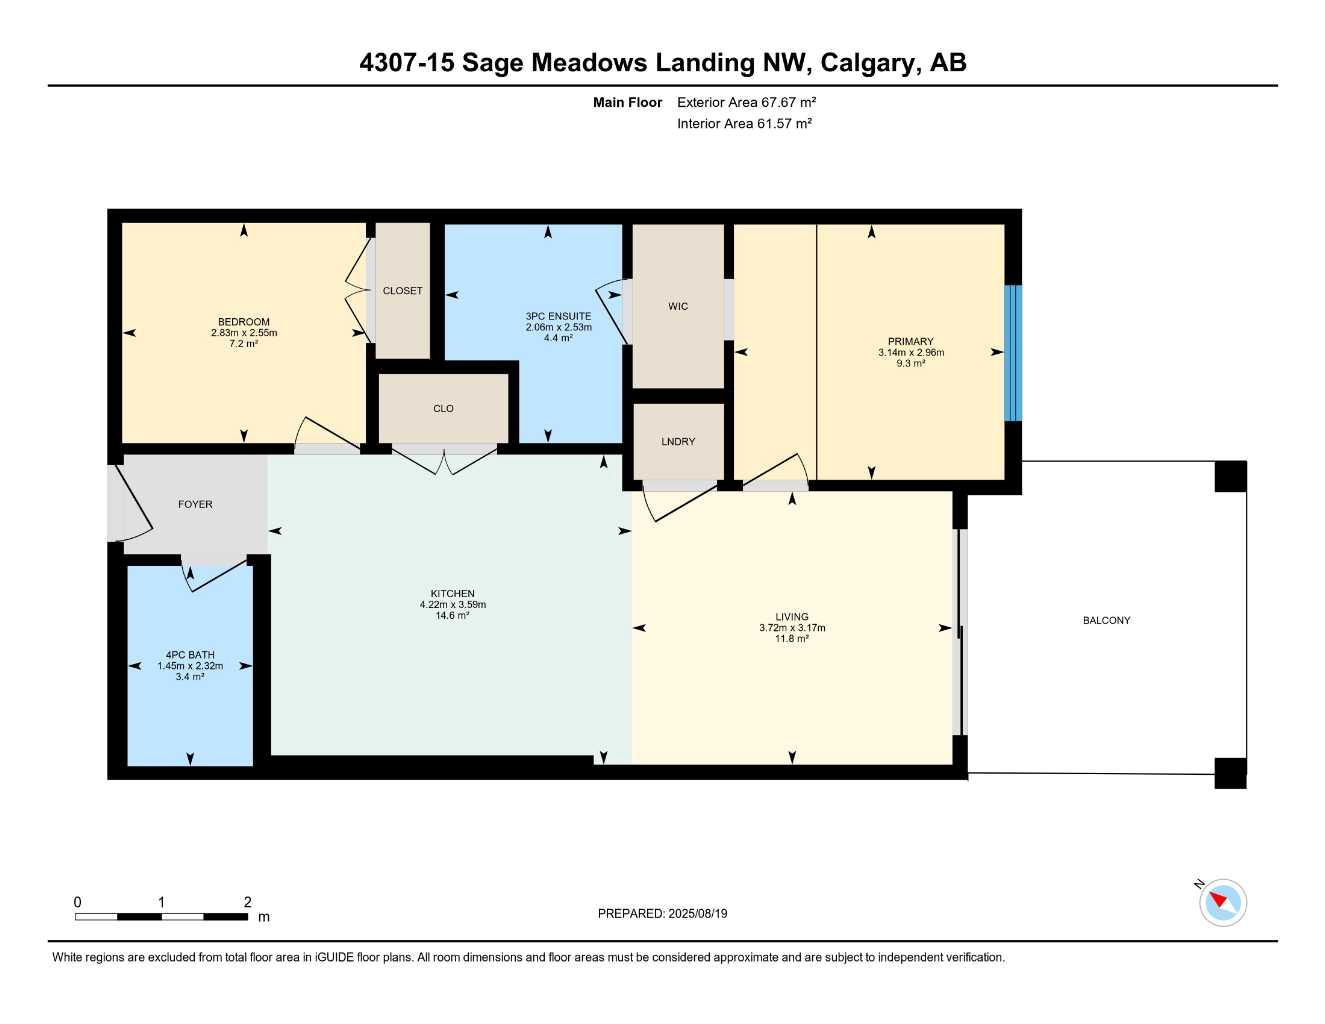
Welcome to Sage Hill Park II by Brad Remington Homes. This bright and move-in-ready 2-bedroom, 2-bathroom condo offers a smart open-concept layout with 9-ft ceilings, oversized windows, and modern finishes throughout. The functional kitchen features quartz countertops, soft-close cabinetry, stainless steel appliances, pantry storage, and a large island with seating, opening seamlessly to the living and dining area. The private balcony is perfect for relaxing or enjoying fresh air, while the well-planned layout offers privacy and flexibility. The primary bedroom includes a walk-through closet and private ensuite, and the second interior bedroom/flex room is ideal for guests, a home office, or additional living space. In-suite laundry, durable vinyl plank flooring, a titled heated underground parking stall, and a dedicated storage unit add everyday convenience. Sage Hill Park II backs onto ponds, green space, and scenic walking/biking paths, while remaining close to Sage Hill Crossing, Beacon Hill Centre, Costco, restaurants, shops, and major roadways. With quick access to Stoney Trail, this is a great opportunity for first-time buyers, professionals, downsizers, or investors seeking low-maintenance living in NW Calgary. Book your private showing today!
| Street Address: | 4307, 15 Sage Meadows Landing NW |
| City: | Calgary |
| Province/State: | Alberta |
| Postal Code: | N/A |
| County/Parish: | Calgary |
| Subdivision: | Sage Hill |
| Country: | Canada |
| Latitude: | 51.18070720 |
| Longitude: | -114.13230850 |
| MLS® Number: | A2325995 |
| Price: | $278,000 |
| Property Area: | 663 Sq ft |
| Bedrooms: | 2 |
| Bathrooms Half: | 0 |
| Bathrooms Full: | 2 |
| Living Area: | 663 Sq ft |
| Building Area: | 0 Sq ft |
| Year Built: | 2023 |
| Listing Date: | Jul 02, 2026 |
| Garage Spaces: | 1 |
| Property Type: | Residential |
| Property Subtype: | Apartment |
| MLS Status: | Active |
Additional Details
| Flooring: | N/A |
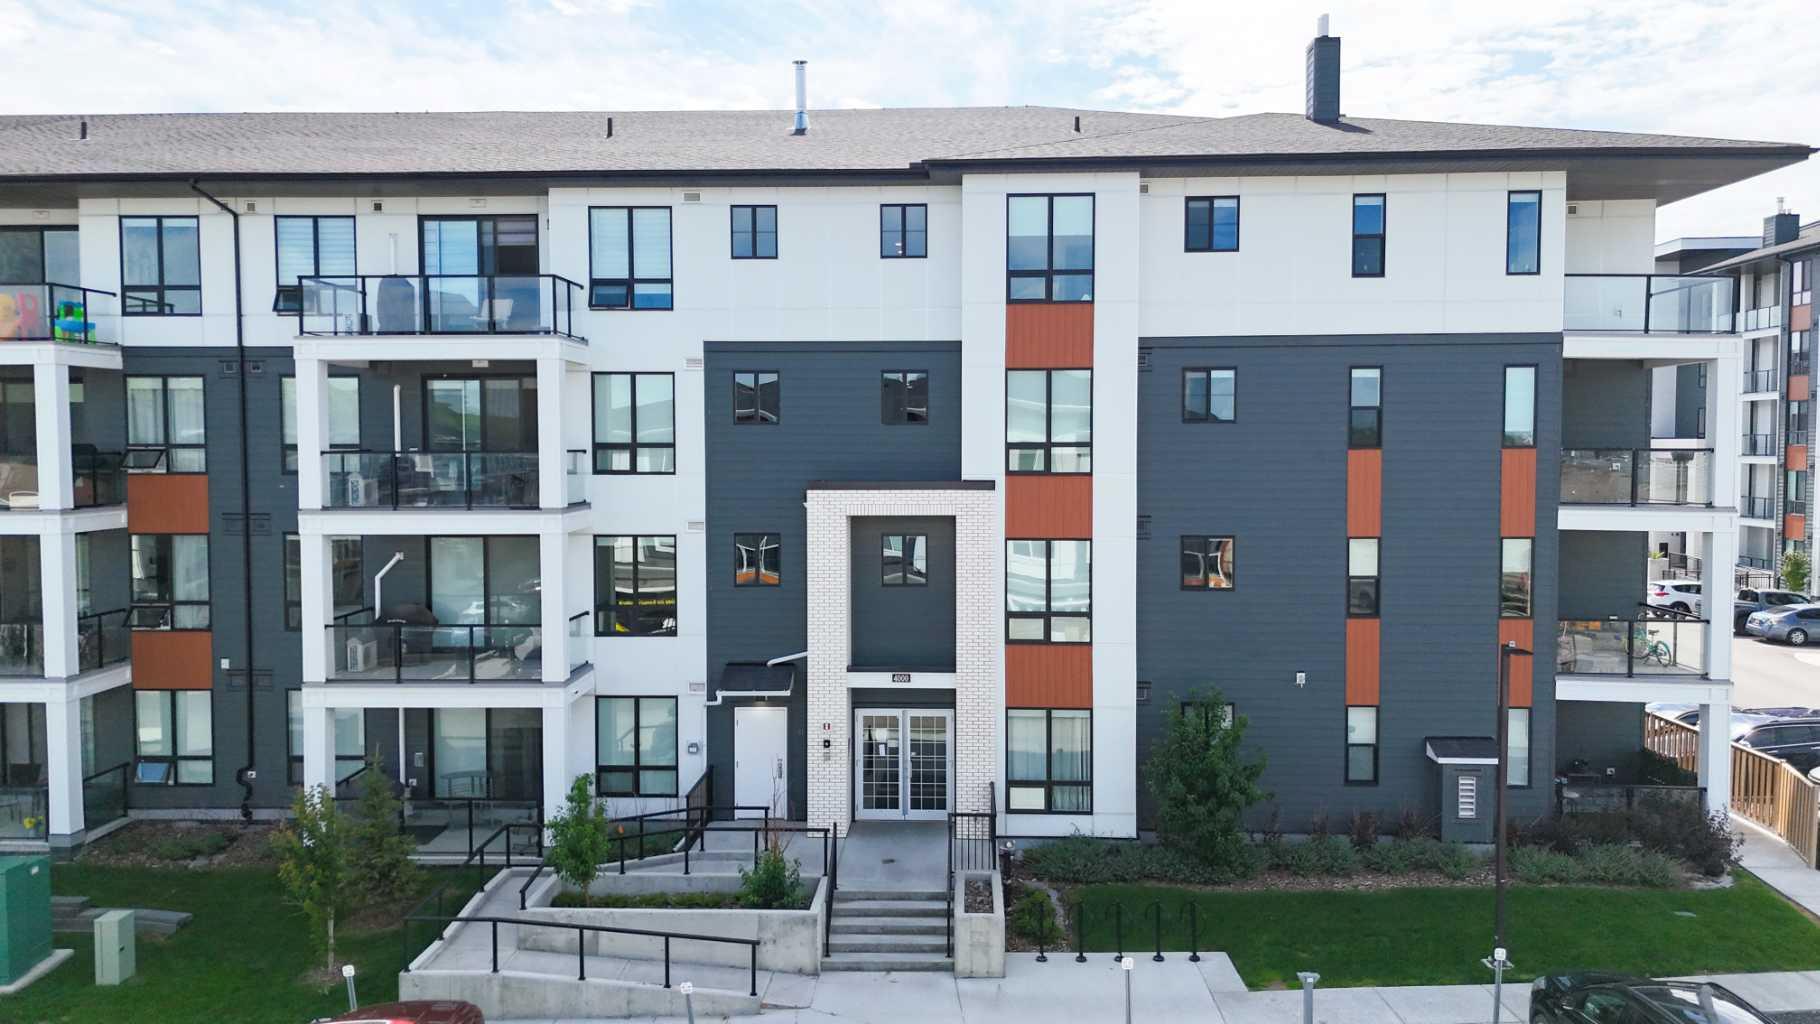
| Construction: | Brick,Composite Siding,Concrete |
| Parking: | Electric Gate,Heated Garage,Underground |
| Appliances: | Dishwasher,Electric Stove,Microwave Hood Fan,Refrigerator,Washer/Dryer |
| Stories: | N/A |
| Zoning: | M-2 |
| Fireplace: | N/A |
| Amenities: | Playground,Schools Nearby,Shopping Nearby,Sidewalks,Walking/Bike Paths |
Utilities & Systems
| Heating: | Baseboard,Natural Gas |
| Cooling: | None |
| Property Type | Residential |
| Building Type | Apartment |
| Storeys | 4 |
| Square Footage | 663 sqft |
| Community Name | Sage Hill |
| Subdivision Name | Sage Hill |
| Title | Fee Simple |
| Land Size | Unknown |
| Built in | 2023 |
| Annual Property Taxes | Contact listing agent |
| Parking Type | Underground |
| Time on MLS Listing | 52 days |
Bedrooms
| Above Grade | 2 |
Bathrooms
| Total | 2 |
| Partial | 0 |
Interior Features
| Appliances Included | Dishwasher, Electric Stove, Microwave Hood Fan, Refrigerator, Washer/Dryer |
| Flooring | Carpet, Vinyl |
Building Features
| Features | Open Floorplan |
| Style | Attached |
| Construction Material | Brick, Composite Siding, Concrete |
| Building Amenities | Elevator(s), Visitor Parking |
| Structures | Balcony(s) |
Heating & Cooling
| Cooling | None |
| Heating Type | Baseboard, Natural Gas |
Exterior Features
| Exterior Finish | Brick, Composite Siding, Concrete |
Neighbourhood Features
| Community Features | Playground, Schools Nearby, Shopping Nearby, Sidewalks, Walking/Bike Paths |
| Pets Allowed | Restrictions |
| Amenities Nearby | Playground, Schools Nearby, Shopping Nearby, Sidewalks, Walking/Bike Paths |
Maintenance or Condo Information
| Maintenance Fees | $320 Monthly |
| Maintenance Fees Include | Common Area Maintenance, Heat, Maintenance Grounds, Professional Management, Reserve Fund Contributions, Sewer, Snow Removal, Trash, Water |
Parking
| Parking Type | Underground |
| Total Parking Spaces | 1 |
Interior Size
| Total Finished Area: | 663 sq ft |
| Total Finished Area (Metric): | 61.59 sq m |
Room Count
| Bedrooms: | 2 |
| Bathrooms: | 2 |
| Full Bathrooms: | 2 |
| Rooms Above Grade: | 4 |
Lot Information
- Open Floorplan
- Balcony
- BBQ gas line
- Dishwasher
- Electric Stove
- Microwave Hood Fan
- Refrigerator
- Washer/Dryer
- Elevator(s)
- Visitor Parking
- Playground
- Schools Nearby
- Shopping Nearby
- Sidewalks
- Walking/Bike Paths
- Brick
- Composite Siding
- Concrete
- Electric Gate
- Heated Garage
- Underground
- Balcony(s)
Floor plan information is not available for this property.
Monthly Payment Breakdown
Loading Walk Score...
What's Nearby?
Powered by Yelp
REALTOR® Details
Andy Kwok
- (587) 969-3083
- andy@reab.ca
- REAB Realty and Management Ltd.