250257 Range Road 271 , Rural Rocky View County, Alberta
Residential For Sale in Rural Rocky View County, Alberta
$1,119,000
-
Property Type
 Residential
-
Bedrooms
 6
6
-
Bath
 4
4
-
Garage
 2
2
-
Sq Ft
 2,742
2,742
-
Year Built
 1998
1998
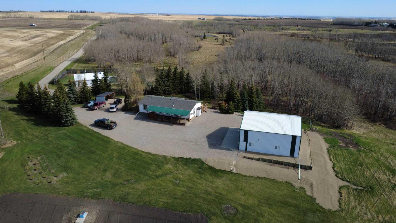
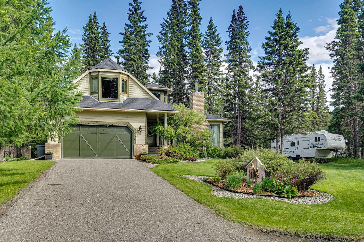
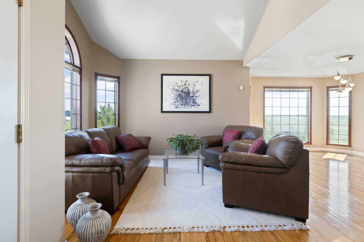
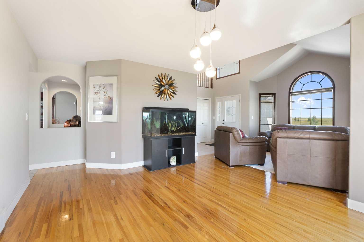
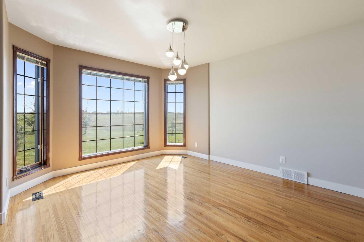
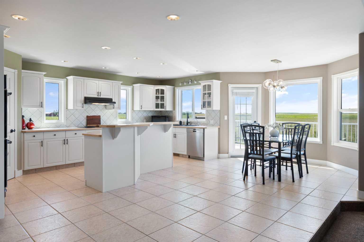
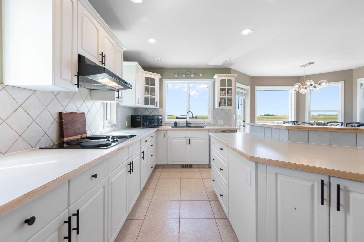
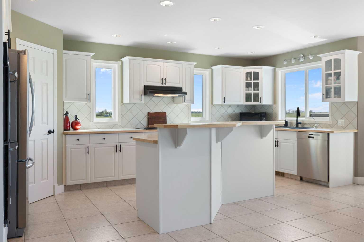
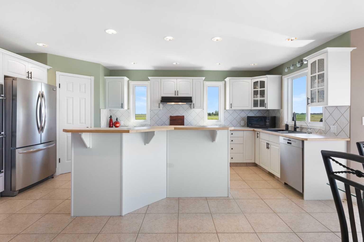
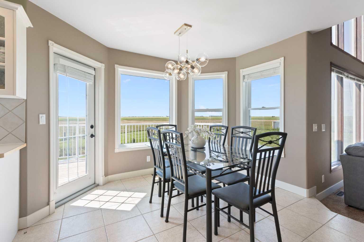
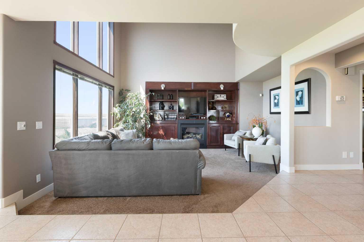
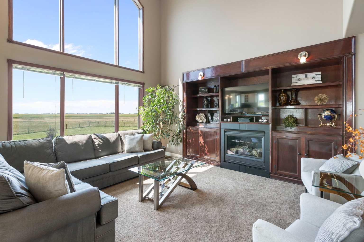
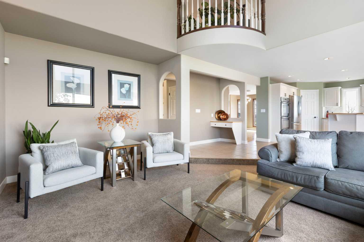
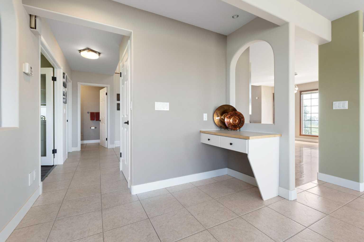
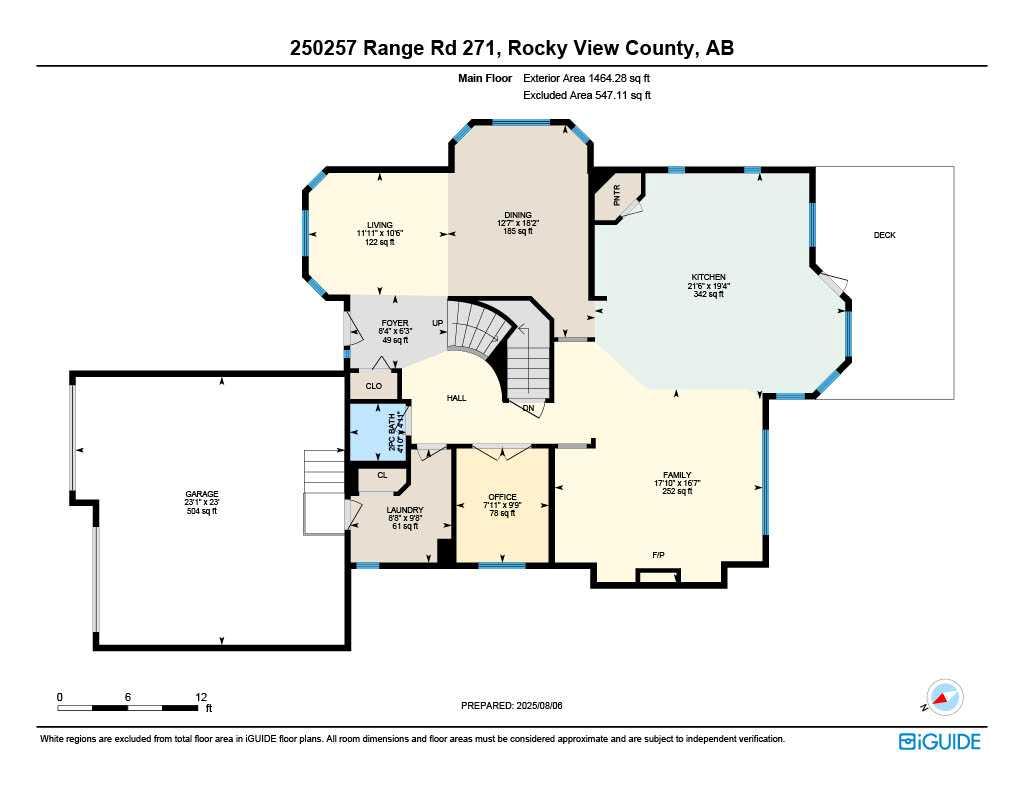
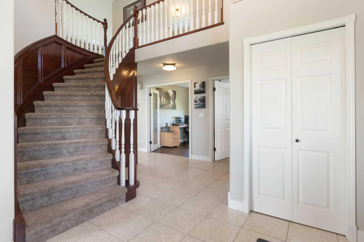
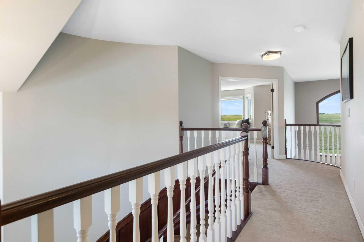
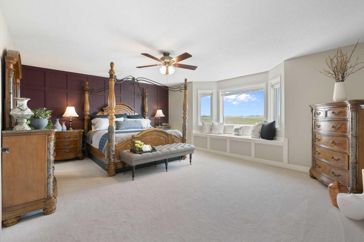
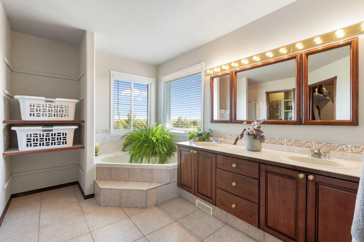
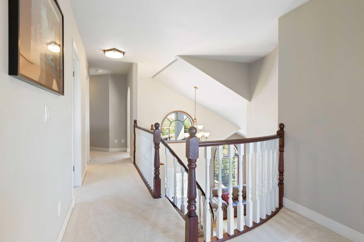
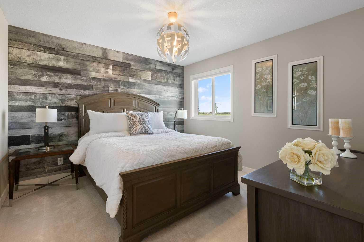
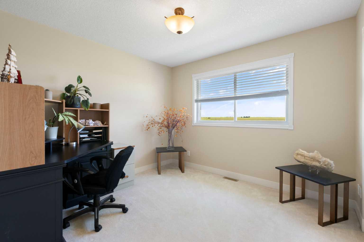
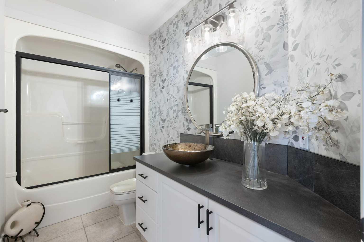
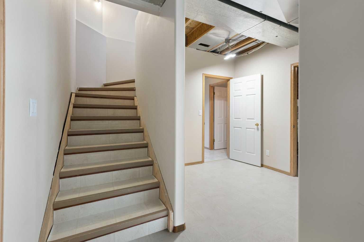
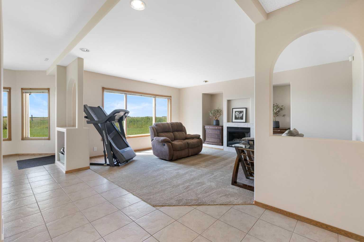
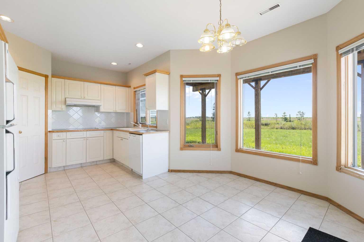
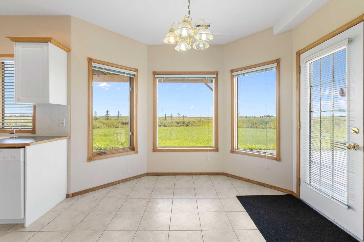
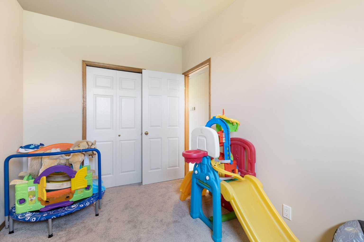
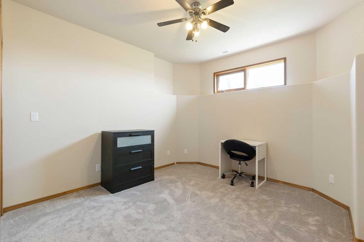
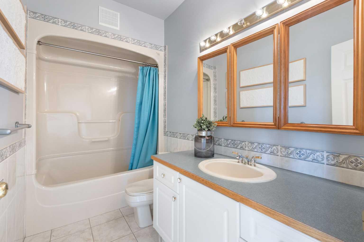
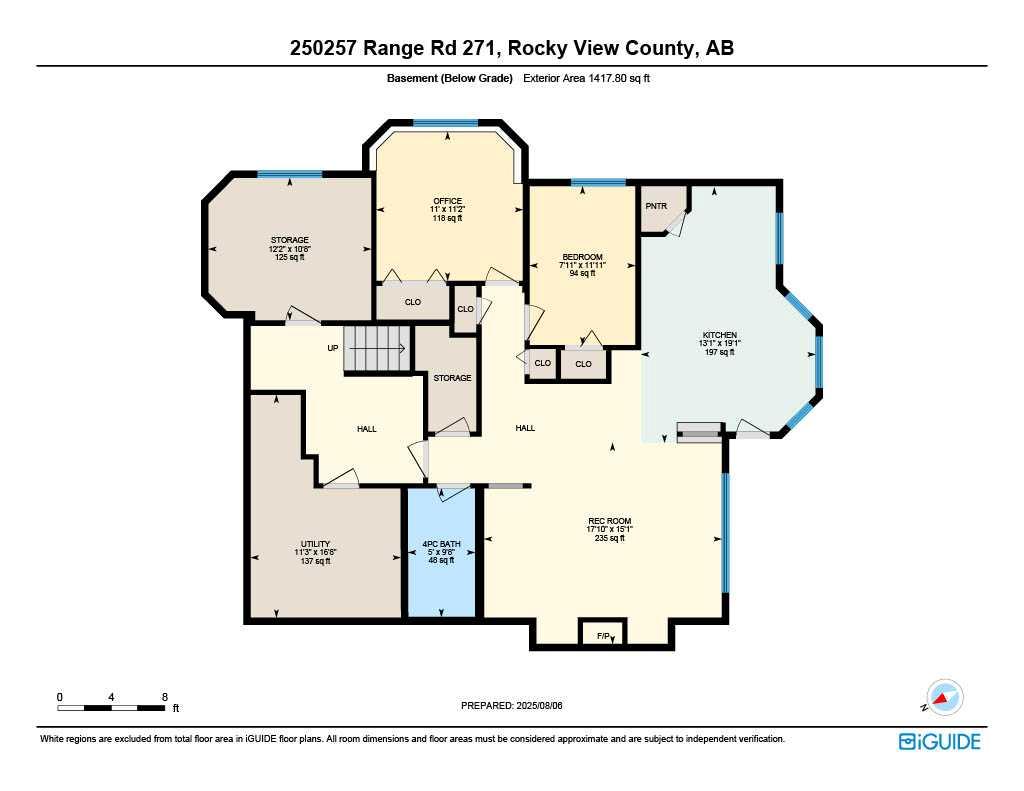
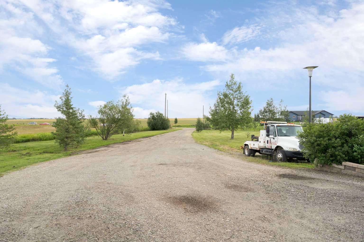
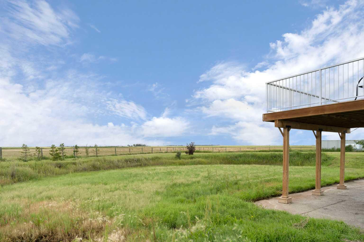
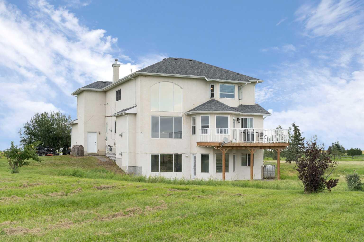
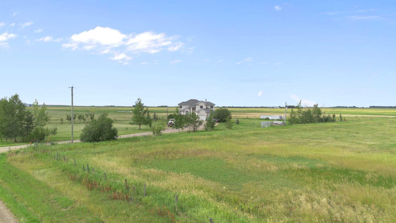
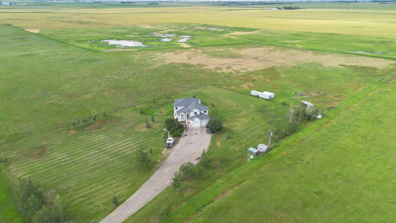
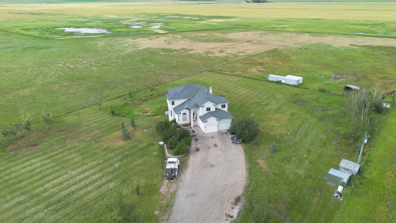
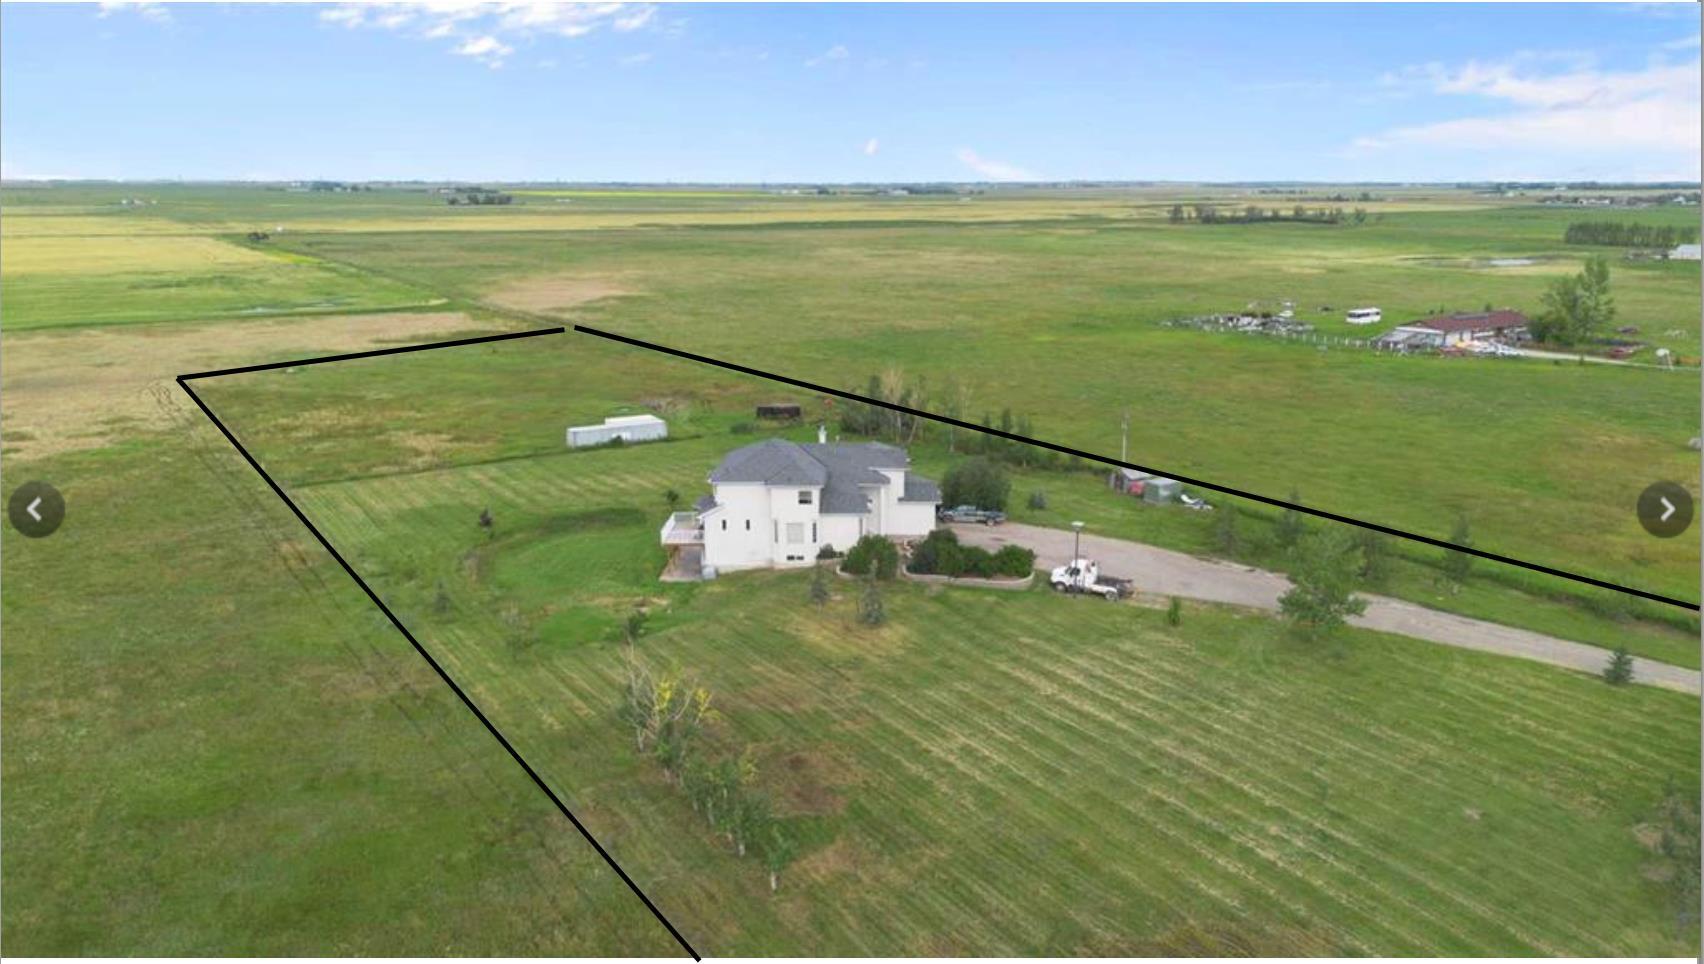
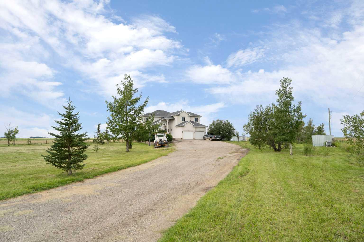
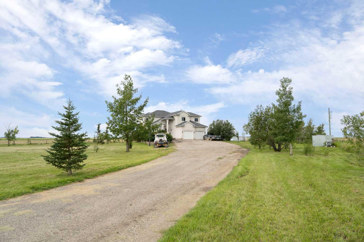
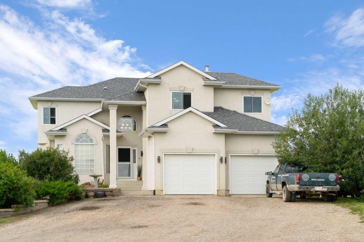
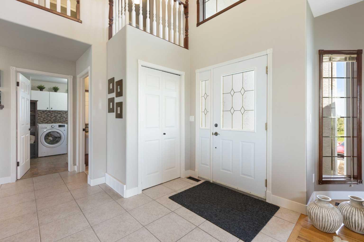
Step into a life where sweeping views, privacy, and comfort come together in perfect harmony. This stunning 2,741 sq ft two-storey walk-out home sits on a peaceful 4-acre parcel of prairie in Rocky View County -- perfect for that serene acreage charm. From the moment you arrive, a grand spiral staircase makes a dramatic first impression, setting the tone for thoughtful design and spaces meant to be lived in. The open-concept main floor boasts vaulted ceilings in the family room and living areas, complemented by rounded corner detailing, hardwood and ceramic tile finishes, and a gourmet kitchen featuring a large island, breakfast bar, double oven and eat-in nook -- built for both everyday living and entertaining. The fully finished lower level is a self-contained illegal suite -- featuring two additional bedrooms, bathroom, a full kitchen, and a living area complete with a cozy gas fireplace. It also benefits from a walk-out to the backyard and massive amounts of natural light. Enjoy both privacy and easy access; in under 15 minutes you can be in Calgary. Whether you’re sipping coffee on the balcony or exploring your land, this is a property that brings the calm and beauty of country living right to your doorstep.
| Street Address: | 250257 Range Road 271 |
| City: | Rural Rocky View County |
| Province/State: | Alberta |
| Postal Code: | N/A |
| County/Parish: | Rocky View County |
| Subdivision: | NONE |
| Country: | Canada |
| Latitude: | 51.11027981 |
| Longitude: | -113.65770073 |
| MLS® Number: | A2325770 |
| Price: | $1,119,000 |
| Property Area: | 2,742 Sq ft |
| Bedrooms: | 6 |
| Bathrooms Half: | 1 |
| Bathrooms Full: | 3 |
| Living Area: | 2,742 Sq ft |
| Building Area: | 0 Sq ft |
| Year Built: | 1998 |
| Listing Date: | Jul 01, 2026 |
| Garage Spaces: | 2 |
| Property Type: | Residential |
| Property Subtype: | Detached |
| MLS Status: | Active |
Additional Details
| Flooring: | N/A |
| Construction: | Stucco |
| Parking: | Double Garage Attached,Gravel Driveway |
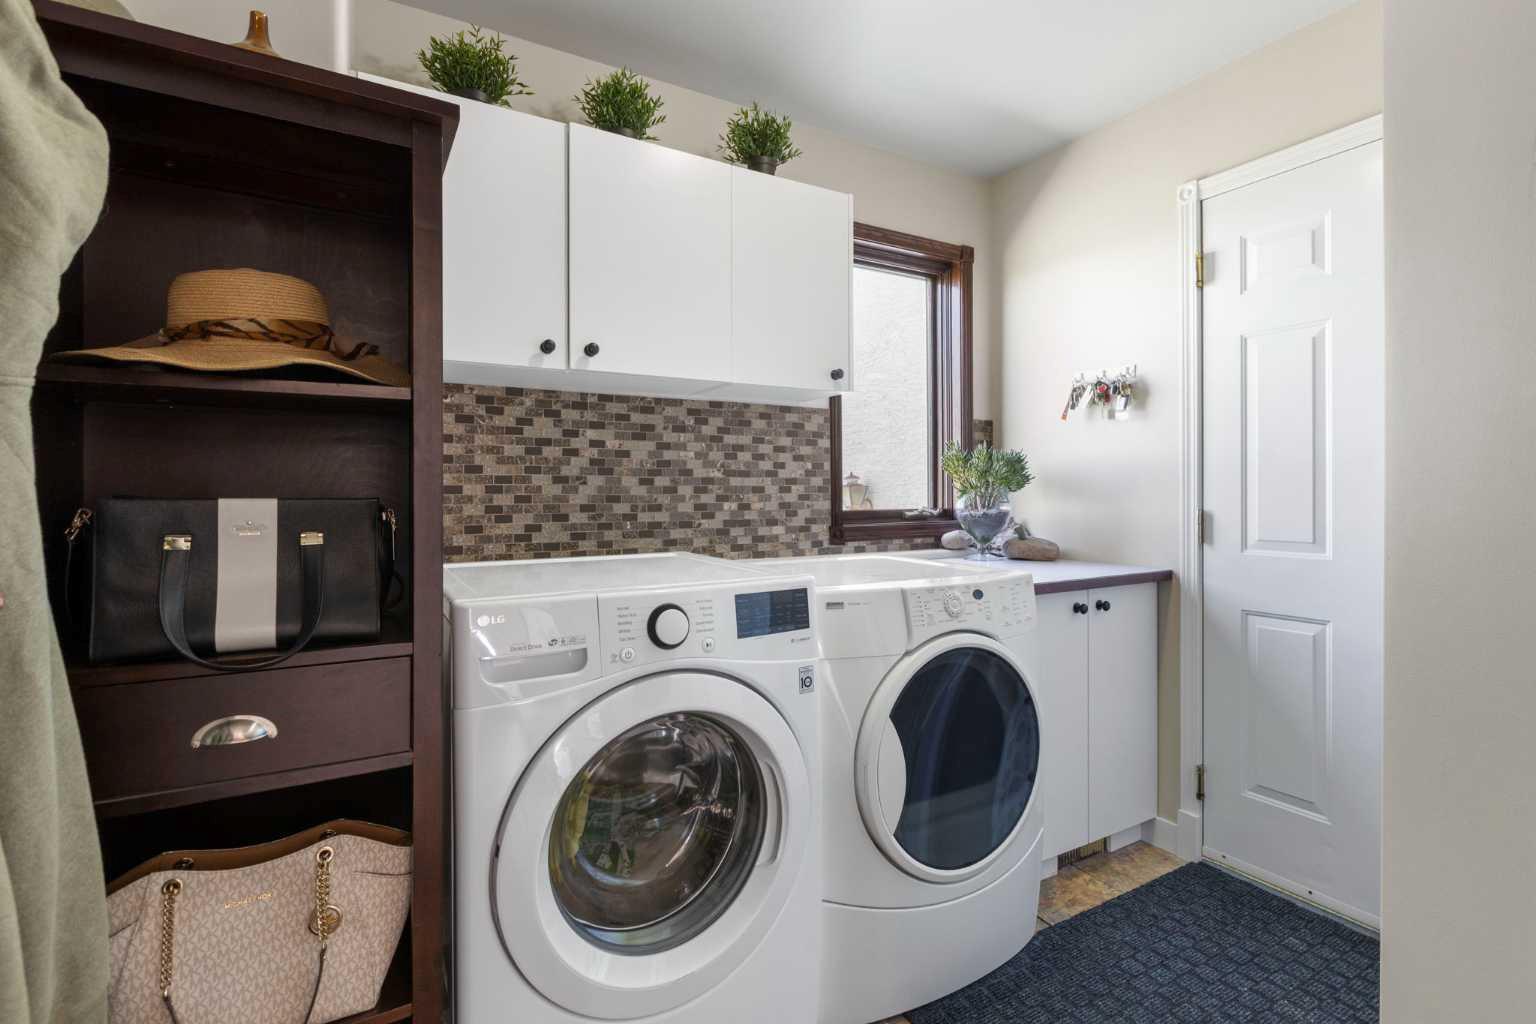
| Appliances: | Built-In Oven,Dishwasher,Double Oven,Electric Cooktop,Range Hood,Refrigerator,Washer/Dryer,Window Coverings |
| Stories: | N/A |
| Zoning: | A-GEN |
| Fireplace: | N/A |
| Amenities: | None |
Utilities & Systems
| Heating: | Forced Air |
| Cooling: | None |
| Water Source: | Well |
| Sewer: | Septic Field,Septic Tank |
| Property Type | Residential |
| Building Type | Detached |
| Square Footage | 2,742 sqft |
| Community Name | NONE |
| Subdivision Name | NONE |
| Title | Fee Simple |
| Land Size | 174,240 sqft |
| Built in | 1998 |
| Annual Property Taxes | Contact listing agent |
| Parking Type | Garage |
Bedrooms
| Above Grade | 4 |
Bathrooms
| Total | 4 |
| Partial | 1 |
Interior Features
| Appliances Included | Built-In Oven, Dishwasher, Double Oven, Electric Cooktop, Range Hood, Refrigerator, Washer/Dryer, Window Coverings |
| Flooring | Carpet, Tile |
Building Features
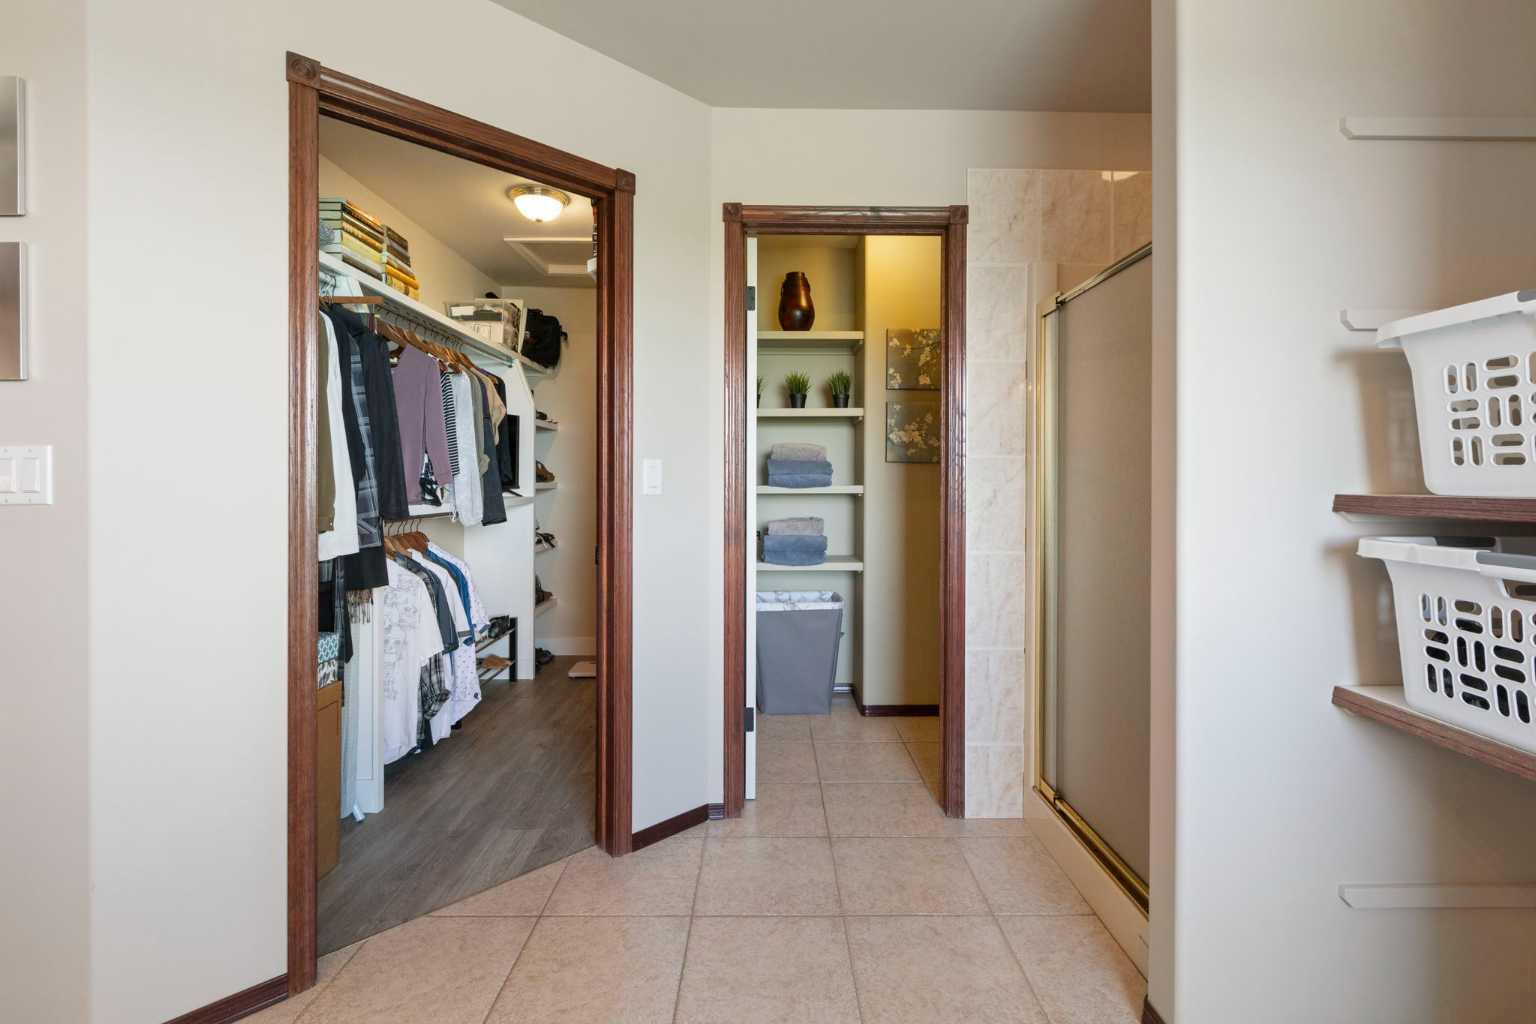
| Features | Built-in Features, Ceiling Fan(s), High Ceilings, Kitchen Island, No Smoking Home, Separate Entrance, Walk-In Closet(s) |
| Construction Material | Stucco |
| Structures | Deck, Patio, Rear Porch |
Heating & Cooling
| Cooling | None |
| Heating Type | Forced Air |
Exterior Features
| Exterior Finish | Stucco |
Neighbourhood Features
| Community Features | None |
| Amenities Nearby | None |
Parking
| Parking Type | Garage |
| Total Parking Spaces | 2 |
Interior Size
| Total Finished Area: | 2,742 sq ft |
| Total Finished Area (Metric): | 254.74 sq m |
| Main Level: | 1,464 sq ft |
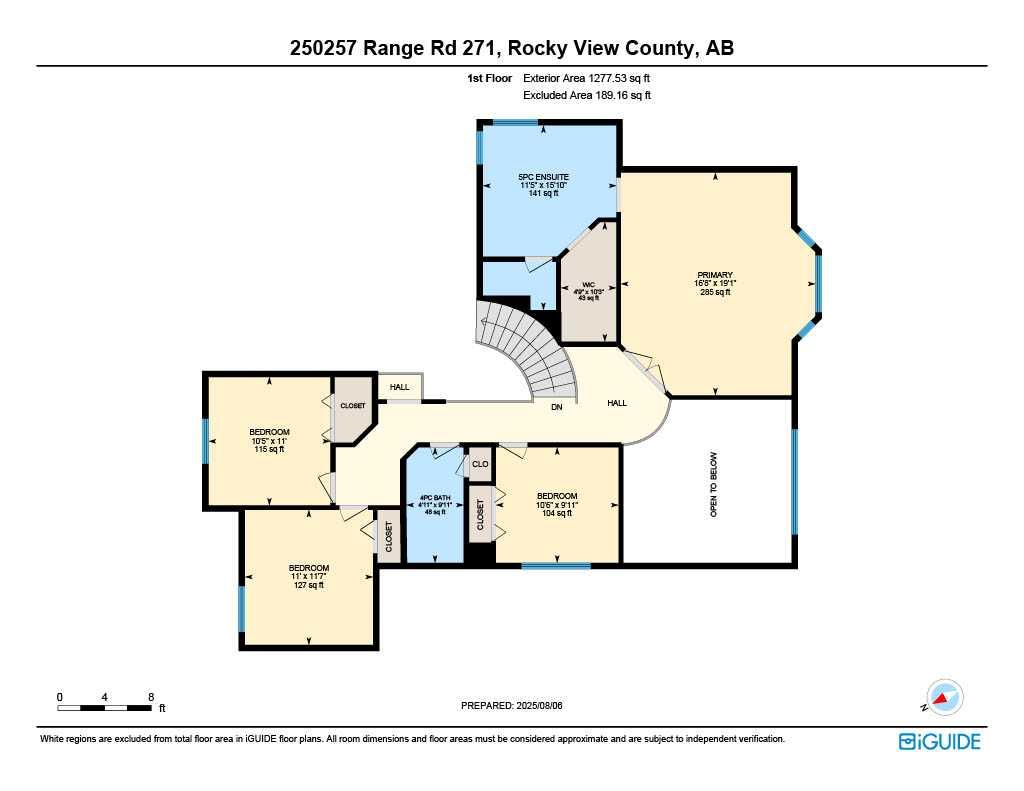
| Upper Level: | 1,278 sq ft |
| Below Grade: | 1,418 sq ft |
Room Count
| Bedrooms: | 6 |
| Bathrooms: | 4 |
| Full Bathrooms: | 3 |
| Half Bathrooms: | 1 |
| Rooms Above Grade: | 10 |
Lot Information
| Lot Size: | 174,240 sq ft |
| Lot Size (Acres): | 4.00 acres |
- Built-in Features
- Ceiling Fan(s)
- High Ceilings
- Kitchen Island
- No Smoking Home
- Separate Entrance
- Walk-In Closet(s)
- Balcony
- Private Entrance
- Private Yard
- Built-In Oven
- Dishwasher
- Double Oven
- Electric Cooktop
- Range Hood
- Refrigerator
- Washer/Dryer
- Window Coverings
- Full
- None
- Stucco
- Basement
- Gas
- Living Room
- Poured Concrete
- Cleared
- No Back Lane
- No Neighbours Behind
- Rectangular Lot
- Double Garage Attached
- Gravel Driveway
- Deck
- Patio
- Rear Porch
Floor plan information is not available for this property.
Monthly Payment Breakdown
Loading Walk Score...
What's Nearby?
Powered by Yelp
REALTOR® Details
Stephanie Patterson
- (403) 271-0600
- spatterson@cirrealty.ca
- CIR Realty