2117, 2518 Fish Creek Boulevard , Calgary, Alberta
Condo For Sale in Calgary, Alberta
$249,900
-
Property Type
 Condo
Condo
-
Bedrooms
 2
2
-
Bath
 1
1
-
Garage
 0
0
-
Sq Ft
 844
844
-
Year Built
 2004
2004
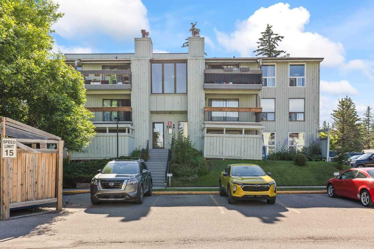
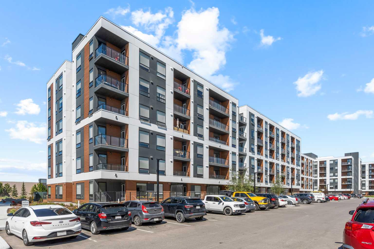
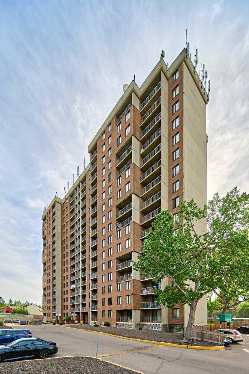
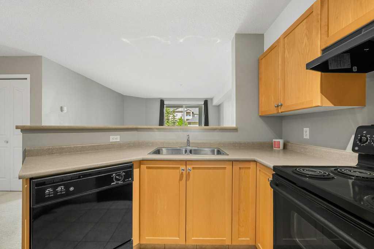
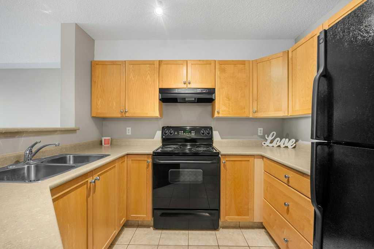
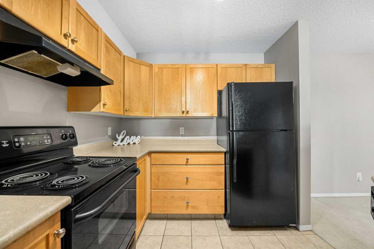
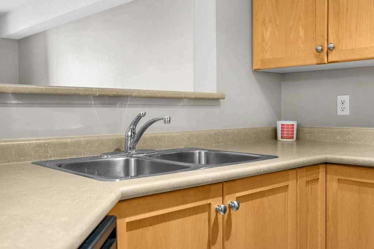
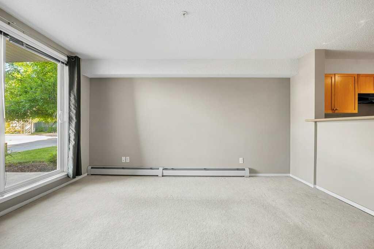
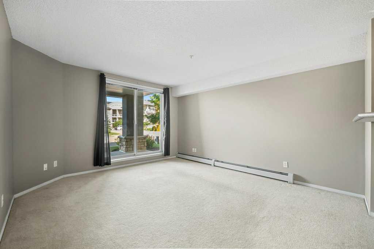
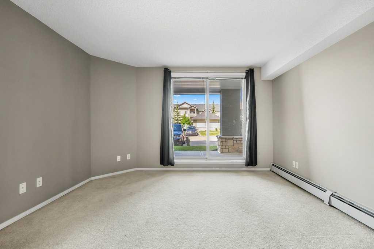
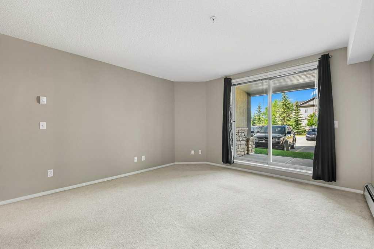
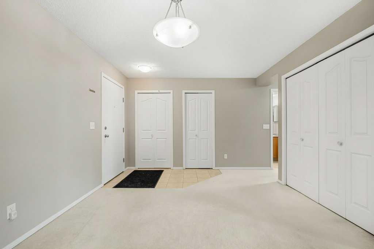
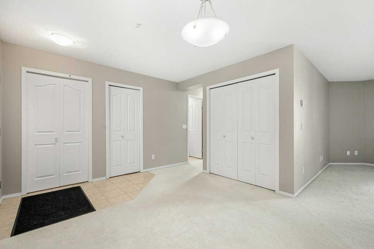
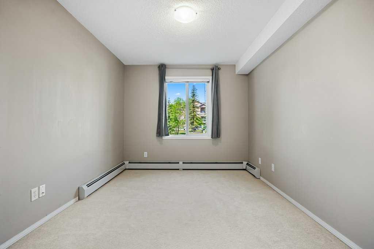
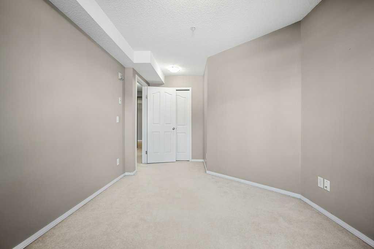
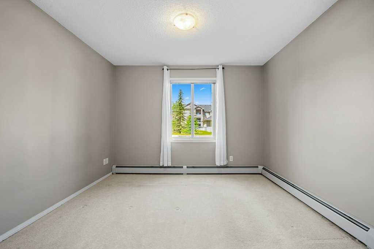
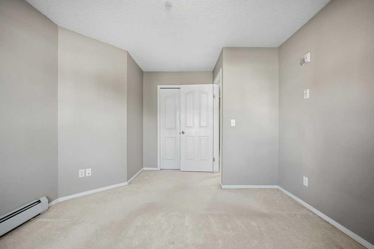
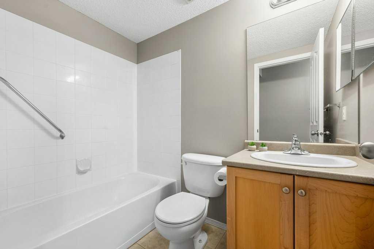
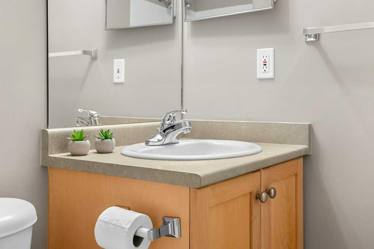
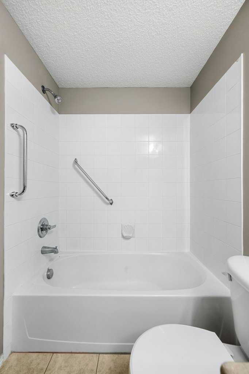
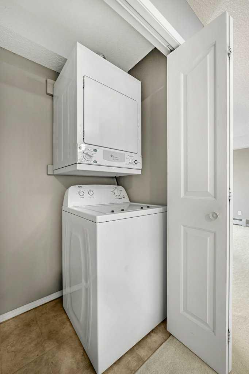
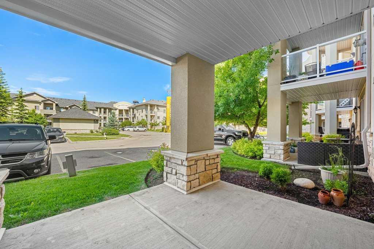
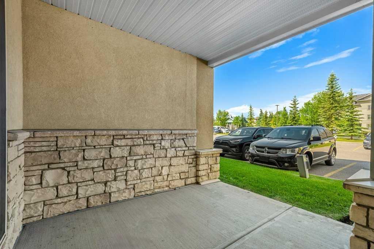
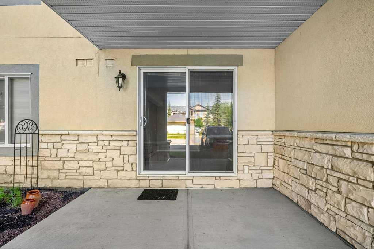
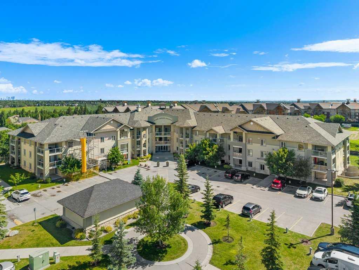
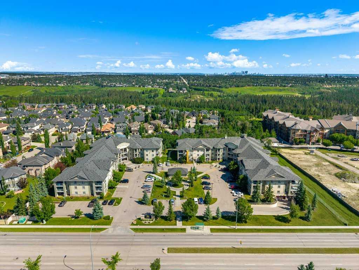
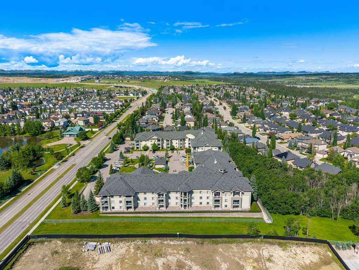
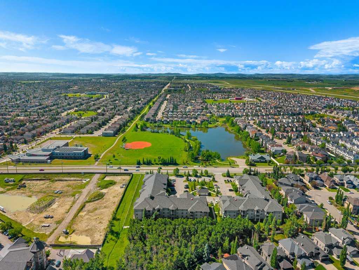
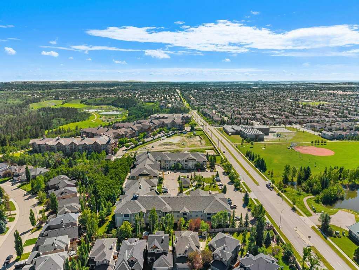
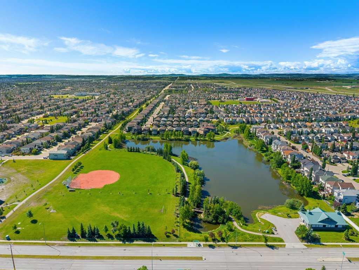
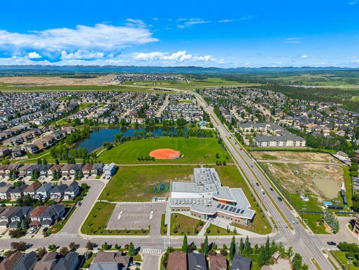
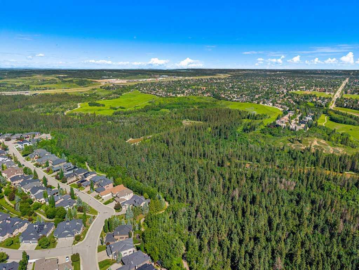
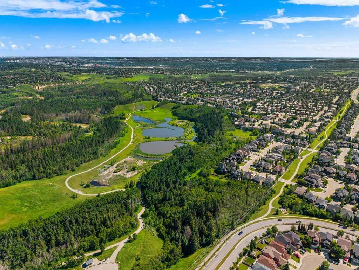
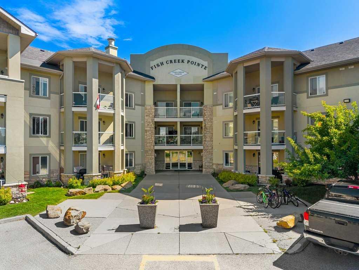
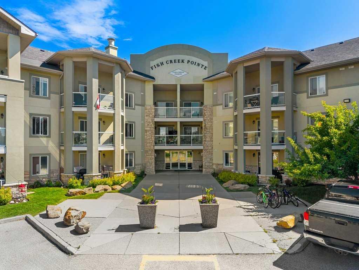
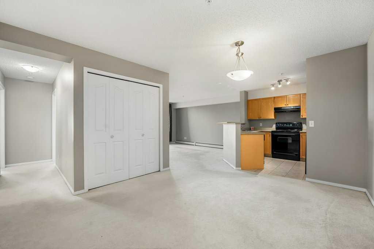
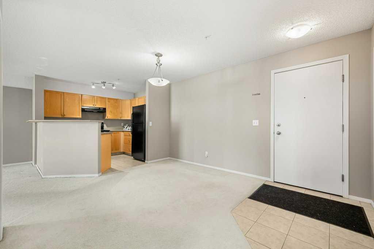
GROUND FLOOR | WEST-FACING PATIO | ALL-INCLUSIVE CONDO FEES | 2 TITLED UNDERGROUND PARKING STALLS | STEPS TO FISH CREEK PARK - Welcome to Fish Creek Pointe, where comfort, convenience, and an exceptional location come together. This beautifully maintained ground-floor condo offers 2 bedrooms, 1 bathroom, two titled underground parking stalls, and the peace of mind of all-inclusive condo fees, covering heat, water, electricity, sewer, garbage, and more—making monthly budgeting simple and stress-free. The bright, open-concept layout is designed for comfortable everyday living, featuring a spacious kitchen with ample cabinetry and storage, a generous dining area, and an inviting living room filled with natural light. Sliding patio doors lead to your private west-facing patio, the perfect place to enjoy your morning coffee or unwind while taking in the evening sun. The primary bedroom features a walk-in closet, while the second bedroom offers flexibility as a guest room, home office, or hobby space. You'll also appreciate the convenience of in-suite laundry and exceptional storage, including a dedicated storage room to keep everything organized. Located just steps from the endless walking and biking pathways of Fish Creek Provincial Park, this home offers the perfect balance of nature and convenience. Shopping, restaurants, schools, transit, and quick access to Stoney Trail are all just minutes away. Whether you're purchasing your first home, downsizing, or adding to your investment portfolio, this well-maintained condo offers outstanding value with all-inclusive condo fees, two titled underground parking stalls, ground-floor convenience, and an unbeatable location. Call today to view!
| Street Address: | 2117, 2518 Fish Creek Boulevard |
| City: | Calgary |
| Province/State: | Alberta |
| Postal Code: | N/A |
| County/Parish: | Calgary |
| Subdivision: | Evergreen |
| Country: | Canada |
| Latitude: | 50.92212070 |
| Longitude: | -114.11836250 |
| MLS® Number: | A2325748 |
| Price: | $249,900 |
| Property Area: | 844 Sq ft |
| Bedrooms: | 2 |
| Bathrooms Half: | 0 |
| Bathrooms Full: | 1 |
| Living Area: | 844 Sq ft |
| Building Area: | 0 Sq ft |
| Year Built: | 2004 |
| Listing Date: | Jul 03, 2026 |
| Garage Spaces: | 0 |
| Property Type: | Residential |
| Property Subtype: | Apartment |
| MLS Status: | Active |
Additional Details
| Flooring: | N/A |
| Construction: | Stone,Stucco,Wood Frame |
| Parking: | Parkade,Underground |
| Appliances: | Dishwasher,Dryer,Range Hood,Refrigerator,Stove(s),Washer,Window Coverings |
| Stories: | N/A |
| Zoning: | M-1 d75 |
| Fireplace: | N/A |
| Amenities: | Park,Playground,Schools Nearby,Shopping Nearby,Sidewalks,Street Lights,Walking/Bike Paths |
Utilities & Systems
| Heating: | Baseboard |
| Cooling: | None |
| Property Type | Residential |
| Building Type | Apartment |
| Storeys | 3 |
| Square Footage | 844 sqft |
| Community Name | Evergreen |
| Subdivision Name | Evergreen |
| Title | Fee Simple |
| Land Size | Unknown |
| Built in | 2004 |
| Annual Property Taxes | Contact listing agent |
| Parking Type | Underground |
Bedrooms
| Above Grade | 2 |
Bathrooms
| Total | 1 |
| Partial | 0 |
Interior Features
| Appliances Included | Dishwasher, Dryer, Range Hood, Refrigerator, Stove(s), Washer, Window Coverings |
| Flooring | Carpet, Linoleum |
Building Features
| Features | Breakfast Bar, Open Floorplan, Storage |
| Style | Attached |
| Construction Material | Stone, Stucco, Wood Frame |
| Building Amenities | Elevator(s), Parking, Snow Removal, Trash, Visitor Parking |
| Structures | Patio |
Heating & Cooling
| Cooling | None |
| Heating Type | Baseboard |
Exterior Features
| Exterior Finish | Stone, Stucco, Wood Frame |
Neighbourhood Features
| Community Features | Park, Playground, Schools Nearby, Shopping Nearby, Sidewalks, Street Lights, Walking/Bike Paths |
| Pets Allowed | Restrictions |
| Amenities Nearby | Park, Playground, Schools Nearby, Shopping Nearby, Sidewalks, Street Lights, Walking/Bike Paths |
Maintenance or Condo Information
| Maintenance Fees | $705 Monthly |
| Maintenance Fees Include | Common Area Maintenance, Electricity, Gas, Heat, Insurance, Maintenance Grounds, Professional Management, Reserve Fund Contributions, See Remarks, Snow Removal, Trash, Water |
Parking
| Parking Type | Underground |
| Total Parking Spaces | 2 |
Interior Size
| Total Finished Area: | 844 sq ft |
| Total Finished Area (Metric): | 78.39 sq m |
Room Count
| Bedrooms: | 2 |
| Bathrooms: | 1 |
| Full Bathrooms: | 1 |
| Rooms Above Grade: | 5 |
Lot Information
- Breakfast Bar
- Open Floorplan
- Storage
- Courtyard
- Lighting
- Dishwasher
- Dryer
- Range Hood
- Refrigerator
- Stove(s)
- Washer
- Window Coverings
- Elevator(s)
- Parking
- Snow Removal
- Trash
- Visitor Parking
- Park
- Playground
- Schools Nearby
- Shopping Nearby
- Sidewalks
- Street Lights
- Walking/Bike Paths
- Stone
- Stucco
- Wood Frame
- Parkade
- Underground
- Patio
Floor plan information is not available for this property.
Monthly Payment Breakdown
Loading Walk Score...
What's Nearby?
Powered by Yelp
REALTOR® Details
Kaleigh Young
- (587) 645-2255
- kyoung@coldwellbanker.ca
- Coldwell Banker United