49 Auburn Crest Lane SE, Calgary, Alberta
Residential For Sale in Calgary, Alberta
$534,900
-
Property Type
 Residential
-
Bedrooms
 3
3
-
Bath
 4
4
-
Garage
 0
0
-
Sq Ft
 1,404
1,404
-
Year Built
 2011
2011
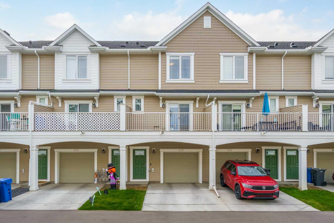
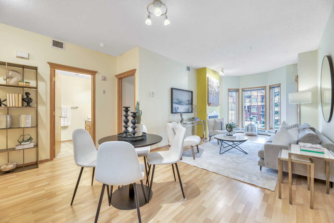
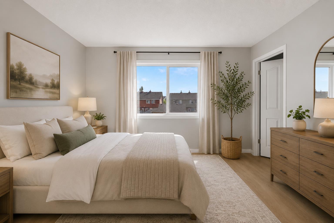
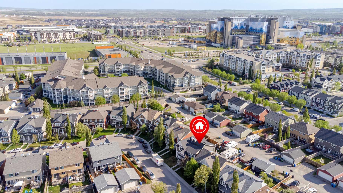
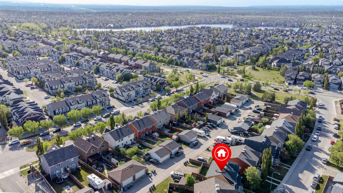
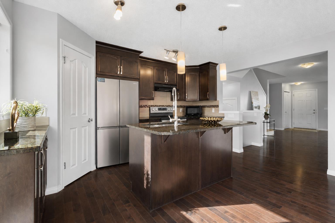
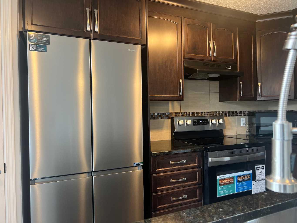
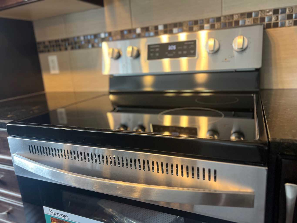
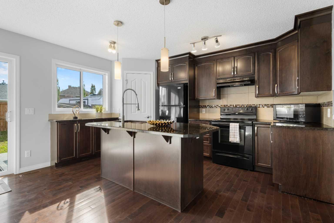
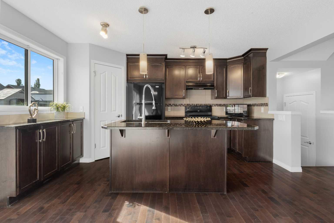
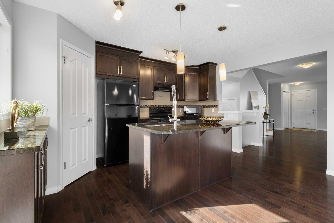
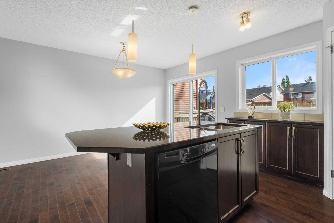
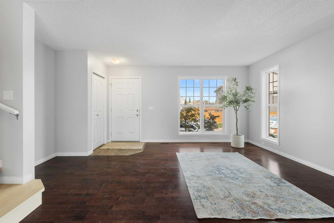
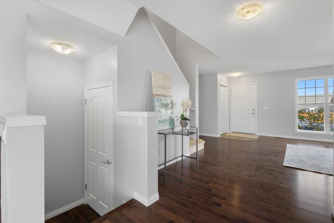
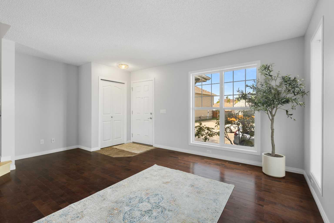
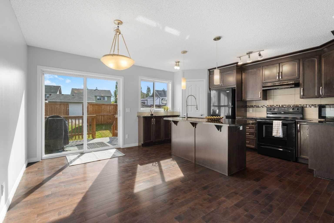
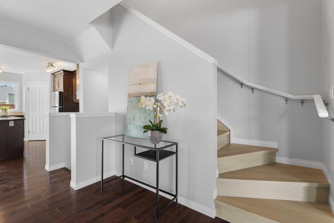
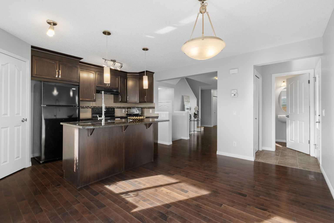
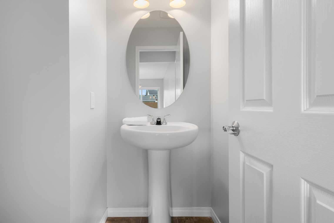
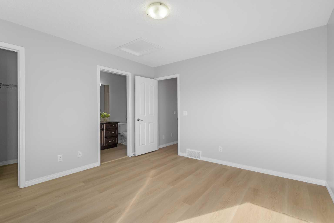
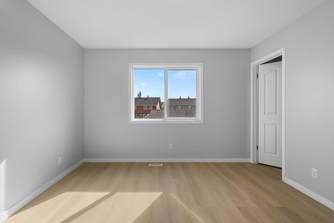
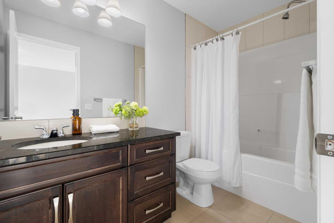
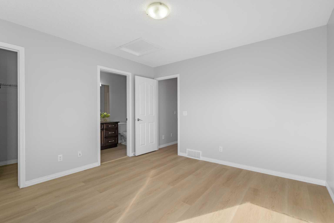
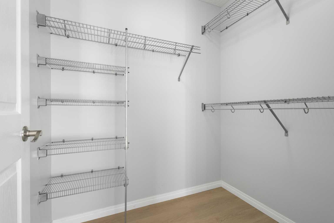
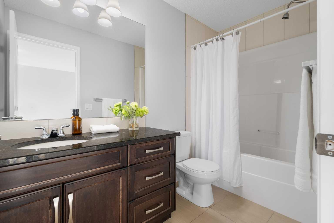
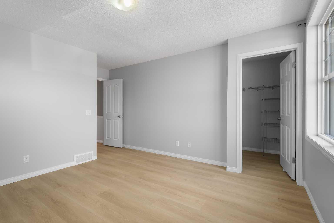
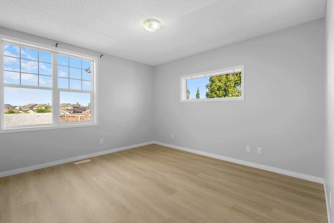
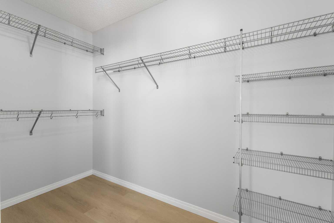
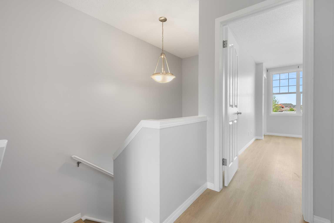
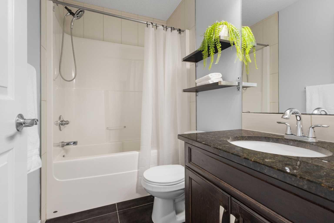
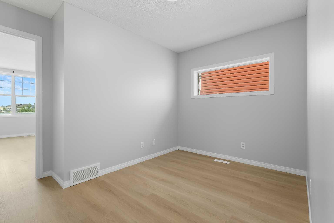
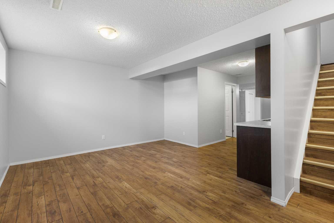
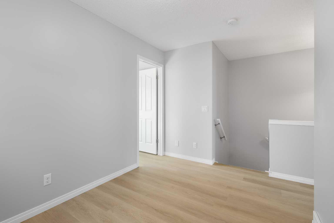
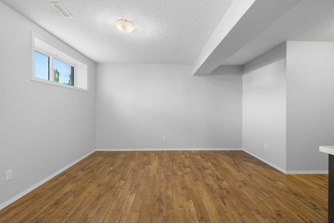
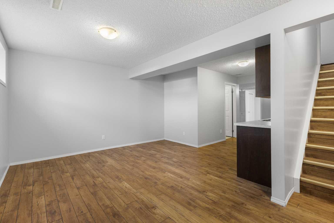
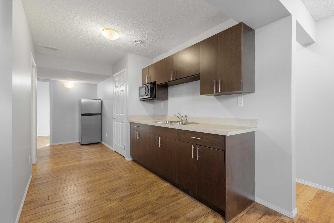
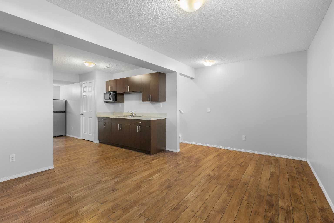
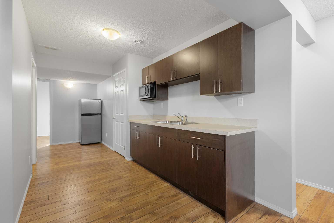
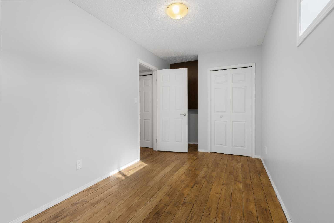
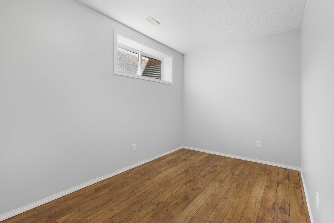
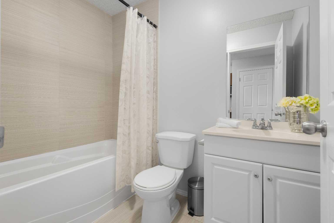
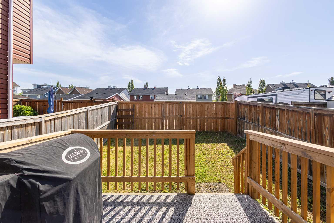
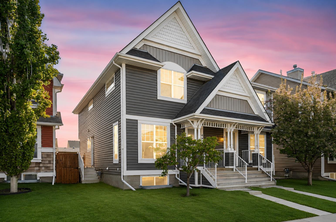
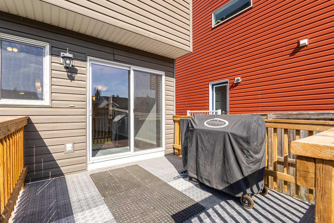
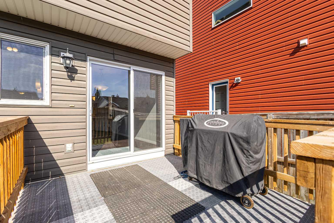
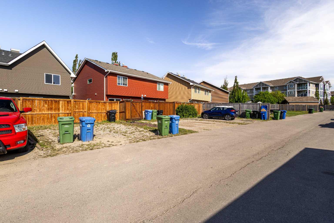
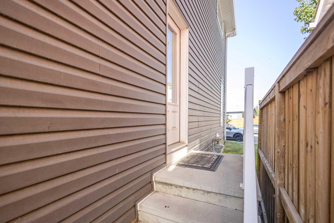
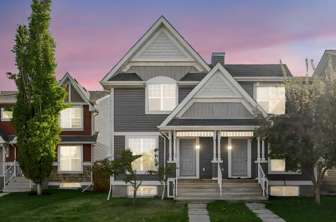
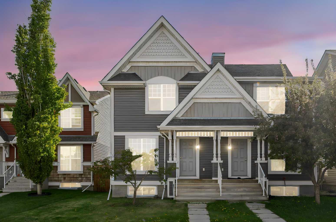
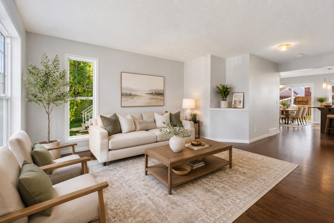
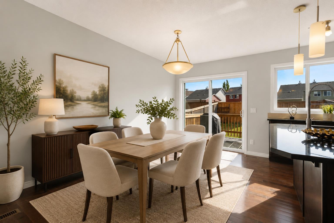
Wonderful 2-storey duplex in desirable Auburn Bay with AN ILLEGAL BASEMENT SUITE! No condo fees! Conveniently located close to the park, playground, school, shops, and WALKING DISTANCE to the NEW HOSPITAL! This well-cared for home has great curb appeal, is move-in ready, and offers excellent potential for a growing family. BRAND NEW stainless refrigerator and Stove!! Cherry wood flooring through most of the main floor. Step into a bright living room with a large window, next to the dinning room is the gliding patio door to the SUNNY SW backyard, a gardener's heaven. Extensive dark rich cabinetry in the kitchen with plenty of pantry space and storage, a large central island with extended stool bar, lots of counter space, all BRAND NEW Stainless appliances! Great sized dining area overlooking the backyard with a separate entrance and closet for coats/shoes. Steps to a private 2-pce bathroom. Upstairs, recently RENOVATED with natural color flooring, all new paint, two very spacious primary bedrooms, each with a 4-pce ensuite bathroom with soaker tub, and walk-in closets! The finished basement has an illegal basement suite, it has a kitchen ( wet Bar), one bedroom ( large window) and one 4 piece bathroom! Newer hot water tank! The fantastic backyard has a massive wood deck and is fully fenced. Off-street parking for two vehicles or space to build a double garage. All this plus lake access and close proximity to HOSPITAL / shopping area, call today to book your private showing!
| Street Address: | 49 Auburn Crest Lane SE |
| City: | Calgary |
| Province/State: | Alberta |
| Postal Code: | N/A |
| County/Parish: | Calgary |
| Subdivision: | Auburn Bay |
| Country: | Canada |
| Latitude: | 50.88599079 |
| Longitude: | -113.94916667 |
| MLS® Number: | A2325531 |
| Price: | $534,900 |
| Property Area: | 1,404 Sq ft |
| Bedrooms: | 3 |
| Bathrooms Half: | 1 |
| Bathrooms Full: | 3 |
| Living Area: | 1,404 Sq ft |
| Building Area: | 0 Sq ft |
| Year Built: | 2011 |
| Listing Date: | Jun 29, 2026 |
| Garage Spaces: | 0 |
| Property Type: | Residential |
| Property Subtype: | Semi Detached (Half Duplex) |
| MLS Status: | Active |
Additional Details
| Flooring: | N/A |
| Construction: | Vinyl Siding,Wood Frame |
| Parking: | Off Street,Parking Pad,RV Access/Parking |
| Appliances: | Dishwasher,Dryer,Electric Stove,Microwave,Refrigerator,Washer |
| Stories: | N/A |
| Zoning: | R-G |
| Fireplace: | N/A |
| Amenities: | Lake |
Utilities & Systems
| Heating: | Forced Air,Natural Gas |
| Cooling: | None |
| Property Type | Residential |
| Building Type | Semi Detached (Half Duplex) |
| Square Footage | 1,404 sqft |
| Community Name | Auburn Bay |
| Subdivision Name | Auburn Bay |
| Title | Fee Simple |
| Land Size | 2,497 sqft |
| Built in | 2011 |
| Annual Property Taxes | Contact listing agent |
| Parking Type | Off Street |
| Time on MLS Listing | 31 days |
Bedrooms
| Above Grade | 2 |
Bathrooms
| Total | 4 |
| Partial | 1 |
Interior Features
| Appliances Included | Dishwasher, Dryer, Electric Stove, Microwave, Refrigerator, Washer |
| Flooring | Hardwood, Vinyl |
Building Features
| Features | Kitchen Island, Open Floorplan, Pantry, Walk-In Closet(s) |
| Construction Material | Vinyl Siding, Wood Frame |
| Building Amenities | Beach Access, Other |
| Structures | Balcony(s) |
Heating & Cooling
| Cooling | None |
| Heating Type | Forced Air, Natural Gas |
Exterior Features
| Exterior Finish | Vinyl Siding, Wood Frame |
Neighbourhood Features
| Community Features | Lake |
| Amenities Nearby | Lake |
Parking
| Parking Type | Off Street |
| Total Parking Spaces | 3 |
Interior Size
| Total Finished Area: | 1,404 sq ft |
| Total Finished Area (Metric): | 130.43 sq m |
| Main Level: | 684 sq ft |
| Below Grade: | 578 sq ft |
Room Count
| Bedrooms: | 3 |
| Bathrooms: | 4 |
| Full Bathrooms: | 3 |
| Half Bathrooms: | 1 |
| Rooms Above Grade: | 6 |
Lot Information
| Lot Size: | 2,497 sq ft |
| Lot Size (Acres): | 0.06 acres |
| Frontage: | 22 ft |
Legal
| Legal Description: | 1110025;70;34 |
| Title to Land: | Fee Simple |
- Kitchen Island
- Open Floorplan
- Pantry
- Walk-In Closet(s)
- Balcony
- Private Yard
- Dishwasher
- Dryer
- Electric Stove
- Microwave
- Refrigerator
- Washer
- Beach Access
- Other
- Full
- Lake
- Vinyl Siding
- Wood Frame
- Poured Concrete
- Back Lane
- Fruit Trees/Shrub(s)
- Rectangular Lot
- Off Street
- Parking Pad
- RV Access/Parking
- Balcony(s)
Floor plan information is not available for this property.
Monthly Payment Breakdown
Loading Walk Score...
What's Nearby?
Powered by Yelp
REALTOR® Details
Susan Hetu
- (403) 991-1868
- susanhetu@gmail.com
- RE/MAX Realty Professionals