85 Sunset Way SE, Calgary, Alberta
Residential For Sale in Calgary, Alberta
$2,775,000
-
Property Type
 Residential
-
Bedrooms
 5
5
-
Bath
 4
4
-
Garage
 3
3
-
Sq Ft
 3,105
3,105
-
Year Built
 1990
1990
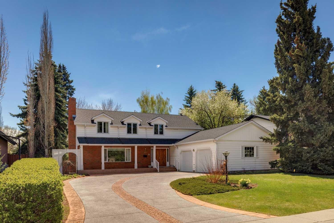
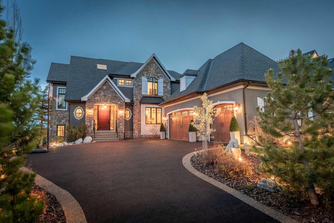
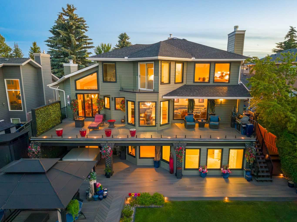
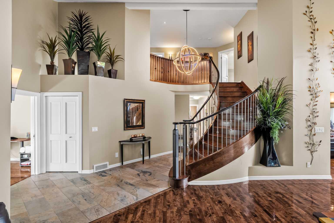
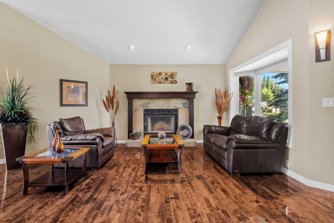
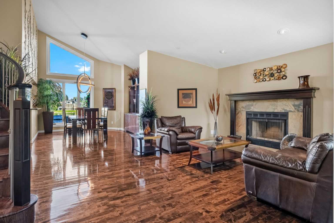
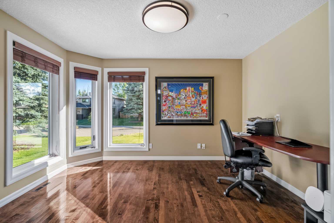
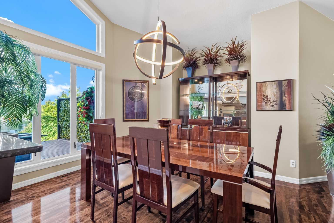
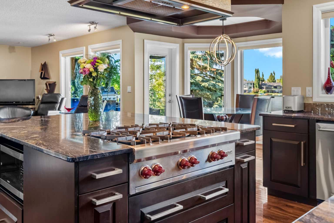
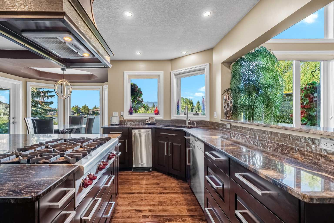
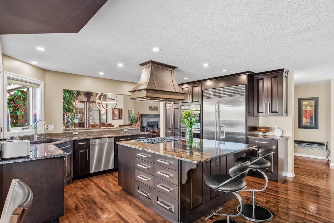
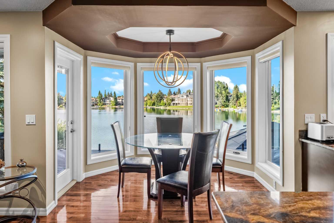
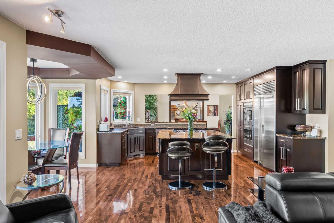
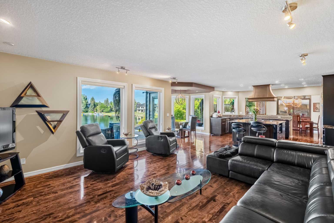
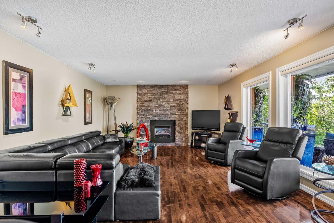
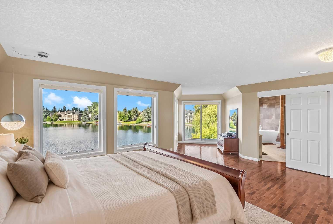
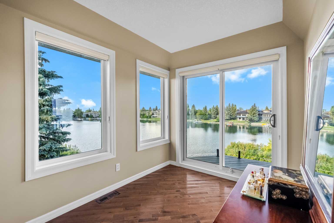
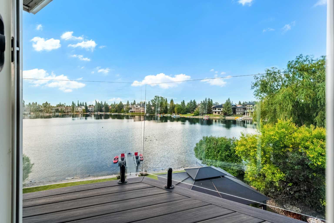
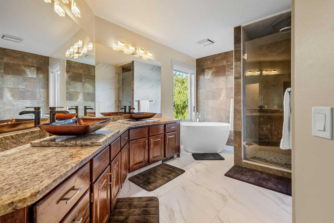
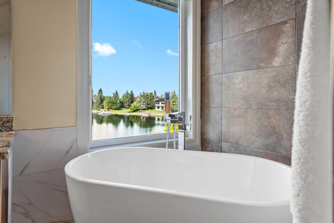
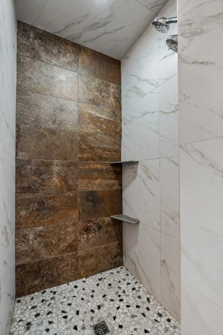
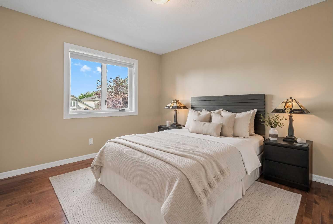
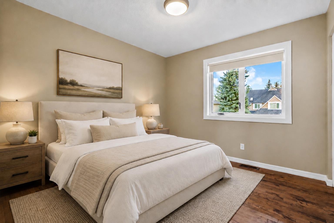
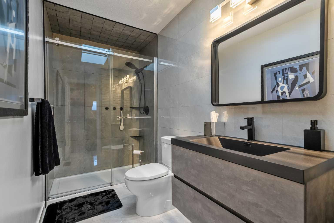
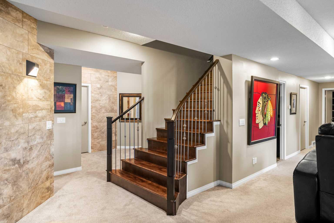
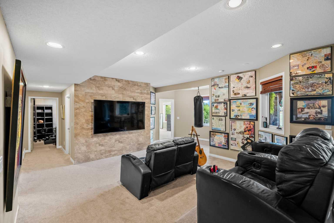
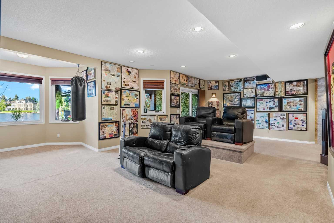
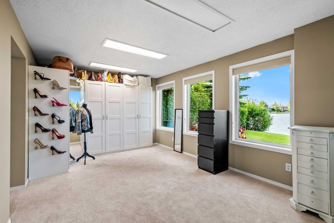
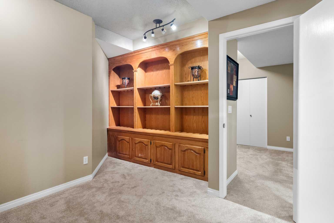
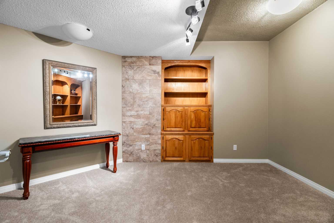
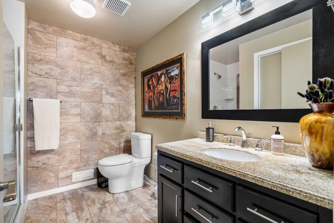
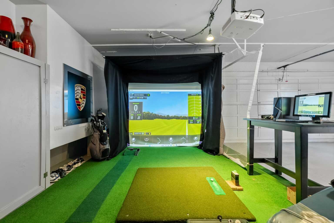
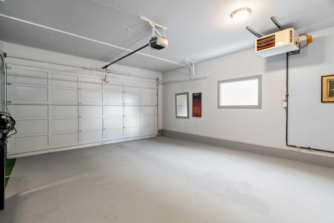
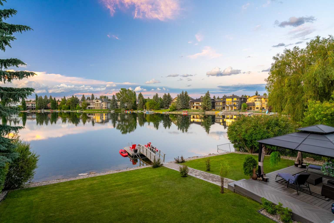
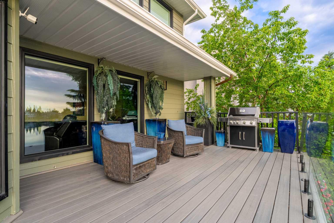
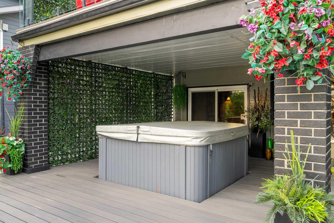
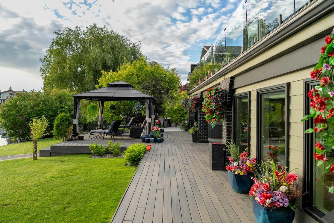
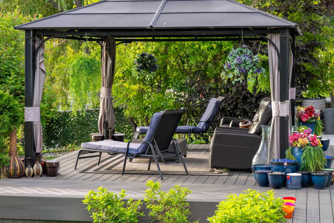
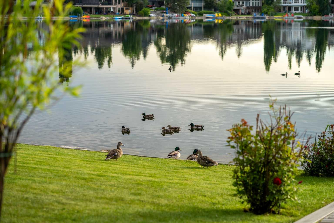
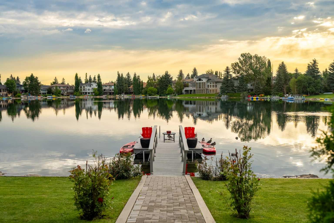
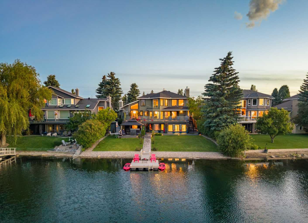
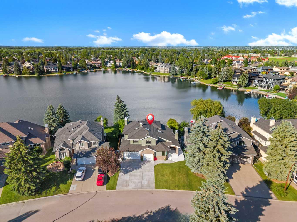
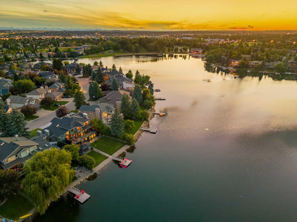
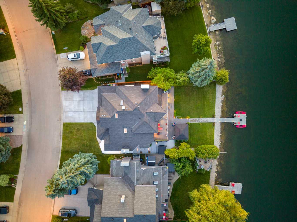
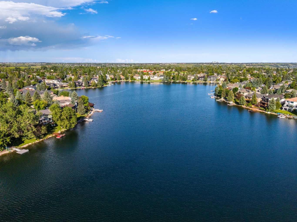
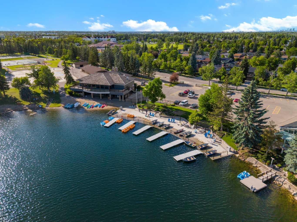
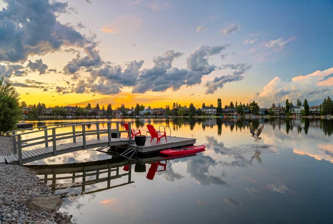
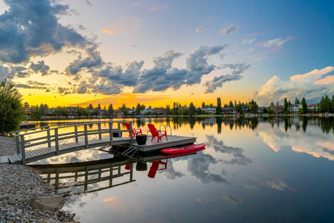
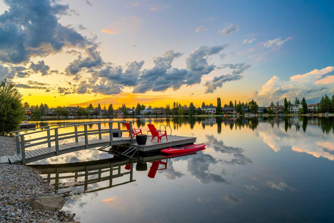
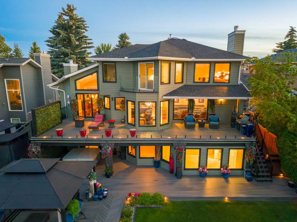
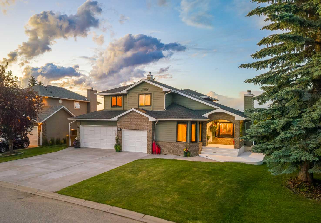
Occupying one of LAKE SUNDANCE’S MOST COVETED LAKEFRONT LOTS, this exceptional custom-built home offers over 4,800 sq. ft. of refined living space, framed by breathtaking panoramic views of the lake and an unparalleled four-season lifestyle. Thoughtfully designed to embrace its extraordinary setting, nearly every principal room captures STUNNING LAKE VIEWS, creating an ever-changing backdrop in every season. Timeless design, exceptional craftsmanship, and extensive updates are evident throughout. Expansive windows & skylights flood the home with natural light, enhancing the warmth and elegance of the principal living spaces while showcasing the spectacular waterfront setting. Anchoring the main level is an impressive chef-inspired kitchen designed for effortless entertaining. Featuring premium SUB- ZERO refrigeration, WOLF and MIELE appliances, a CUSTOM COPPER HOOD FAN, maple hardwood floors, this elegantly appointed space offers exceptional functionality, generous preparation areas, and a seamless connection to the dining and family rooms overlooking the lake. The upper level offers four spacious bedrooms, including a luxurious primary retreat with a private balcony, an impressive walk-in dressing room, and a beautifully RENOVATED SPA-INSPIRED ENSUITE, where a freestanding soaker tub overlooks the shimmering lake. A second fully renovated bathroom completes the upper floor. Designed for relaxation and entertaining, the lakeside walkout features expansive recreation and games areas, a dedicated home theatre, a tastefully updated three-piece bathroom, a generous LAKE-VIEW GUEST BEDROOM, and a second home office. With direct access to the resort-inspired backyard, private dock, and lake, this level seamlessly extends the home's exceptional indoor-outdoor lifestyle. Completing the home is an oversized heated triple attached garage featuring an overhead gas heater and a professional golf simulator, creating the perfect space for year-round golf practice. Outside, your private lakeside retreat features extensive composite decking, multiple outdoor entertaining areas, a covered gazebo, hot tub, professionally landscaped grounds, a private dock, and direct lake access—an unforgettable setting for entertaining, relaxing, or simply enjoying spectacular sunsets over the water. NEW FRAMELESS GLASS RAILINGS create seamless, unobstructed views of the lake. As golden light dances across the tranquil lake water. Located in one of Calgary's premier lake communities, residents enjoy year-round boating, swimming, paddleboarding, fishing, skating, tennis, pickleball, parks, excellent schools, and nearby Fish Creek Provincial Park.
| Street Address: | 85 Sunset Way SE |
| City: | Calgary |
| Province/State: | Alberta |
| Postal Code: | N/A |
| County/Parish: | Calgary |
| Subdivision: | Sundance |
| Country: | Canada |
| Latitude: | 50.90038218 |
| Longitude: | -114.03880314 |
| MLS® Number: | A2325442 |
| Price: | $2,775,000 |
| Property Area: | 3,105 Sq ft |
| Bedrooms: | 5 |
| Bathrooms Half: | 1 |
| Bathrooms Full: | 3 |
| Living Area: | 3,105 Sq ft |
| Building Area: | 0 Sq ft |
| Year Built: | 1990 |
| Listing Date: | Jul 07, 2026 |
| Garage Spaces: | 3 |
| Property Type: | Residential |
| Property Subtype: | Detached |
| MLS Status: | Active |
Additional Details
| Flooring: | N/A |
| Construction: | Brick,Composite Siding,Wood Frame |
| Parking: | Oversized,Triple Garage Attached |
| Appliances: | Central Air Conditioner,Dishwasher,Double Oven,Dryer,Freezer,Gas Cooktop,Microwave,Refrigerator,Trash Compactor,Washer/Dryer,Water Softener,Window Coverings |
| Stories: | N/A |
| Zoning: | R-CG |
| Fireplace: | N/A |
| Amenities: | Clubhouse,Fishing,Lake,Park,Playground,Schools Nearby,Shopping Nearby,Tennis Court(s),Walking/Bike Paths |
Utilities & Systems
| Heating: | Forced Air,Natural Gas |
| Cooling: | Central Air |
| Property Type | Residential |
| Building Type | Detached |
| Square Footage | 3,105 sqft |
| Community Name | Sundance |
| Subdivision Name | Sundance |
| Title | Fee Simple |
| Land Size | 10,225 sqft |
| Built in | 1990 |
| Annual Property Taxes | Contact listing agent |
| Parking Type | Garage |
| Time on MLS Listing | 1 day |
Bedrooms
| Above Grade | 4 |
Bathrooms
| Total | 4 |
| Partial | 1 |
Interior Features
| Appliances Included | Central Air Conditioner, Dishwasher, Double Oven, Dryer, Freezer, Gas Cooktop, Microwave, Refrigerator, Trash Compactor, Washer/Dryer, Water Softener, Window Coverings |
| Flooring | Carpet, Hardwood, Tile |
Building Features
| Features | Granite Counters, Kitchen Island, No Smoking Home, Open Floorplan, Pantry, Skylight(s), Storage, Walk-In Closet(s) |
| Construction Material | Brick, Composite Siding, Wood Frame |
| Building Amenities | Beach Access, Boating, Clubhouse, Park, Parking, Picnic Area, Playground, Recreation Facilities, Visitor Parking |
| Structures | Balcony(s), Deck, Front Porch, Patio, Pergola |
Heating & Cooling
| Cooling | Central Air |
| Heating Type | Forced Air, Natural Gas |
Exterior Features
| Exterior Finish | Brick, Composite Siding, Wood Frame |
Neighbourhood Features
| Community Features | Clubhouse, Fishing, Lake, Park, Playground, Schools Nearby, Shopping Nearby, Tennis Court(s), Walking/Bike Paths |
| Amenities Nearby | Clubhouse, Fishing, Lake, Park, Playground, Schools Nearby, Shopping Nearby, Tennis Court(s), Walking/Bike Paths |
Parking
| Parking Type | Garage |
| Total Parking Spaces | 6 |
Interior Size
| Total Finished Area: | 3,105 sq ft |
| Total Finished Area (Metric): | 288.44 sq m |
Room Count
| Bedrooms: | 5 |
| Bathrooms: | 4 |
| Full Bathrooms: | 3 |
| Half Bathrooms: | 1 |
| Rooms Above Grade: | 10 |
Lot Information
| Lot Size: | 10,225 sq ft |
| Lot Size (Acres): | 0.23 acres |
| Frontage: | 62 ft |
Legal
| Legal Description: | 8811514;54;17 |
| Title to Land: | Fee Simple |
- Granite Counters
- Kitchen Island
- No Smoking Home
- Open Floorplan
- Pantry
- Skylight(s)
- Storage
- Walk-In Closet(s)
- Balcony
- Barbecue
- BBQ gas line
- Dock
- Private Entrance
- Private Yard
- Central Air Conditioner
- Dishwasher
- Double Oven
- Dryer
- Freezer
- Gas Cooktop
- Microwave
- Refrigerator
- Trash Compactor
- Washer/Dryer
- Water Softener
- Window Coverings
- Beach Access
- Boating
- Clubhouse
- Park
- Parking
- Picnic Area
- Playground
- Recreation Facilities
- Visitor Parking
- Full
- Fishing
- Lake
- Schools Nearby
- Shopping Nearby
- Tennis Court(s)
- Walking/Bike Paths
- Brick
- Composite Siding
- Wood Frame
- Brick Facing
- Gas
- Poured Concrete
- Back Yard
- Gazebo
- Landscaped
- Lawn
- Many Trees
- Pie Shaped Lot
- Private
- Views
- Waterfront
- Oversized
- Triple Garage Attached
- Balcony(s)
- Deck
- Front Porch
- Patio
- Pergola
- Lake Front
Floor plan information is not available for this property.
Monthly Payment Breakdown
Loading Walk Score...
What's Nearby?
Powered by Yelp