323 maddock Crescent NE, Calgary, Alberta
Residential For Sale in Calgary, Alberta
$527,500
-
Property Type
 Residential
-
Bedrooms
 4
4
-
Bath
 2
2
-
Garage
 2
2
-
Sq Ft
 834
834
-
Year Built
 1972
1972
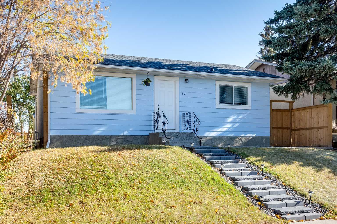
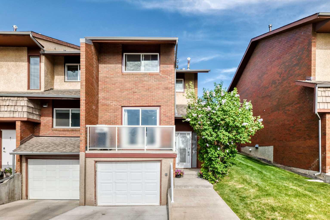
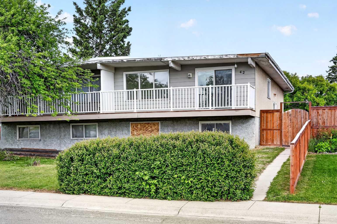
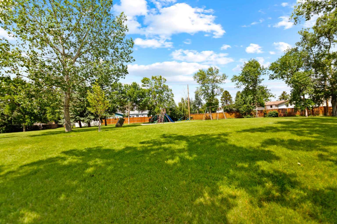
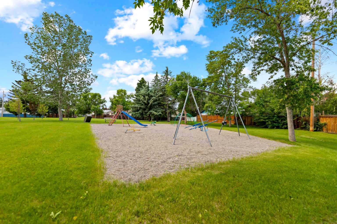
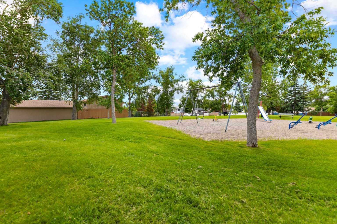
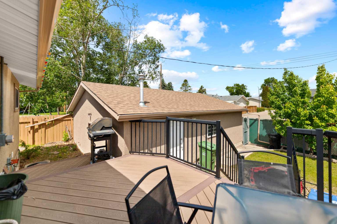
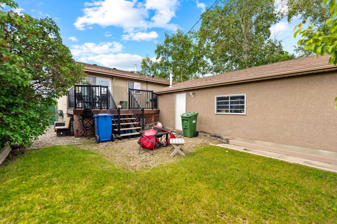
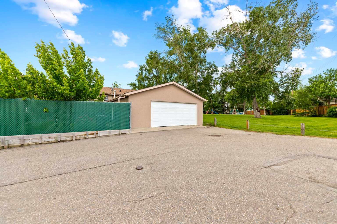
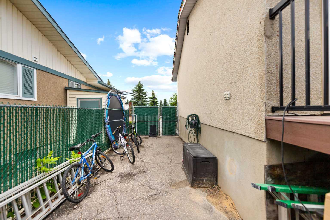
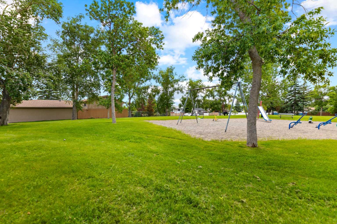
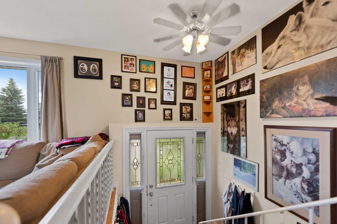
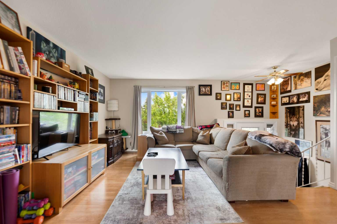
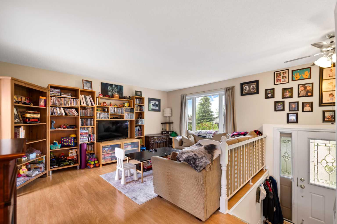
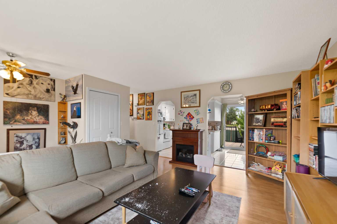
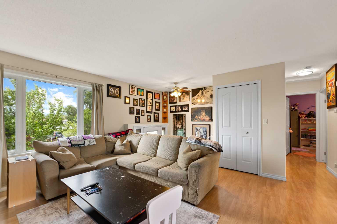
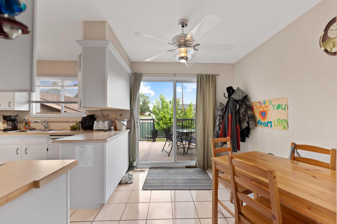
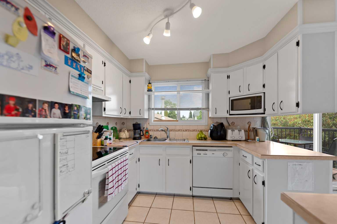
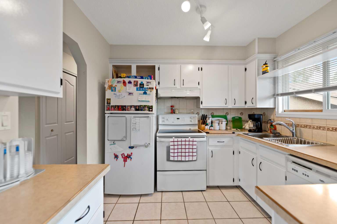
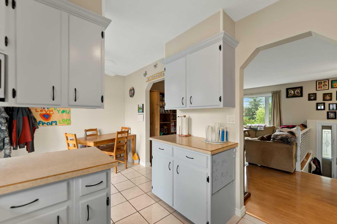
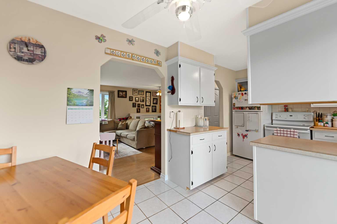
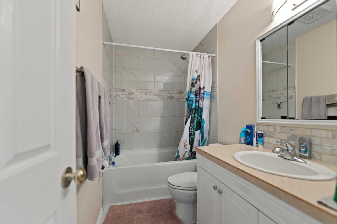
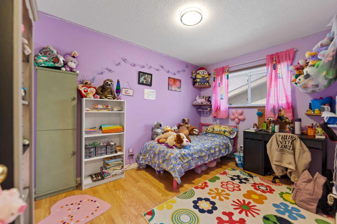
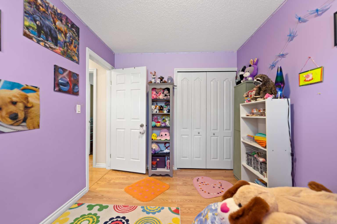
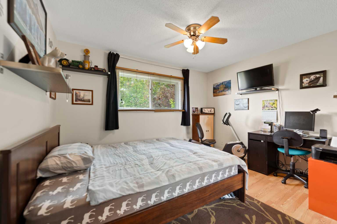
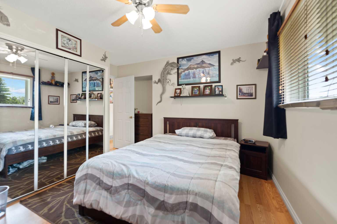
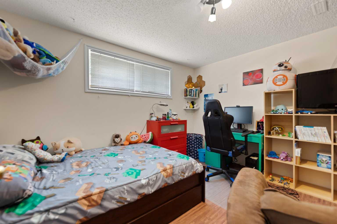
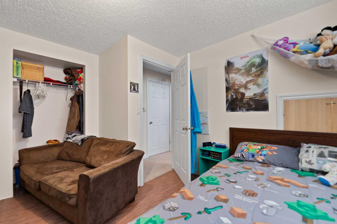
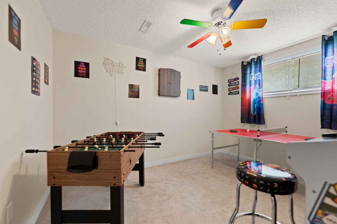
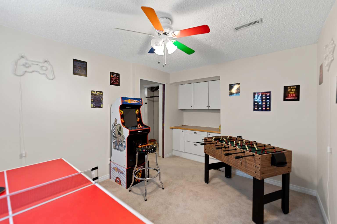
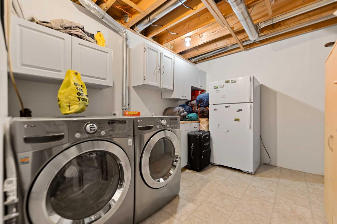
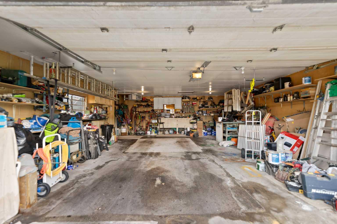
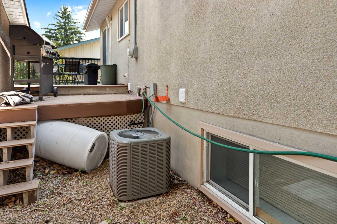
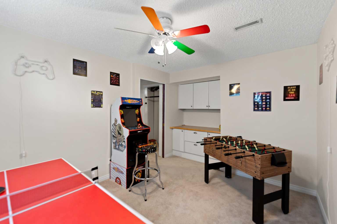
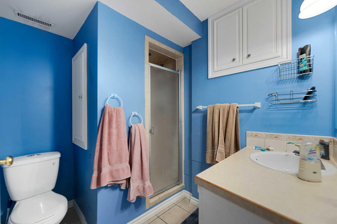
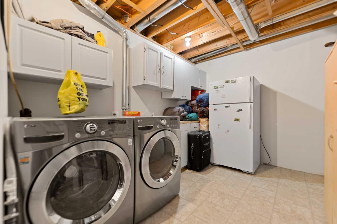
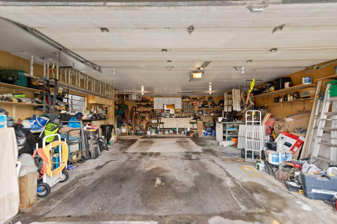
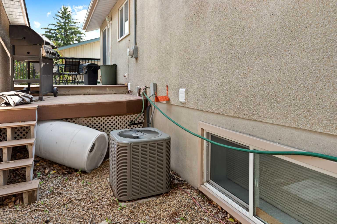
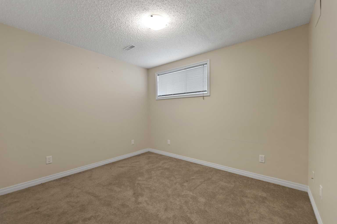
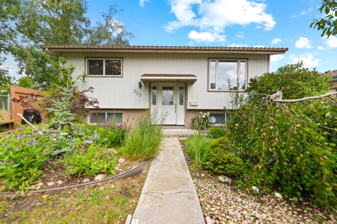
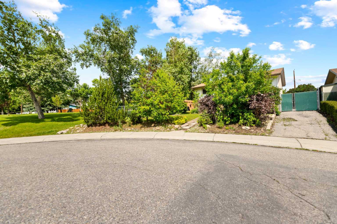
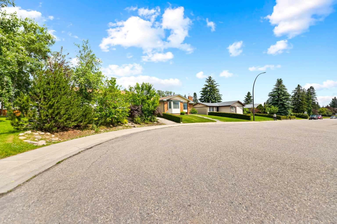
Location! Location! Make this awesome property your new home. This is the last house on the block and sides onto a beautiful green area. Out back is a huge and oversized heated double garage with 220 wiring that exits into a paved back alley. Well cared for bilevel home that boasts a total of 4 bedrooms and 2 bathrooms. Fully developed on two levels. Windows are modern, new paint in 2020. Roof is 3 years old on house and 1 year on garage. There is a large and newer compost deck outside the sliding door. The furnace has been upgraded and the hot water tank is 3 years old. This is a well maintained home and is move in ready. Situated on a quiet crescent in Marbourgh Park and close to shopping and schools. Even the community mail box is close by! Call now for a private showing.
| Street Address: | 323 maddock Crescent NE |
| City: | Calgary |
| Province/State: | Alberta |
| Postal Code: | N/A |
| County/Parish: | Calgary |
| Subdivision: | Marlborough Park |
| Country: | Canada |
| Latitude: | 51.05586717 |
| Longitude: | -113.95116160 |
| MLS® Number: | A2325371 |
| Price: | $527,500 |
| Property Area: | 834 Sq ft |
| Bedrooms: | 4 |
| Bathrooms Half: | 0 |
| Bathrooms Full: | 2 |
| Living Area: | 834 Sq ft |
| Building Area: | 0 Sq ft |
| Year Built: | 1972 |
| Listing Date: | Jul 05, 2026 |
| Garage Spaces: | 2 |
| Property Type: | Residential |
| Property Subtype: | Detached |
| MLS Status: | Active |
Additional Details
| Flooring: | N/A |
| Construction: | Vinyl Siding,Wood Frame |
| Parking: | Double Garage Detached |
| Appliances: | Built-In Electric Range,Central Air Conditioner,Dishwasher,Dryer,Electric Stove,Garage Control(s),Microwave,Refrigerator,Washer,Window Coverings |
| Stories: | N/A |
| Zoning: | R-C1 |
| Fireplace: | N/A |
| Amenities: | Park,Playground,Schools Nearby,Shopping Nearby,Sidewalks,Street Lights |
Utilities & Systems
| Heating: | Standard,Forced Air,Natural Gas |
| Cooling: | Central Air |
| Property Type | Residential |
| Building Type | Detached |
| Square Footage | 834 sqft |
| Community Name | Marlborough Park |
| Subdivision Name | Marlborough Park |
| Title | Fee Simple |
| Land Size | 4,897 sqft |
| Built in | 1972 |
| Annual Property Taxes | Contact listing agent |
| Parking Type | Garage |
Bedrooms
| Above Grade | 2 |
Bathrooms
| Total | 2 |
| Partial | 0 |
Interior Features
| Appliances Included | Built-In Electric Range, Central Air Conditioner, Dishwasher, Dryer, Electric Stove, Garage Control(s), Microwave, Refrigerator, Washer, Window Coverings |
| Flooring | Carpet, Ceramic Tile, Laminate |
Building Features
| Features | Ceiling Fan(s), No Animal Home |
| Construction Material | Vinyl Siding, Wood Frame |
| Structures | Deck |
Heating & Cooling
| Cooling | Central Air |
| Heating Type | Standard, Forced Air, Natural Gas |
Exterior Features
| Exterior Finish | Vinyl Siding, Wood Frame |
Neighbourhood Features
| Community Features | Park, Playground, Schools Nearby, Shopping Nearby, Sidewalks, Street Lights |
| Amenities Nearby | Park, Playground, Schools Nearby, Shopping Nearby, Sidewalks, Street Lights |
Parking
| Parking Type | Garage |
| Total Parking Spaces | 2 |
Interior Size
| Total Finished Area: | 834 sq ft |
| Total Finished Area (Metric): | 77.48 sq m |
| Main Level: | 834 sq ft |
| Upper Level: | 834 sq ft |
| Below Grade: | 804 sq ft |
Room Count
| Bedrooms: | 4 |
| Bathrooms: | 2 |
| Full Bathrooms: | 2 |
| Rooms Above Grade: | 5 |
Lot Information
| Lot Size: | 4,897 sq ft |
| Lot Size (Acres): | 0.11 acres |
| Frontage: | 18 ft |
- Ceiling Fan(s)
- No Animal Home
- Playground
- Private Entrance
- Built-In Electric Range
- Central Air Conditioner
- Dishwasher
- Dryer
- Electric Stove
- Garage Control(s)
- Microwave
- Refrigerator
- Washer
- Window Coverings
- Full
- Park
- Schools Nearby
- Shopping Nearby
- Sidewalks
- Street Lights
- Vinyl Siding
- Wood Frame
- Poured Concrete
- Back Lane
- Back Yard
- Backs on to Park/Green Space
- Corner Lot
- Gentle Sloping
- Irregular Lot
- Landscaped
- Lawn
- No Back Lane
- Paved
- Double Garage Detached
- Deck
Floor plan information is not available for this property.
Monthly Payment Breakdown
Loading Walk Score...
What's Nearby?
Powered by Yelp
REALTOR® Details
David Hughes
- (403) 807-7229
- davehugh8@gmail.com
- TREC The Real Estate Company