68 Abbeydale Villas NE, Calgary, Alberta
Condo For Sale in Calgary, Alberta
$219,000
-
Property Type
 Condo
Condo
-
Bedrooms
 2
2
-
Bath
 3
3
-
Garage
 0
0
-
Sq Ft
 1,094
1,094
-
Year Built
 1991
1991
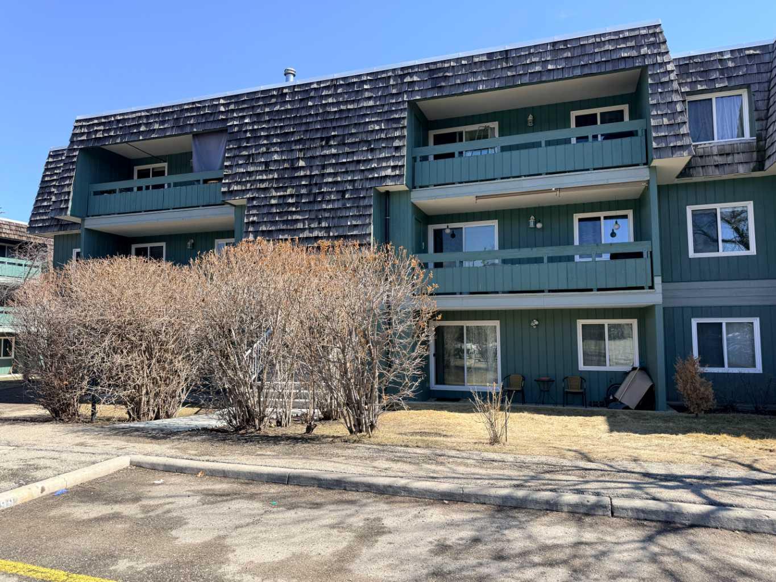
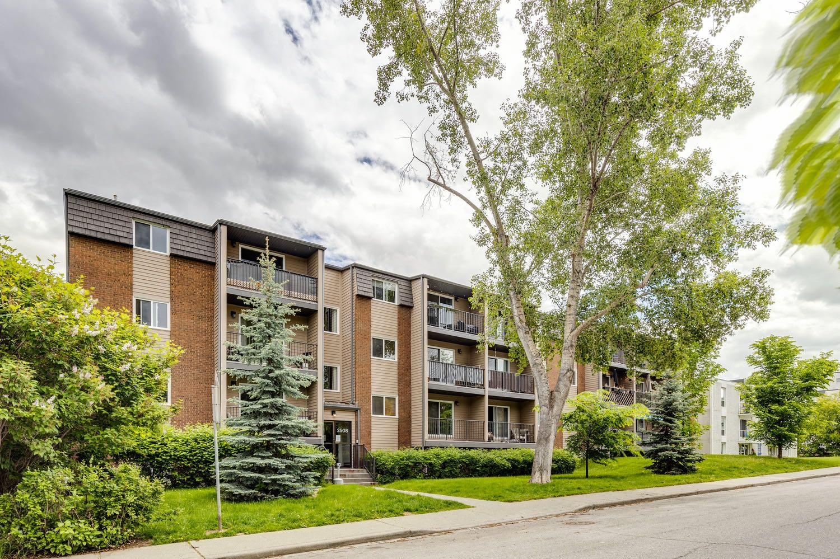
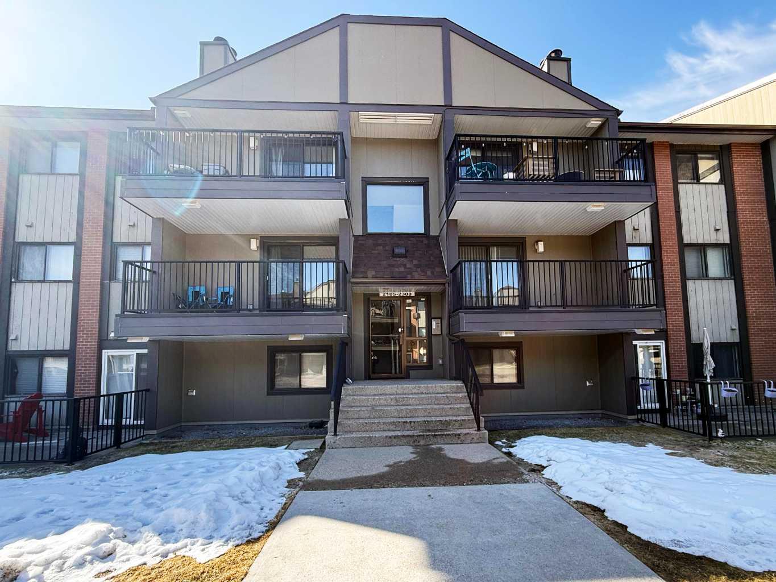
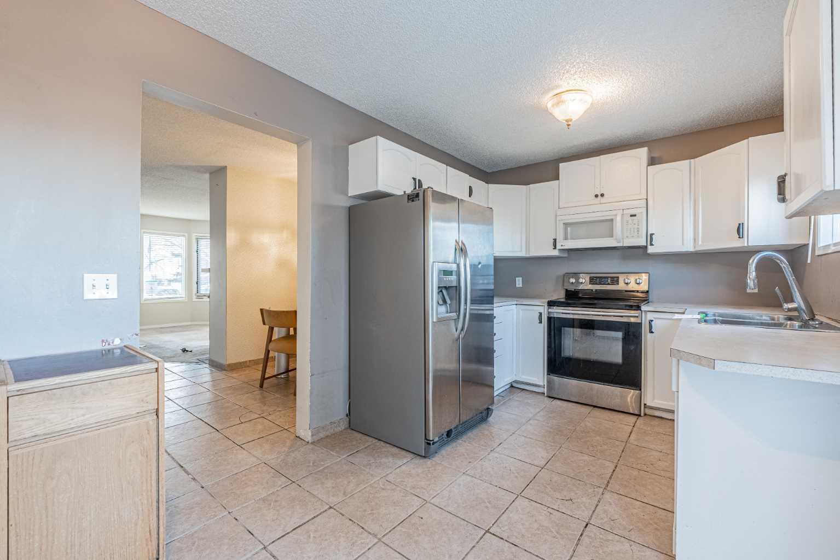
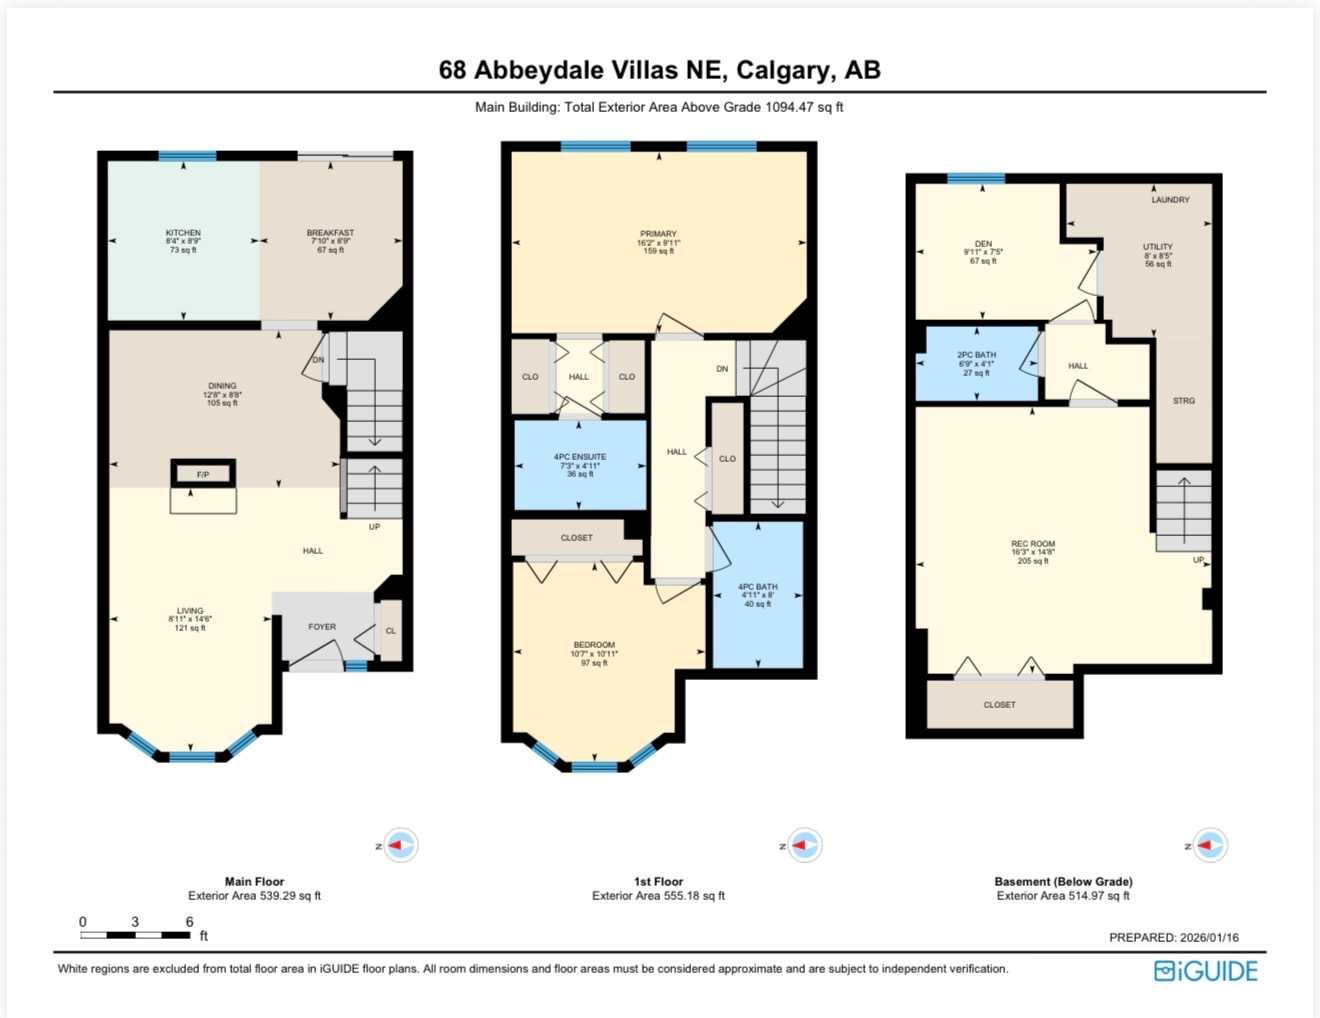
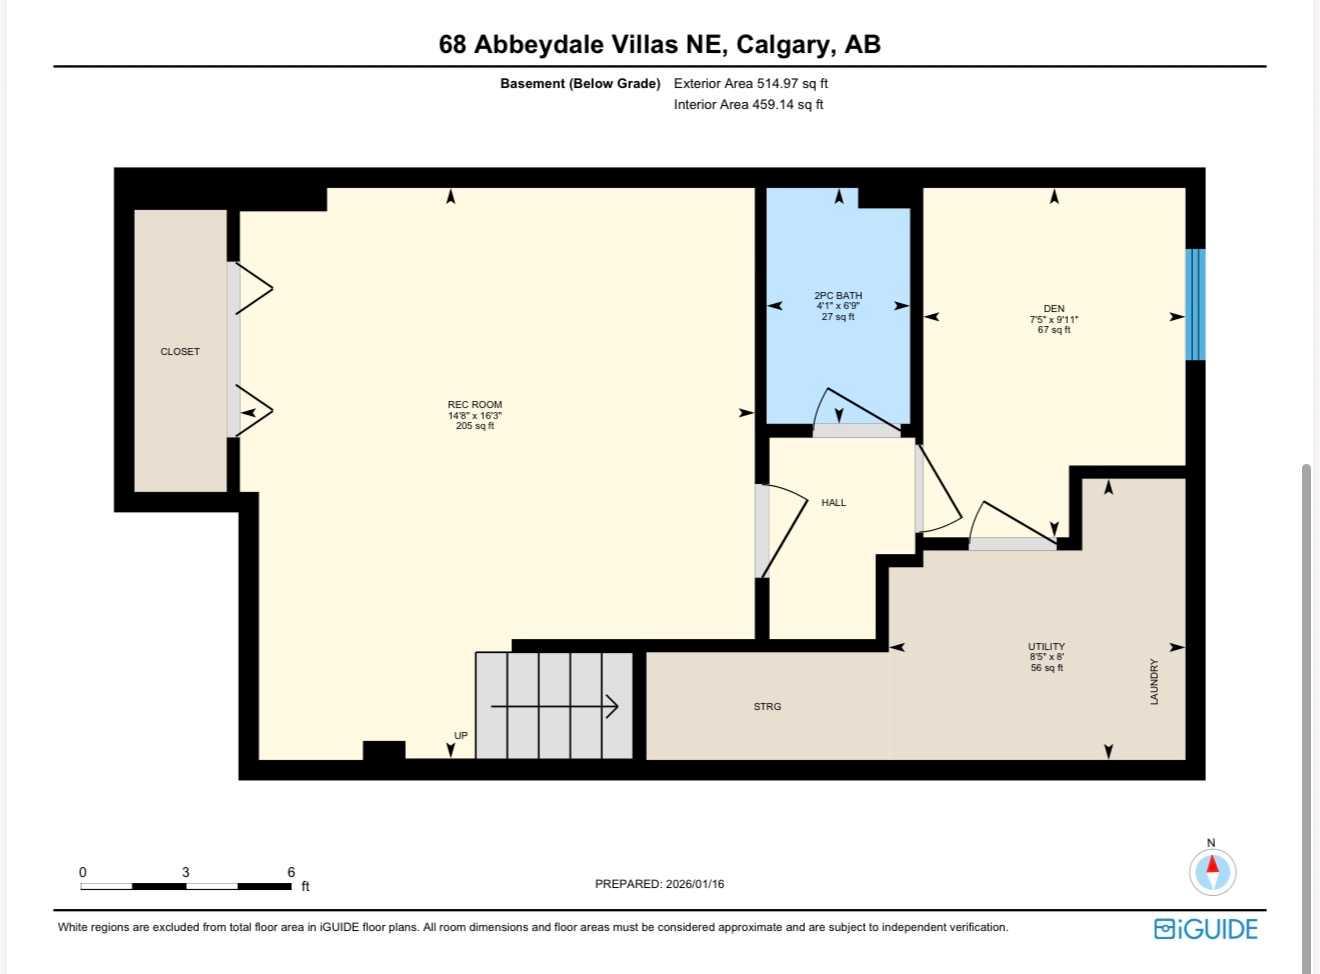
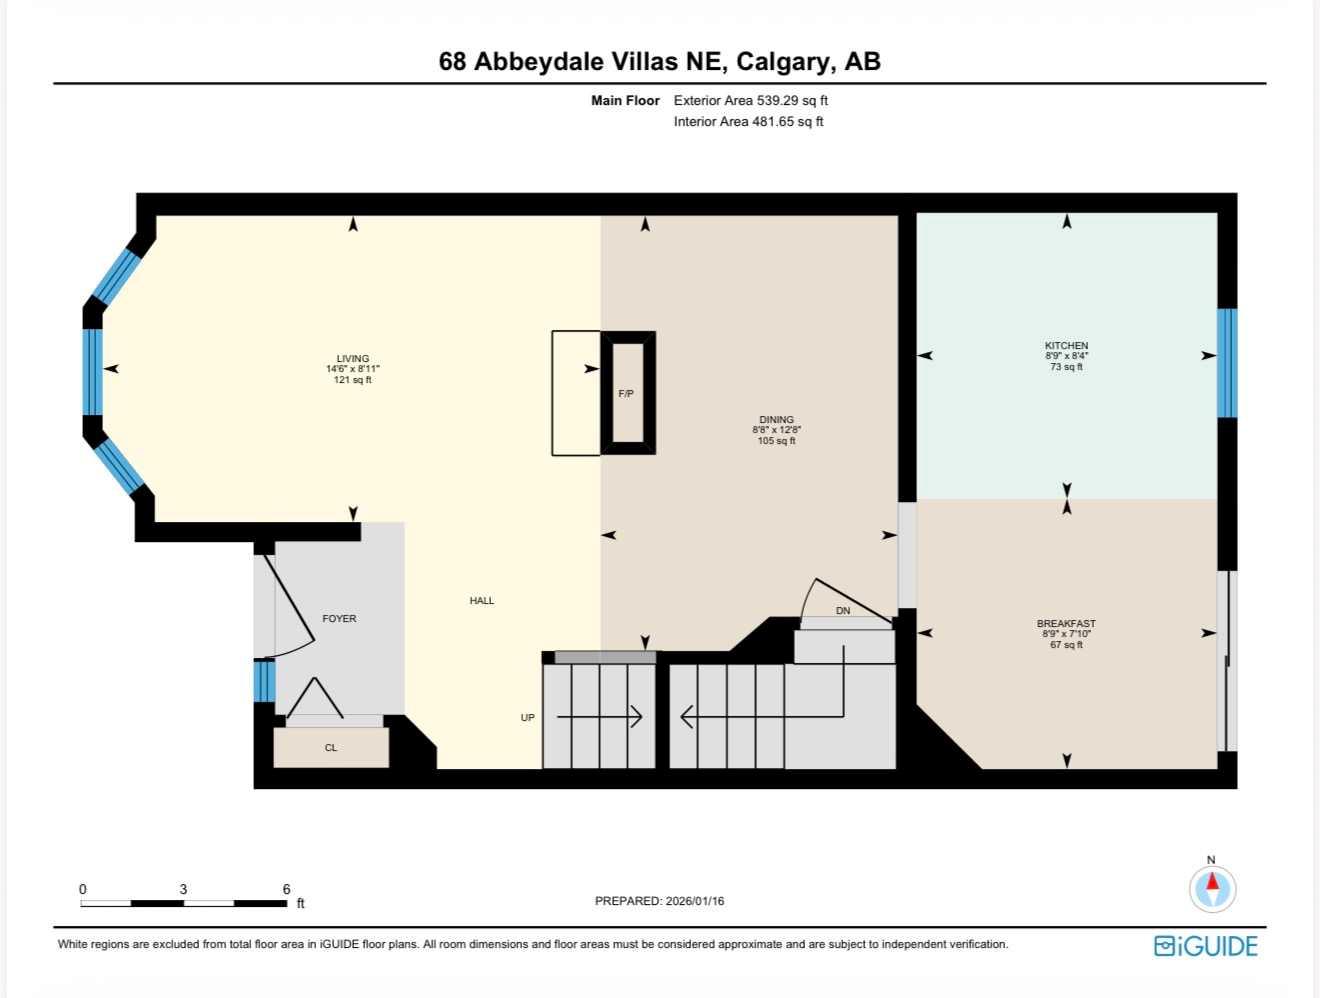
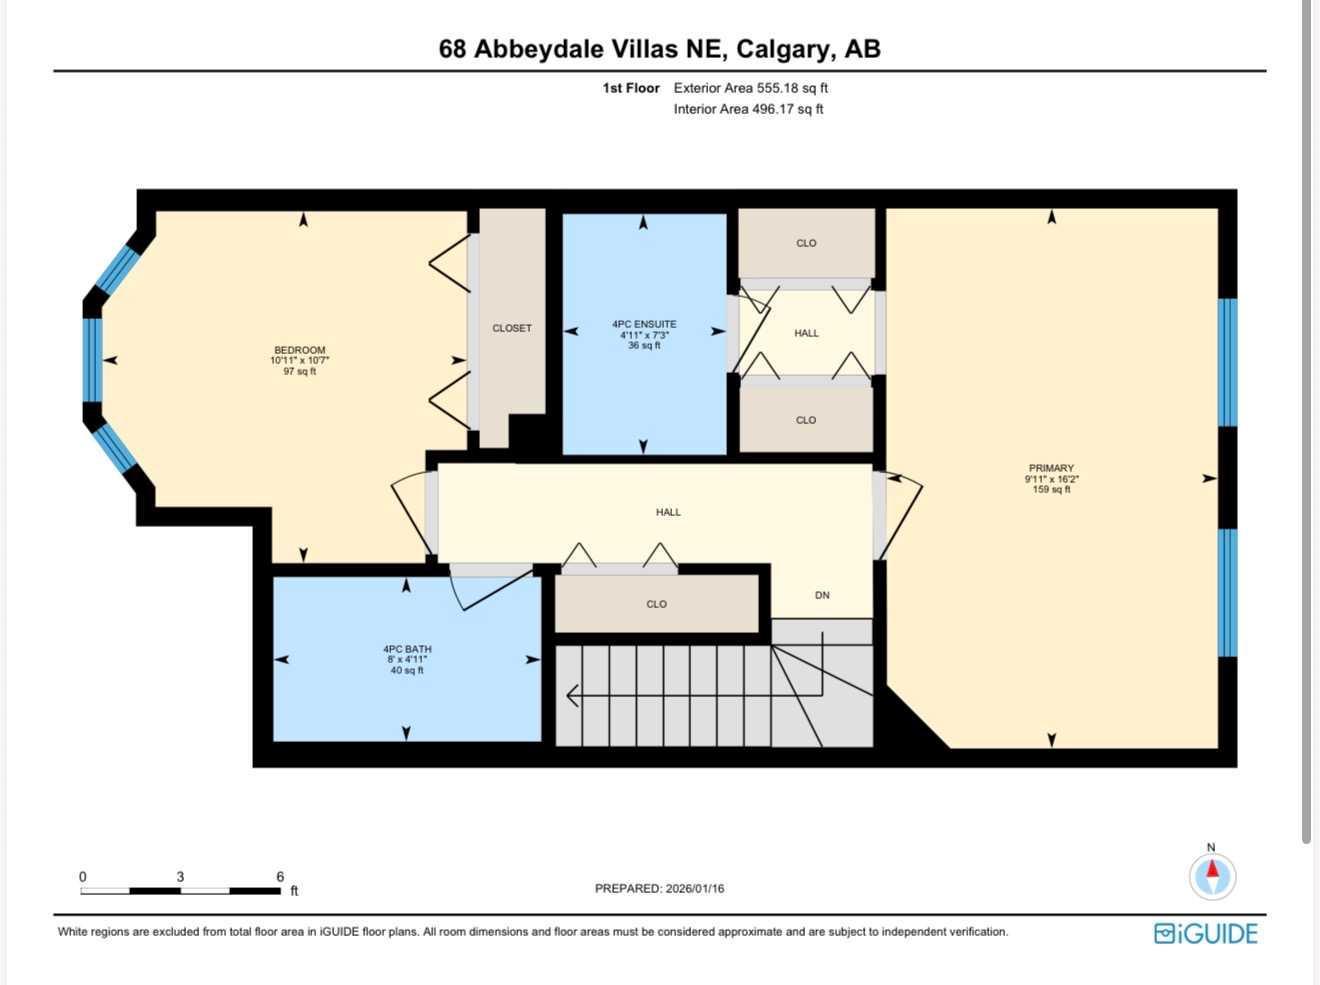
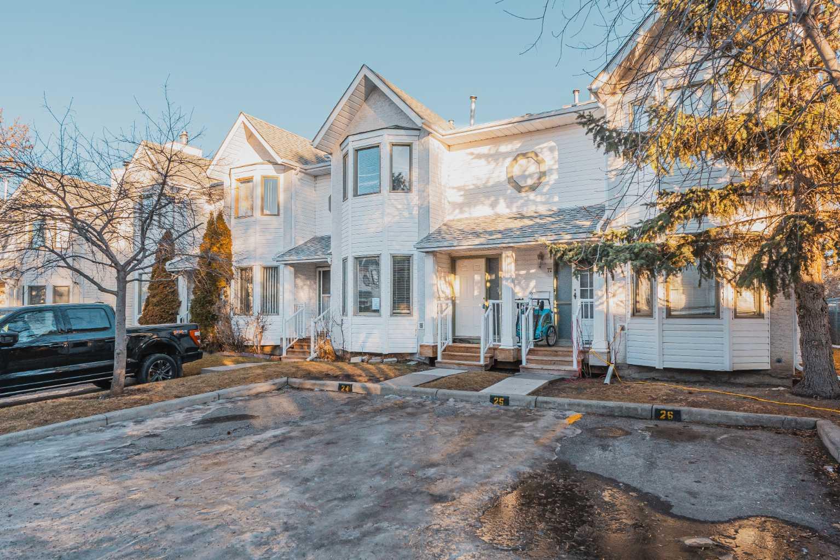
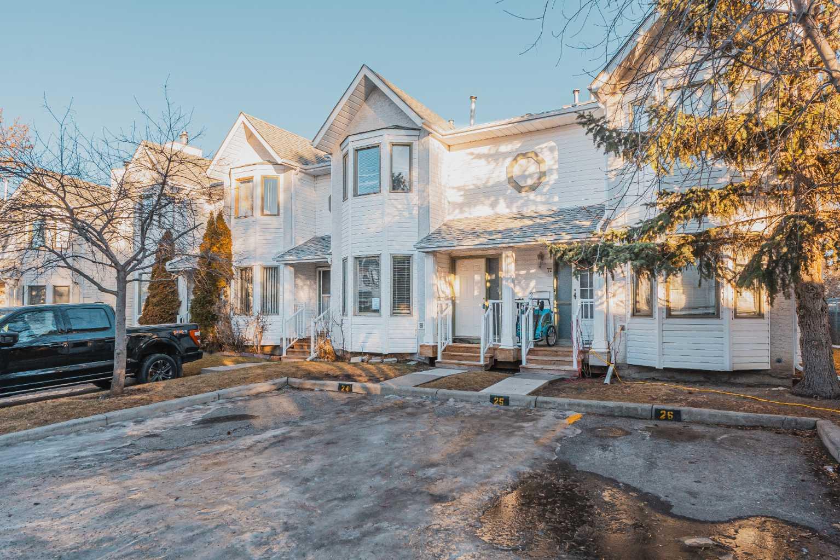
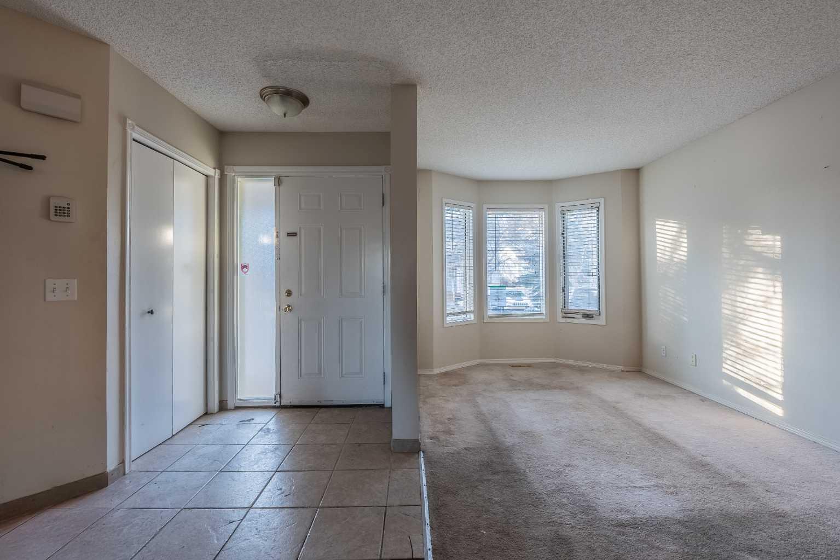
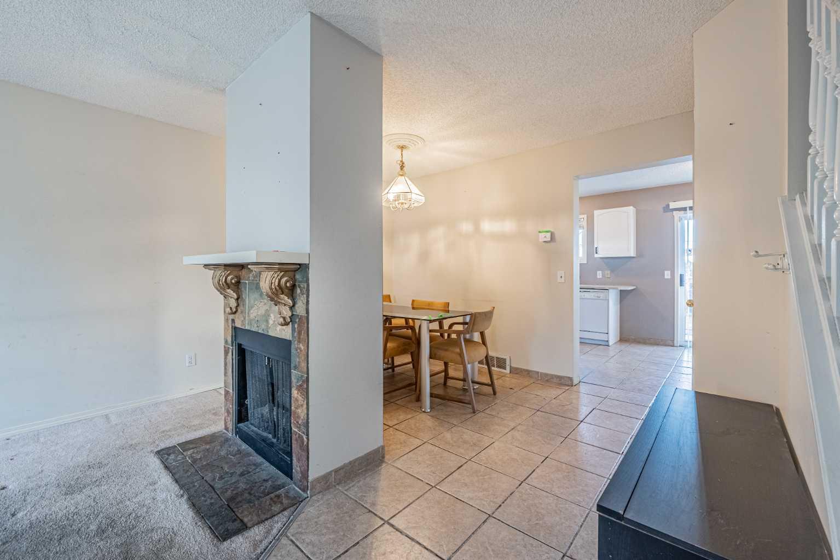
Listed $113,500 Below 2026 Assessed Value! | Backing Directly onto Abbeydale Park & Baseball Diamond | 1,094+ Sq. Ft. Above Grade Approx.| Fully Developed Basement | 2 Bedrooms | 2.5 Bathrooms | Spacious Primary Bedroom with Private 4-Piece Ensuite | Large Recreation Room & Den | Bright Main Floor with Functional Layout | Excellent Opportunity for First-Time Buyers, Investors & Downsizers | Conveniently located near schools, shopping, public transit, playgrounds, and major roadways. Property and all appliances are sold as is, where is, with no representations or warranties. Condo Fee is Approx.
| Street Address: | 68 Abbeydale Villas NE |
| City: | Calgary |
| Province/State: | Alberta |
| Postal Code: | N/A |
| County/Parish: | Calgary |
| Subdivision: | Abbeydale |
| Country: | Canada |
| Latitude: | 51.05921755 |
| Longitude: | -113.93338636 |
| MLS® Number: | A2325234 |
| Price: | $219,000 |
| Property Area: | 1,094 Sq ft |
| Bedrooms: | 2 |
| Bathrooms Half: | 1 |
| Bathrooms Full: | 2 |
| Living Area: | 1,094 Sq ft |
| Building Area: | 0 Sq ft |
| Year Built: | 1991 |
| Listing Date: | Jun 29, 2026 |
| Garage Spaces: | 0 |
| Property Type: | Residential |
| Property Subtype: | Row/Townhouse |
| MLS Status: | Active |
Additional Details
| Flooring: | N/A |
| Construction: | Vinyl Siding |
| Parking: | Stall |
| Appliances: | See Remarks |
| Stories: | N/A |
| Zoning: | M-CG d44 |
| Fireplace: | N/A |
| Amenities: | Park,Schools Nearby,Shopping Nearby,Sidewalks,Street Lights |
Utilities & Systems
| Heating: | Forced Air,Natural Gas |
| Cooling: | None |
| Property Type | Residential |
| Building Type | Row/Townhouse |
| Square Footage | 1,094 sqft |
| Community Name | Abbeydale |
| Subdivision Name | Abbeydale |
| Title | Fee Simple |
| Land Size | Unknown |
| Built in | 1991 |
| Annual Property Taxes | Contact listing agent |
| Parking Type | Stall |
Bedrooms
| Above Grade | 2 |
Bathrooms
| Total | 3 |
| Partial | 1 |
Interior Features
| Appliances Included | See Remarks |
| Flooring | Carpet |
Building Features
| Features | See Remarks |
| Style | Attached |
| Construction Material | Vinyl Siding |
| Building Amenities | Park, Visitor Parking |
| Structures | None |
Heating & Cooling
| Cooling | None |
| Heating Type | Forced Air, Natural Gas |
Exterior Features
| Exterior Finish | Vinyl Siding |
Neighbourhood Features
| Community Features | Park, Schools Nearby, Shopping Nearby, Sidewalks, Street Lights |
| Pets Allowed | Call |
| Amenities Nearby | Park, Schools Nearby, Shopping Nearby, Sidewalks, Street Lights |
Maintenance or Condo Information
| Maintenance Fees | $590 Monthly |
| Maintenance Fees Include | Common Area Maintenance, Insurance, Professional Management, Reserve Fund Contributions, Snow Removal |
Parking
| Parking Type | Stall |
| Total Parking Spaces | 1 |
Interior Size
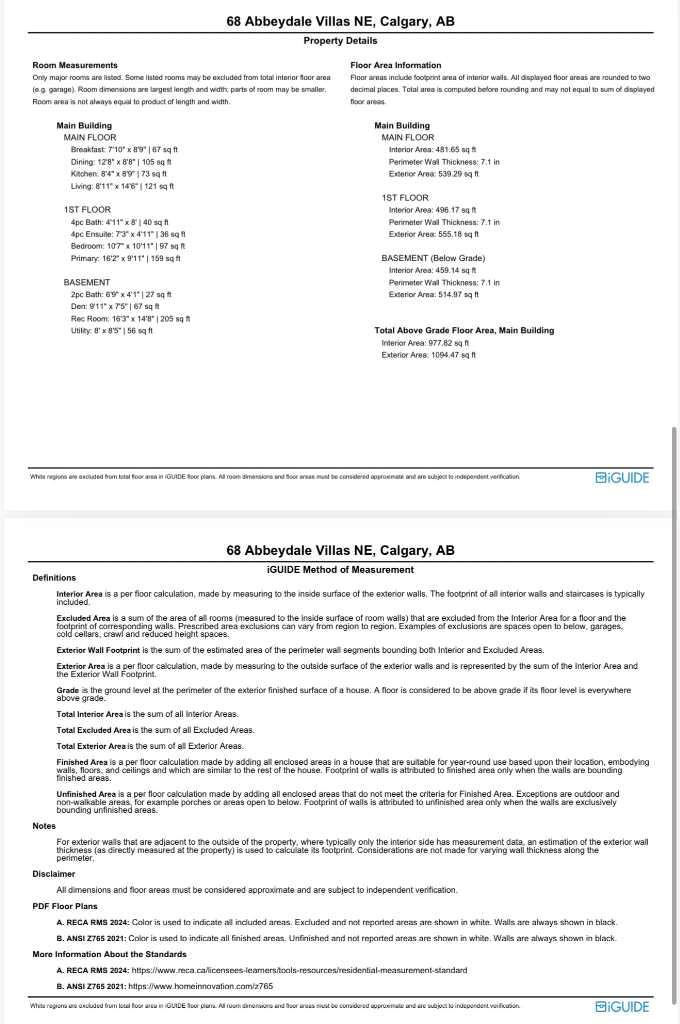
| Total Finished Area: | 1,094 sq ft |
| Total Finished Area (Metric): | 101.68 sq m |
Room Count
| Bedrooms: | 2 |
| Bathrooms: | 3 |
| Full Bathrooms: | 2 |
| Half Bathrooms: | 1 |
| Rooms Above Grade: | 2 |
Lot Information
Legal
| Legal Description: | 9112171;17 |
| Title to Land: | Fee Simple |
- See Remarks
- None
- Park
- Visitor Parking
- Full
- Schools Nearby
- Shopping Nearby
- Sidewalks
- Street Lights
- Vinyl Siding
- Gas
- Poured Concrete
- Stall
Floor plan information is not available for this property.
Monthly Payment Breakdown
Loading Walk Score...
What's Nearby?
Powered by Yelp