372 Carrington Way NW, Calgary, Alberta
Residential For Sale in Calgary, Alberta
$578,000
-
Property Type
 Residential
-
Bedrooms
 3
3
-
Bath
 3
3
-
Garage
 2
2
-
Sq Ft
 1,801
1,801
-
Year Built
 2018
2018
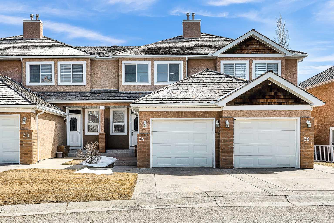
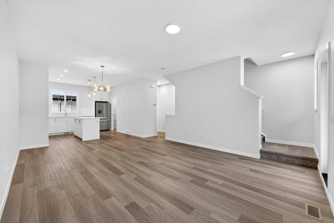
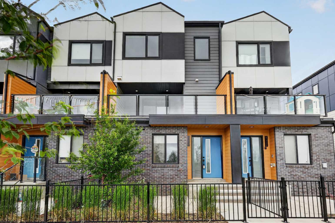
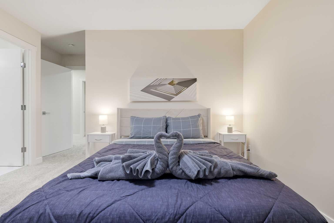
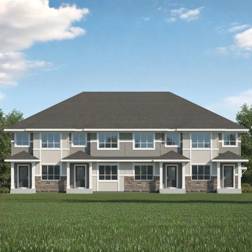
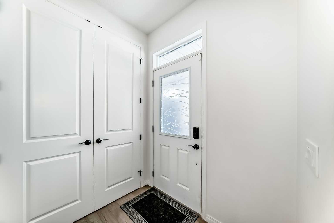
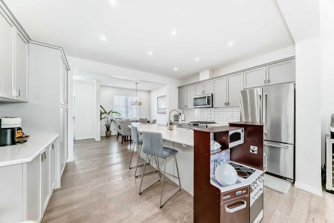
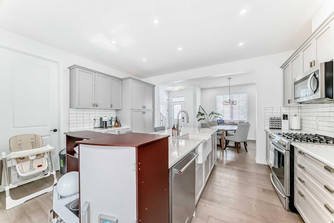
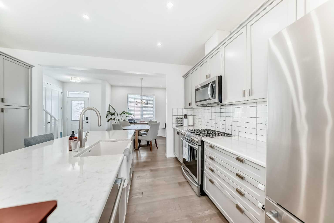
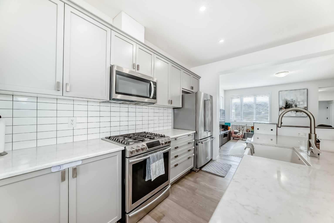
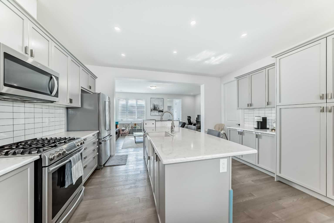
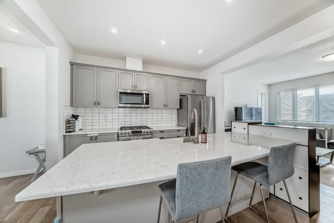
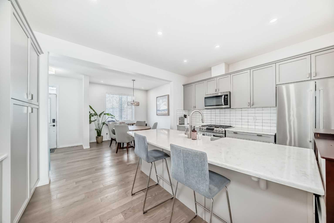
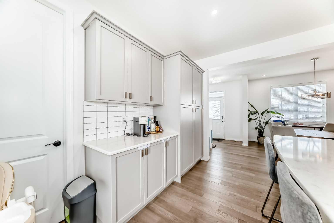
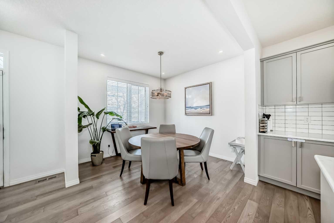
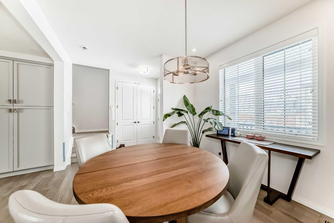
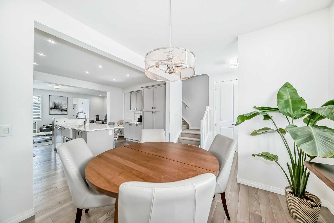
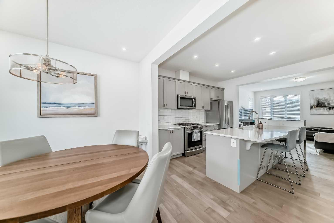
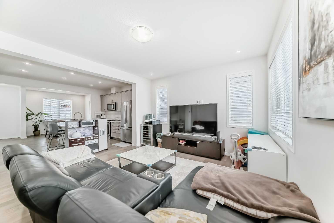
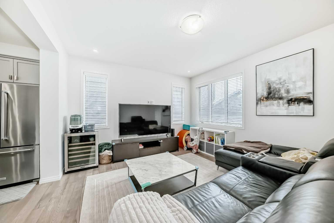
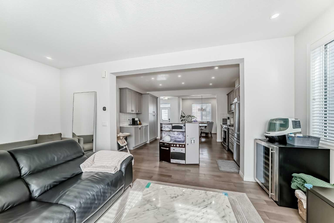
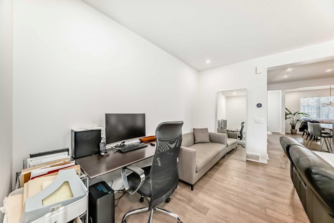
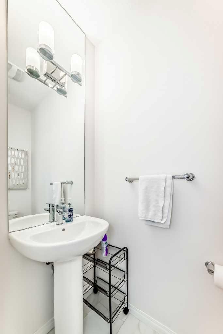
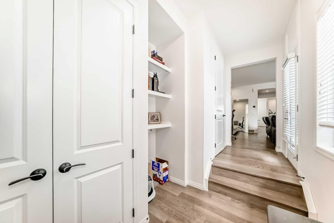
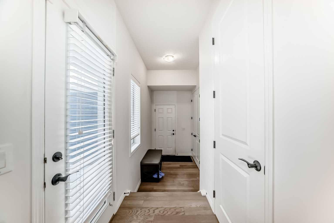
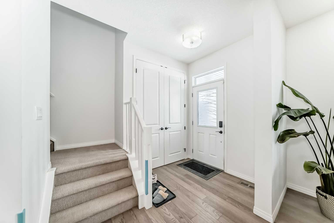
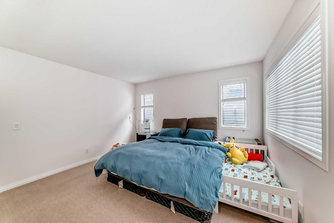
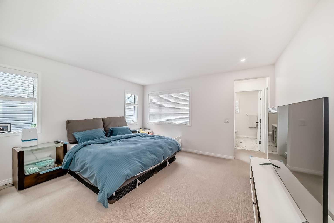
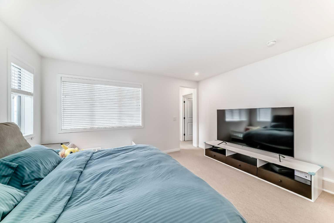
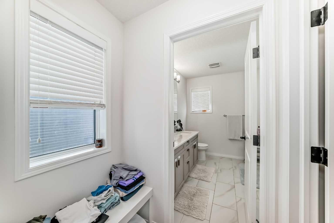
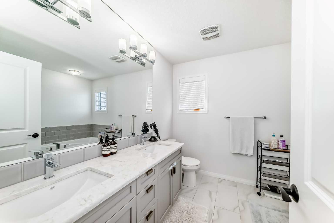
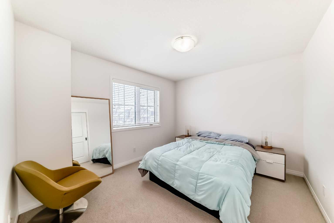
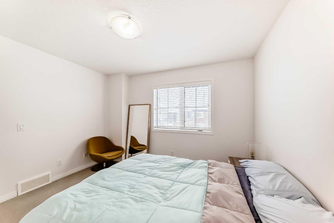
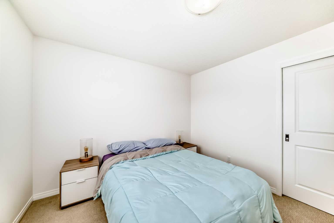
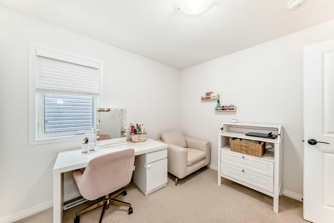
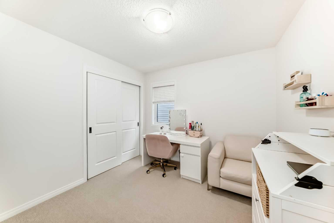
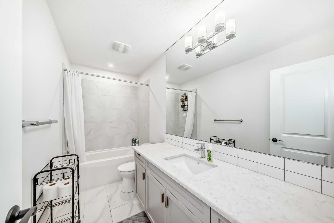
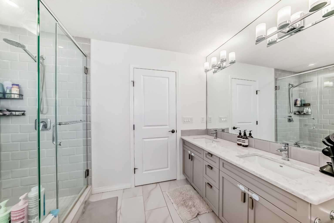
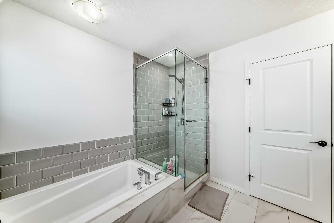
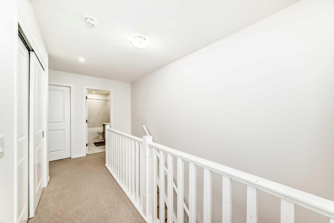
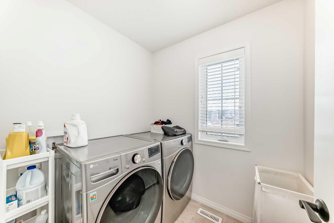
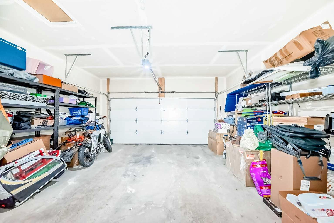
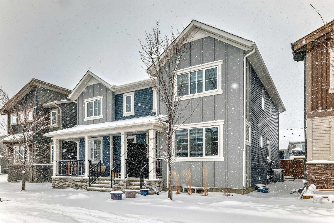
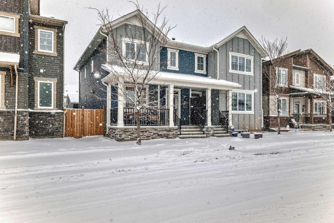
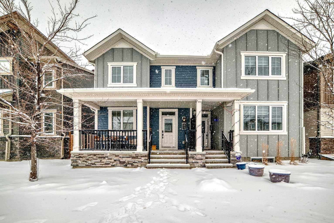
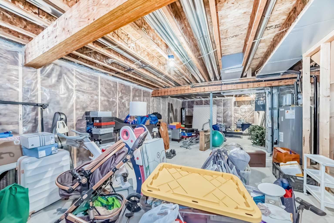
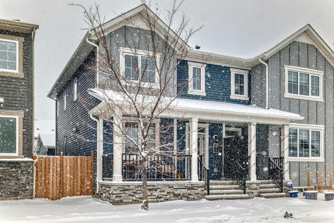
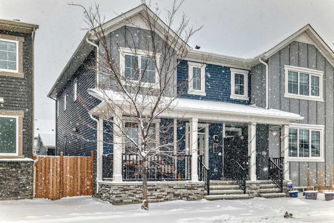
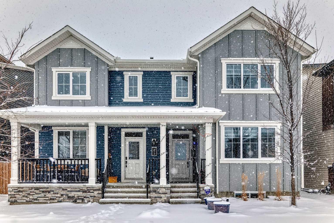
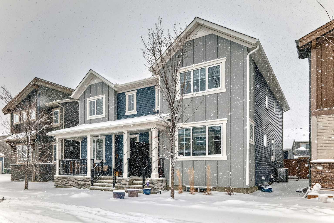
Welcome to this beautifully maintained 3-bedroom, 2.5-bathroom duplex in the vibrant community of Carrington—offering modern living with the added benefit of NO CONDO FEES. Designed with comfort and functionality in mind, the bright open-concept main floor showcases 9-foot ceilings and durable luxury vinyl plank flooring throughout. Expansive windows fill the living space with natural light, creating a warm and inviting atmosphere. The stylish kitchen is a true centerpiece, featuring stainless steel appliances, a gas stove, sleek cabinetry, ample counter space, and a large central island—perfect for both everyday living and entertaining. The adjoining dining area flows seamlessly, while a convenient 2-piece powder room completes the main level. Upstairs, the spacious primary retreat offers a walk-in closet and a luxurious 5-piece ensuite complete with dual sinks, a soaker tub, and a separate shower. Two additional well-sized bedrooms, a 4-piece bathroom with dual sinks, and upper-level laundry provide excellent functionality for families. The unfinished basement presents a fantastic opportunity to customize and expand your living space to suit your needs. Ideally located close to parks, pathways, shopping, and everyday amenities—including T&T Supermarket and No Frills—with quick access to Stoney Trail and just 15 minutes to the airport, this home delivers exceptional value in a growing, family-friendly community.
| Street Address: | 372 Carrington Way NW |
| City: | Calgary |
| Province/State: | Alberta |
| Postal Code: | N/A |
| County/Parish: | Calgary |
| Subdivision: | Carrington |
| Country: | Canada |
| Latitude: | 51.18195161 |
| Longitude: | -114.08750103 |
| MLS® Number: | A2324981 |
| Price: | $578,000 |
| Property Area: | 1,801 Sq ft |
| Bedrooms: | 3 |
| Bathrooms Half: | 1 |
| Bathrooms Full: | 2 |
| Living Area: | 1,801 Sq ft |
| Building Area: | 0 Sq ft |
| Year Built: | 2018 |
| Listing Date: | Jun 27, 2026 |
| Garage Spaces: | 2 |
| Property Type: | Residential |
| Property Subtype: | Semi Detached (Half Duplex) |
| MLS Status: | Active |
Additional Details
| Flooring: | N/A |
| Construction: | Stone,Vinyl Siding,Wood Frame |
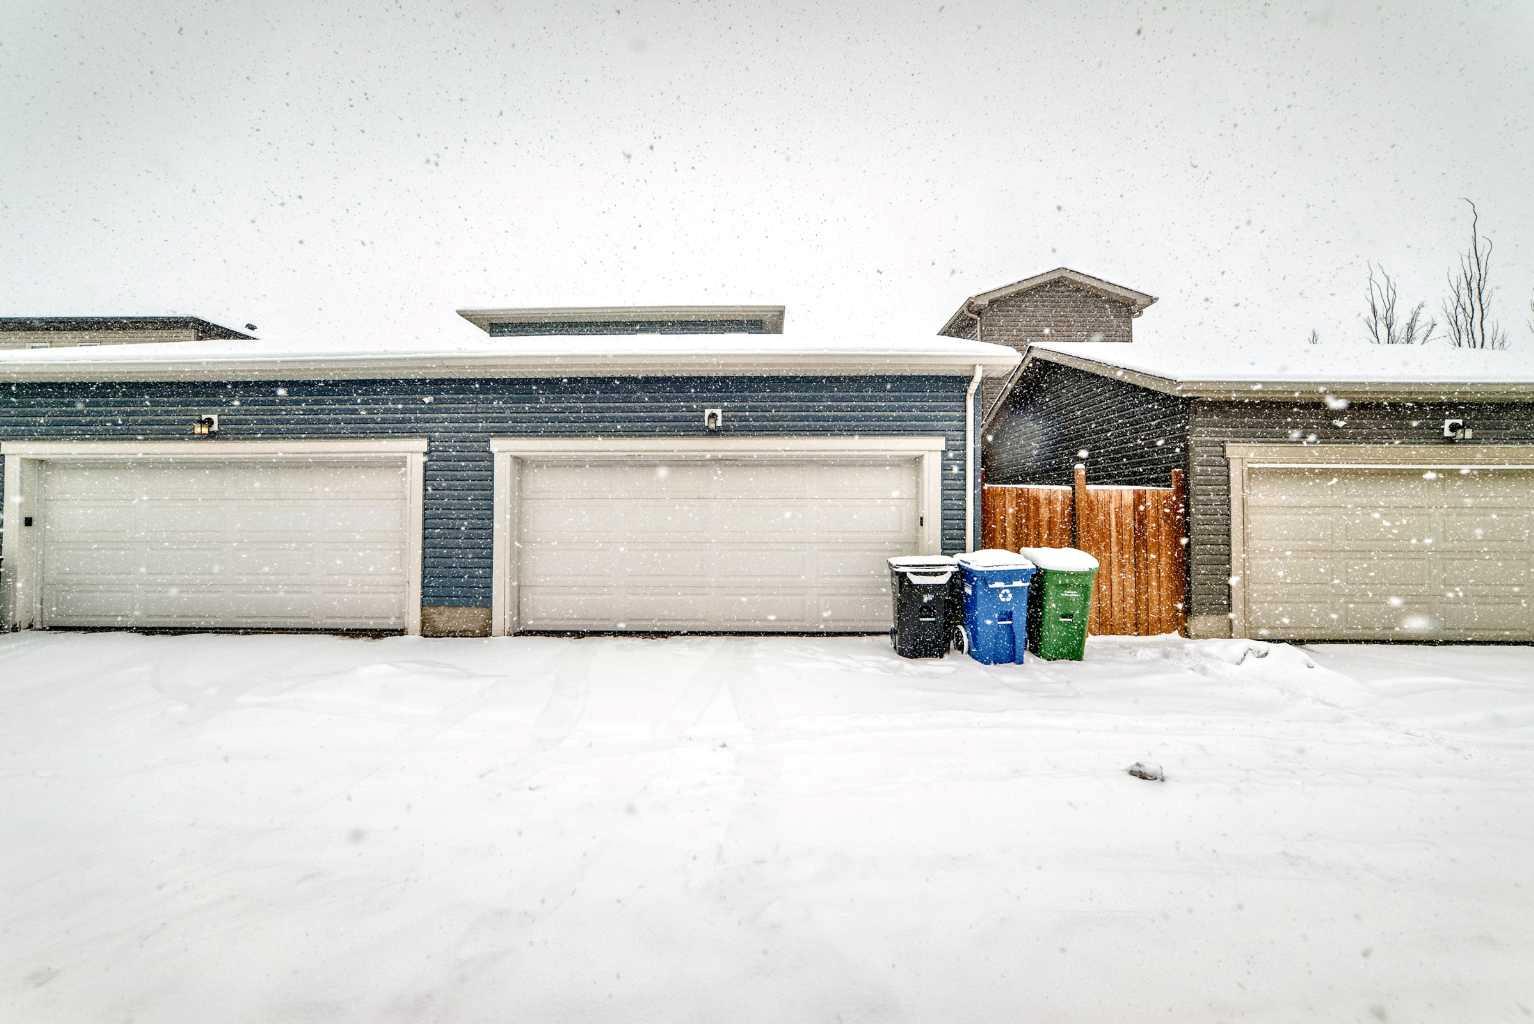
| Parking: | Double Garage Attached |
| Appliances: | Dishwasher,Dryer,Gas Stove,Microwave Hood Fan,Refrigerator,Washer,Window Coverings |
| Stories: | N/A |
| Zoning: | R-G |
| Fireplace: | N/A |
| Amenities: | Playground,Schools Nearby,Shopping Nearby,Sidewalks |
Utilities & Systems
| Heating: | Forced Air,Natural Gas |
| Cooling: | None |
| Property Type | Residential |
| Building Type | Semi Detached (Half Duplex) |
| Square Footage | 1,801 sqft |
| Community Name | Carrington |
| Subdivision Name | Carrington |
| Title | Fee Simple |
| Land Size | 2,174 sqft |
| Built in | 2018 |
| Annual Property Taxes | Contact listing agent |
| Parking Type | Garage |
| Time on MLS Listing | 68 days |
Bedrooms
| Above Grade | 3 |
Bathrooms
| Total | 3 |
| Partial | 1 |
Interior Features
| Appliances Included | Dishwasher, Dryer, Gas Stove, Microwave Hood Fan, Refrigerator, Washer, Window Coverings |
| Flooring | Carpet, Tile, Vinyl Plank |
Building Features
| Features | No Smoking Home, Walk-In Closet(s) |
| Construction Material | Stone, Vinyl Siding, Wood Frame |
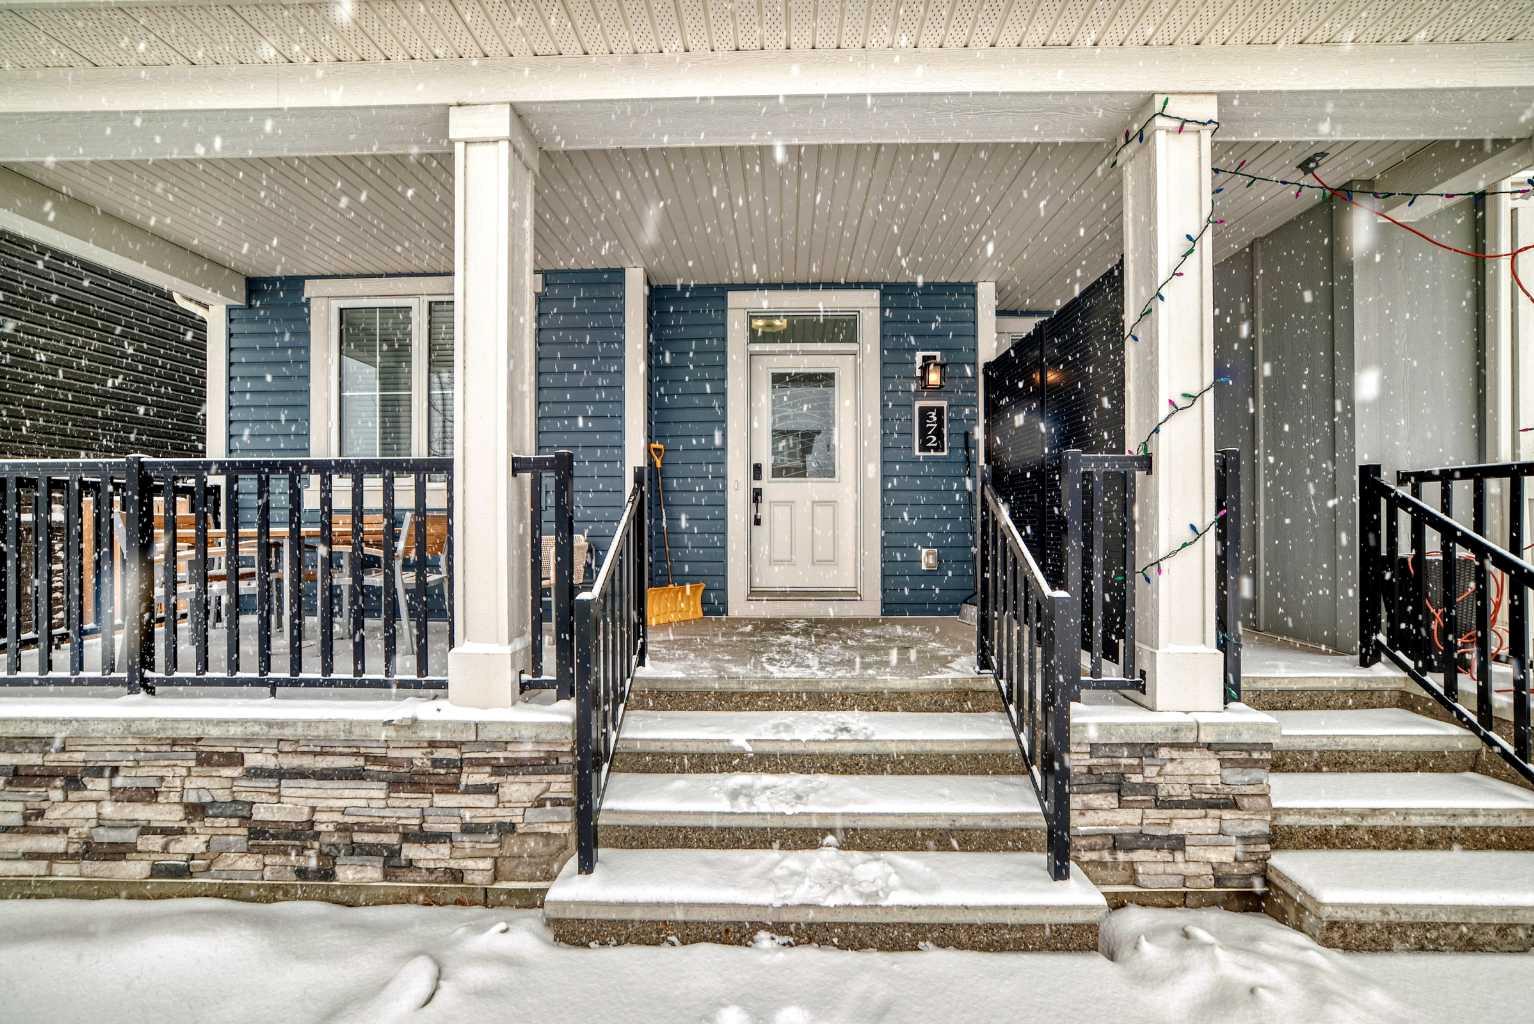
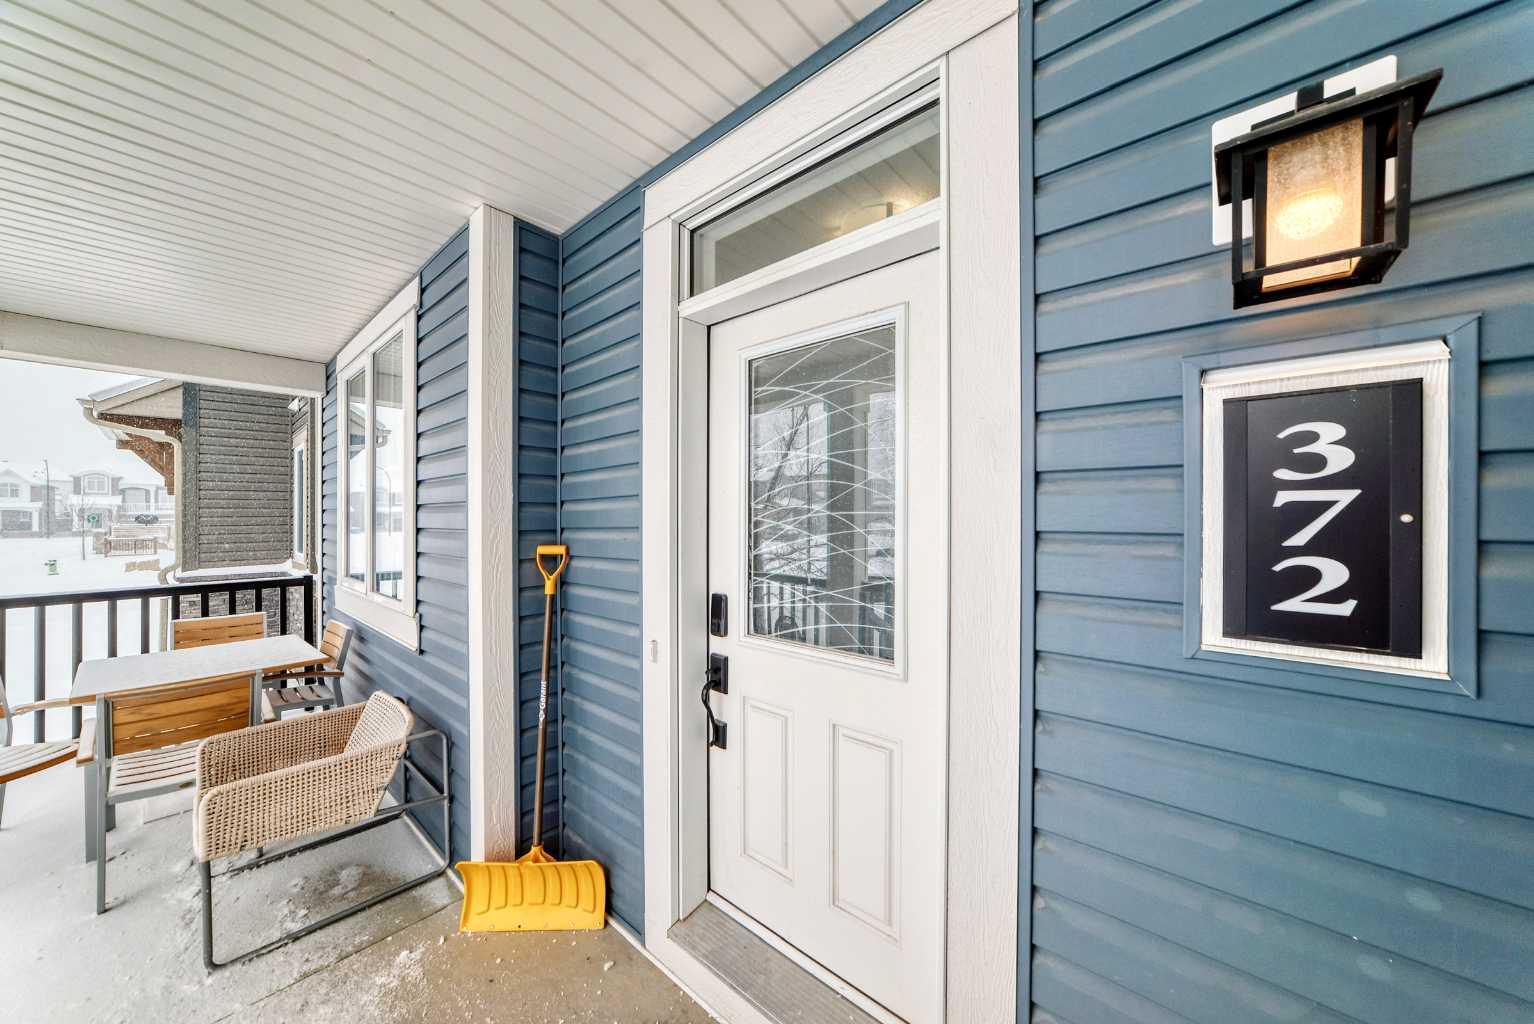
| Structures | Front Porch |
Heating & Cooling
| Cooling | None |
| Heating Type | Forced Air, Natural Gas |
Exterior Features
| Exterior Finish | Stone, Vinyl Siding, Wood Frame |
Neighbourhood Features
| Community Features | Playground, Schools Nearby, Shopping Nearby, Sidewalks |
| Amenities Nearby | Playground, Schools Nearby, Shopping Nearby, Sidewalks |
Parking
| Parking Type | Garage |
| Total Parking Spaces | 2 |
Interior Size
| Total Finished Area: | 1,801 sq ft |
| Total Finished Area (Metric): | 167.34 sq m |
Room Count
| Bedrooms: | 3 |
| Bathrooms: | 3 |
| Full Bathrooms: | 2 |
| Half Bathrooms: | 1 |
| Rooms Above Grade: | 6 |
Lot Information
| Lot Size: | 2,174 sq ft |
| Lot Size (Acres): | 0.05 acres |
| Frontage: | 24 ft |
Legal
| Legal Description: | 1810797;9;41 |
| Title to Land: | Fee Simple |
- No Smoking Home
- Walk-In Closet(s)
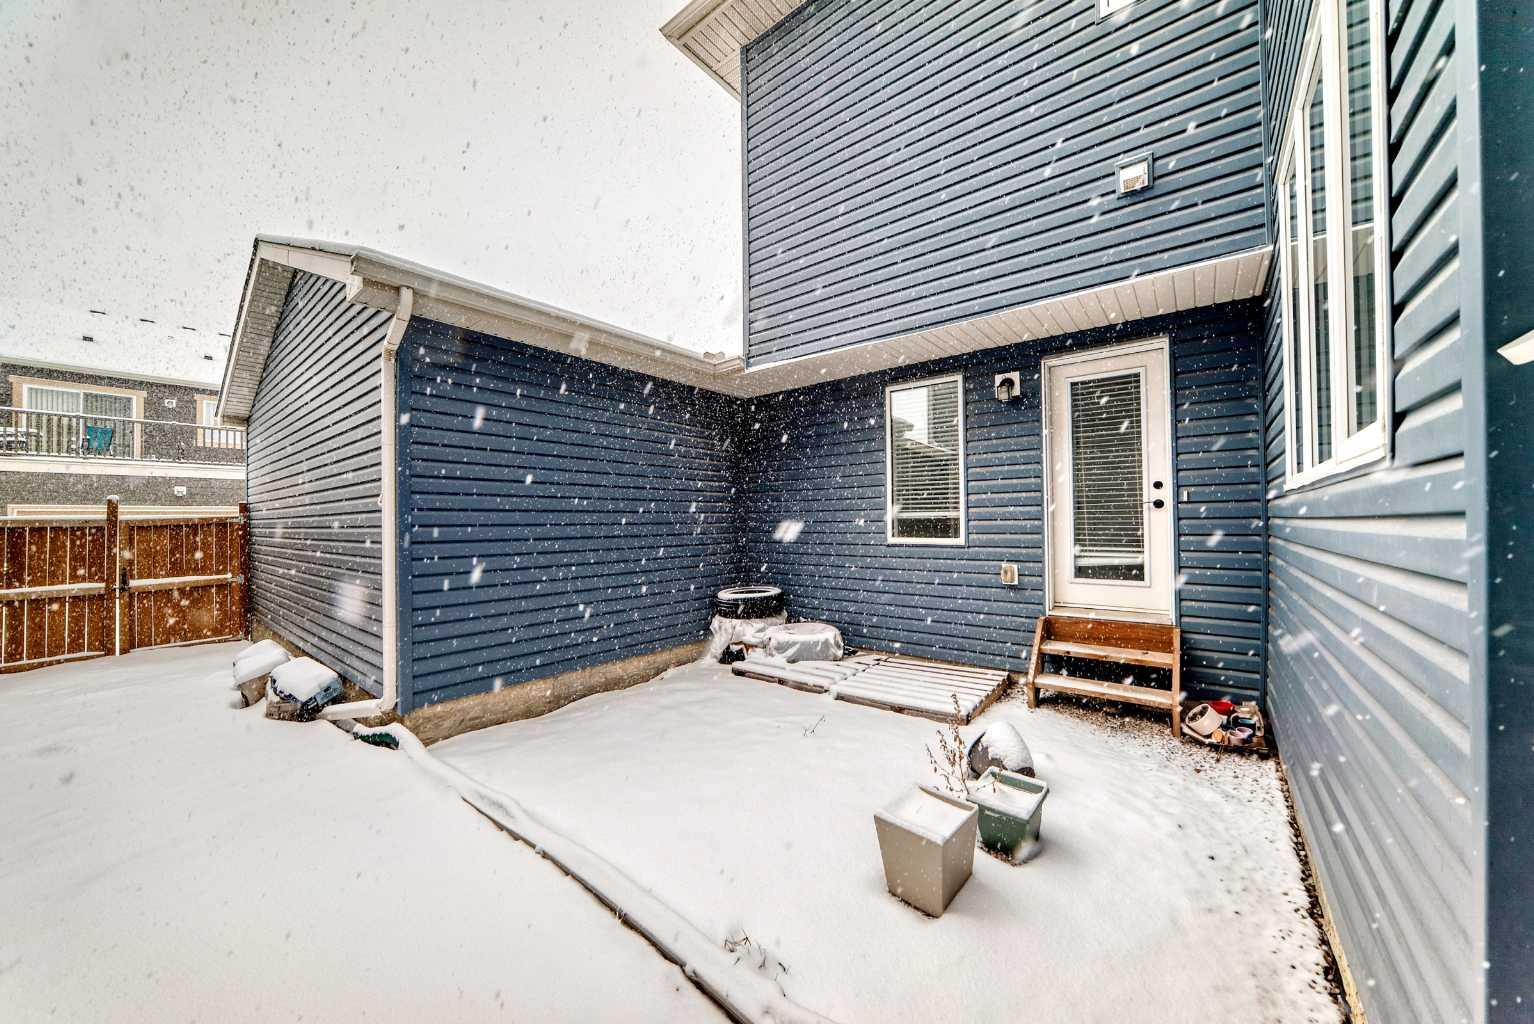
- Courtyard
- Dishwasher
- Dryer
- Gas Stove
- Microwave Hood Fan
- Refrigerator
- Washer
- Window Coverings
- Full
- Playground
- Schools Nearby
- Shopping Nearby
- Sidewalks
- Stone
- Vinyl Siding
- Wood Frame
- Poured Concrete
- Rectangular Lot
- Double Garage Attached
- Front Porch
Floor plan information is not available for this property.
Monthly Payment Breakdown
Loading Walk Score...
What's Nearby?
Powered by Yelp
REALTOR® Details
Jian Liang
- (403) 973-2998
- liangjian_1982@hotmail.com
- Homecare Realty Ltd.