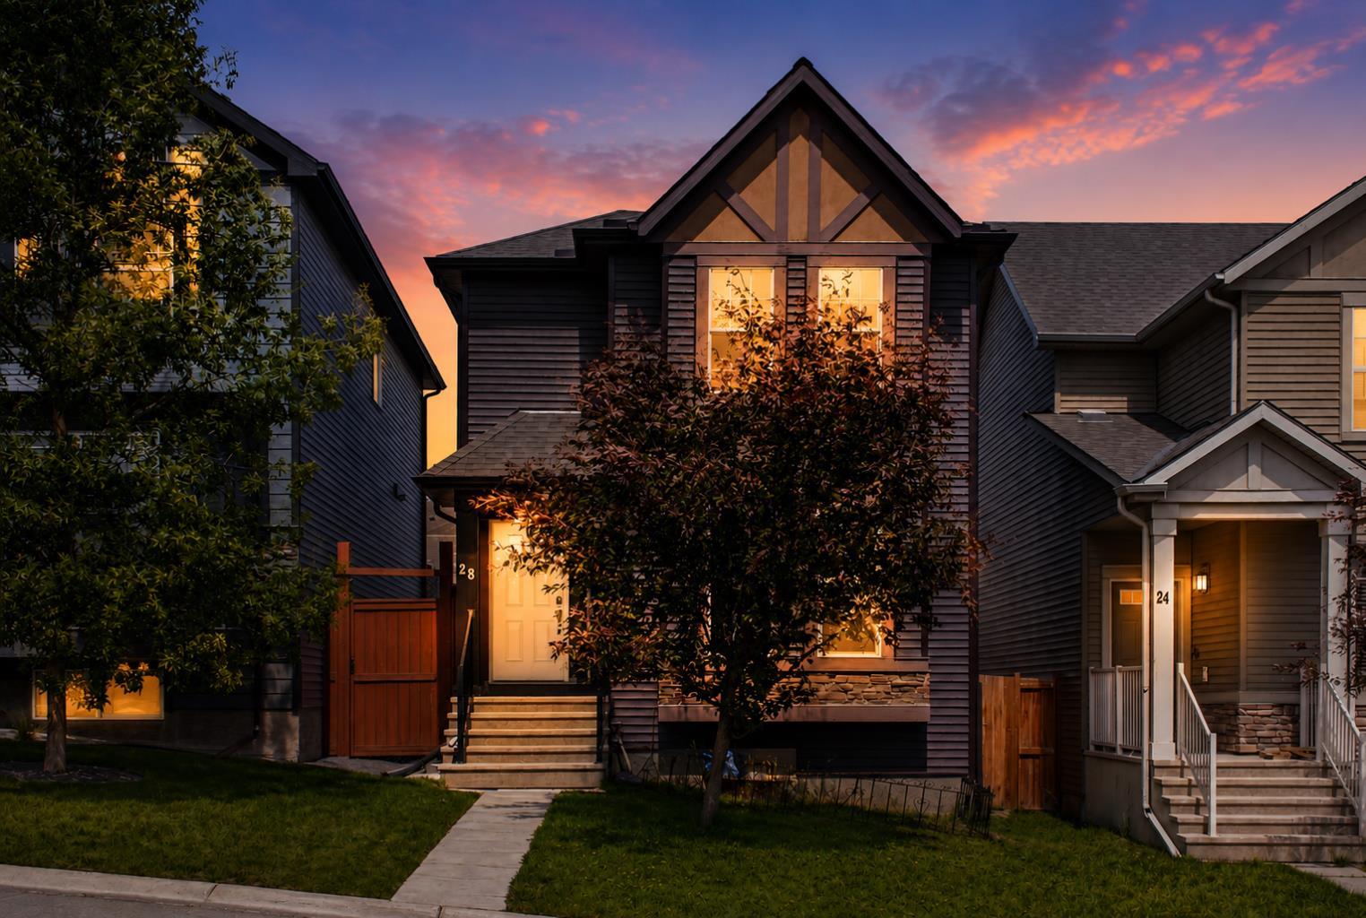
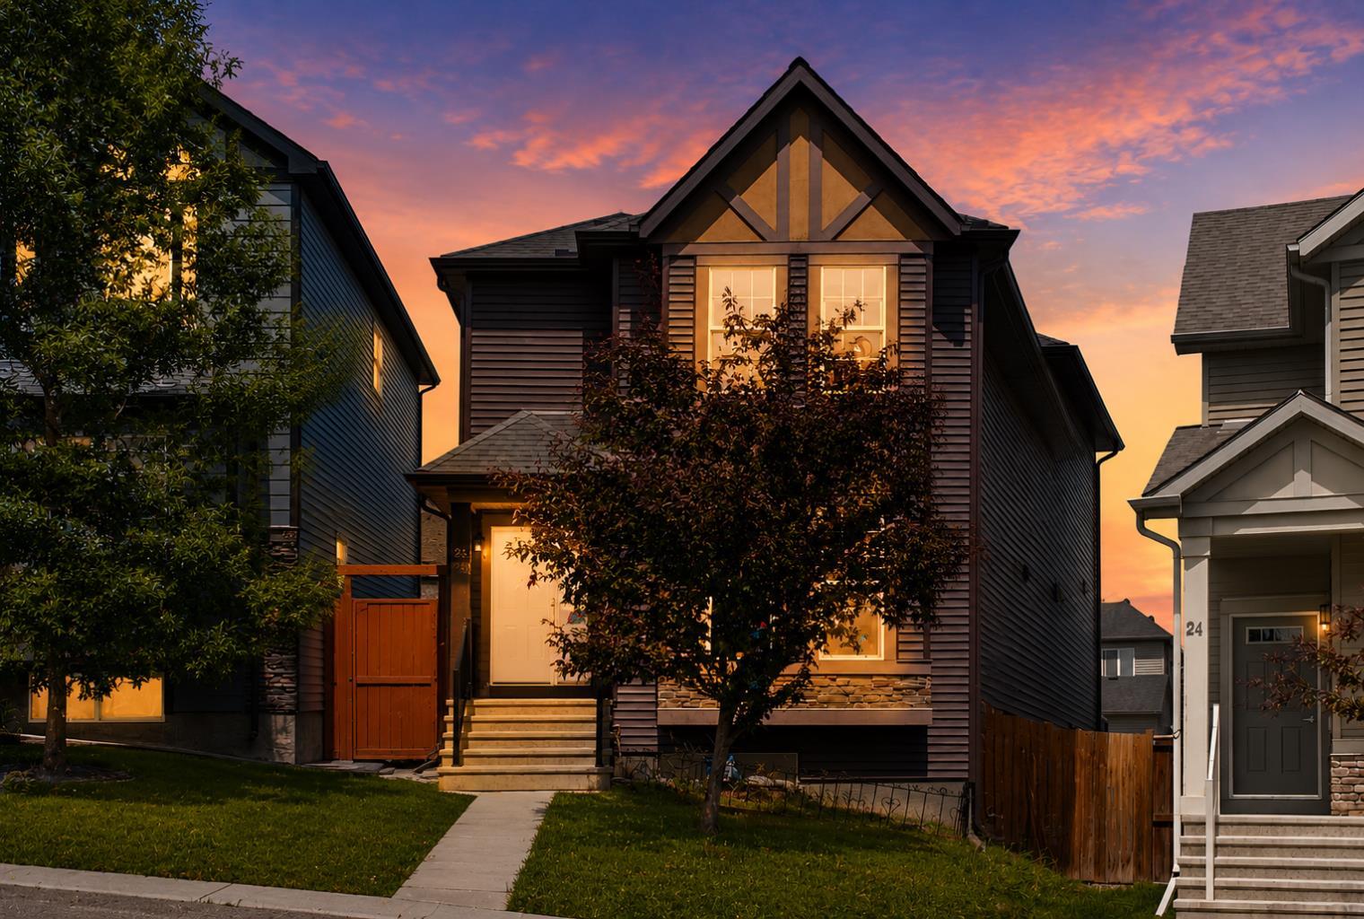
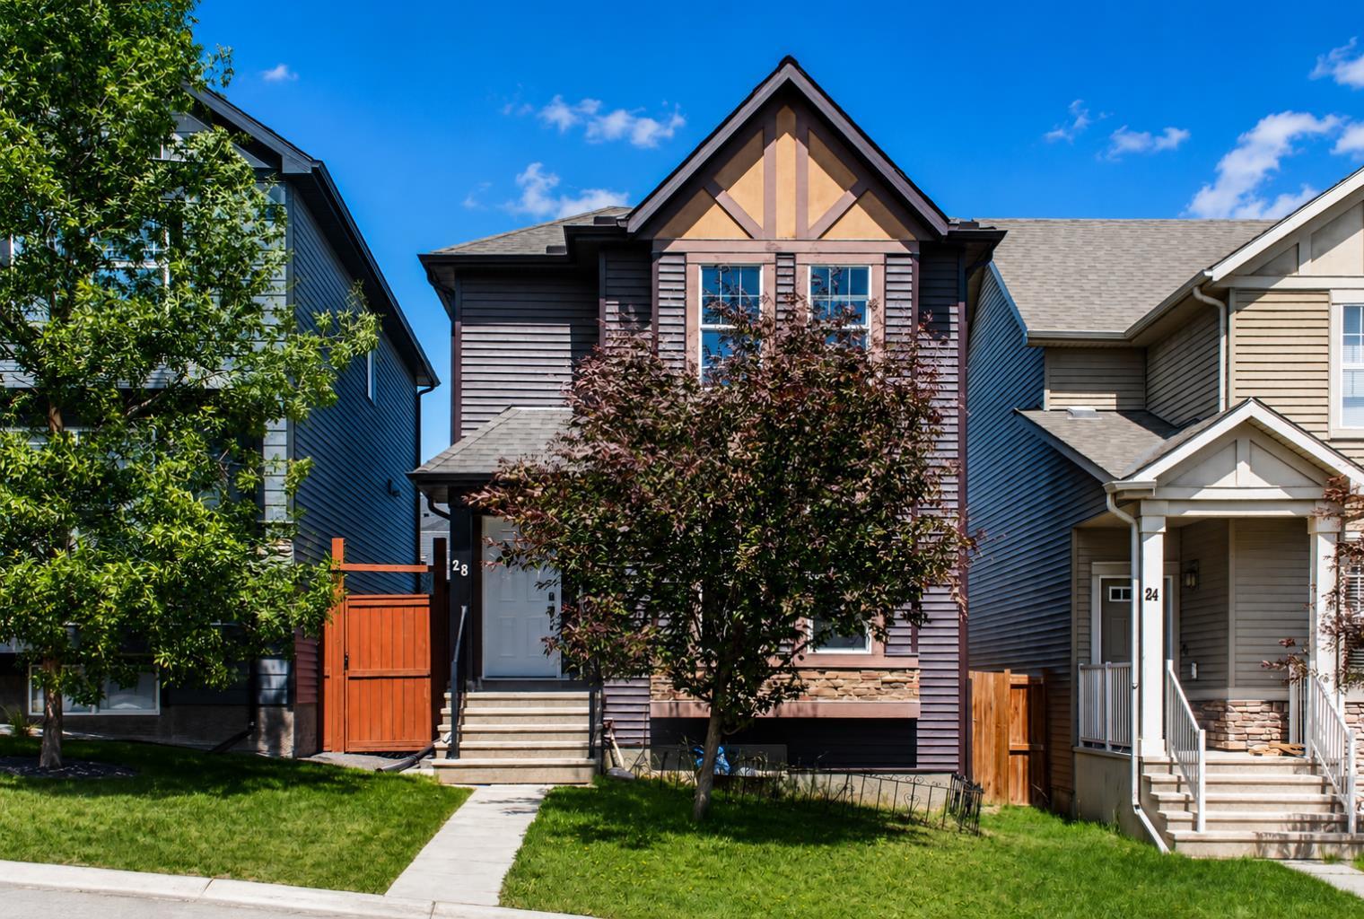
28 Sage Bank Link NW, Calgary, Alberta
Residential For Sale in Calgary, Alberta
$509,900
-
Property Type
 Residential
-
Bedrooms
 3
3
-
Bath
 3
3
-
Garage
 0
0
-
Sq Ft
 1,414
1,414
-
Year Built
 2012
2012
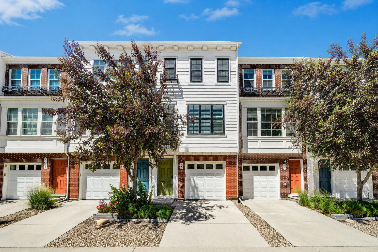
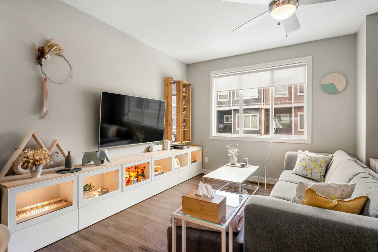
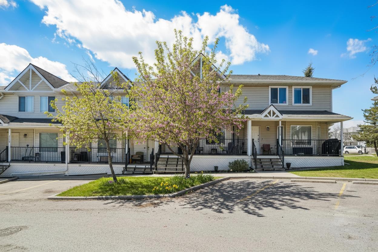
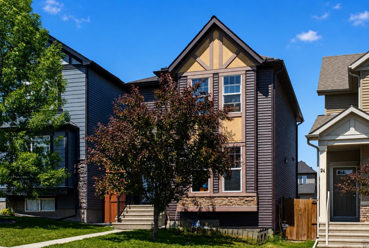
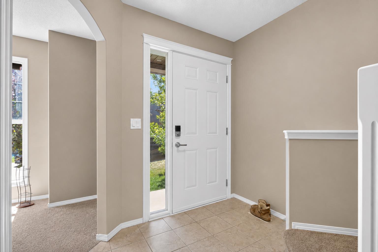
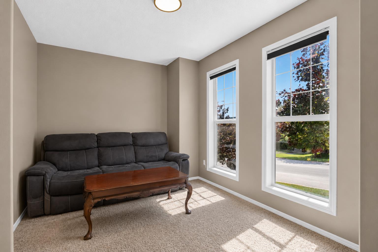
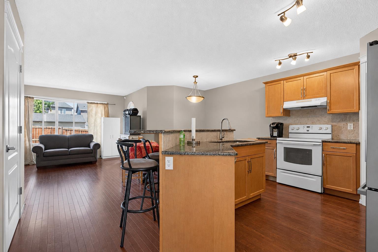
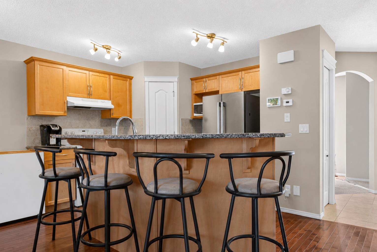
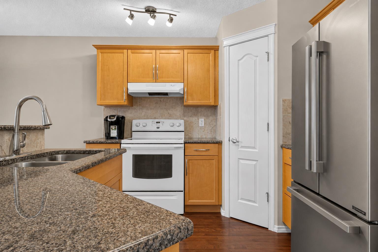
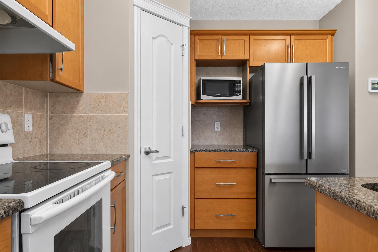
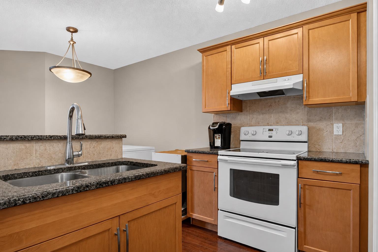
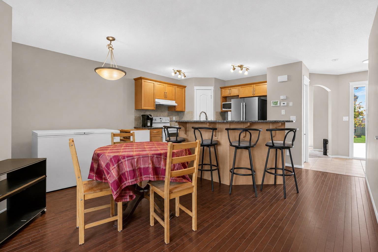
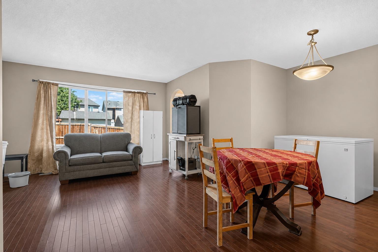
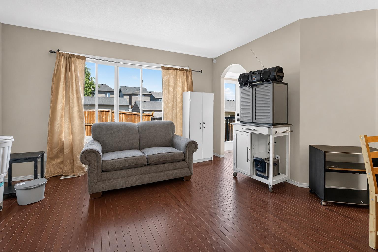
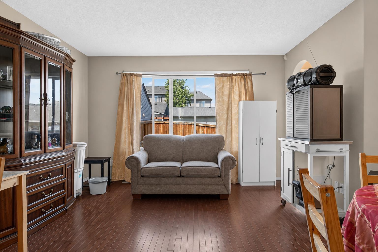
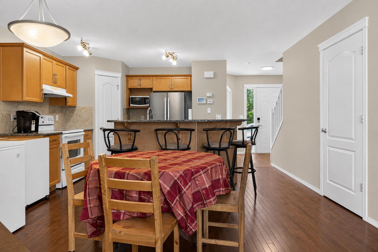
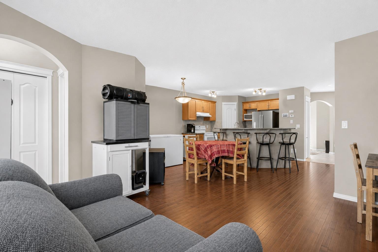
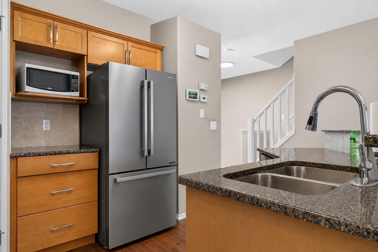
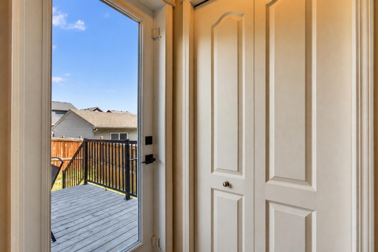
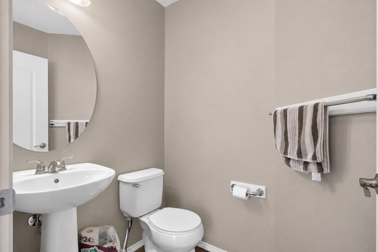
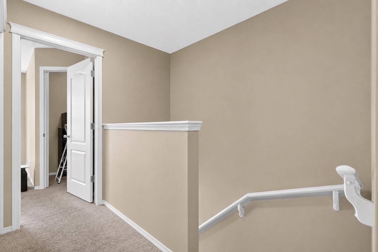
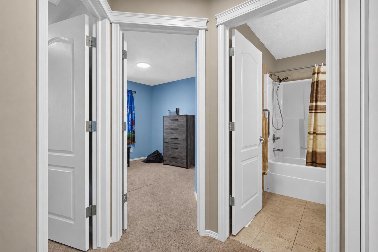
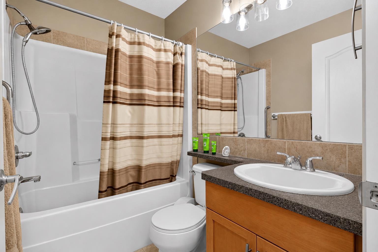
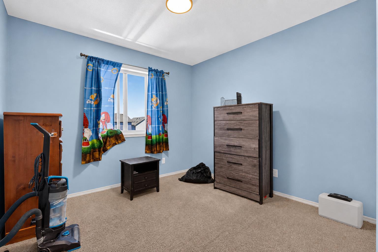
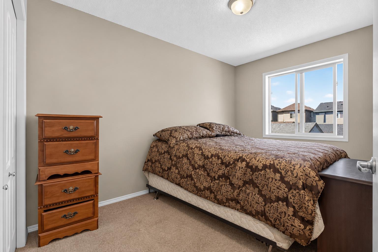
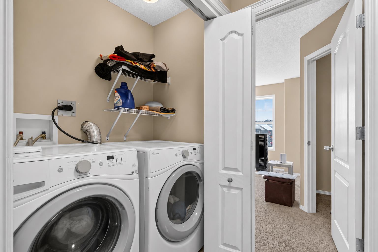
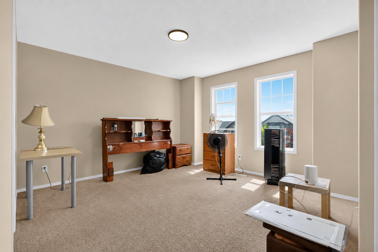
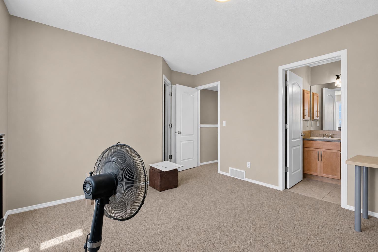
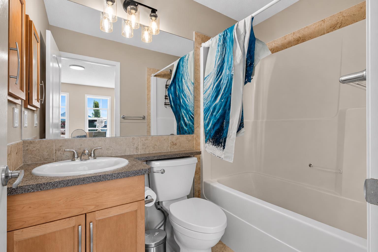
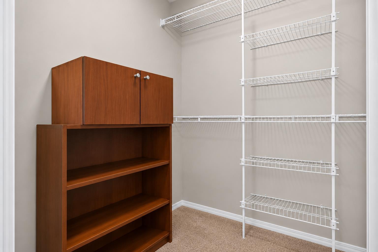
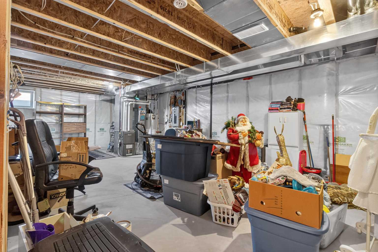
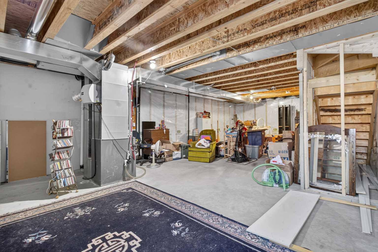
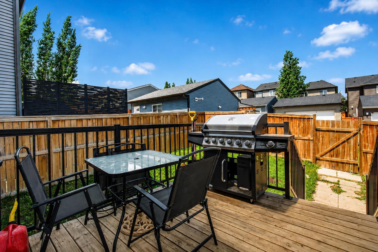
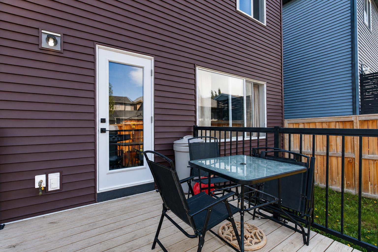
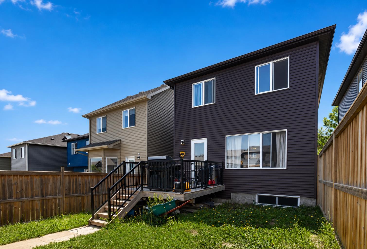
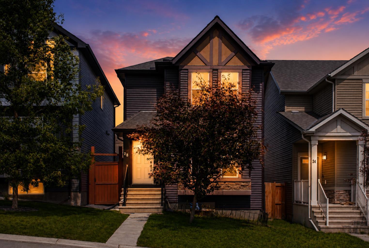
" OPEN HOUSE SATURDAY 1PM-4PM" Welcome to 28 Sage Bank Link NW, an exceptional opportunity to own the lowest-priced detached home in the highly sought-after community of Sage Hill! This beautifully maintained 2-storey home offers outstanding value with 3 spacious bedrooms, 2.5 bathrooms, and an unfinished basement ready for your personal touch and future development. From the moment you arrive, you'll appreciate the pride of ownership and recent upgrades, including brand-new premium front and back entry doors (approximately $16,000 investment) and a roof replaced just 2 years ago, providing peace of mind for years to come. Inside, you'll find a bright, functional floor plan featuring fresh paint throughout, hardwood flooring on the main level, and a stylish kitchen complete with granite countertops, ample cabinetry, and generous counter space—perfect for everyday living and entertaining. The open-concept main floor flows seamlessly into the dining and living areas, while a convenient 2-piece powder room completes the level. Upstairs offers three comfortable bedrooms, including a spacious primary retreat with its own ensuite, plus a full main bathroom ideal for family living. The unfinished basement provides endless possibilities to create a recreation room, home gym, additional bedrooms, or a legal suite (subject to City approval). Located in one of Northwest Calgary's most desirable communities, Sage Hill offers an exceptional lifestyle with scenic walking paths, ponds, playgrounds, and beautiful green spaces. Enjoy quick access to Sage Hill Crossing, Sage Hill Quarter, Beacon Hill Shopping Centre, grocery stores, restaurants, coffee shops, fitness centres, medical clinics, and everyday conveniences. Commuting is effortless with easy access to Stoney Trail, Shaganappi Trail, Beddington Trail, and Symons Valley Road. Families will appreciate the proximity to excellent schools, including Blessed Marie-Rose School (K–9), nearby public school options serving the area, and the future Sage Hill middle school currently being developed to accommodate the community's continued growth. Whether you're a first-time home buyer, growing family, or investor, this is an incredible opportunity to own an affordable detached home in one of Calgary's fastest-growing communities. Don't miss your chance—book your private showing today!
| Street Address: | 28 Sage Bank Link NW |
| City: | Calgary |
| Province/State: | Alberta |
| Postal Code: | N/A |
| County/Parish: | Calgary |
| Subdivision: | Sage Hill |
| Country: | Canada |
| Latitude: | 51.17753252 |
| Longitude: | -114.15608573 |
| MLS® Number: | A2324836 |
| Price: | $509,900 |
| Property Area: | 1,414 Sq ft |
| Bedrooms: | 3 |
| Bathrooms Half: | 1 |
| Bathrooms Full: | 2 |
| Living Area: | 1,414 Sq ft |
| Building Area: | 0 Sq ft |
| Year Built: | 2012 |
| Listing Date: | Jun 26, 2026 |
| Garage Spaces: | 0 |
| Property Type: | Residential |
| Property Subtype: | Detached |
| MLS Status: | Pending |
Additional Details
| Flooring: | N/A |
| Construction: | Stone,Vinyl Siding |
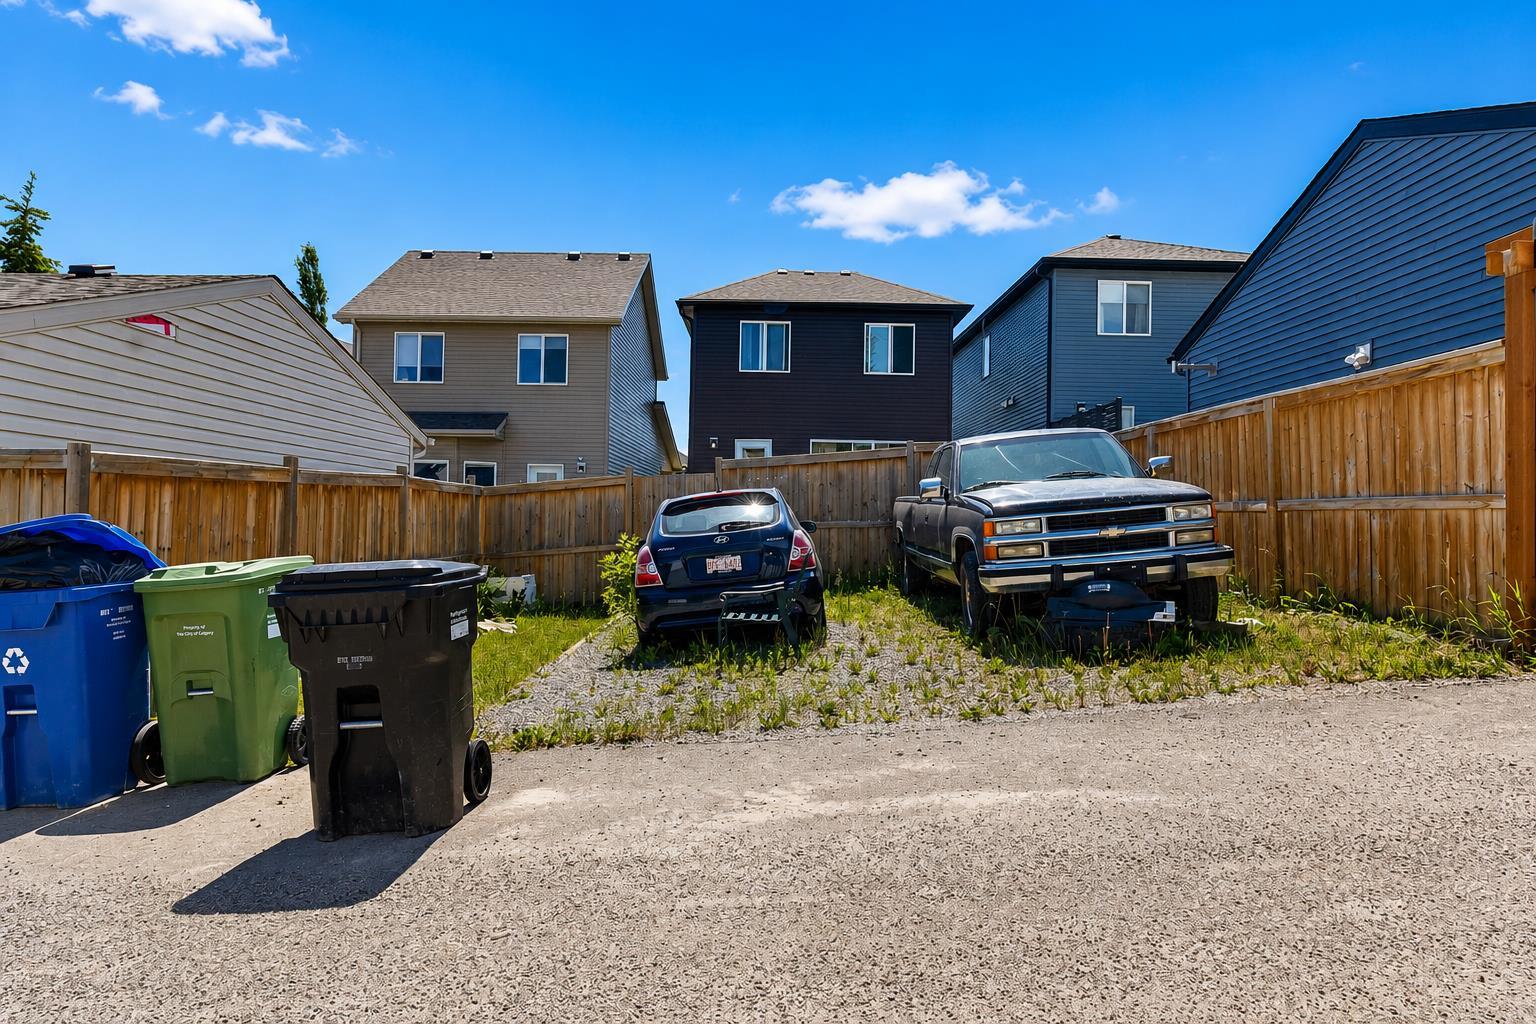
| Parking: | Off Street,Parking Pad |
| Appliances: | Electric Stove,Refrigerator,Washer/Dryer |
| Stories: | N/A |
| Zoning: | R-G |
| Fireplace: | N/A |
| Amenities: | Schools Nearby,Shopping Nearby |
Utilities & Systems
| Heating: | Forced Air,Natural Gas |
| Cooling: | None |
| Property Type | Residential |
| Building Type | Detached |
| Square Footage | 1,414 sqft |
| Community Name | Sage Hill |
| Subdivision Name | Sage Hill |
| Title | Fee Simple |
| Land Size | 2,970 sqft |
| Built in | 2012 |
| Annual Property Taxes | Contact listing agent |
| Parking Type | Off Street |
| Time on MLS Listing | 2 days |
Bedrooms
| Above Grade | 3 |
Bathrooms
| Total | 3 |
| Partial | 1 |
Interior Features
| Appliances Included | Electric Stove, Refrigerator, Washer/Dryer |
| Flooring | Carpet, Hardwood |
Building Features
| Features | Granite Counters |
| Construction Material | Stone, Vinyl Siding |
| Structures | Deck |
Heating & Cooling
| Cooling | None |
| Heating Type | Forced Air, Natural Gas |
Exterior Features
| Exterior Finish | Stone, Vinyl Siding |
Neighbourhood Features
| Community Features | Schools Nearby, Shopping Nearby |
| Amenities Nearby | Schools Nearby, Shopping Nearby |
Parking
| Parking Type | Off Street |
| Total Parking Spaces | 4 |
Interior Size
| Total Finished Area: | 1,414 sq ft |
| Total Finished Area (Metric): | 131.37 sq m |
| Main Level: | 711 sq ft |
Room Count
| Bedrooms: | 3 |
| Bathrooms: | 3 |
| Full Bathrooms: | 2 |
| Half Bathrooms: | 1 |
| Rooms Above Grade: | 7 |
Lot Information
| Lot Size: | 2,970 sq ft |
| Lot Size (Acres): | 0.07 acres |
| Frontage: | 26 ft |
Legal
| Legal Description: | 1014606;22;5 |
| Title to Land: | Fee Simple |
- Granite Counters
- Other
- Electric Stove
- Refrigerator
- Washer/Dryer
- Full
- Schools Nearby
- Shopping Nearby
- Stone
- Vinyl Siding
- Poured Concrete
- Back Lane
- Off Street
- Parking Pad
- Deck
Floor plan information is not available for this property.
Monthly Payment Breakdown
Loading Walk Score...
What's Nearby?
Powered by Yelp