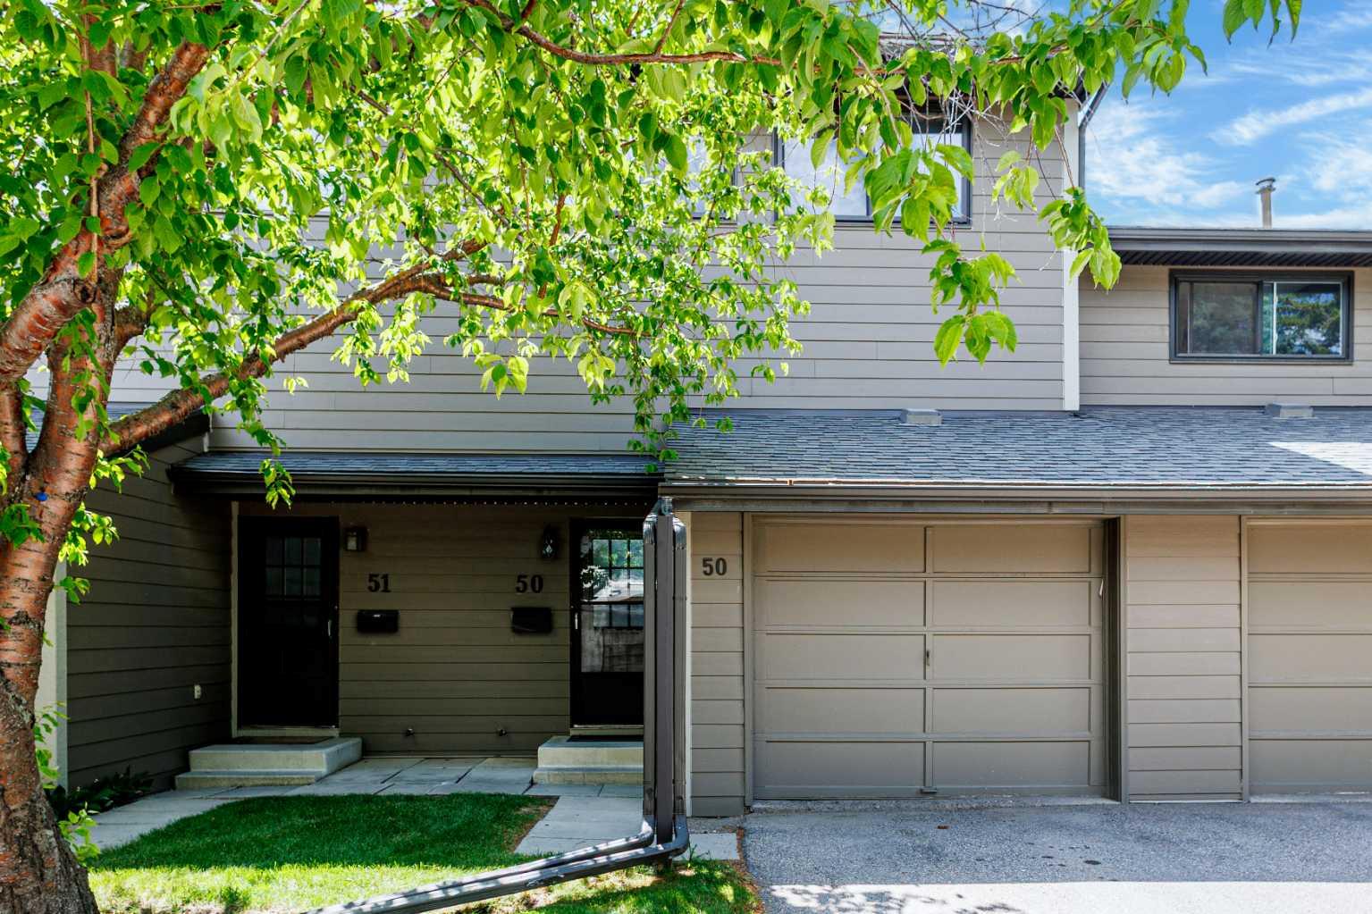
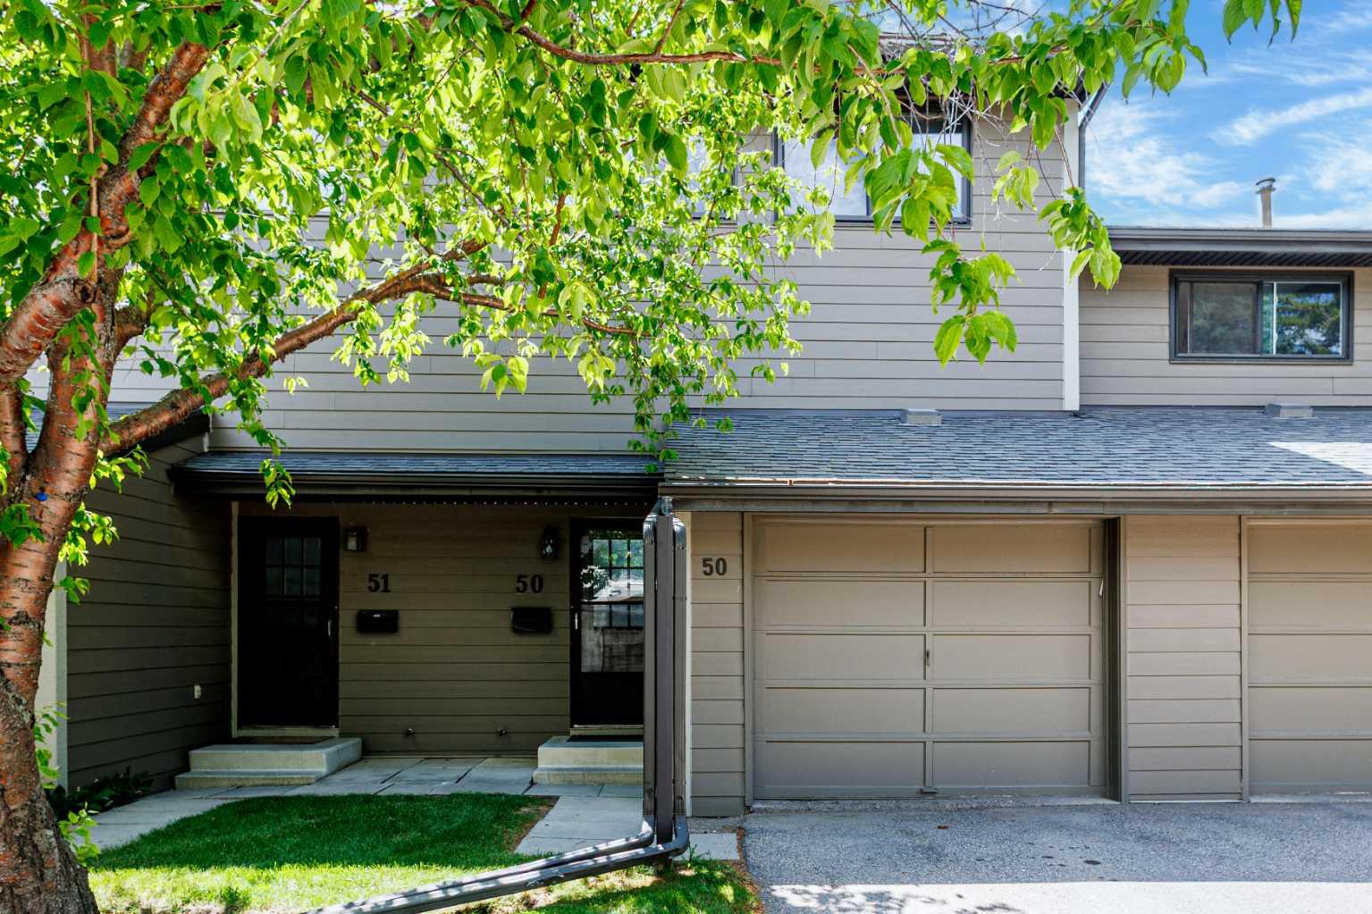
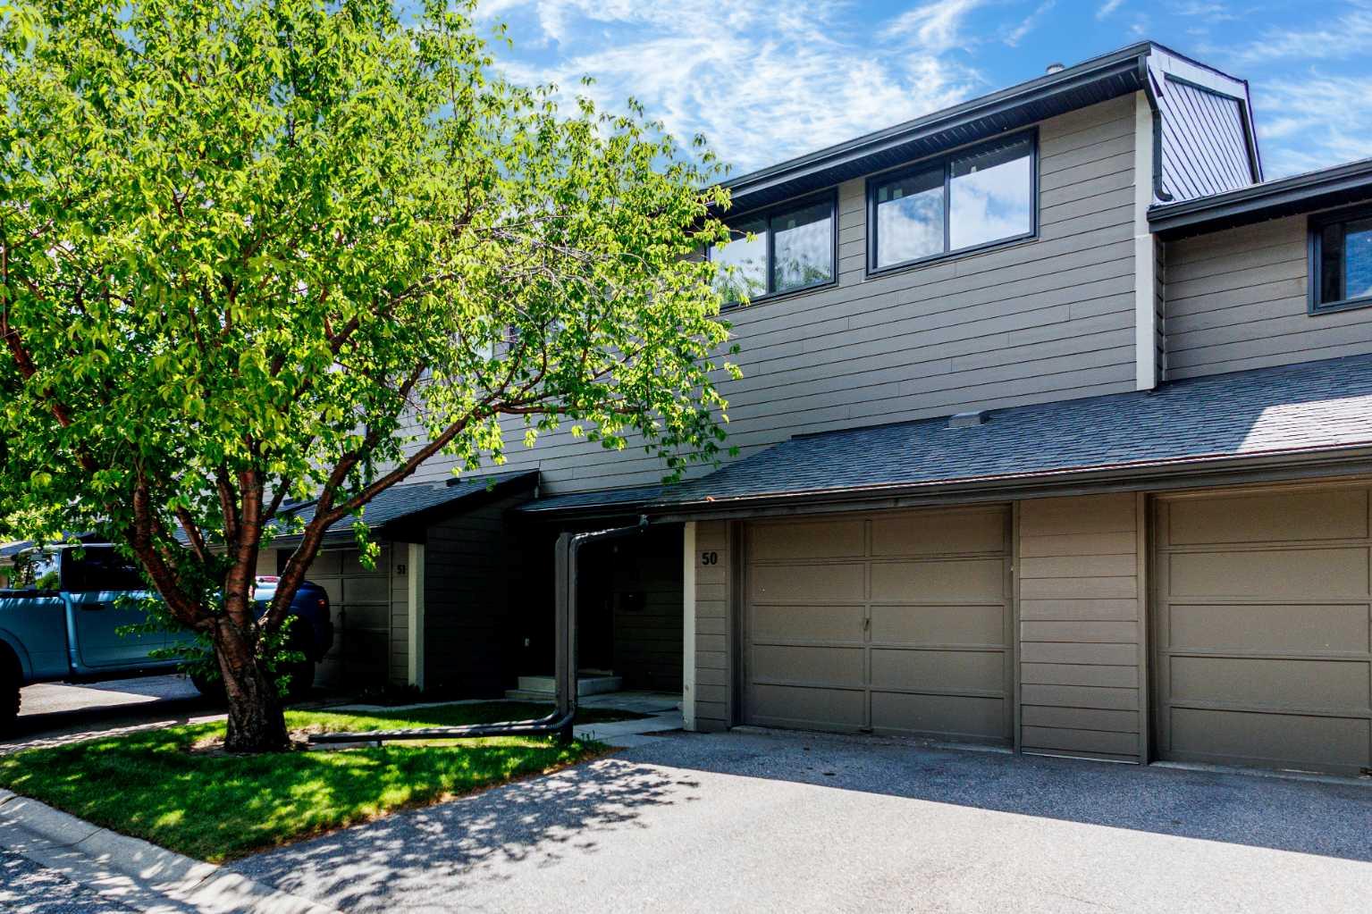
50, 5019 46 Avenue SW, Calgary, Alberta
Condo For Sale in Calgary, Alberta
$429,900
-
Property Type
 Condo
Condo
-
Bedrooms
 3
3
-
Bath
 3
3
-
Garage
 1
1
-
Sq Ft
 1,352
1,352
-
Year Built
 1979
1979
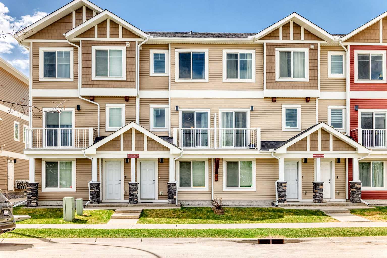
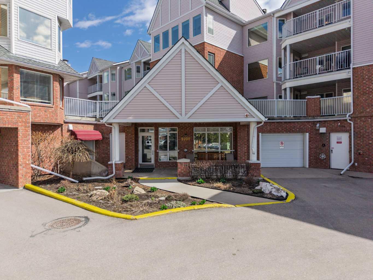
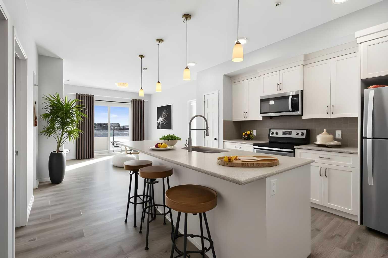
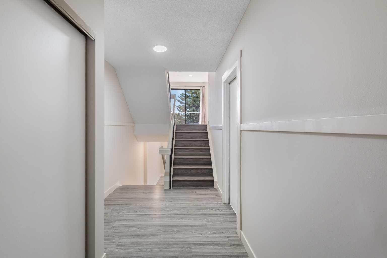
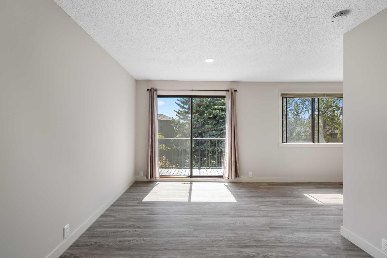
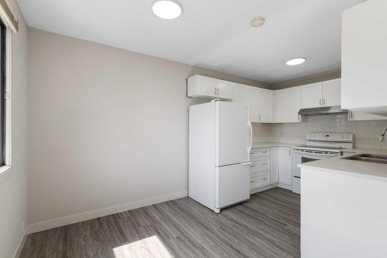
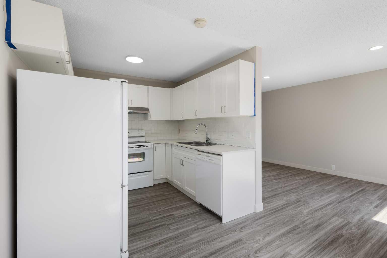
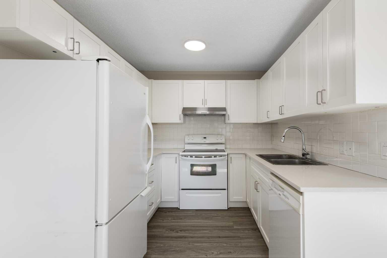
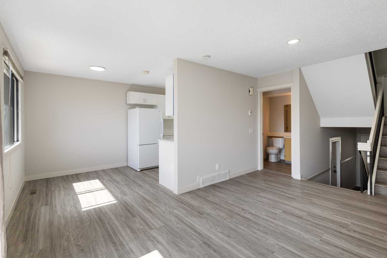
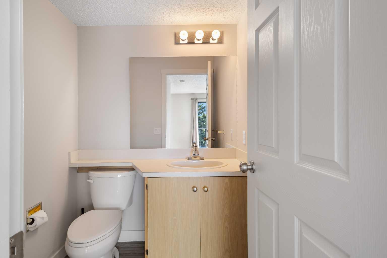
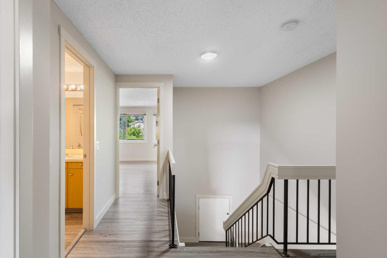
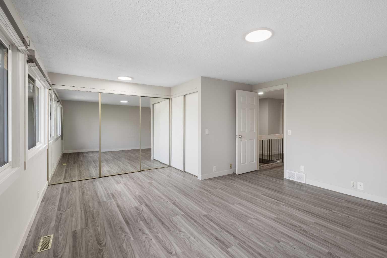
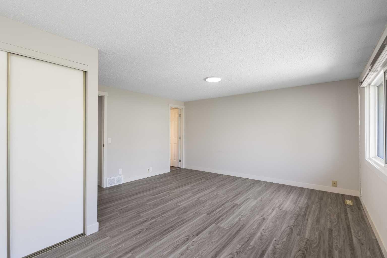
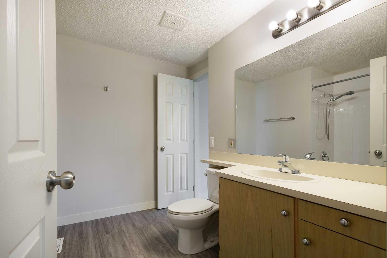
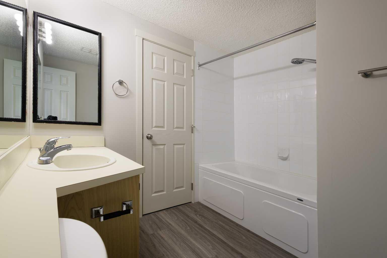
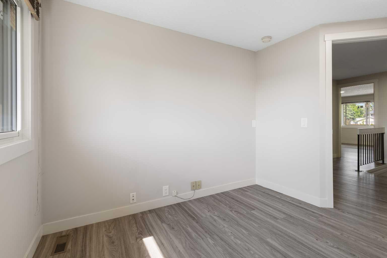
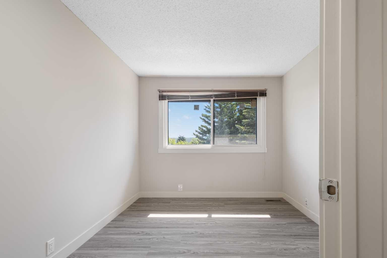
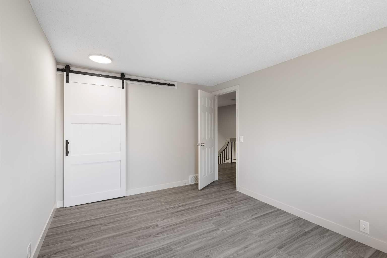
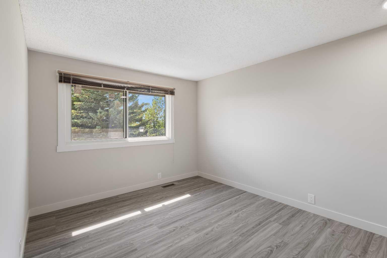
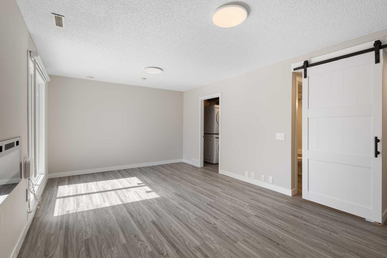
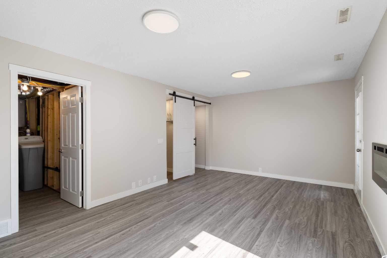
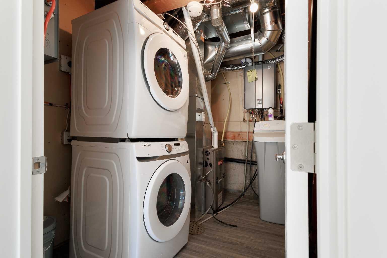
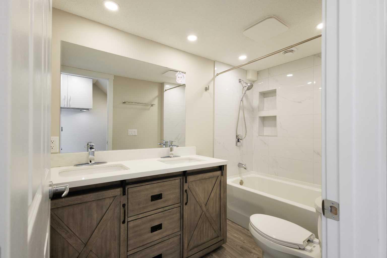
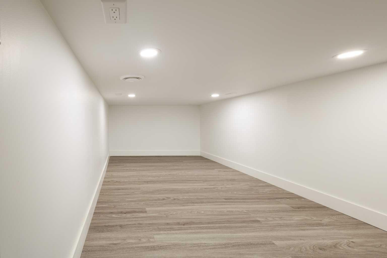
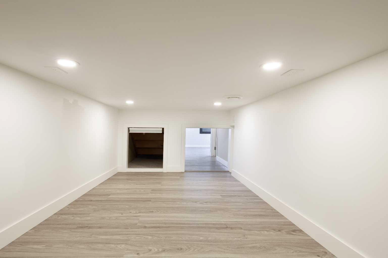
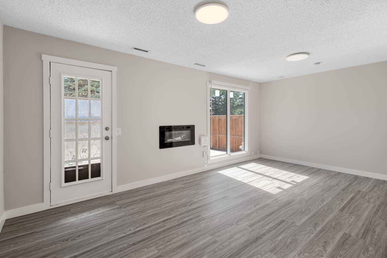
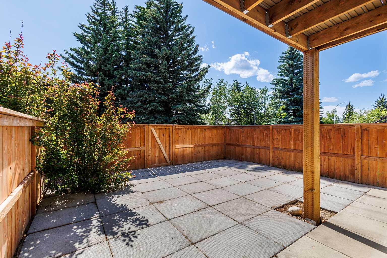
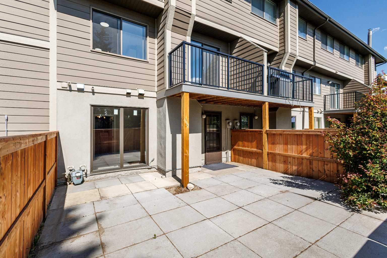
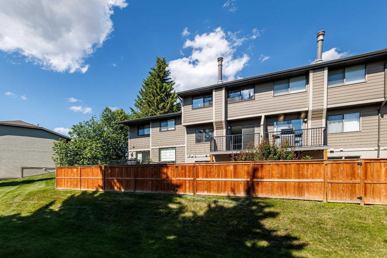
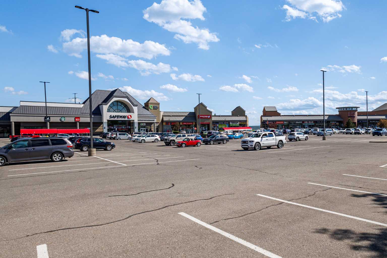
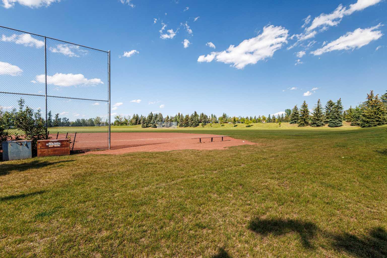
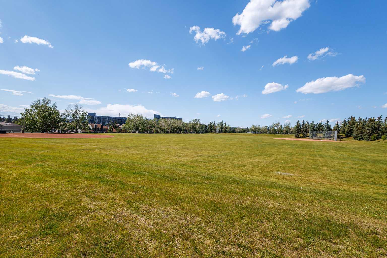
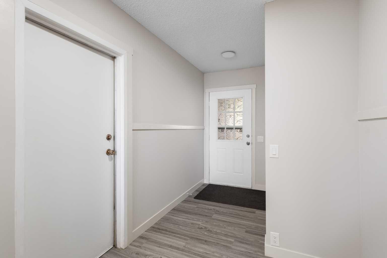
Don’t miss this rare WALKOUT BASEMENT townhome offering great natural light, private outdoor space, key recent updates, and a convenient location. The bright and functional main floor features a spacious living and dining area that connects directly to an updated deck (2025), offering a seamless indoor-outdoor extension. The upper level offers three comfortable bedrooms, each with updated windows (2023). Downstairs, the fully renovated walkout basement (2023) is a standout feature, centered around a large picture window (2023) that allows natural light to fill the space while providing direct access to the private fenced backyard. Additional major updates include a tankless water heater (2023), furnace (2023), water softener (2023), and washer & dryer (2023). Located directly across from Glamorgan Park and only minutes from Mount Royal University, North Glenmore Park, and Signal Hill Shopping Centre, this home offers strong appeal for both everyday living and investment potential. Move-in ready with private outdoor space, a smart functional layout, and major recent updates, this townhome stands out as a strong opportunity in a convenient Calgary location.
| Street Address: | 50, 5019 46 Avenue SW |
| City: | Calgary |
| Province/State: | Alberta |
| Postal Code: | N/A |
| County/Parish: | Calgary |
| Subdivision: | Glamorgan |
| Country: | Canada |
| Latitude: | 51.01113842 |
| Longitude: | -114.15812322 |
| MLS® Number: | A2324582 |
| Price: | $429,900 |
| Property Area: | 1,352 Sq ft |
| Bedrooms: | 3 |
| Bathrooms Half: | 1 |
| Bathrooms Full: | 2 |
| Living Area: | 1,352 Sq ft |
| Building Area: | 0 Sq ft |
| Year Built: | 1979 |
| Listing Date: | Jun 26, 2026 |
| Garage Spaces: | 1 |
| Property Type: | Residential |
| Property Subtype: | Row/Townhouse |
| MLS Status: | Active |
Additional Details
| Flooring: | N/A |
| Construction: | Cement Fiber Board,Stucco,Wood Frame |
| Parking: | Driveway,Single Garage Attached |
| Appliances: | Dishwasher,Dryer,Electric Stove,Garage Control(s),Range Hood,Refrigerator,Washer,Window Coverings |
| Stories: | N/A |
| Zoning: | M-CG d44 |
| Fireplace: | N/A |
| Amenities: | Park,Playground,Schools Nearby,Shopping Nearby,Sidewalks,Street Lights |
Utilities & Systems
| Heating: | Forced Air,Natural Gas |
| Cooling: | None |
| Property Type | Residential |
| Building Type | Row/Townhouse |
| Square Footage | 1,352 sqft |
| Community Name | Glamorgan |
| Subdivision Name | Glamorgan |
| Title | Fee Simple |
| Land Size | Unknown |
| Built in | 1979 |
| Annual Property Taxes | Contact listing agent |
| Parking Type | Garage |
| Time on MLS Listing | 37 days |
Bedrooms
| Above Grade | 3 |
Bathrooms
| Total | 3 |
| Partial | 1 |
Interior Features
| Appliances Included | Dishwasher, Dryer, Electric Stove, Garage Control(s), Range Hood, Refrigerator, Washer, Window Coverings |
| Flooring | Vinyl |
Building Features
| Features | Quartz Counters, See Remarks, Separate Entrance |
| Style | Attached |
| Construction Material | Cement Fiber Board, Stucco, Wood Frame |
| Building Amenities | Visitor Parking |
| Structures | Balcony(s), Patio |
Heating & Cooling
| Cooling | None |
| Heating Type | Forced Air, Natural Gas |
Exterior Features
| Exterior Finish | Cement Fiber Board, Stucco, Wood Frame |
Neighbourhood Features
| Community Features | Park, Playground, Schools Nearby, Shopping Nearby, Sidewalks, Street Lights |
| Pets Allowed | Cats OK, Dogs OK |
| Amenities Nearby | Park, Playground, Schools Nearby, Shopping Nearby, Sidewalks, Street Lights |
Maintenance or Condo Information
| Maintenance Fees | $407 Monthly |
| Maintenance Fees Include | Common Area Maintenance, Insurance, Maintenance Grounds, Professional Management, Reserve Fund Contributions, Sewer, Snow Removal, Trash, Water |
Parking
| Parking Type | Garage |
| Total Parking Spaces | 2 |
Interior Size
| Total Finished Area: | 1,352 sq ft |
| Total Finished Area (Metric): | 125.58 sq m |
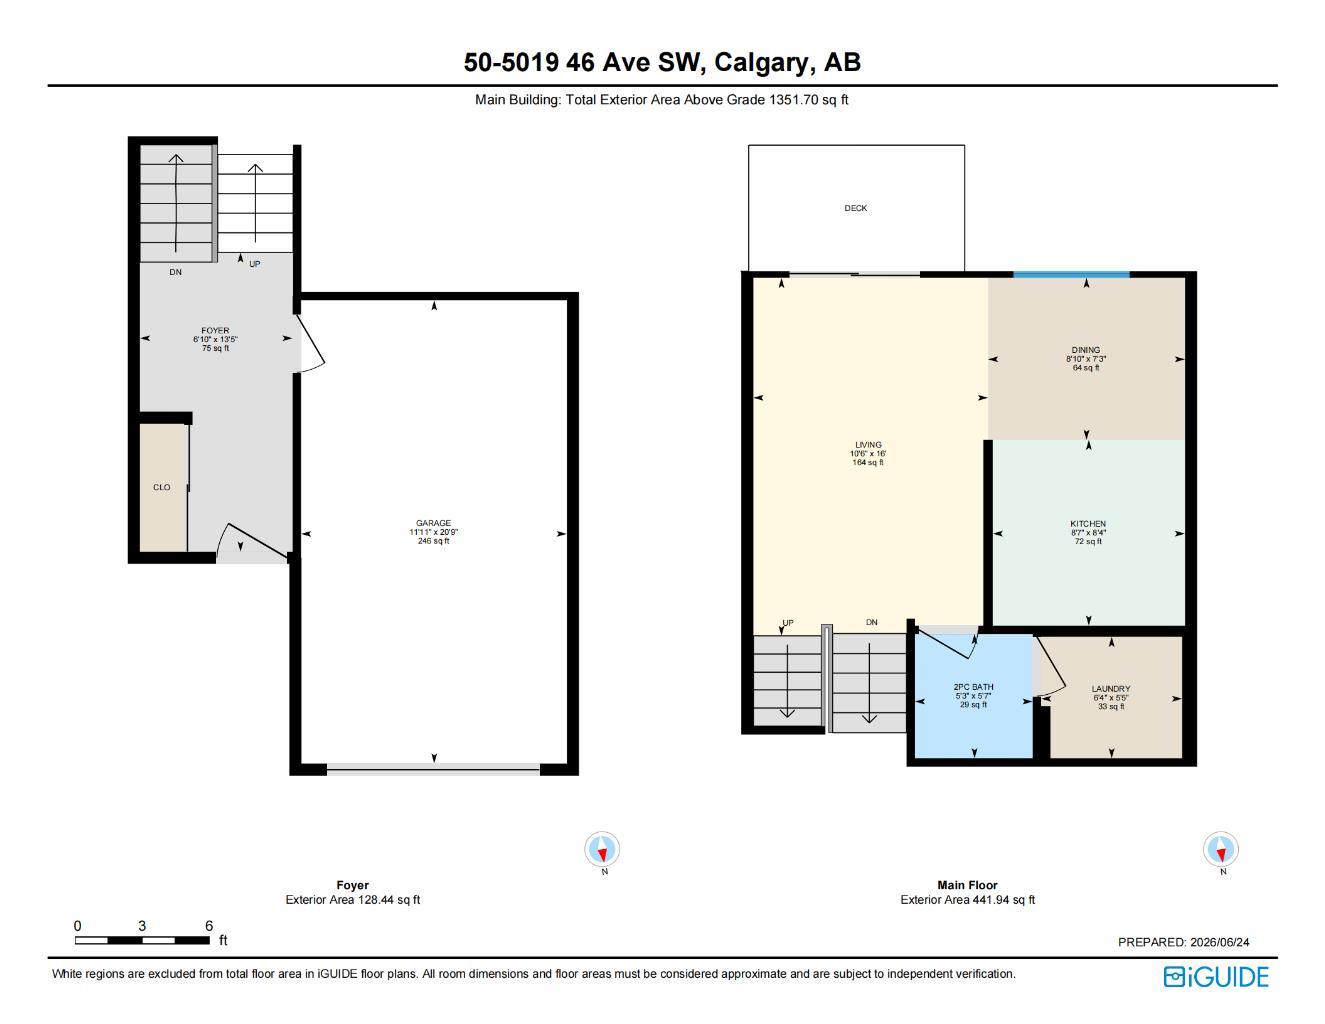
| Main Level: | 442 sq ft |
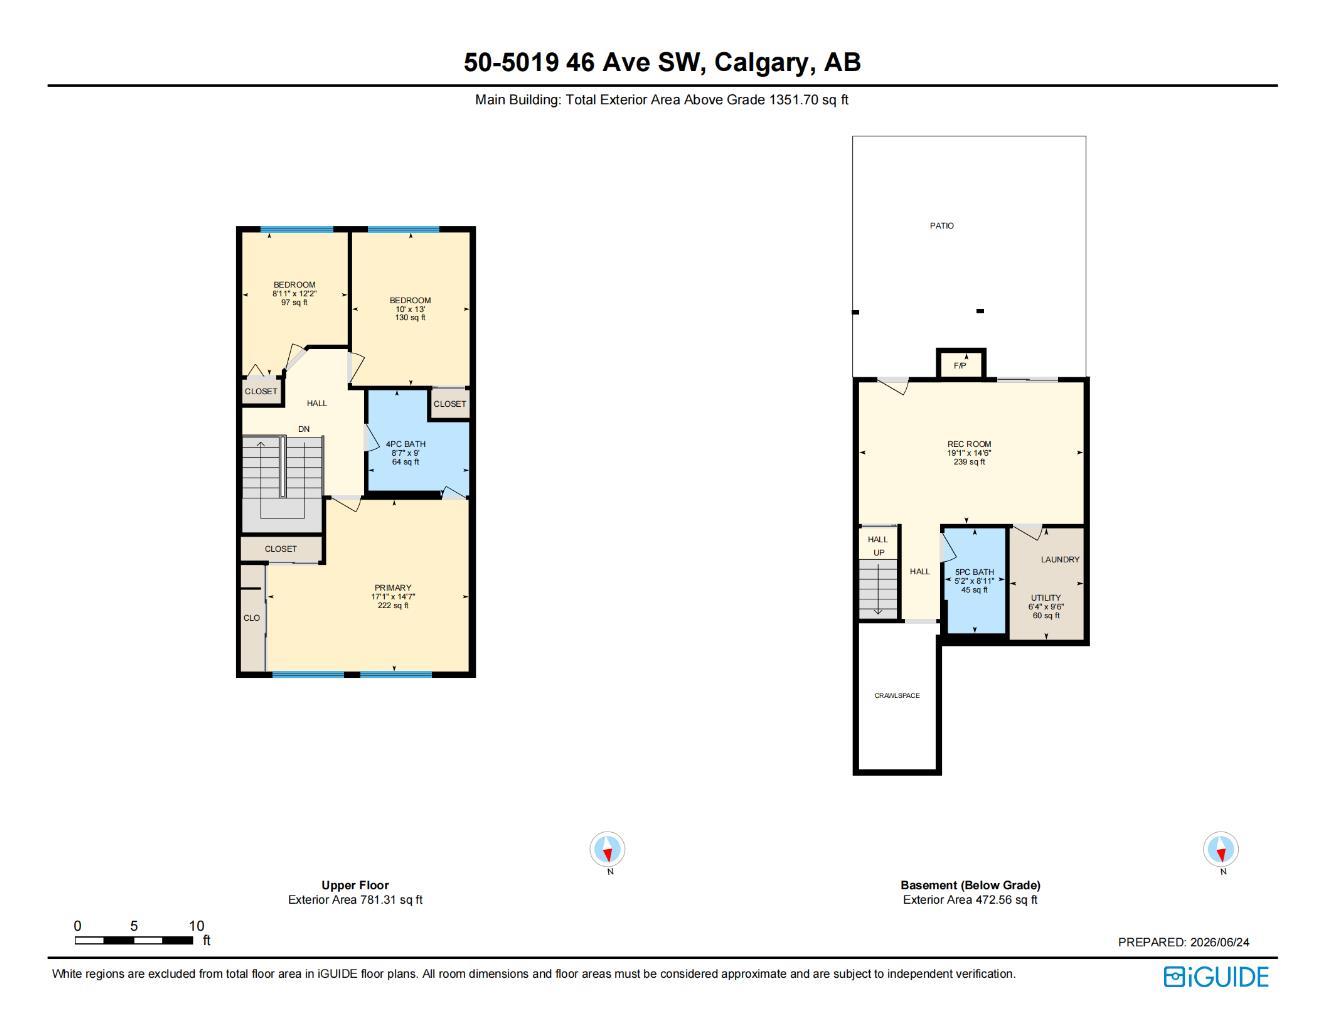
| Upper Level: | 781 sq ft |
| Below Grade: | 473 sq ft |
Room Count
| Bedrooms: | 3 |
| Bathrooms: | 3 |
| Full Bathrooms: | 2 |
| Half Bathrooms: | 1 |
| Rooms Above Grade: | 7 |
Lot Information
Legal
| Legal Description: | 7911398;50 |
| Title to Land: | Fee Simple |
- Quartz Counters
- See Remarks
- Separate Entrance
- Private Yard
- Dishwasher
- Dryer
- Electric Stove
- Garage Control(s)
- Range Hood
- Refrigerator
- Washer
- Window Coverings
- Visitor Parking
- Partial
- Park
- Playground
- Schools Nearby
- Shopping Nearby
- Sidewalks
- Street Lights
- Cement Fiber Board
- Stucco
- Wood Frame
- Basement
- Electric
- Poured Concrete
- Backs on to Park/Green Space
- Treed
- Driveway
- Single Garage Attached
- Balcony(s)
- Patio
Floor plan information is not available for this property.
Monthly Payment Breakdown
Loading Walk Score...
What's Nearby?
Powered by Yelp