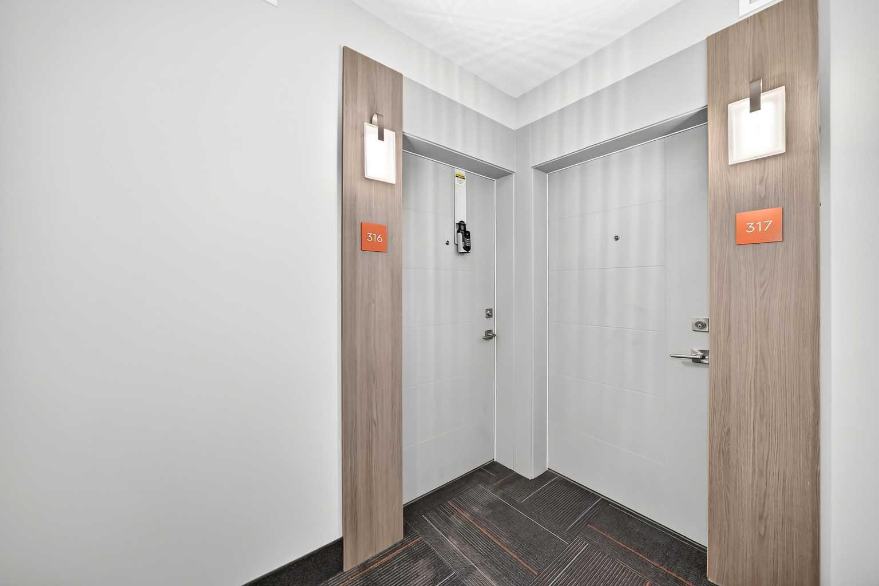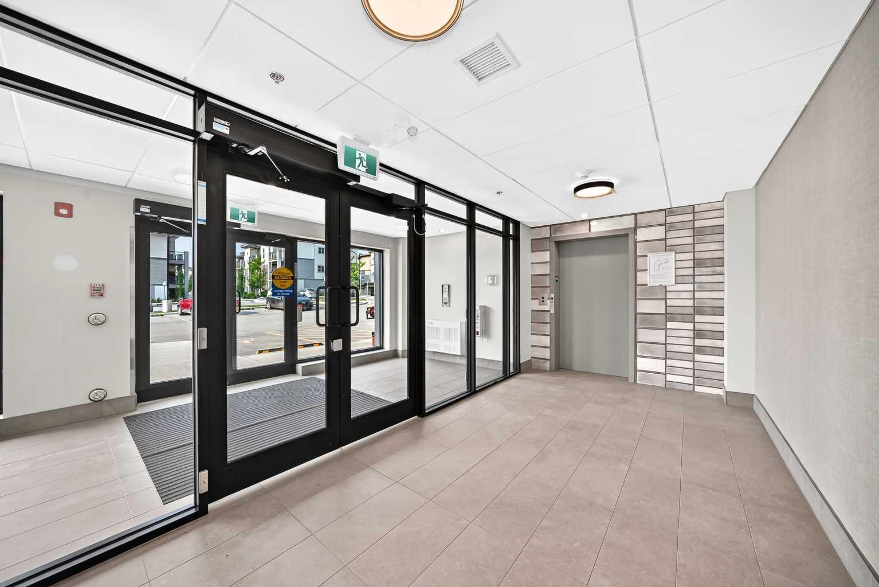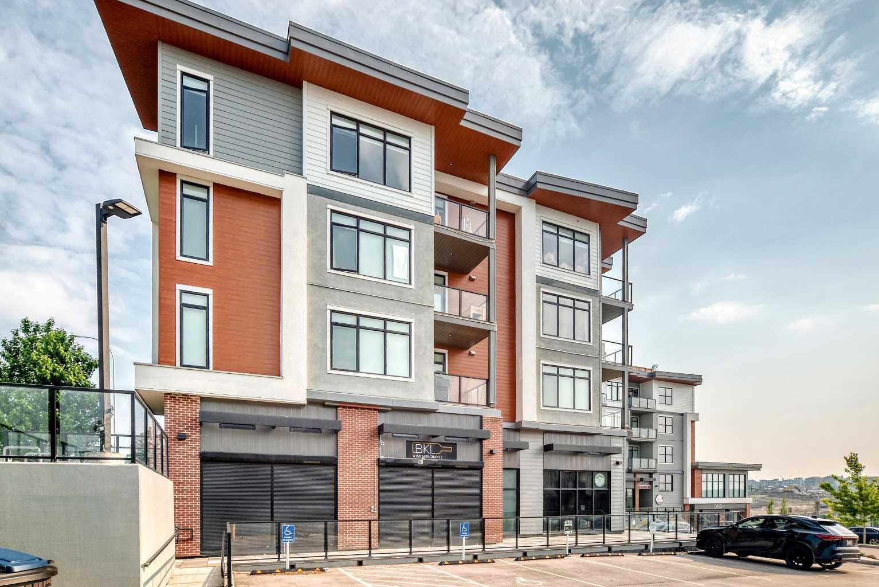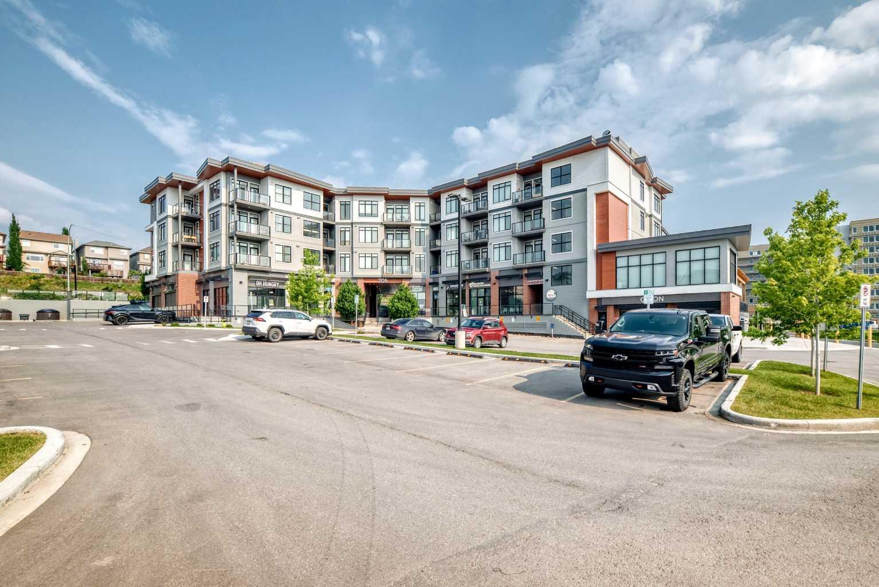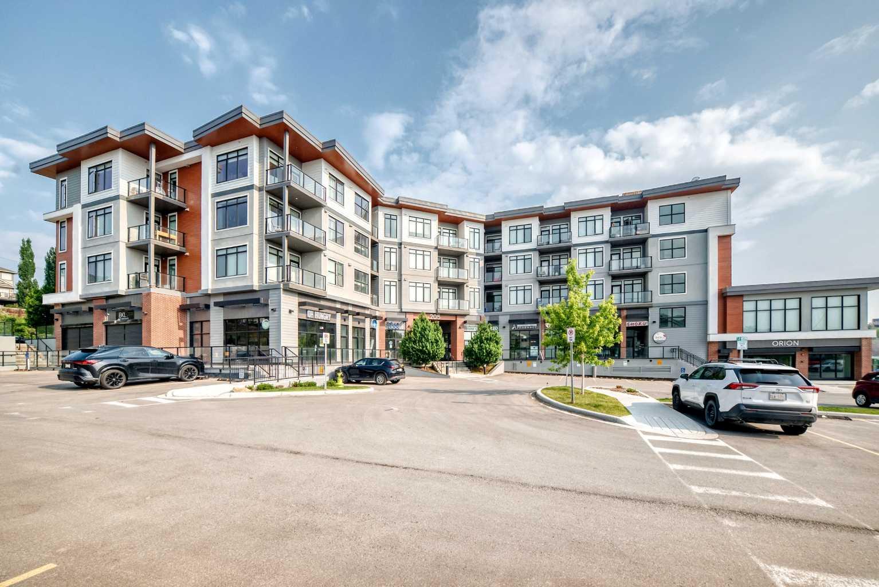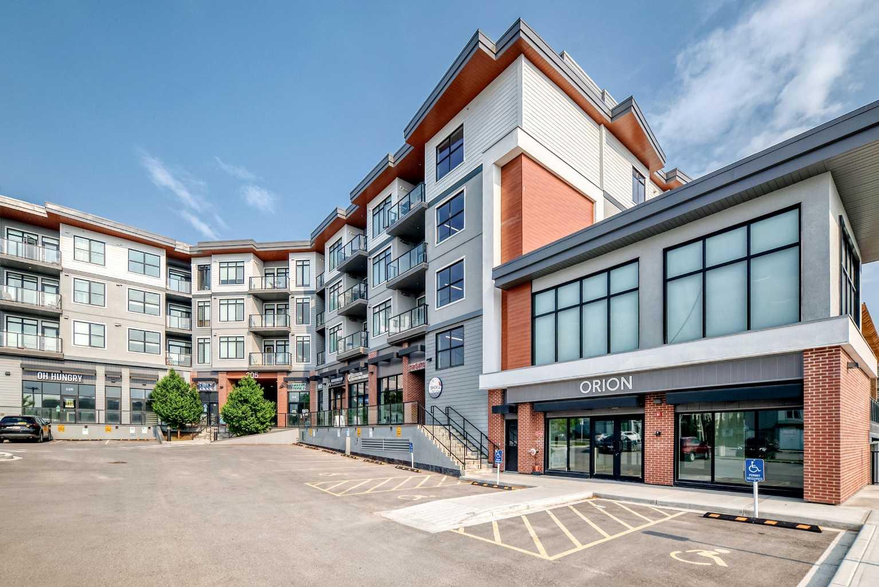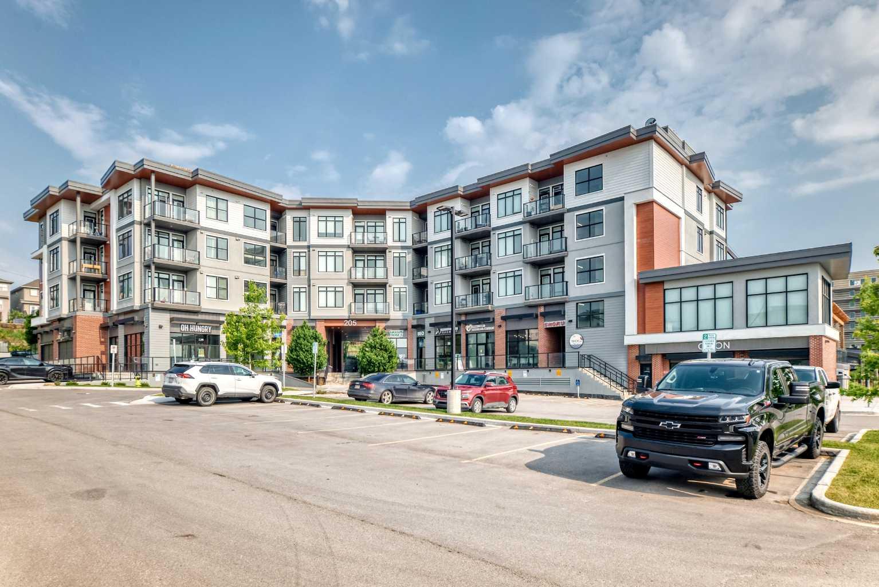
316, 205 Spring Creek Common SW, Calgary, Alberta
Condo For Sale in Calgary, Alberta
$345,900
-
Property Type
 Condo
Condo
-
Bedrooms
 1
1
-
Bath
 1
1
-
Garage
 1
1
-
Sq Ft
 553
553
-
Year Built
 2023
2023
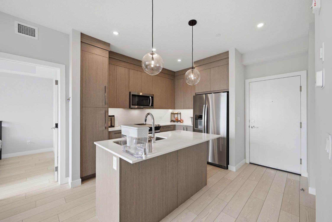
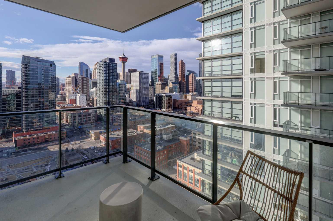
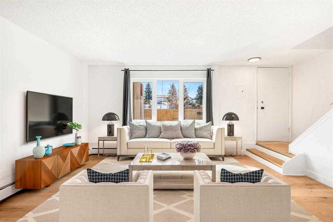
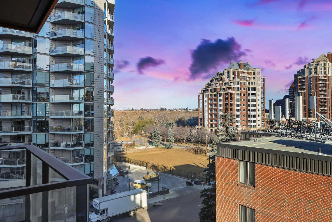
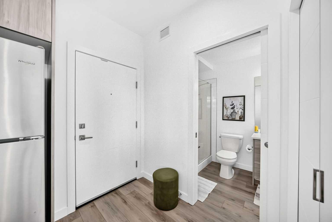
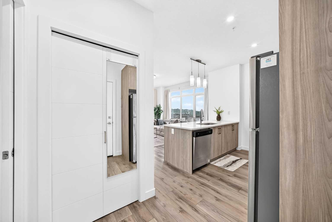
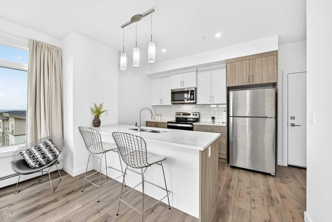
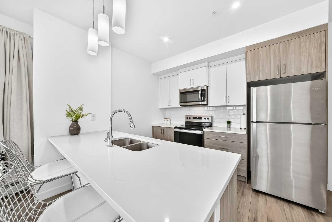
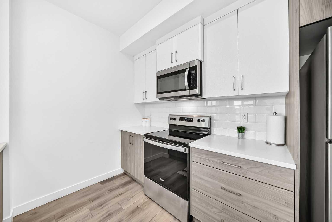
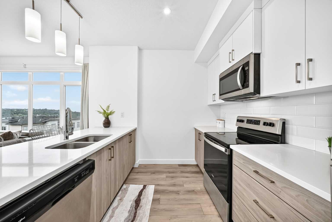
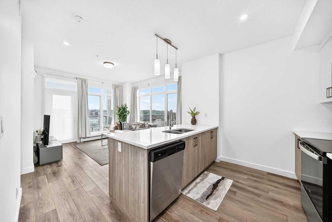
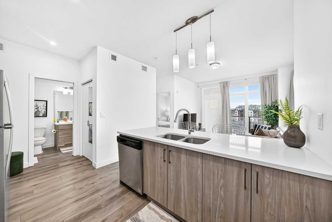
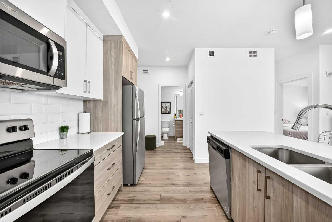
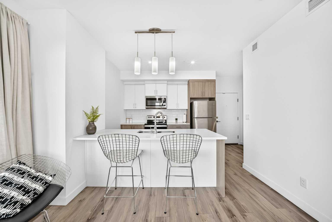
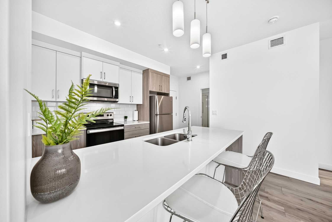
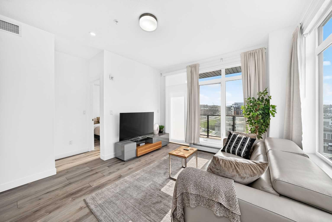
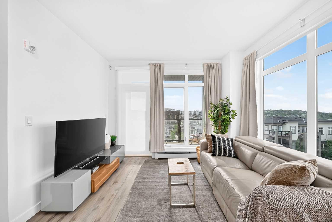
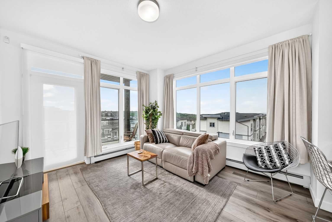
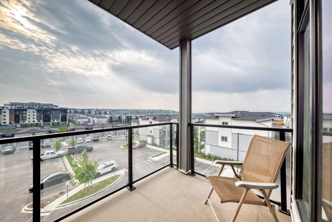
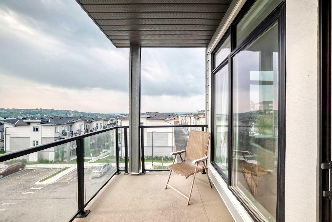
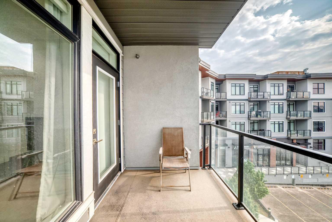
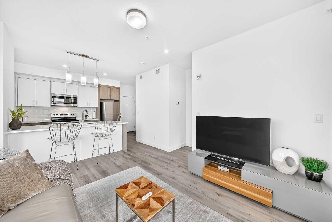
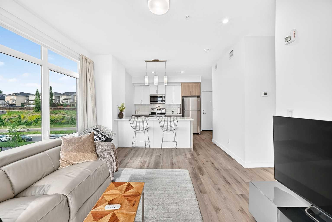
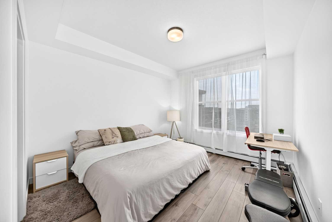
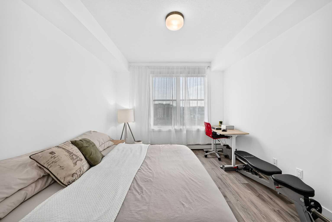
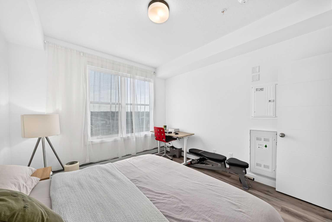
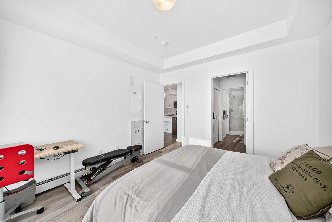
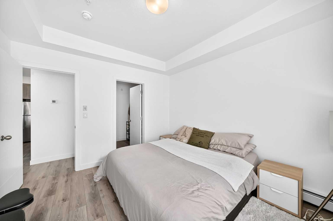
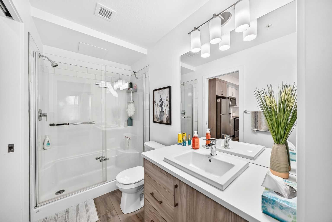
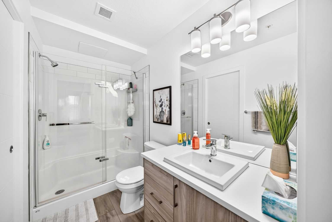
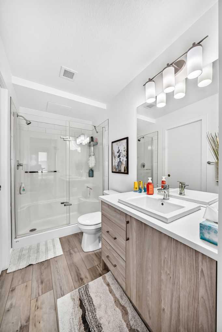
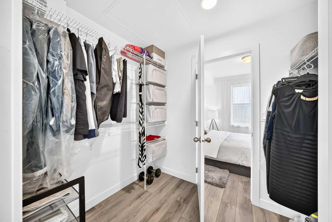
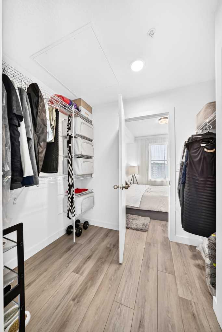
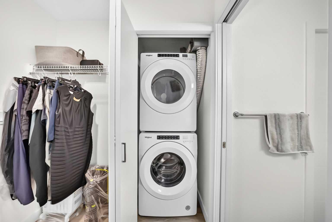
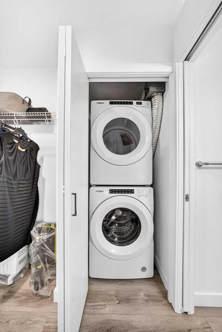
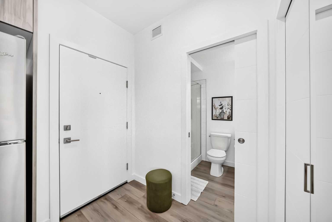
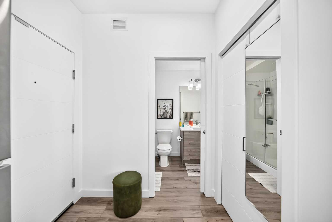
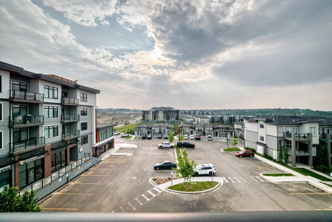
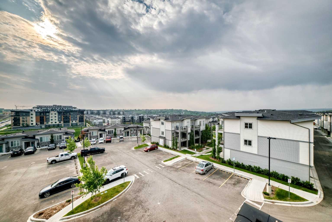
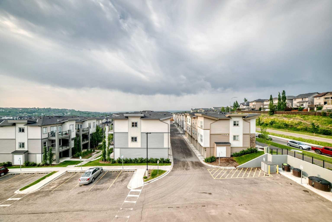
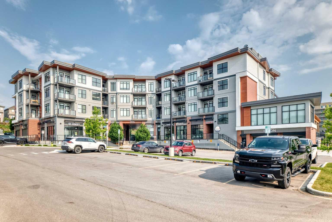
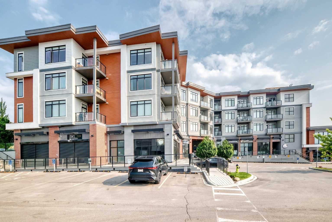
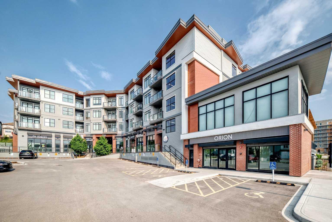
Welcome to this beautifully maintained 1 bedroom, 1 bathroom condo in the desirable community of Springbank Hill. Built by Slokker Homes, this modern unit offers a bright and functional layout with southeast exposure, large windows, luxury vinyl plank flooring, and a clean contemporary design throughout. The open-concept kitchen and living area create an inviting space for everyday living and entertaining. The stylish kitchen features quartz countertops, stainless steel appliances, sleek cabinetry, subway tile backsplash, a central island with seating, and modern pendant lighting. The living room is filled with natural light and opens onto a private balcony, providing a great place to relax and enjoy the surrounding views. The spacious primary bedroom includes a walk-through closet with excellent storage and convenient access to the 4-piece bathroom. The bathroom is finished with modern fixtures, a large vanity, and a tub/shower combination. In-suite laundry adds to the everyday convenience of the home. This well-appointed condo offers comfort, style, and excellent value in a sought-after west Calgary location. Enjoy close proximity to Aspen Landing Shopping Centre, walking paths, natural reserve areas, Westside Recreation Centre, Rundle College, the 69 Street C-Train Station, and major roadways for easy commuting. A fantastic opportunity for first-time buyers, downsizers, or investors looking for a modern condo in one of Calgary’s most desirable west-side communities.
| Street Address: | 316, 205 Spring Creek Common SW |
| City: | Calgary |
| Province/State: | Alberta |
| Postal Code: | N/A |
| County/Parish: | Calgary |
| Subdivision: | Springbank Hill |
| Country: | Canada |
| Latitude: | 51.03565496 |
| Longitude: | -114.21024508 |
| MLS® Number: | A2324516 |
| Price: | $345,900 |
| Property Area: | 553 Sq ft |
| Bedrooms: | 1 |
| Bathrooms Half: | 0 |
| Bathrooms Full: | 1 |
| Living Area: | 553 Sq ft |
| Building Area: | 0 Sq ft |
| Year Built: | 2023 |
| Listing Date: | Jun 30, 2026 |
| Garage Spaces: | 1 |
| Property Type: | Residential |
| Property Subtype: | Apartment |
| MLS Status: | Active |
Additional Details
| Flooring: | N/A |
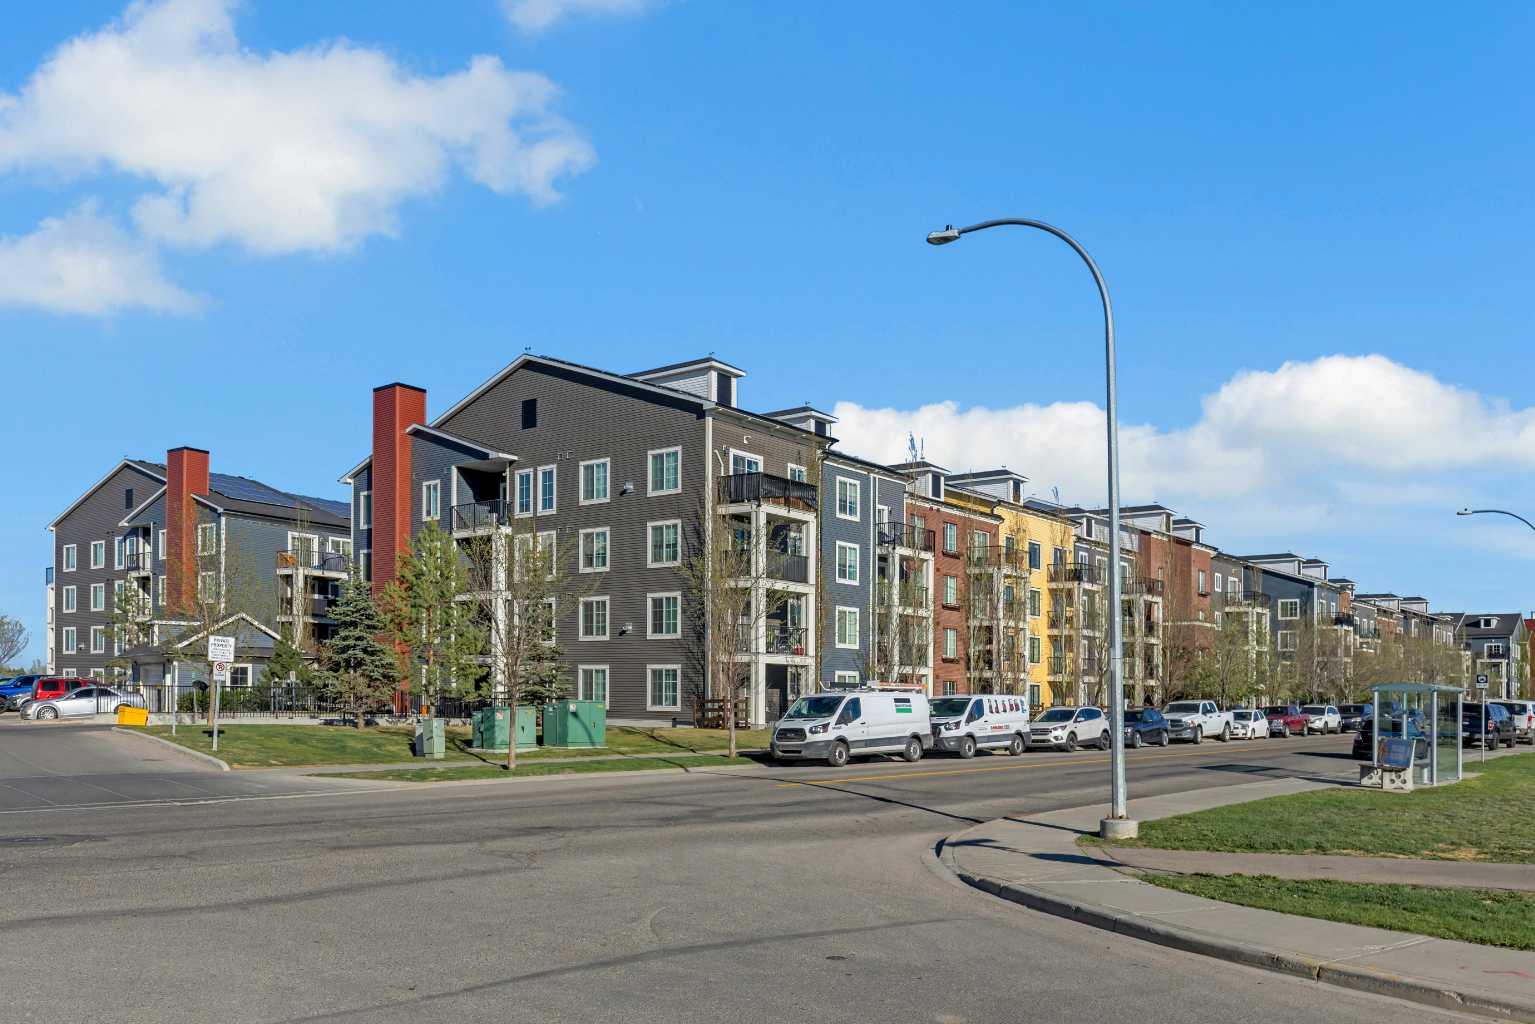
| Construction: | Brick,Composite Siding,Concrete,Stucco,Wood Siding |
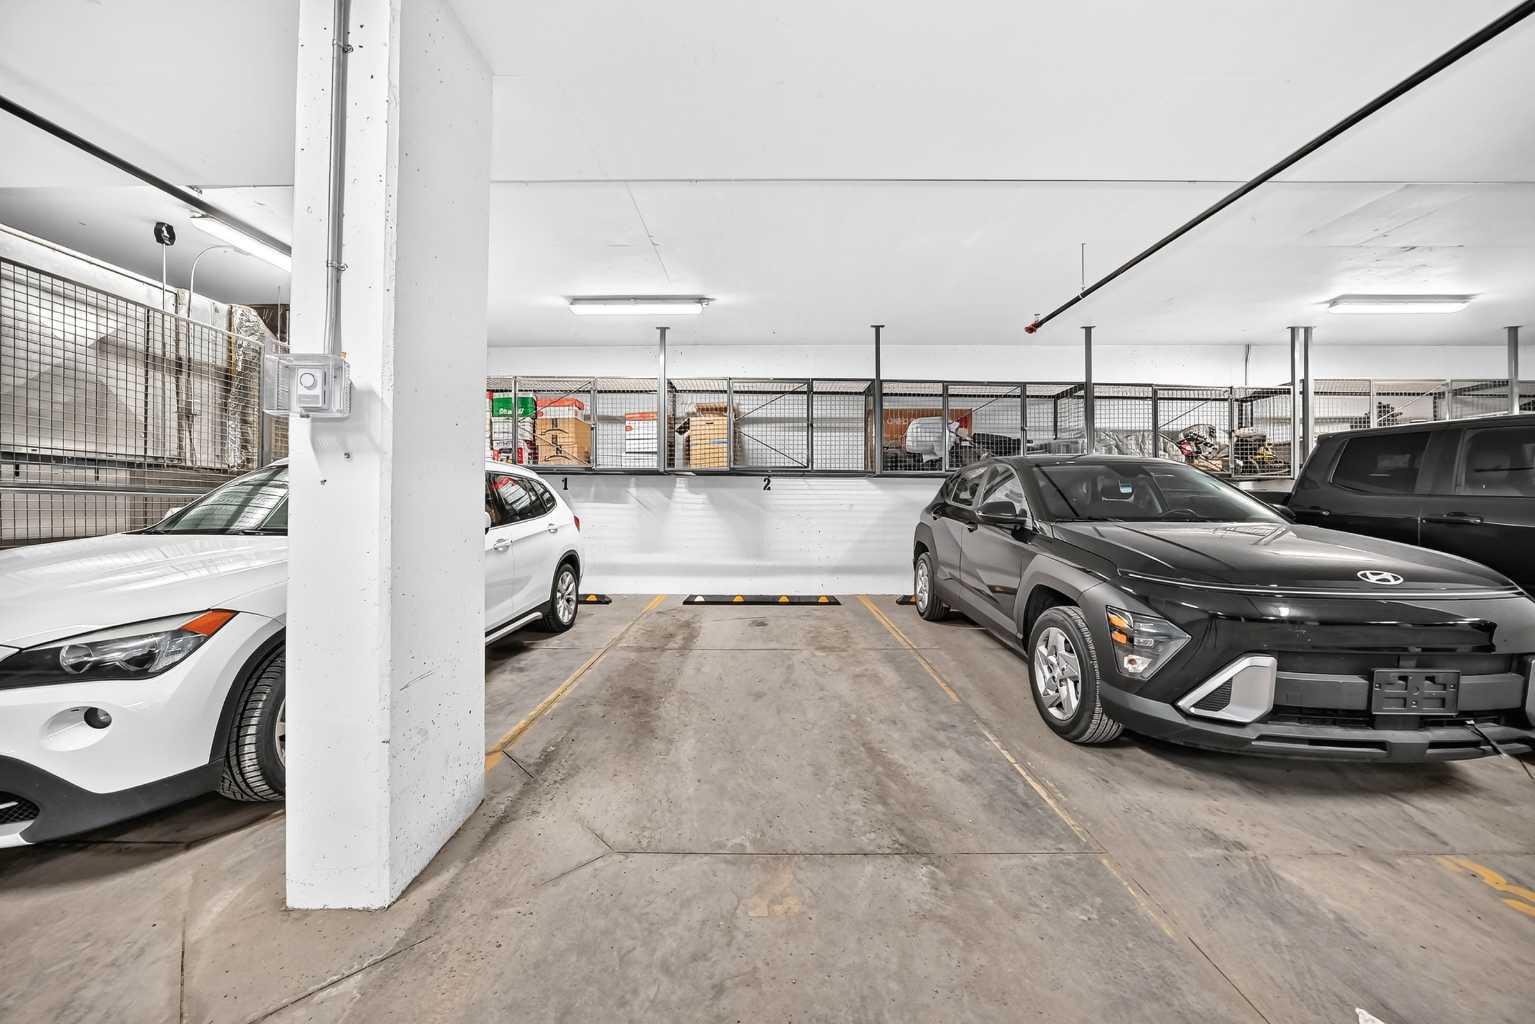
| Parking: | Titled,Underground |
| Appliances: | Dishwasher,Electric Stove,Refrigerator,Washer/Dryer |
| Stories: | N/A |
| Zoning: | MU-1 f3.0h20 |
| Fireplace: | N/A |
| Amenities: | Other,Schools Nearby,Shopping Nearby,Walking/Bike Paths |
Utilities & Systems
| Heating: | Baseboard,Boiler,Natural Gas |
| Cooling: | None |
| Property Type | Residential |
| Building Type | Apartment |
| Storeys | 4 |
| Square Footage | 553 sqft |
| Community Name | Springbank Hill |
| Subdivision Name | Springbank Hill |
| Title | Fee Simple |
| Land Size | Unknown |
| Built in | 2023 |
| Annual Property Taxes | Contact listing agent |
| Parking Type | Underground |
Bedrooms
| Above Grade | 1 |
Bathrooms
| Total | 1 |
| Partial | 0 |
Interior Features
| Appliances Included | Dishwasher, Electric Stove, Refrigerator, Washer/Dryer |
| Flooring | Vinyl Plank |
Building Features
| Features | No Animal Home, No Smoking Home, Pantry, See Remarks |
| Style | Attached |
| Construction Material | Brick, Composite Siding, Concrete, Stucco, Wood Siding |
| Building Amenities | None |
| Structures | Balcony(s) |
Heating & Cooling
| Cooling | None |
| Heating Type | Baseboard, Boiler, Natural Gas |
Exterior Features
| Exterior Finish | Brick, Composite Siding, Concrete, Stucco, Wood Siding |
Neighbourhood Features
| Community Features | Other, Schools Nearby, Shopping Nearby, Walking/Bike Paths |
| Pets Allowed | Restrictions |
| Amenities Nearby | Other, Schools Nearby, Shopping Nearby, Walking/Bike Paths |
Maintenance or Condo Information
| Maintenance Fees | $394 Monthly |
| Maintenance Fees Include | Common Area Maintenance, Gas, Heat, Interior Maintenance, Professional Management, Reserve Fund Contributions, Sewer, Snow Removal, Water |
Parking
| Parking Type | Underground |
| Total Parking Spaces | 1 |
Interior Size
| Total Finished Area: | 553 sq ft |
| Total Finished Area (Metric): | 51.39 sq m |
| Main Level: | 553 sq ft |
Room Count
| Bedrooms: | 1 |
| Bathrooms: | 1 |
| Full Bathrooms: | 1 |
| Rooms Above Grade: | 3 |
Lot Information
Legal
| Legal Description: | 2312172;25 |
| Title to Land: | Fee Simple |
- No Animal Home
- No Smoking Home
- Pantry
- See Remarks
- Balcony
- Other
- Playground
- Dishwasher
- Electric Stove
- Refrigerator
- Washer/Dryer
- None
- Schools Nearby
- Shopping Nearby
- Walking/Bike Paths
- Brick
- Composite Siding
- Concrete
- Stucco
- Wood Siding
- Poured Concrete
- Titled
- Underground
- Balcony(s)
Floor plan information is not available for this property.
Monthly Payment Breakdown
Loading Walk Score...
What's Nearby?
Powered by Yelp
REALTOR® Details
Krassi Tzenov
- (403) 807-3773
- krassi@ktcapital.ca
- KT Capital Realty Inc.