204, 19500 37 Street SE, Calgary, Alberta
Condo For Sale in Calgary, Alberta
$434,900
-
Property Type
 Condo
Condo
-
Bedrooms
 3
3
-
Bath
 3
3
-
Garage
 1
1
-
Sq Ft
 1,614
1,614
-
Year Built
 2018
2018
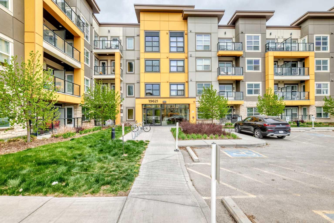
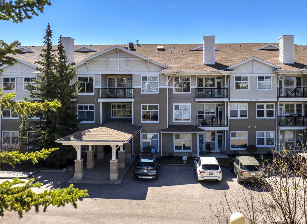
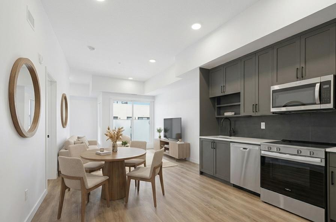
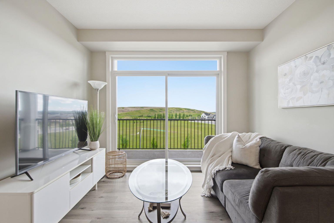
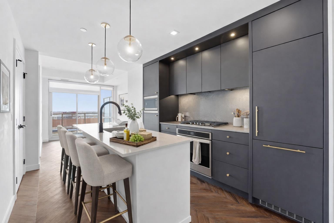
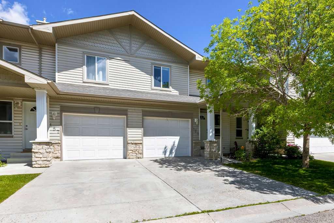
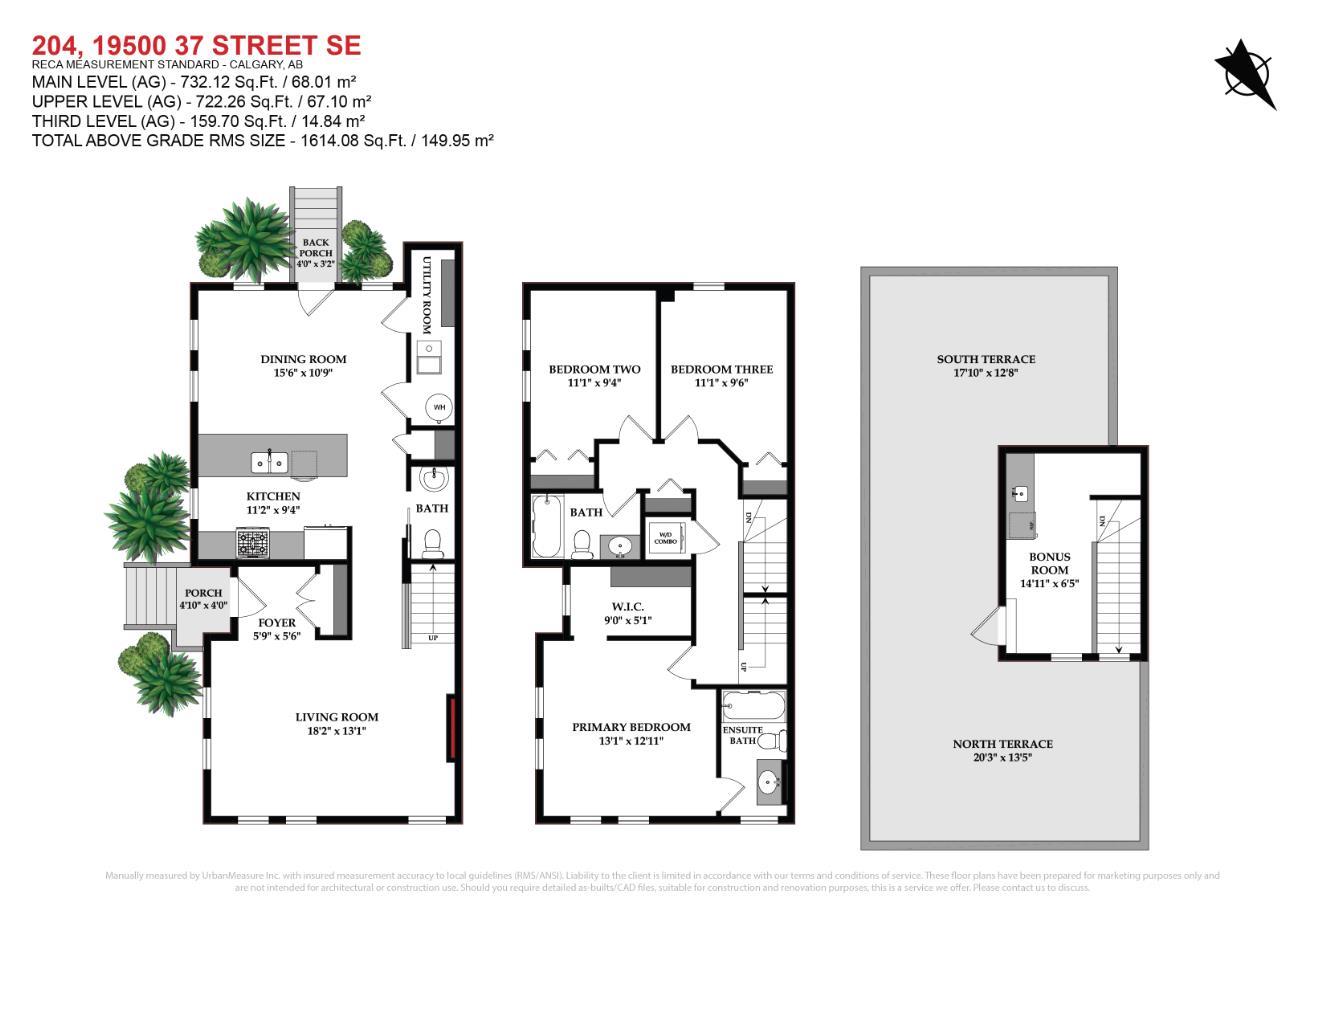
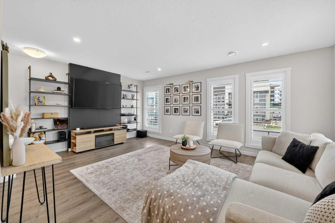
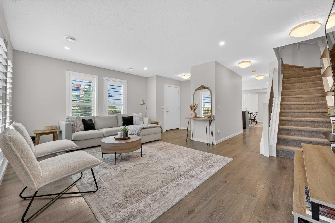
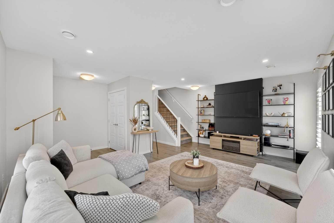
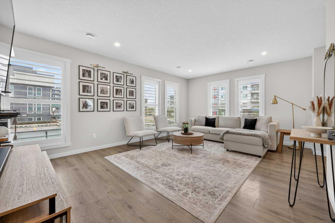
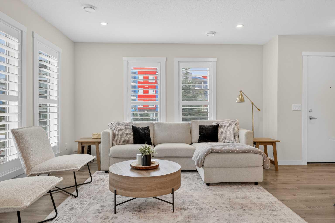
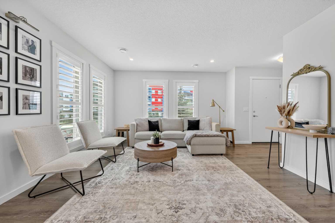
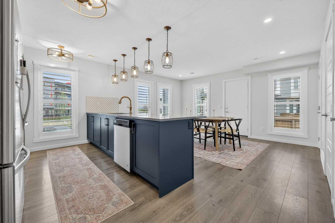
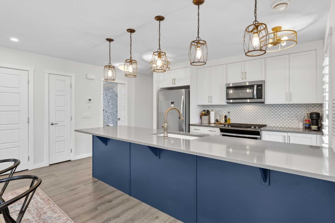
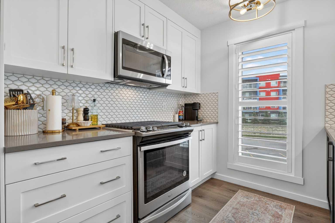
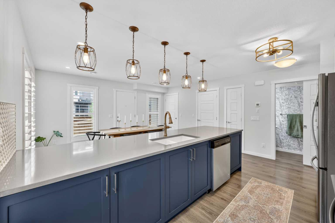
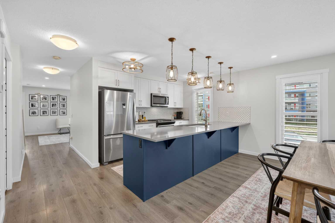
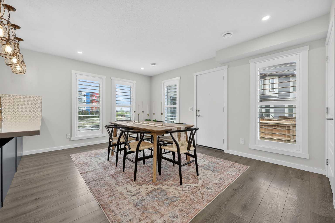
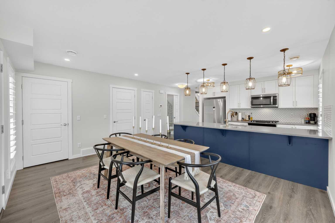
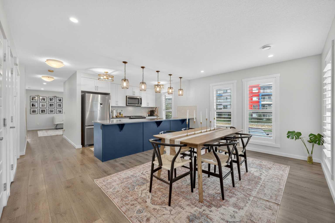
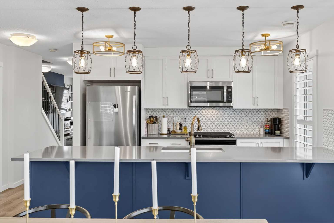
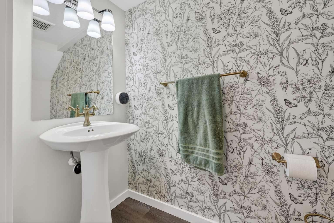
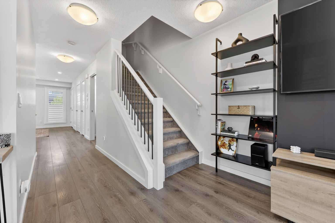
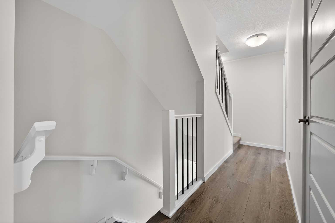
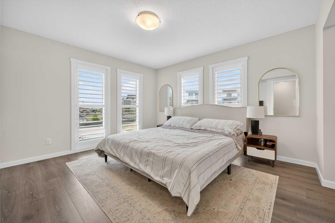
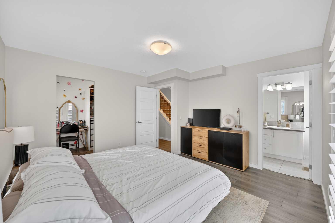
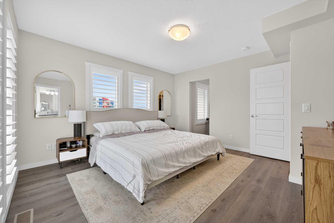
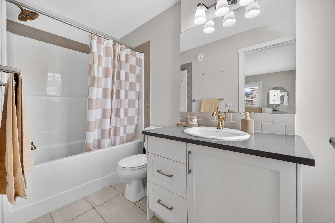
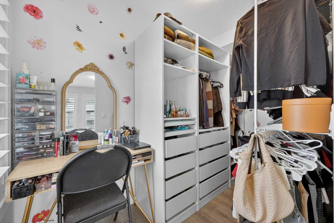
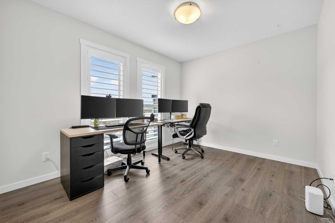
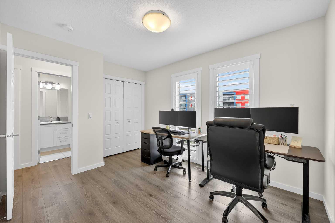
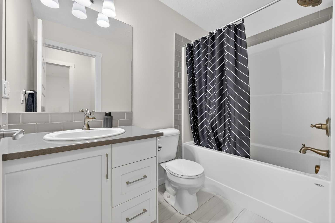
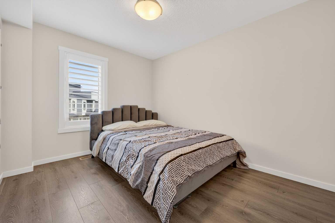
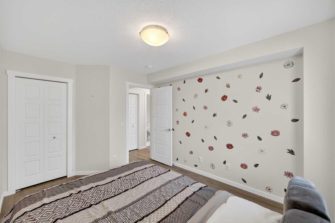
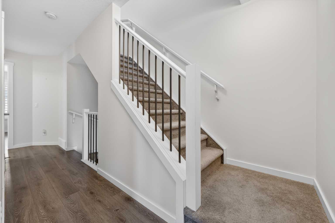
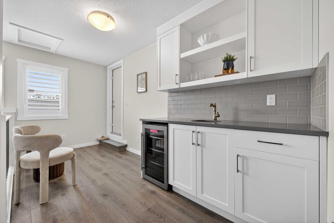
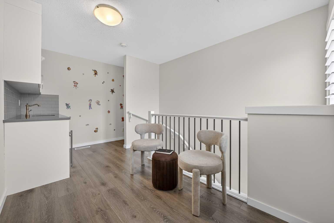
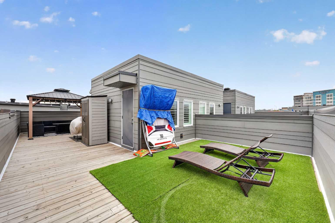
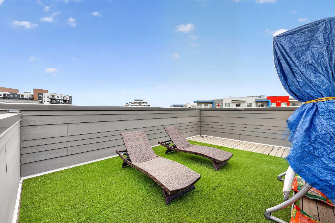
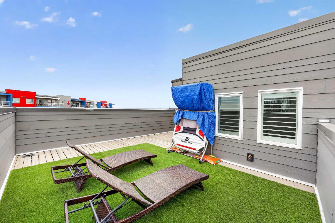
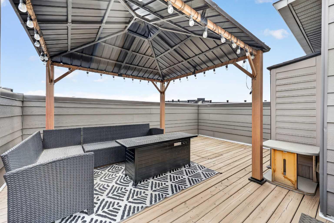
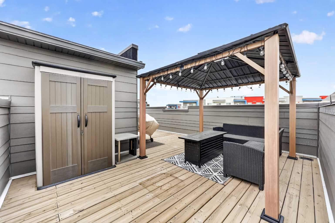
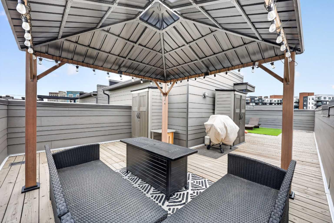
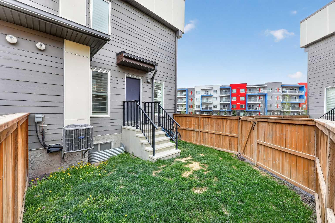
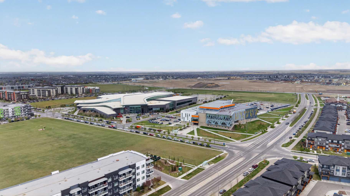
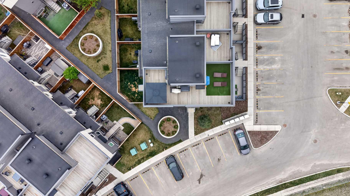
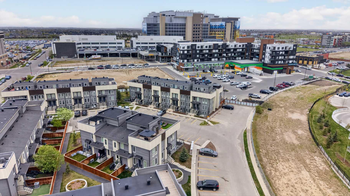
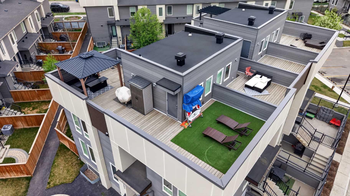
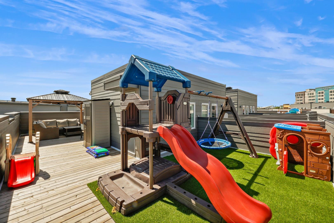
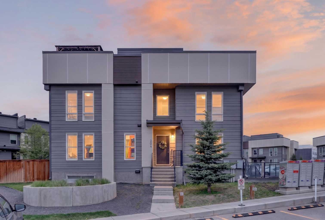
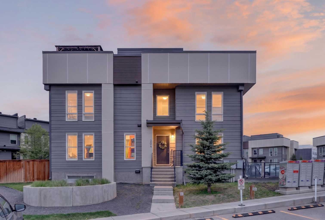
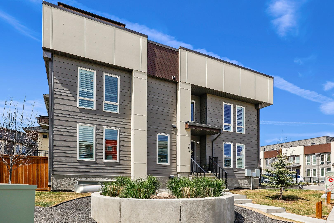
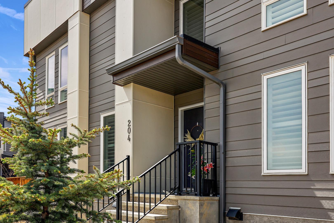
VACATION-STYLE LIVING IN THE HEART OF SETON | ROOFTOP PATIO WITH MOUNTAIN VIEWS | LOCK-AND-LEAVE LIFESTYLE Welcome to this outstanding urban-style home in the vibrant community of Seton — a true destination location where everyday living feels like a vacation. Ideally situated just steps from the world’s largest YMCA, the South Health Campus, movie theatre, restaurants, shops, and countless amenities, this stylish residence offers the perfect blend of convenience, comfort, and lifestyle. From the moment you arrive, the striking exterior elevation creates incredible curb appeal with a modern single-family-home feel rarely found in condominium living. Positioned on a desirable corner-style setting with an abundance of oversized windows, this home is flooded with natural light throughout all three finished levels. Offering over 1,600+ sq. ft. of thoughtfully designed living space — not including the impressive north and south-facing outdoor terraces — this home is perfect for those seeking stylish, low-maintenance “lock-and-leave” living without sacrificing space or luxury. The open-concept layout features $30K in upgrades, three spacious bedrooms, 2.5 bathrooms, and numerous high-end upgrades, including quartz countertops, designer lighting, brushed brass fixtures, custom shutters throughout, upgraded railings, luxury laminate flooring, built-ins, central air conditioning, and a timeless modern color palette. The chef-inspired kitchen is both beautiful and functional, showcasing upgraded stainless-steel appliances, including a gas stove, sleek cabinetry, and generous prep space perfect for entertaining or everyday living. Upstairs, the third-level wet bar adds a sophisticated touch and creates the ideal transition to the show-stopping rooftop patio. The expansive rooftop deck is truly parallel to none, offering TWO exposures and breathtaking mountain views — an incredible outdoor living space designed for entertaining, relaxing, or enjoying Calgary’s beautiful sunsets. This additional outdoor area places this home head and shoulders above most townhomes in the area. Energy-efficient appliances, low-flow plumbing fixtures, and modern construction help support an eco-conscious lifestyle, while the fenced private yard and assigned parking stall directly in front of the home add everyday convenience. As one of Calgary’s premier master-planned urban communities, Seton offers quick access to Deerfoot Trail for easy commuting or convenient weekend escapes to the mountains. Whether you are searching for your dream home, an executive lifestyle property, or a potential short-term rental investment opportunity, this exceptional home checks every box. Take the time to discover this stunning property — it will not disappoint. Call your friendly REALTOR® today to book your private viewing!
| Street Address: | 204, 19500 37 Street SE |
| City: | Calgary |
| Province/State: | Alberta |
| Postal Code: | N/A |
| County/Parish: | Calgary |
| Subdivision: | Seton |
| Country: | Canada |
| Latitude: | 50.87840687 |
| Longitude: | -113.95425927 |
| MLS® Number: | A2324277 |
| Price: | $434,900 |
| Property Area: | 1,614 Sq ft |
| Bedrooms: | 3 |
| Bathrooms Half: | 1 |
| Bathrooms Full: | 2 |
| Living Area: | 1,614 Sq ft |
| Building Area: | 0 Sq ft |
| Year Built: | 2018 |
| Listing Date: | Jun 26, 2026 |
| Garage Spaces: | 1 |
| Property Type: | Residential |
| Property Subtype: | Row/Townhouse |
| MLS Status: | Pending |
Additional Details
| Flooring: | N/A |
| Construction: | Vinyl Siding,Wood Frame |
| Parking: | Assigned,Stall |
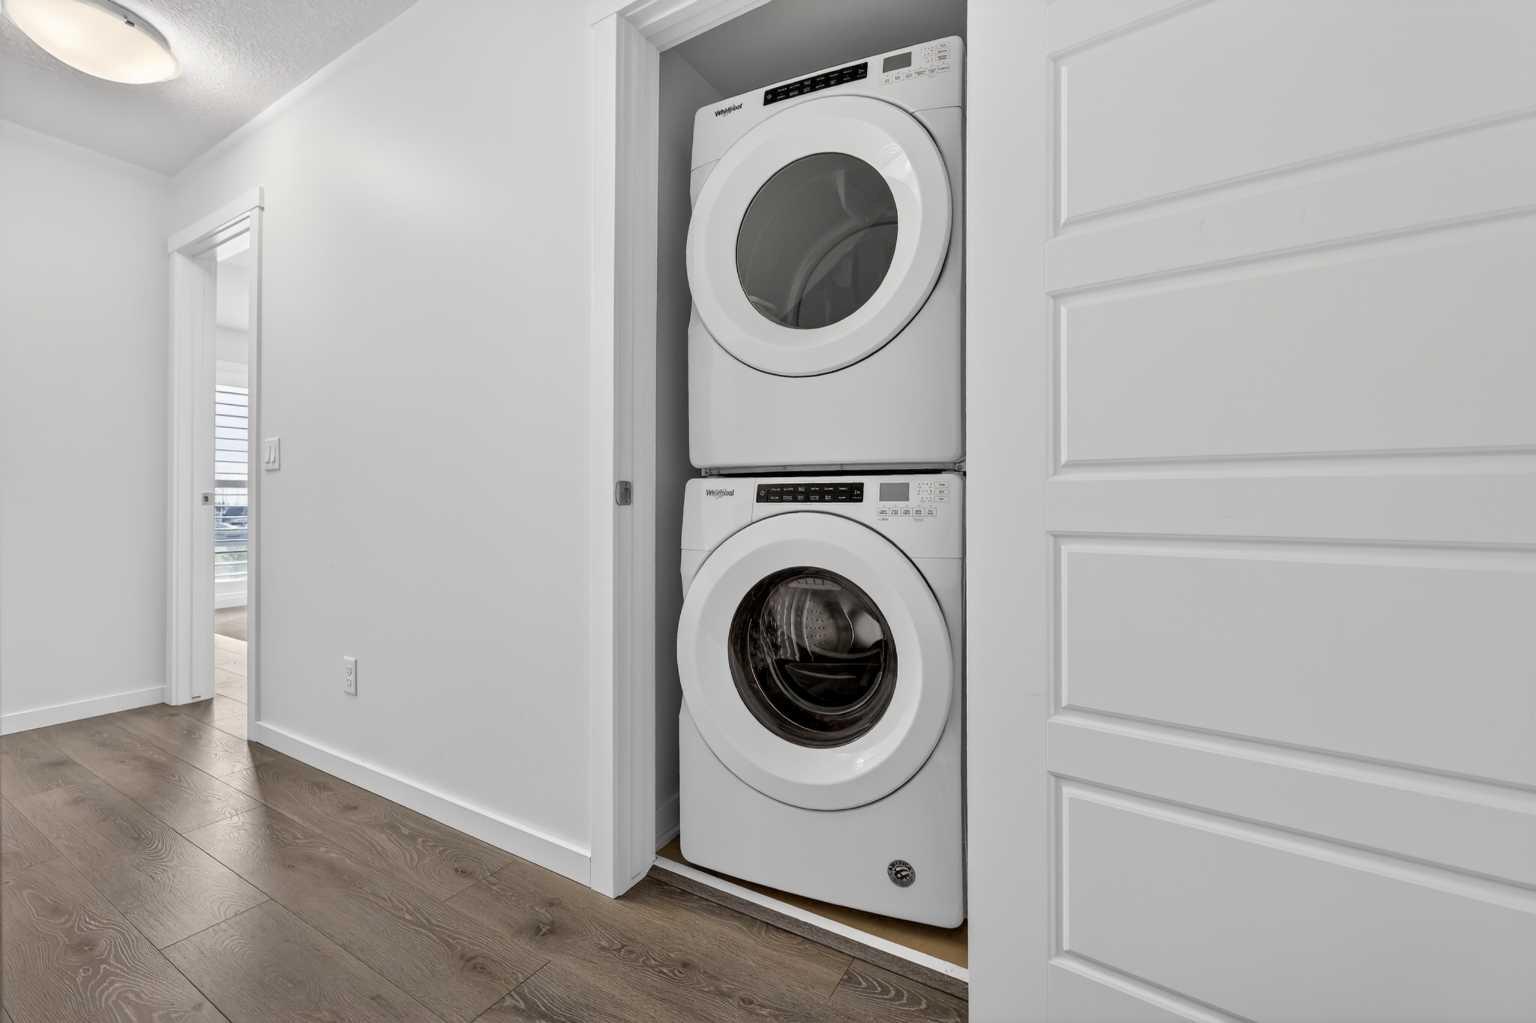
| Appliances: | Central Air Conditioner,Dishwasher,Dryer,Gas Range,Microwave Hood Fan,Refrigerator,Washer,Window Coverings |
| Stories: | N/A |
| Zoning: | DC |
| Fireplace: | N/A |
| Amenities: | Park,Playground,Pool,Schools Nearby,Shopping Nearby,Sidewalks,Street Lights |
Utilities & Systems
| Heating: | Forced Air,Natural Gas |
| Cooling: | Central Air |
| Property Type | Residential |
| Building Type | Row/Townhouse |
| Square Footage | 1,614 sqft |
| Community Name | Seton |
| Subdivision Name | Seton |
| Title | Fee Simple |
| Land Size | Unknown |
| Built in | 2018 |
| Annual Property Taxes | Contact listing agent |
| Parking Type | Assigned |
| Time on MLS Listing | 23 days |
Bedrooms
| Above Grade | 3 |
Bathrooms
| Total | 3 |
| Partial | 1 |
Interior Features
| Appliances Included | Central Air Conditioner, Dishwasher, Dryer, Gas Range, Microwave Hood Fan, Refrigerator, Washer, Window Coverings |
| Flooring | Carpet, Laminate |
Building Features
| Features | Breakfast Bar, Built-in Features, Closet Organizers, Kitchen Island, Open Floorplan, Pantry, Quartz Counters, Stone Counters, Vinyl Windows, Wet Bar |
| Style | Attached |
| Construction Material | Vinyl Siding, Wood Frame |
| Building Amenities | Parking, Visitor Parking |
| Structures | Deck, Pergola |
Heating & Cooling
| Cooling | Central Air |
| Heating Type | Forced Air, Natural Gas |
Exterior Features
| Exterior Finish | Vinyl Siding, Wood Frame |
Neighbourhood Features
| Community Features | Park, Playground, Pool, Schools Nearby, Shopping Nearby, Sidewalks, Street Lights |
| Pets Allowed | Yes |
| Amenities Nearby | Park, Playground, Pool, Schools Nearby, Shopping Nearby, Sidewalks, Street Lights |
Maintenance or Condo Information
| Maintenance Fees | $411 Monthly |
| Maintenance Fees Include | Amenities of HOA/Condo, Common Area Maintenance, Insurance, Parking, Professional Management, Reserve Fund Contributions, Snow Removal, Trash |
Parking
| Parking Type | Assigned |
| Total Parking Spaces | 1 |
Interior Size
| Total Finished Area: | 1,614 sq ft |
| Total Finished Area (Metric): | 149.95 sq m |
| Main Level: | 732 sq ft |
| Upper Level: | 882 sq ft |
Room Count
| Bedrooms: | 3 |
| Bathrooms: | 3 |
| Full Bathrooms: | 2 |
| Half Bathrooms: | 1 |
| Rooms Above Grade: | 8 |
Lot Information
Legal
| Legal Description: | 1911055;82 |
| Title to Land: | Fee Simple |
- Breakfast Bar
- Built-in Features
- Closet Organizers
- Kitchen Island
- Open Floorplan
- Pantry
- Quartz Counters
- Stone Counters
- Vinyl Windows
- Wet Bar
- None
- Central Air Conditioner
- Dishwasher
- Dryer
- Gas Range
- Microwave Hood Fan
- Refrigerator
- Washer
- Window Coverings
- Parking
- Visitor Parking
- Park
- Playground
- Pool
- Schools Nearby
- Shopping Nearby
- Sidewalks
- Street Lights
- Vinyl Siding
- Wood Frame
- Poured Concrete
- Back Yard
- Assigned
- Stall
- Deck
- Pergola
Floor plan information is not available for this property.
Monthly Payment Breakdown
Loading Walk Score...
What's Nearby?
Powered by Yelp
REALTOR® Details
Michael Laprairie
- (403) 723-8400
- mlaprairie@jayman.com
- Jayman Realty Inc.