27 Aspen Hills Green SW, Calgary, Alberta
Condo For Sale in Calgary, Alberta
$530,000
-
Property Type
 Condo
Condo
-
Bedrooms
 2
2
-
Bath
 3
3
-
Garage
 2
2
-
Sq Ft
 1,471
1,471
-
Year Built
 2011
2011
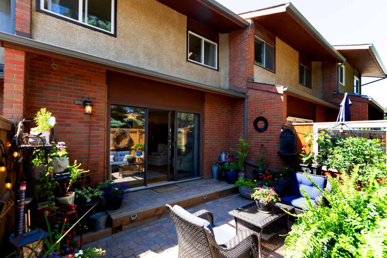
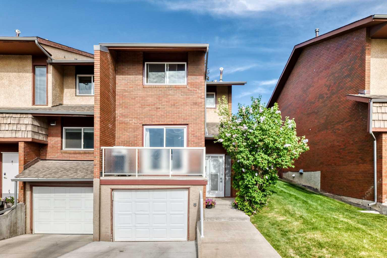
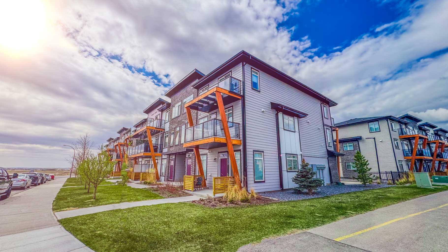
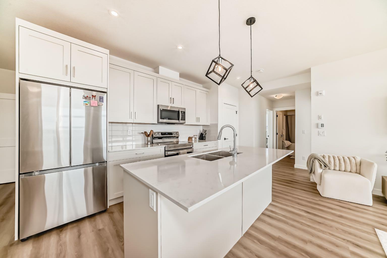
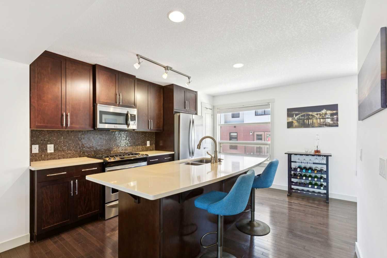
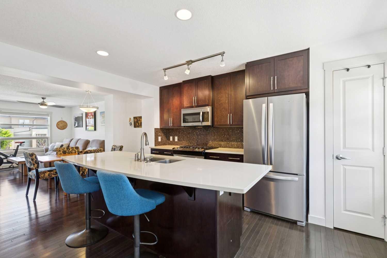
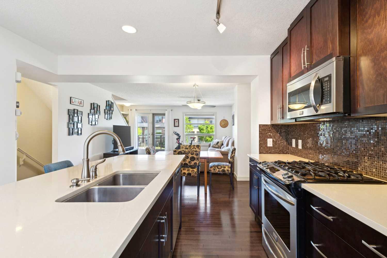
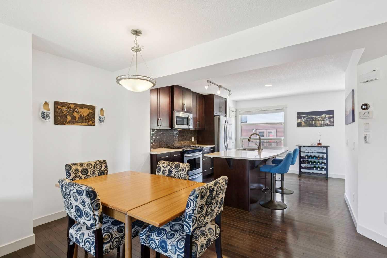
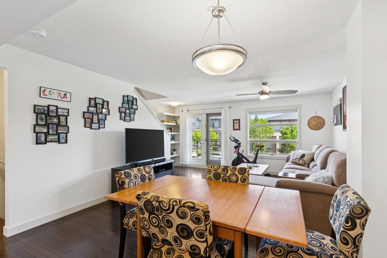
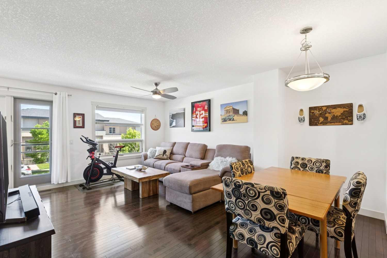
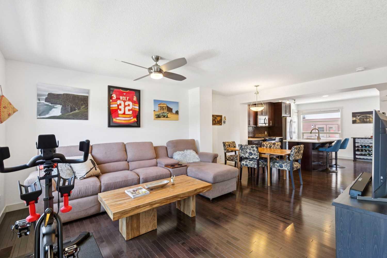
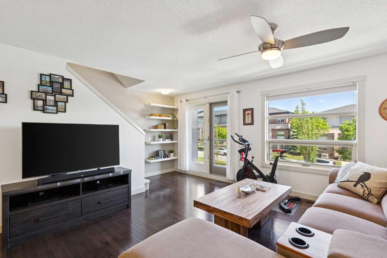
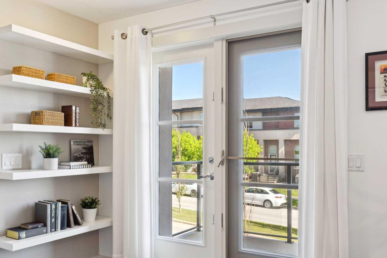
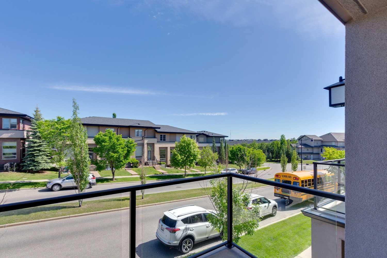
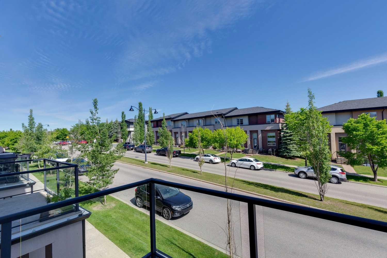
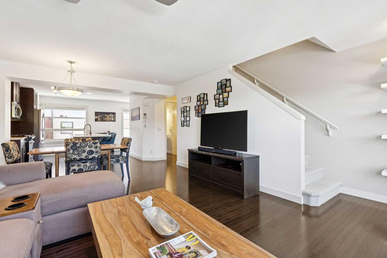
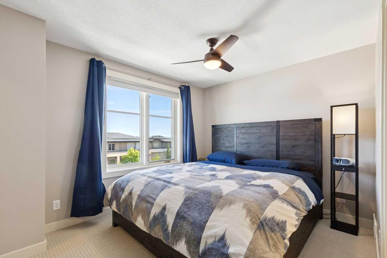
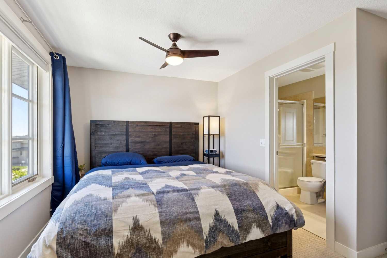
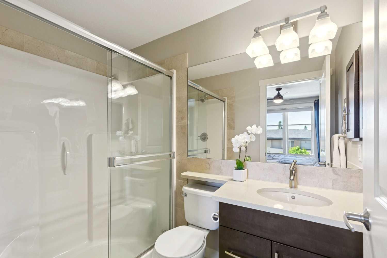
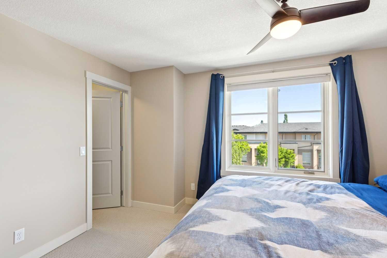
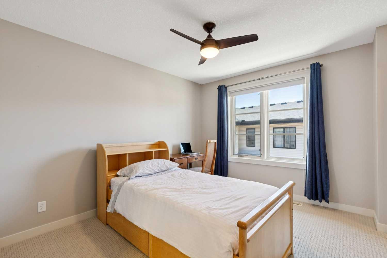
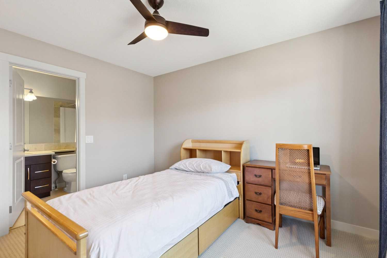
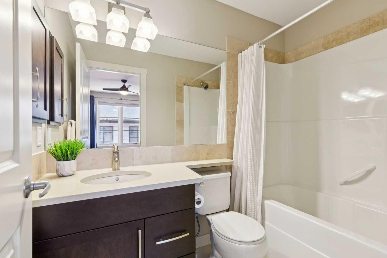
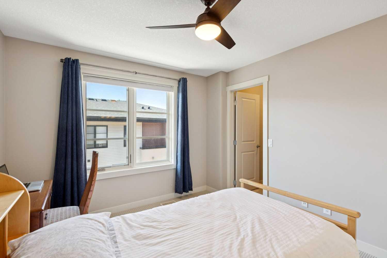
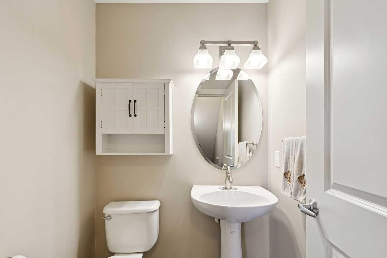
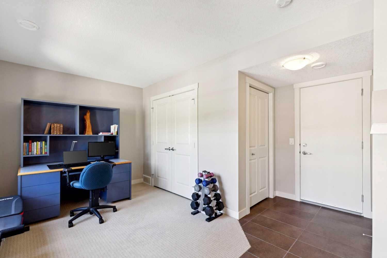
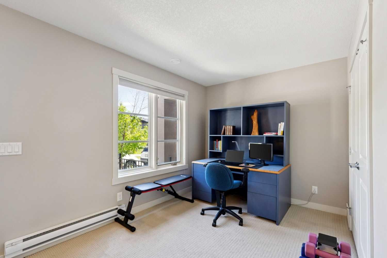
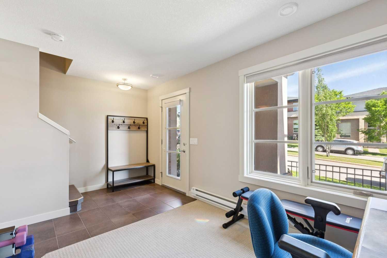
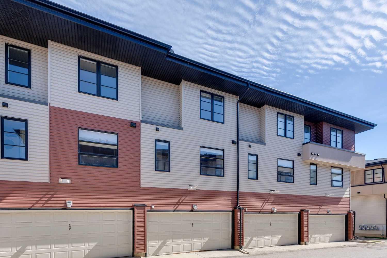
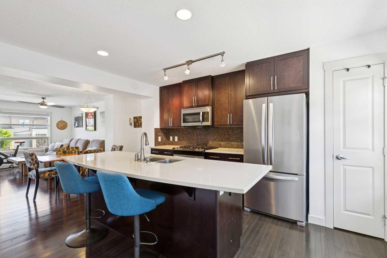
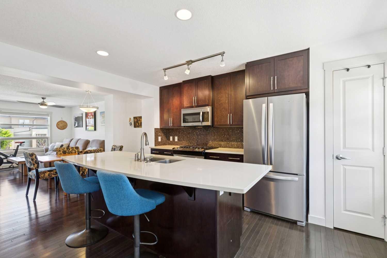
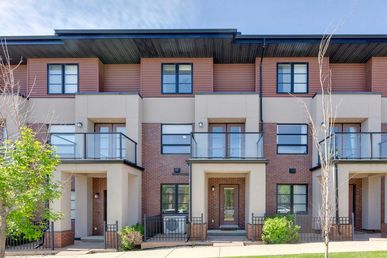
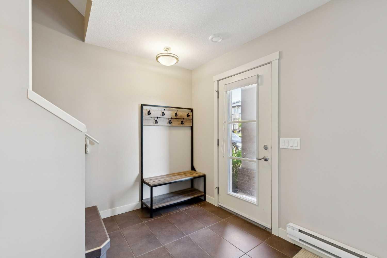
Located in the upscale & desirable community of Aspen Woods, this modern 2 bedroom + 2.5 bathroom townhome with 1,470 sq ft of developed space & low condo fees is thoughtfully designed & ready to match your lifestyle. Stepping inside, the layout emphasizes great flow & functionality that is sure to impress with the nicely equipped kitchen offering a generous island with a full length breakfast counter, quartz countertops (also in the bathrooms), plenty of full height shaker cabinetry, full-size stainless steel appliances (including gas range), pantry at the end, & an extra flex space nearby that is ideal for a workstation, coffee bar or drinks corner! The open concept floorplan allows for the dedicated dining & living areas to be seamlessly integrated while giving you options to re-configure to your own liking. Together with the half bathroom & balcony (w/ community views facing outwards from the complex) completing this level, it offers ample space to relax & host friends/family alike. As the perfect retreat, enjoy the luxuries of having 2 well-sized master bedroom suites, each with their own ensuite full bathrooms (one with tub/shower combo & the other with an over-sized sliding glass shower) & walk-in closets. An upstairs laundry room (w/ full-size front-loading units) finishes off this floor. For further flexibility, the finished lower level has room for a rec area, home gym, or your other needs. From the light coloured palette to the contrasting darker warm tones of the flooring/cabinetry & large windows throughout (on all levels since every floor is above grade), it all comes together to create an inviting & comfortable ambiance. Notable features include; central AC, gleaming hardwood flooring throughout the main floor, BBQ gas line on the balcony, newer furnace, Nest thermostat, blinds already done for the windows, and an insulated & drywalled double attached garage. Beyond the home, enjoy being a perimeter unit that faces additional street parking while being steps to lovely green spaces/walking paths, Guardian Angel school (K-6), & many amenities including Aspen Landing shopping centre. Close by are the West LRT park & ride, Westside Rec Centre, a high concentration of some of the best schools in the city, & the ever-growing list of shops/restaurants that the West side has to offer with quick access to Stoney Tr, Bow Tr, 17th Ave, & the mountains. With so much to offer inside & out, this property would serve as the perfect home or investment opportunity, come view it today!
| Street Address: | 27 Aspen Hills Green SW |
| City: | Calgary |
| Province/State: | Alberta |
| Postal Code: | N/A |
| County/Parish: | Calgary |
| Subdivision: | Aspen Woods |
| Country: | Canada |
| Latitude: | 51.03880337 |
| Longitude: | -114.21779255 |
| MLS® Number: | A2324227 |
| Price: | $530,000 |
| Property Area: | 1,471 Sq ft |
| Bedrooms: | 2 |
| Bathrooms Half: | 1 |
| Bathrooms Full: | 2 |
| Living Area: | 1,471 Sq ft |
| Building Area: | 0 Sq ft |
| Year Built: | 2011 |
| Listing Date: | Jun 25, 2026 |
| Garage Spaces: | 2 |
| Property Type: | Residential |
| Property Subtype: | Row/Townhouse |
| MLS Status: | Active |
Additional Details
| Flooring: | N/A |
| Construction: | Brick,Stucco,Vinyl Siding,Wood Frame |
| Parking: | Double Garage Attached,Insulated,Off Street |
| Appliances: | Central Air Conditioner,Dishwasher,Dryer,Garage Control(s),Gas Stove,Microwave Hood Fan,Refrigerator,Washer,Window Coverings |
| Stories: | N/A |
| Zoning: | DC (pre 1P2007) |
| Fireplace: | N/A |
| Amenities: | Other,Park,Playground,Pond,Pool,Schools Nearby,Shopping Nearby,Sidewalks,Street Lights,Walking/Bike Paths |
Utilities & Systems
| Heating: | Forced Air |
| Cooling: | Central Air |
| Property Type | Residential |
| Building Type | Row/Townhouse |
| Square Footage | 1,471 sqft |
| Community Name | Aspen Woods |
| Subdivision Name | Aspen Woods |
| Title | Fee Simple |
| Land Size | Unknown |
| Built in | 2011 |
| Annual Property Taxes | Contact listing agent |
| Parking Type | Garage |
| Time on MLS Listing | 17 days |
Bedrooms
| Above Grade | 2 |
Bathrooms
| Total | 3 |
| Partial | 1 |
Interior Features
| Appliances Included | Central Air Conditioner, Dishwasher, Dryer, Garage Control(s), Gas Stove, Microwave Hood Fan, Refrigerator, Washer, Window Coverings |
| Flooring | Carpet, Hardwood, Tile |
Building Features
| Features | Breakfast Bar, Ceiling Fan(s), Kitchen Island, No Animal Home, No Smoking Home, Open Floorplan, Pantry, Quartz Counters, Recessed Lighting, Storage, Vinyl Windows, Walk-In Closet(s) |
| Style | Attached |
| Construction Material | Brick, Stucco, Vinyl Siding, Wood Frame |
| Building Amenities | Secured Parking, Visitor Parking |
| Structures | Balcony(s), Patio |
Heating & Cooling
| Cooling | Central Air |
| Heating Type | Forced Air |
Exterior Features
| Exterior Finish | Brick, Stucco, Vinyl Siding, Wood Frame |
Neighbourhood Features
| Community Features | Other, Park, Playground, Pond, Pool, Schools Nearby, Shopping Nearby, Sidewalks, Street Lights, Walking/Bike Paths |
| Pets Allowed | Restrictions, Yes |
| Amenities Nearby | Other, Park, Playground, Pond, Pool, Schools Nearby, Shopping Nearby, Sidewalks, Street Lights, Walking/Bike Paths |
Maintenance or Condo Information
| Maintenance Fees | $301 Monthly |
| Maintenance Fees Include | Amenities of HOA/Condo, Common Area Maintenance, Insurance, Maintenance Grounds, Professional Management, Reserve Fund Contributions, Snow Removal, Trash |
Parking
| Parking Type | Garage |
| Total Parking Spaces | 2 |
Interior Size
| Total Finished Area: | 1,471 sq ft |
| Total Finished Area (Metric): | 136.65 sq m |
Room Count
| Bedrooms: | 2 |
| Bathrooms: | 3 |
| Full Bathrooms: | 2 |
| Half Bathrooms: | 1 |
| Rooms Above Grade: | 5 |
Lot Information
Legal
| Legal Description: | 1210178;164 |
| Title to Land: | Fee Simple |
- Breakfast Bar
- Ceiling Fan(s)
- Kitchen Island
- No Animal Home
- No Smoking Home
- Open Floorplan
- Pantry
- Quartz Counters
- Recessed Lighting
- Storage
- Vinyl Windows
- Walk-In Closet(s)
- Balcony
- BBQ gas line
- Private Entrance
- Central Air Conditioner
- Dishwasher
- Dryer
- Garage Control(s)
- Gas Stove
- Microwave Hood Fan
- Refrigerator
- Washer
- Window Coverings
- Secured Parking
- Visitor Parking
- None
- Other
- Park
- Playground
- Pond
- Pool
- Schools Nearby
- Shopping Nearby
- Sidewalks
- Street Lights
- Walking/Bike Paths
- Brick
- Stucco
- Vinyl Siding
- Wood Frame
- Poured Concrete
- Low Maintenance Landscape
- Paved
- Double Garage Attached
- Insulated
- Off Street
- Balcony(s)
- Patio
Floor plan information is not available for this property.
Monthly Payment Breakdown
Loading Walk Score...
What's Nearby?
Powered by Yelp
REALTOR® Details
Kenwick Chui
- (403) 228-5557
- Kenwick.Chui@Remax.net
- REMAX Innovations