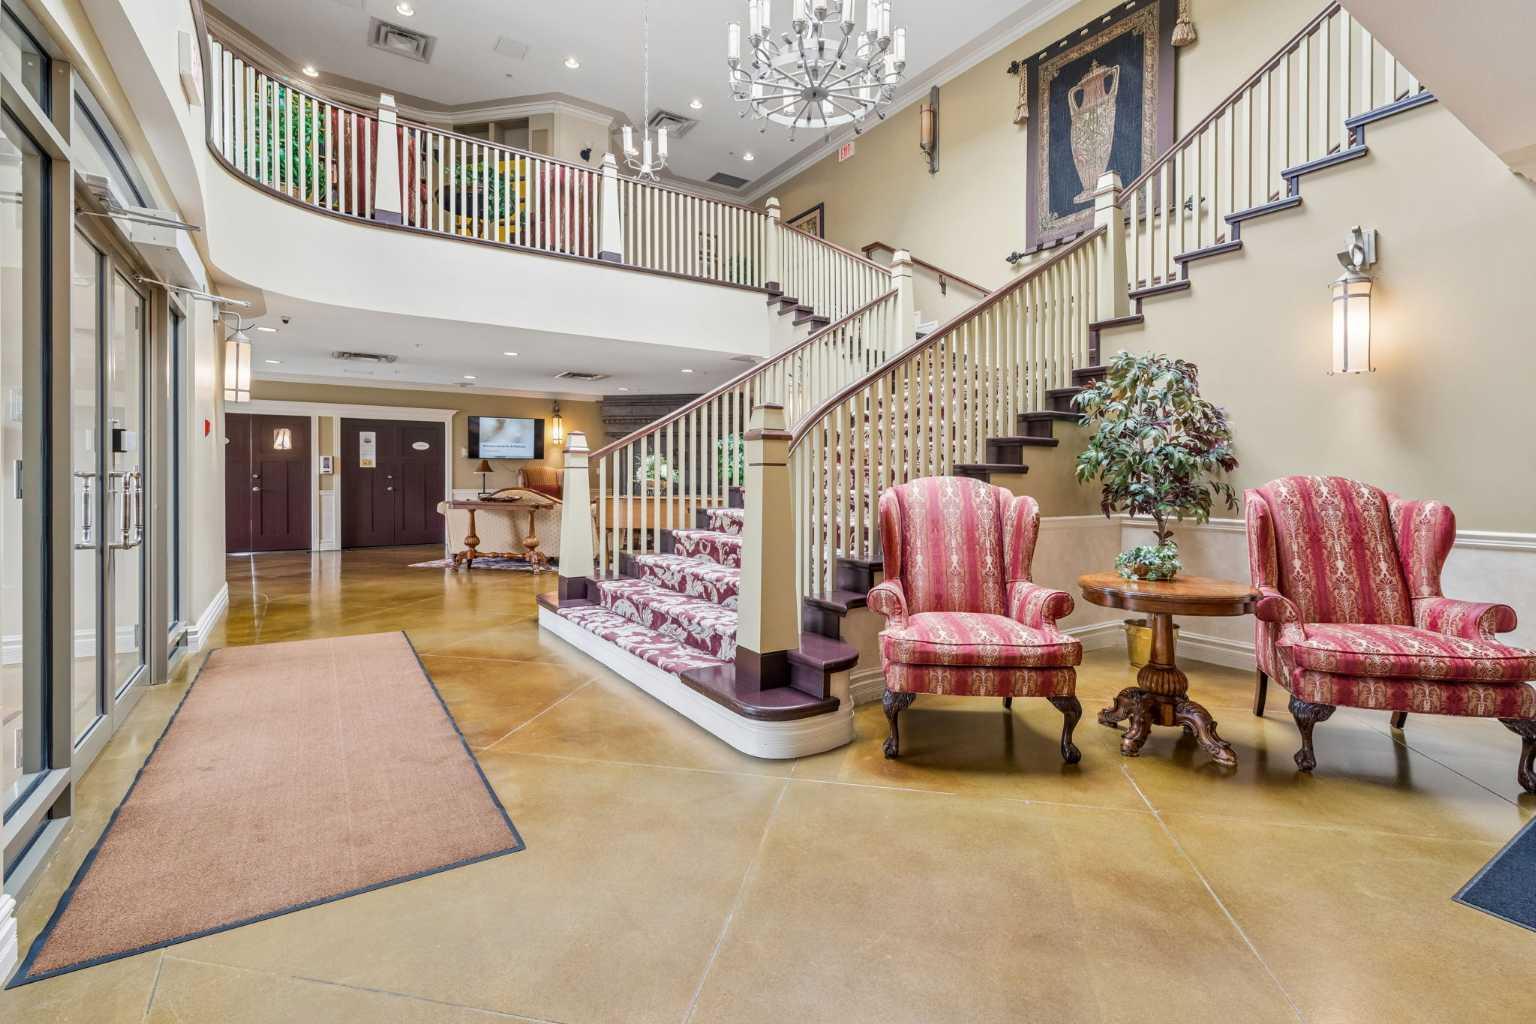
406, 1726 14 Avenue NW, Calgary, Alberta
Condo For Sale in Calgary, Alberta
$530,000
-
Property Type
 Condo
Condo
-
Bedrooms
 2
2
-
Bath
 2
2
-
Garage
 2
2
-
Sq Ft
 1,198
1,198
-
Year Built
 2003
2003
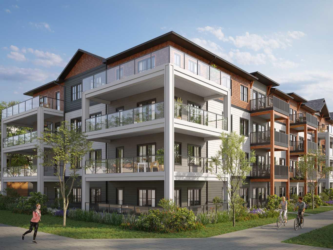
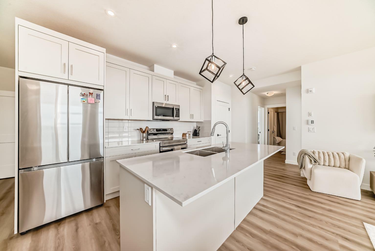
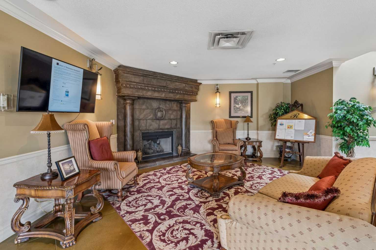
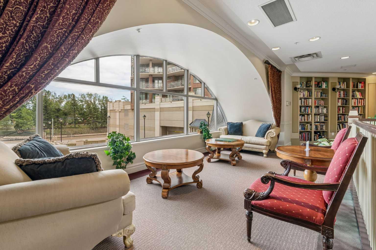
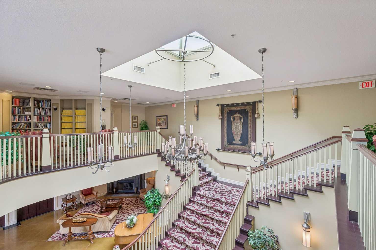
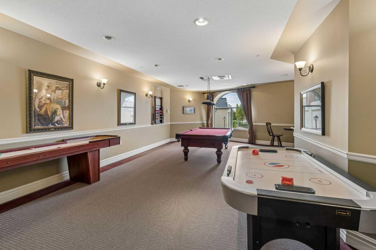
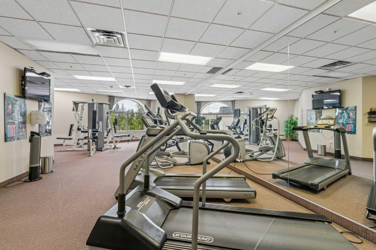
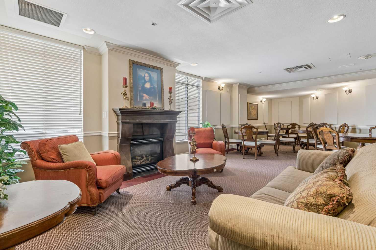
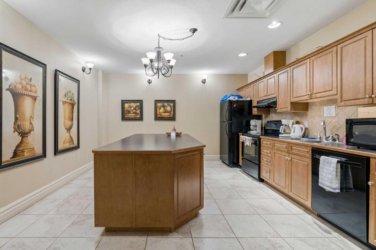
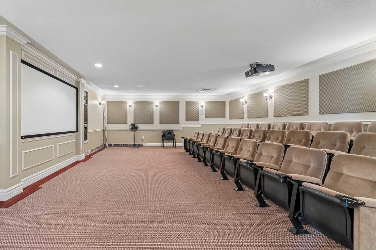
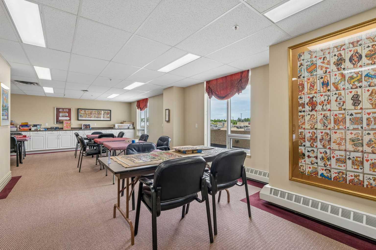
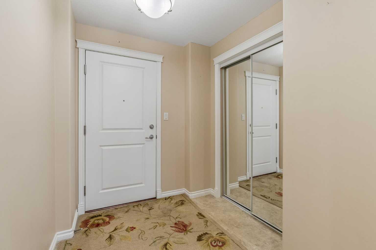
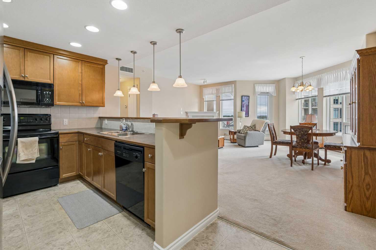
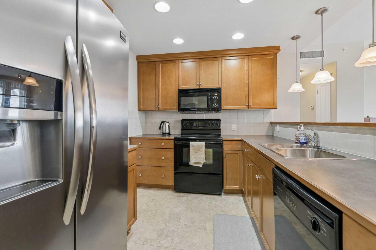
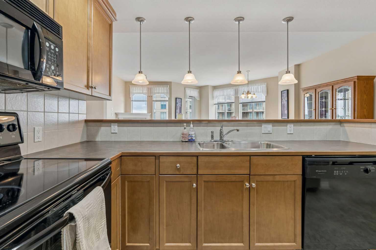
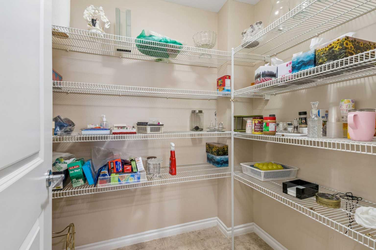
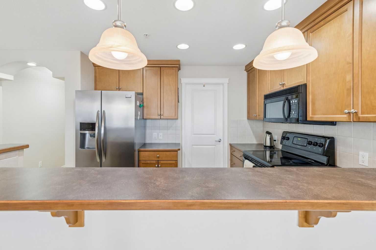
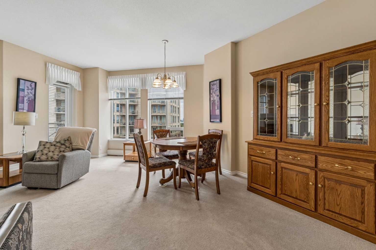
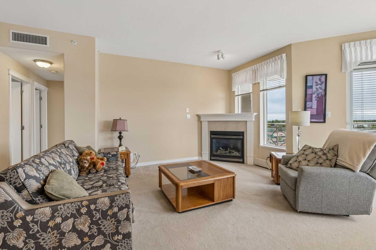
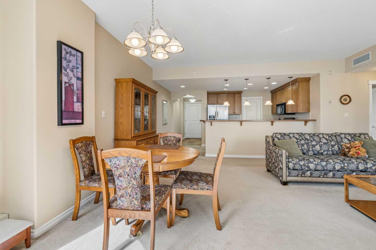
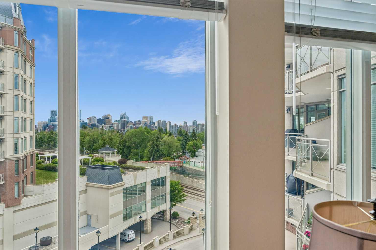
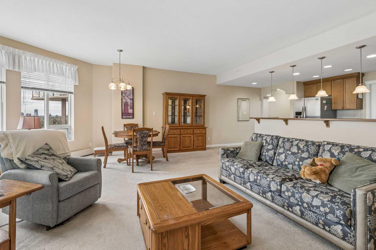
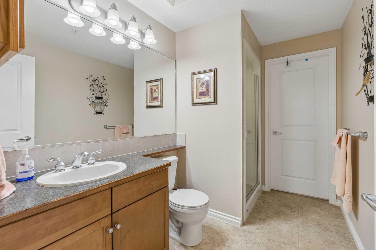
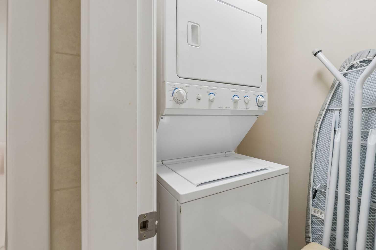
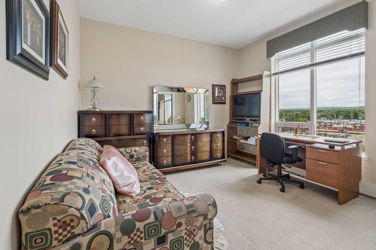
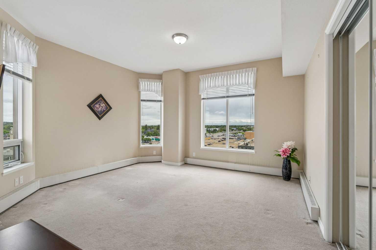
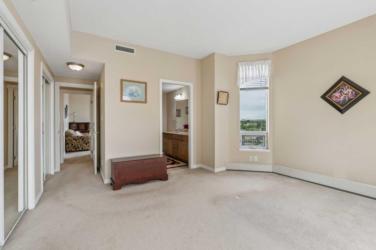
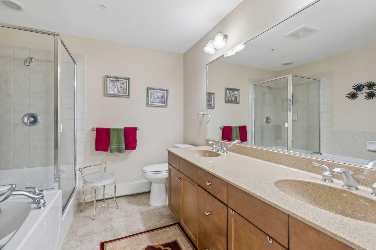
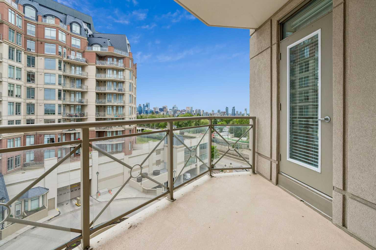
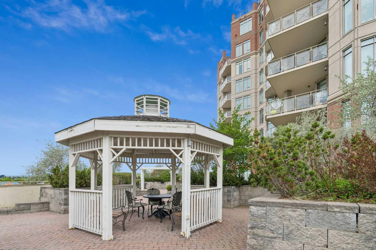
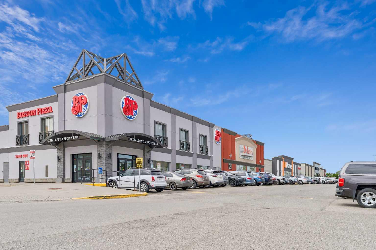
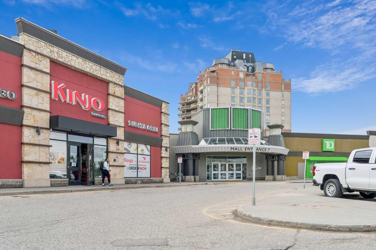
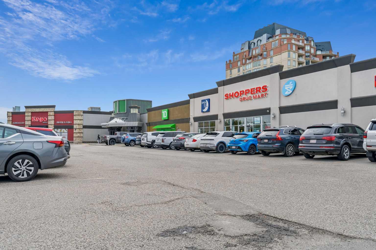
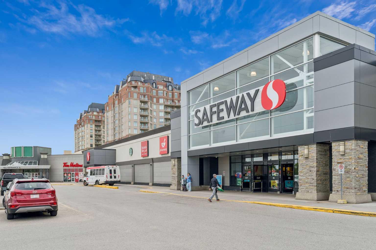
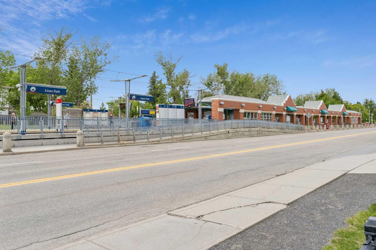
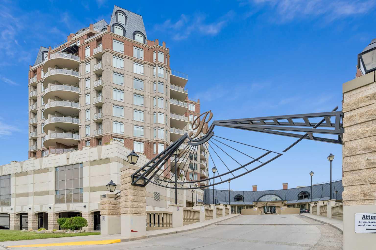
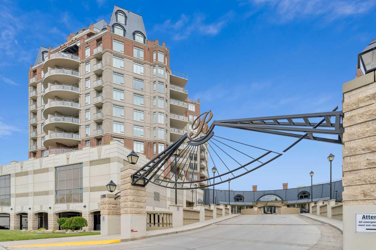
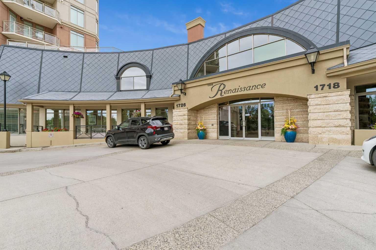
Fabulously Quiet & Secure Living can be found at The Renaissance. This Adult Building was designed to maximize the City & Mountain Views, provide large living spaces and extensive amenities for a living experience that is comfortable and peaceful. This 4th floor unit is bright and sunny with oversized windows and amazing views from every corner. Lovingly cared for this unit has one of the best kitchen layouts with a raised eating bar and full pantry with loads of counter space. The Master suite is spacious enough for a King side bed, dressing chair and quite a bit more plus lots of closet space and a 5 piece ensuite that is sure to please. The secondary bedroom is also spacious and can be used a an office if you choose. A full secondary bathroom leads to the laundry and storage room which is a big plus in this layout. This property includes 2 heated underground parking stalls and an additional storage locker. Don't miss out on all the Amenities this building has to offer: A theatre room, exercise room, a couple of social rooms complete with fireplaces and kitchen for having those Birthday & Stampede Parties, games room and two private Gazebo gardens that are worth BBQing at on these long summer nights! The Renaissance is centrally located for easy access to Downtown, Foothills and beyond. Access to North Hill Mall via a plus 15 is as easy as you can get for heading shopping and having a bite to eat. Jubilee, McMahon, SAIT, U of C all are just steps away! Come check it out!
| Street Address: | 406, 1726 14 Avenue NW |
| City: | Calgary |
| Province/State: | Alberta |
| Postal Code: | N/A |
| County/Parish: | Calgary |
| Subdivision: | Hounsfield Heights/Briar Hill |
| Country: | Canada |
| Latitude: | 51.06525823 |
| Longitude: | -114.10157030 |
| MLS® Number: | A2324199 |
| Price: | $530,000 |
| Property Area: | 1,198 Sq ft |
| Bedrooms: | 2 |
| Bathrooms Half: | 0 |
| Bathrooms Full: | 2 |
| Living Area: | 1,198 Sq ft |
| Building Area: | 0 Sq ft |
| Year Built: | 2003 |
| Listing Date: | Jun 26, 2026 |
| Garage Spaces: | 2 |
| Property Type: | Residential |
| Property Subtype: | Apartment |
| MLS Status: | Active |
Additional Details
| Flooring: | N/A |
| Construction: | Brick,Concrete,Stucco |
| Parking: | Enclosed,Heated Garage,Parkade,Titled |
| Appliances: | Dishwasher,Electric Oven,Microwave Hood Fan,Refrigerator,Washer/Dryer Stacked |
| Stories: | N/A |
| Zoning: | DC |
| Fireplace: | N/A |
| Amenities: | Park,Shopping Nearby,Sidewalks,Street Lights,Walking/Bike Paths |
Utilities & Systems
| Heating: | Baseboard,Fireplace Insert |
| Cooling: | Central Air |
| Property Type | Residential |
| Building Type | Apartment |
| Storeys | 10 |
| Square Footage | 1,198 sqft |
| Community Name | Hounsfield Heights/Briar Hill |
| Subdivision Name | Hounsfield Heights/Briar Hill |
| Title | Fee Simple |
| Land Size | Unknown |
| Built in | 2003 |
| Annual Property Taxes | Contact listing agent |
| Parking Type | Garage |
| Time on MLS Listing | 2 days |
Bedrooms
| Above Grade | 2 |
Bathrooms
| Total | 2 |
| Partial | 0 |
Interior Features
| Appliances Included | Dishwasher, Electric Oven, Microwave Hood Fan, Refrigerator, Washer/Dryer Stacked |
| Flooring | Carpet, Linoleum |
Building Features
| Features | Laminate Counters, Recreation Facilities |
| Style | Attached |
| Construction Material | Brick, Concrete, Stucco |
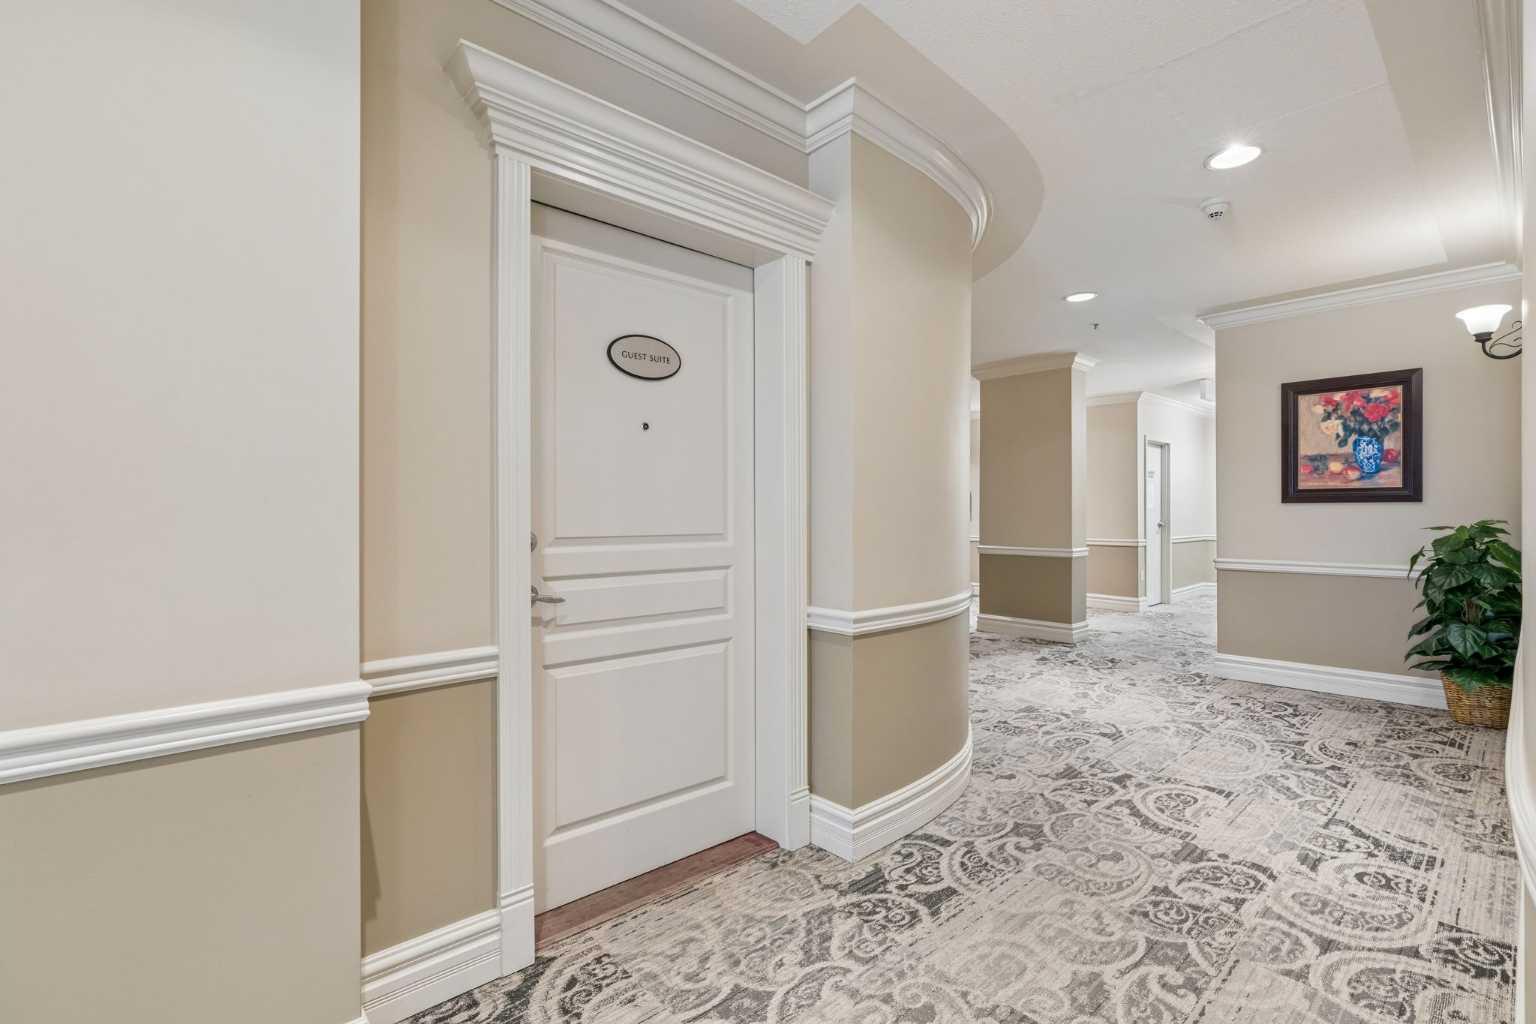
| Building Amenities | Community Gardens, Elevator(s), Fitness Center, Gazebo, Guest Suite, Party Room, Storage, Trash, Visitor Parking |
| Structures | Deck |
Heating & Cooling
| Cooling | Central Air |
| Heating Type | Baseboard, Fireplace Insert |
Exterior Features
| Exterior Finish | Brick, Concrete, Stucco |
Neighbourhood Features
| Community Features | Park, Shopping Nearby, Sidewalks, Street Lights, Walking/Bike Paths |
| Pets Allowed | Restrictions |
| Amenities Nearby | Park, Shopping Nearby, Sidewalks, Street Lights, Walking/Bike Paths |
Maintenance or Condo Information
| Maintenance Fees | $1,225 Monthly |
| Maintenance Fees Include | Amenities of HOA/Condo, Common Area Maintenance, Gas, Heat, Insurance, Maintenance Grounds, Reserve Fund Contributions, Residential Manager, Security, Security Personnel, Sewer, Snow Removal, Trash, Water |
Parking
| Parking Type | Garage |
| Total Parking Spaces | 2 |
Interior Size
| Total Finished Area: | 1,198 sq ft |
| Total Finished Area (Metric): | 111.30 sq m |
| Main Level: | 1,198 sq ft |
Room Count
| Bedrooms: | 2 |
| Bathrooms: | 2 |
| Full Bathrooms: | 2 |
| Rooms Above Grade: | 4 |
Lot Information
- Laminate Counters
- Recreation Facilities
- Balcony
- Dishwasher
- Electric Oven
- Microwave Hood Fan
- Refrigerator
- Washer/Dryer Stacked
- Community Gardens
- Elevator(s)
- Fitness Center
- Gazebo
- Guest Suite
- Party Room
- Storage
- Trash
- Visitor Parking
- Park
- Shopping Nearby
- Sidewalks
- Street Lights
- Walking/Bike Paths
- Brick
- Concrete
- Stucco
- Gas
- Enclosed
- Heated Garage
- Parkade
- Titled
- Deck
Floor plan information is not available for this property.
Monthly Payment Breakdown
Loading Walk Score...
What's Nearby?
Powered by Yelp