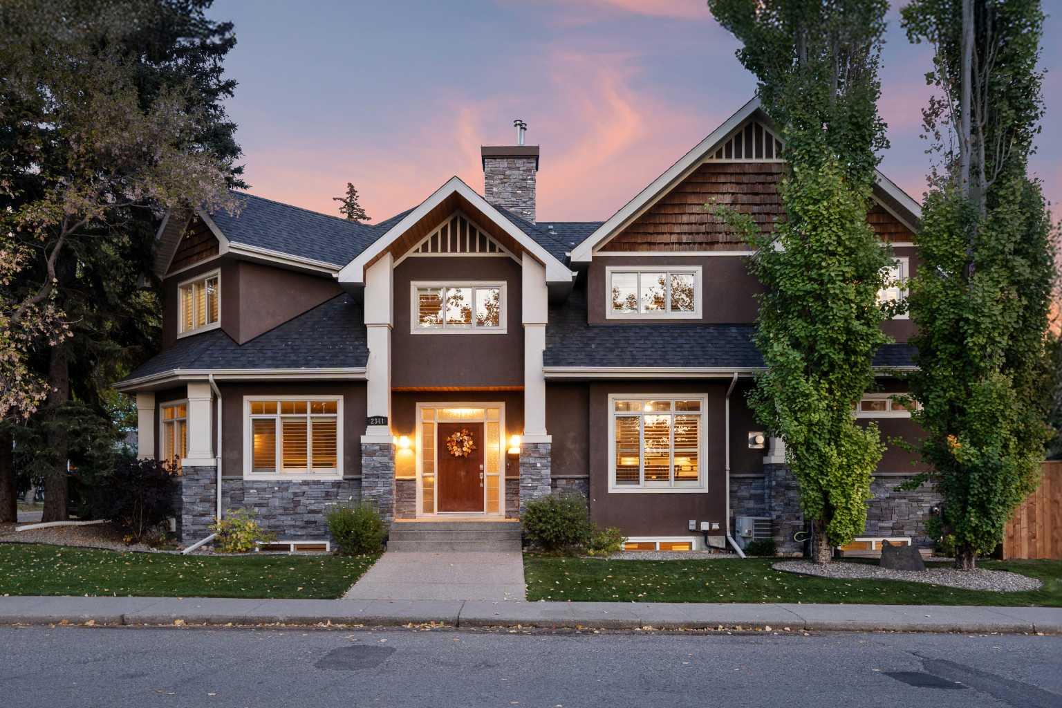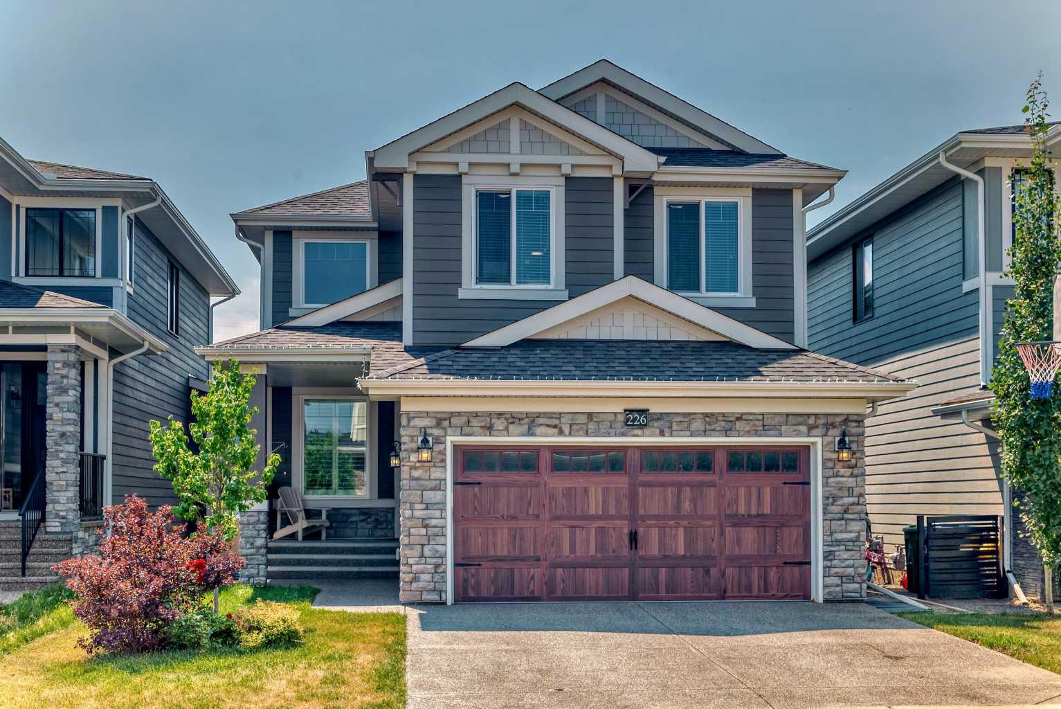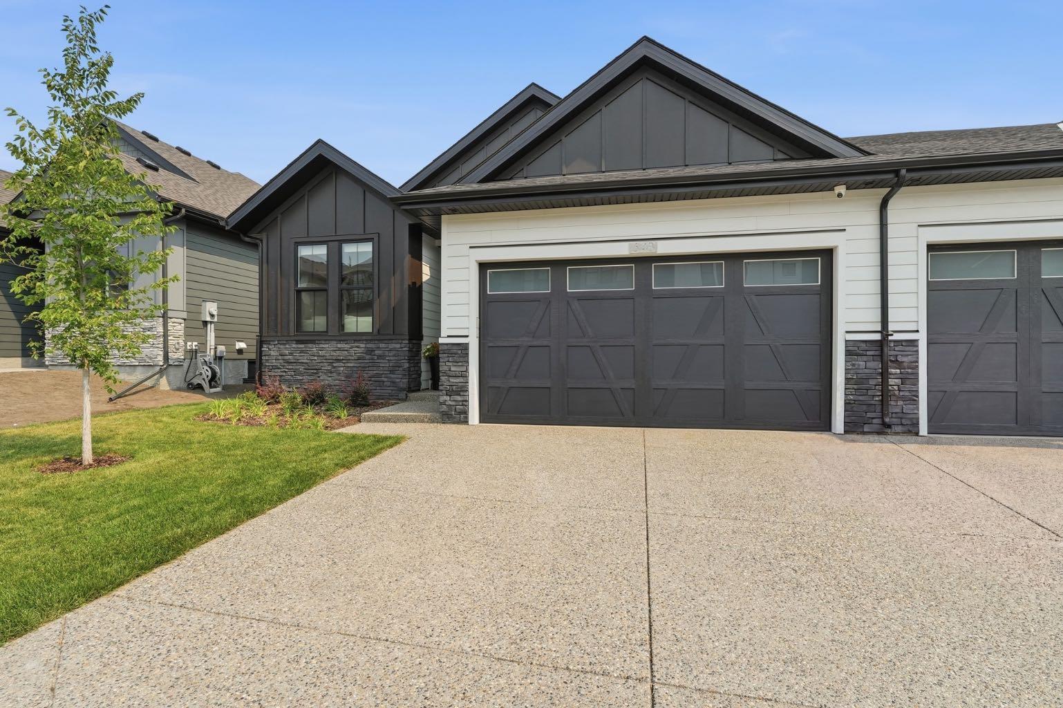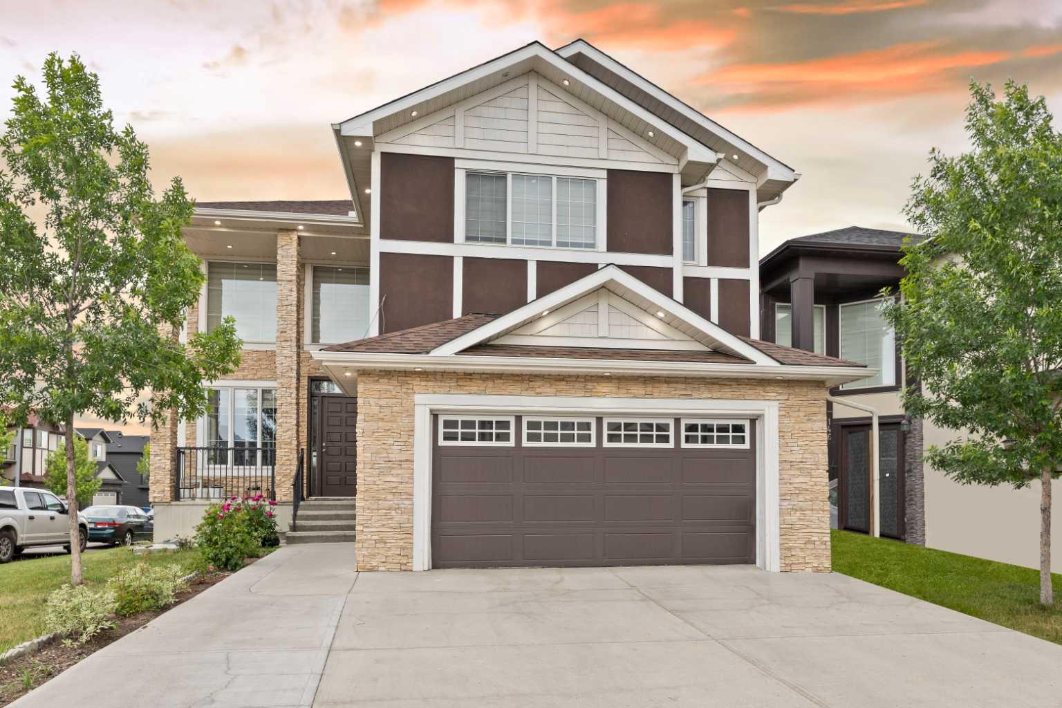
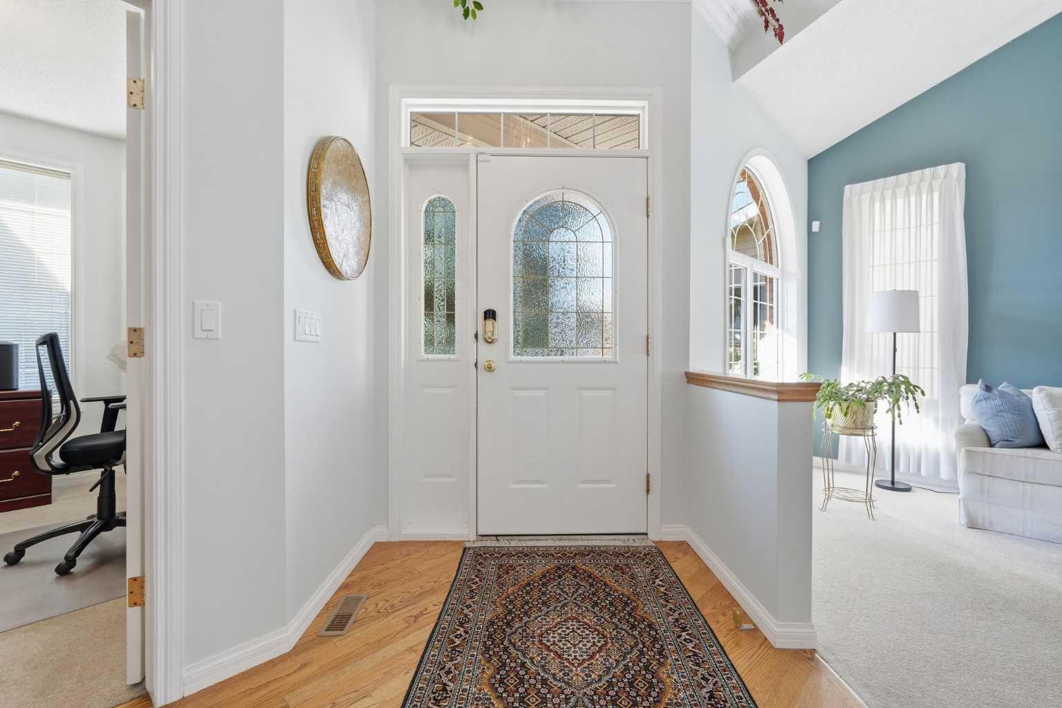
1649 Evergreen Hill SW, Calgary, Alberta
Residential For Sale in Calgary, Alberta
$1,398,000
-
Property Type
 Residential
-
Bedrooms
 3
3
-
Bath
 4
4
-
Garage
 2
2
-
Sq Ft
 2,660
2,660
-
Year Built
 1996
1996
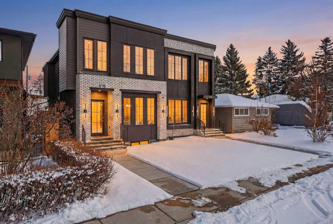
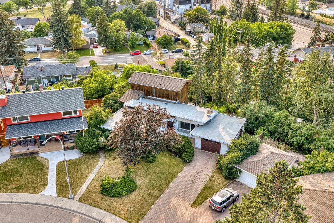
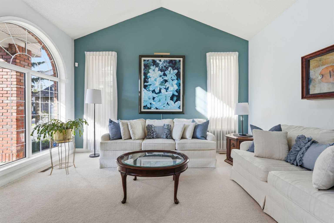
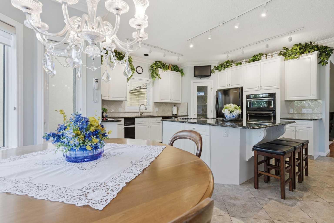
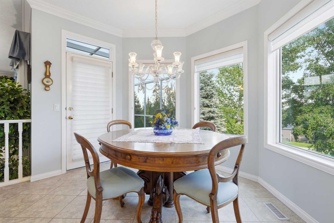
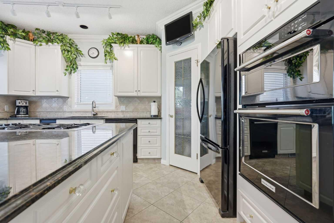
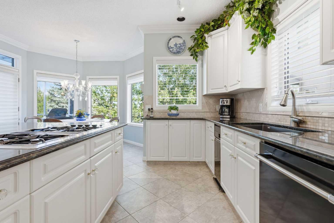
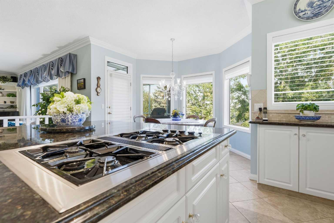
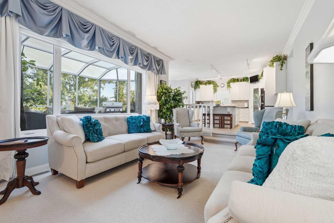
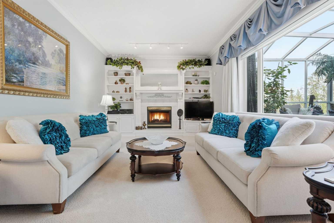
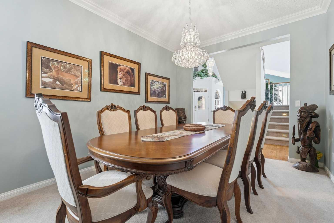
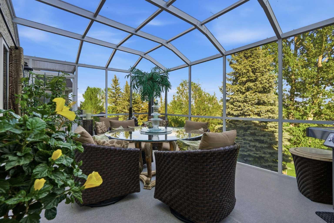
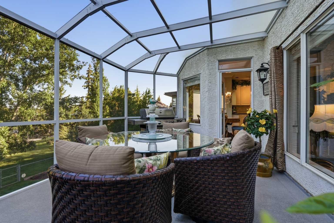
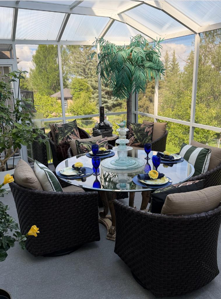
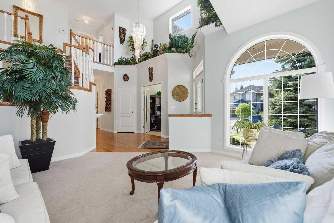
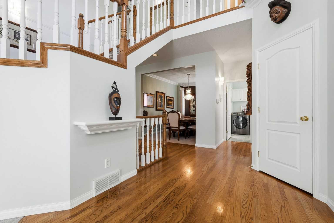
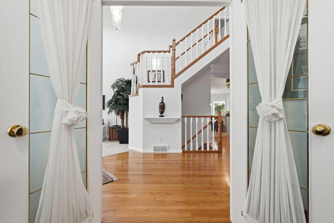
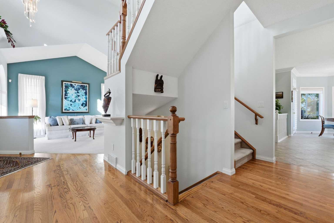
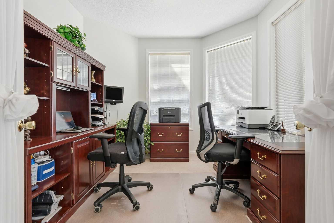
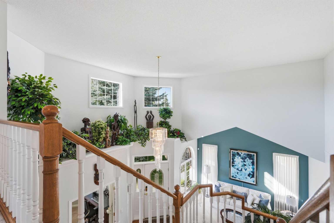
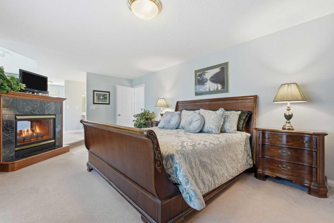
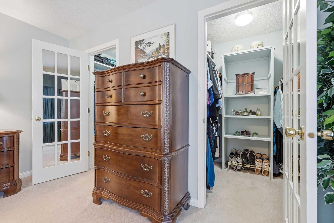
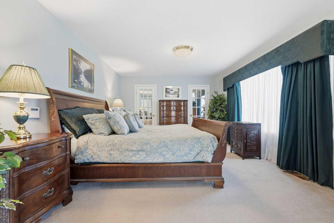
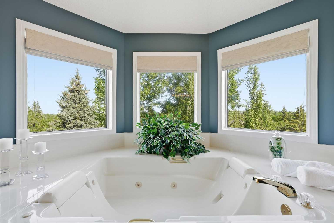
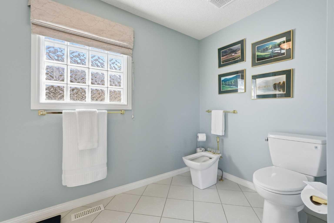
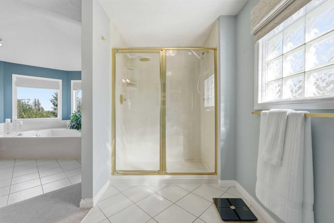
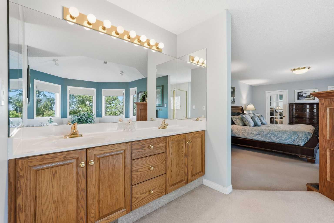
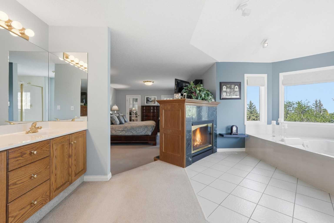
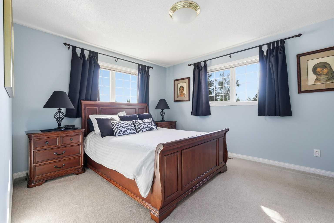
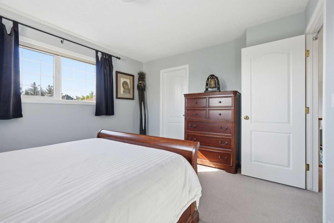
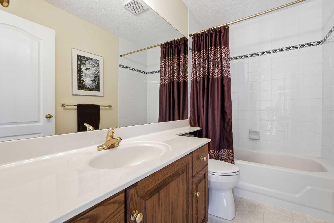
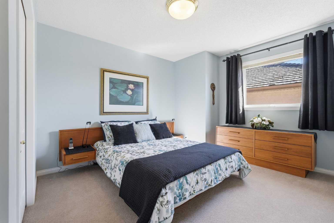
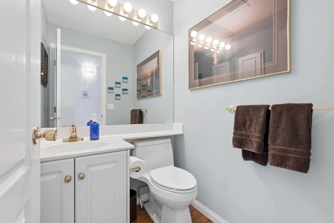
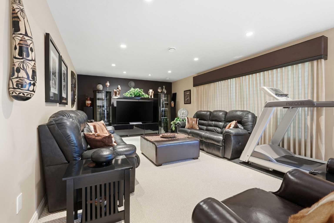
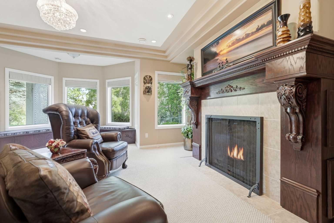
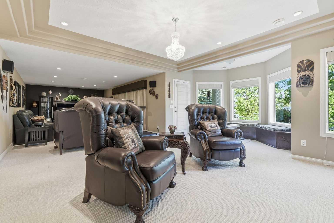
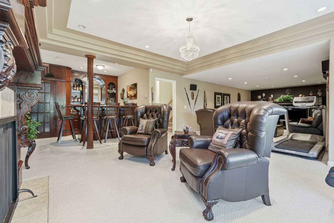
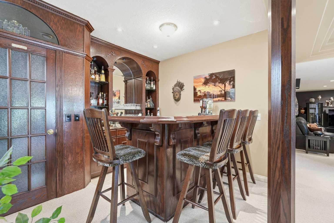
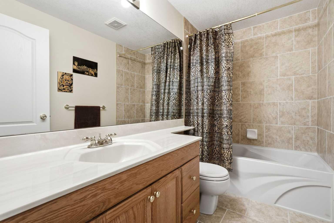
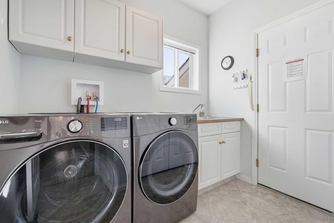
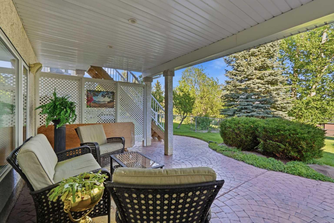
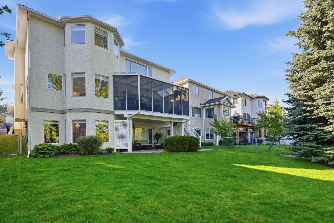
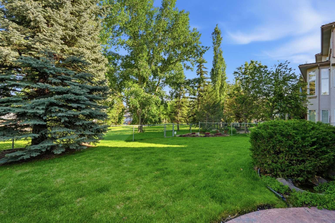
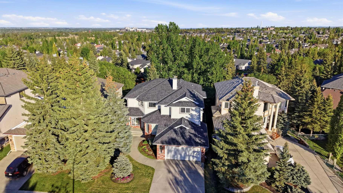
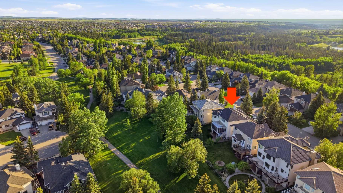
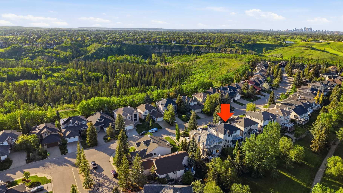
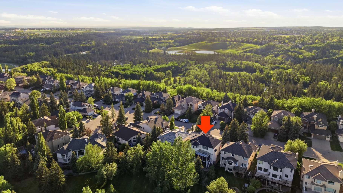
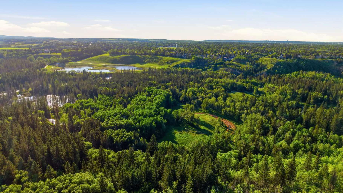
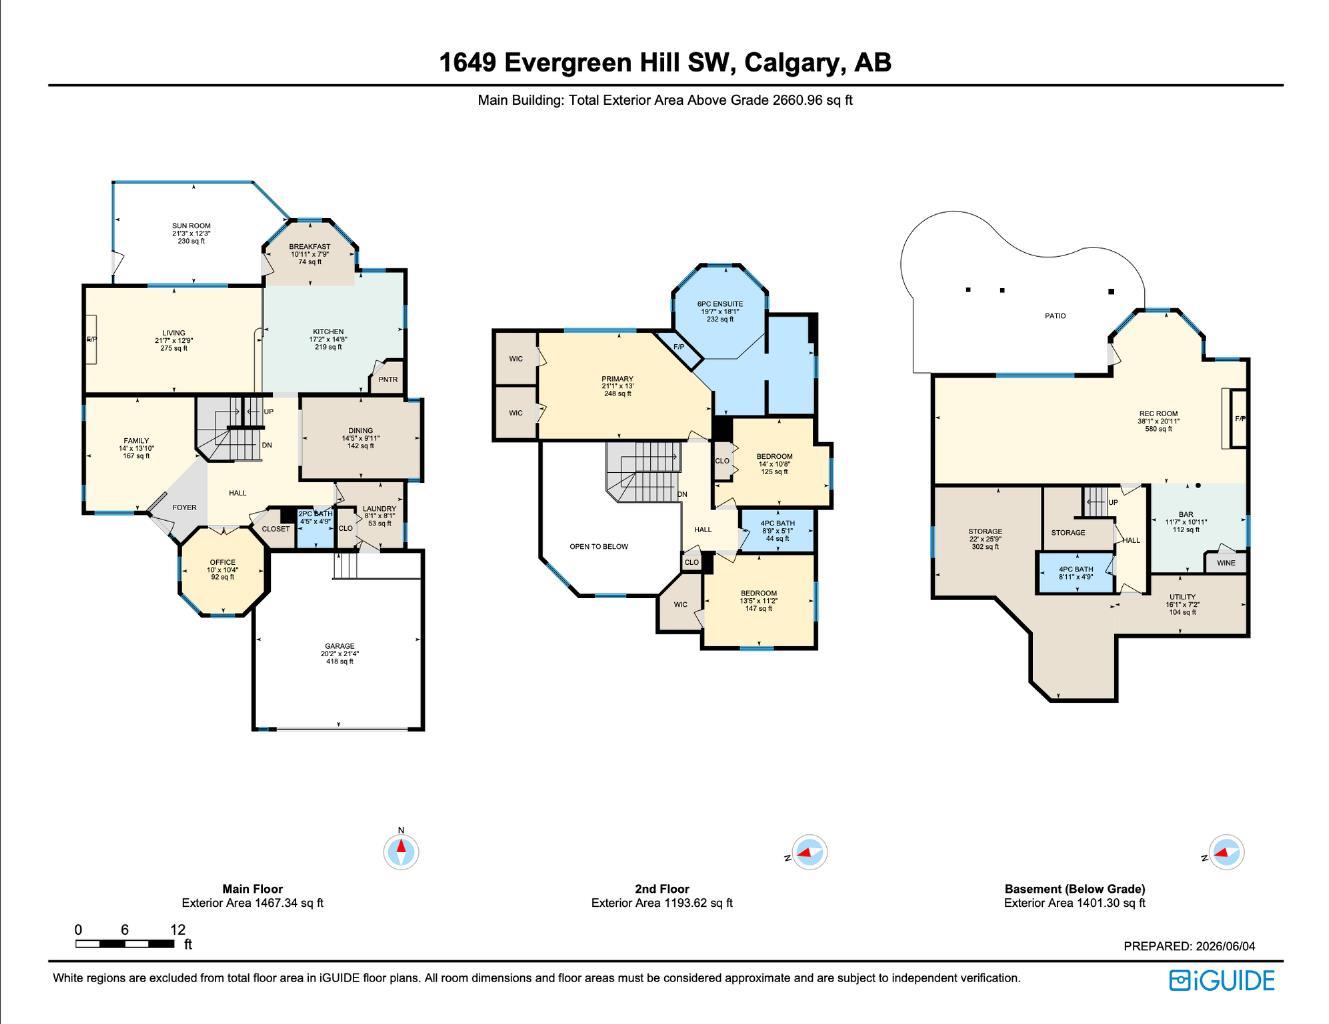
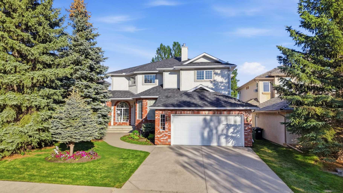
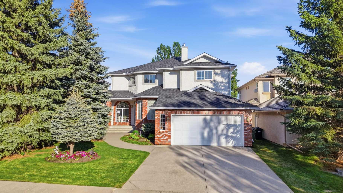
This meticulously maintained walkout bungalow in Evergreen Estates offers a rare opportunity to own a home next to Fish Creek Provincial Park. With over 4,000 sq ft of developed living space, extensive updates, and an unbeatable location, this residence delivers privacy, luxury, and nature at your doorstep. A grand two-storey foyer with soaring ceilings greets you, leading into bright, generously proportioned living spaces with sweeping views of the green space. The main floor shines with a chef-inspired kitchen featuring granite counters, a large island, premium appliances, and seamless flow to the dining area and family room. A custom fireplace with built-ins anchors the great room, while a private main-floor office, powder room, and laundry/mudroom add everyday convenience. The highlight is the expansive three-season sunroom, perfect for outdoor enjoyment of the peaceful park setting. Upstairs, the primary suite offers a walk-in closet and spa-like ensuite with dual vanities, jetted tub, and separate shower. Two additional bedrooms and a full bath provide space for family or guests. The fully finished walkout basement is an entertainer’s dream: custom pub-style bar, wine cellar, media room, wet bar, second fireplace, and flexible rec spaces opening to the lower patio and backyard. Recent upgrades include full Poly-B plumbing replacement, dual furnaces and A/C units, updated roofing, and new hot water tanks. This exceptional home combines timeless quality, modern comforts, and unmatched access to Calgary’s premier green space in one of the city’s most desirable communities.
| Street Address: | 1649 Evergreen Hill SW |
| City: | Calgary |
| Province/State: | Alberta |
| Postal Code: | N/A |
| County/Parish: | Calgary |
| Subdivision: | Evergreen |
| Country: | Canada |
| Latitude: | 50.92921240 |
| Longitude: | -114.10008370 |
| MLS® Number: | A2323775 |
| Price: | $1,398,000 |
| Property Area: | 2,660 Sq ft |
| Bedrooms: | 3 |
| Bathrooms Half: | 1 |
| Bathrooms Full: | 3 |
| Living Area: | 2,660 Sq ft |
| Building Area: | 0 Sq ft |
| Year Built: | 1996 |
| Listing Date: | Jun 24, 2026 |
| Garage Spaces: | 2 |
| Property Type: | Residential |
| Property Subtype: | Detached |
| MLS Status: | Active |
Additional Details
| Flooring: | N/A |
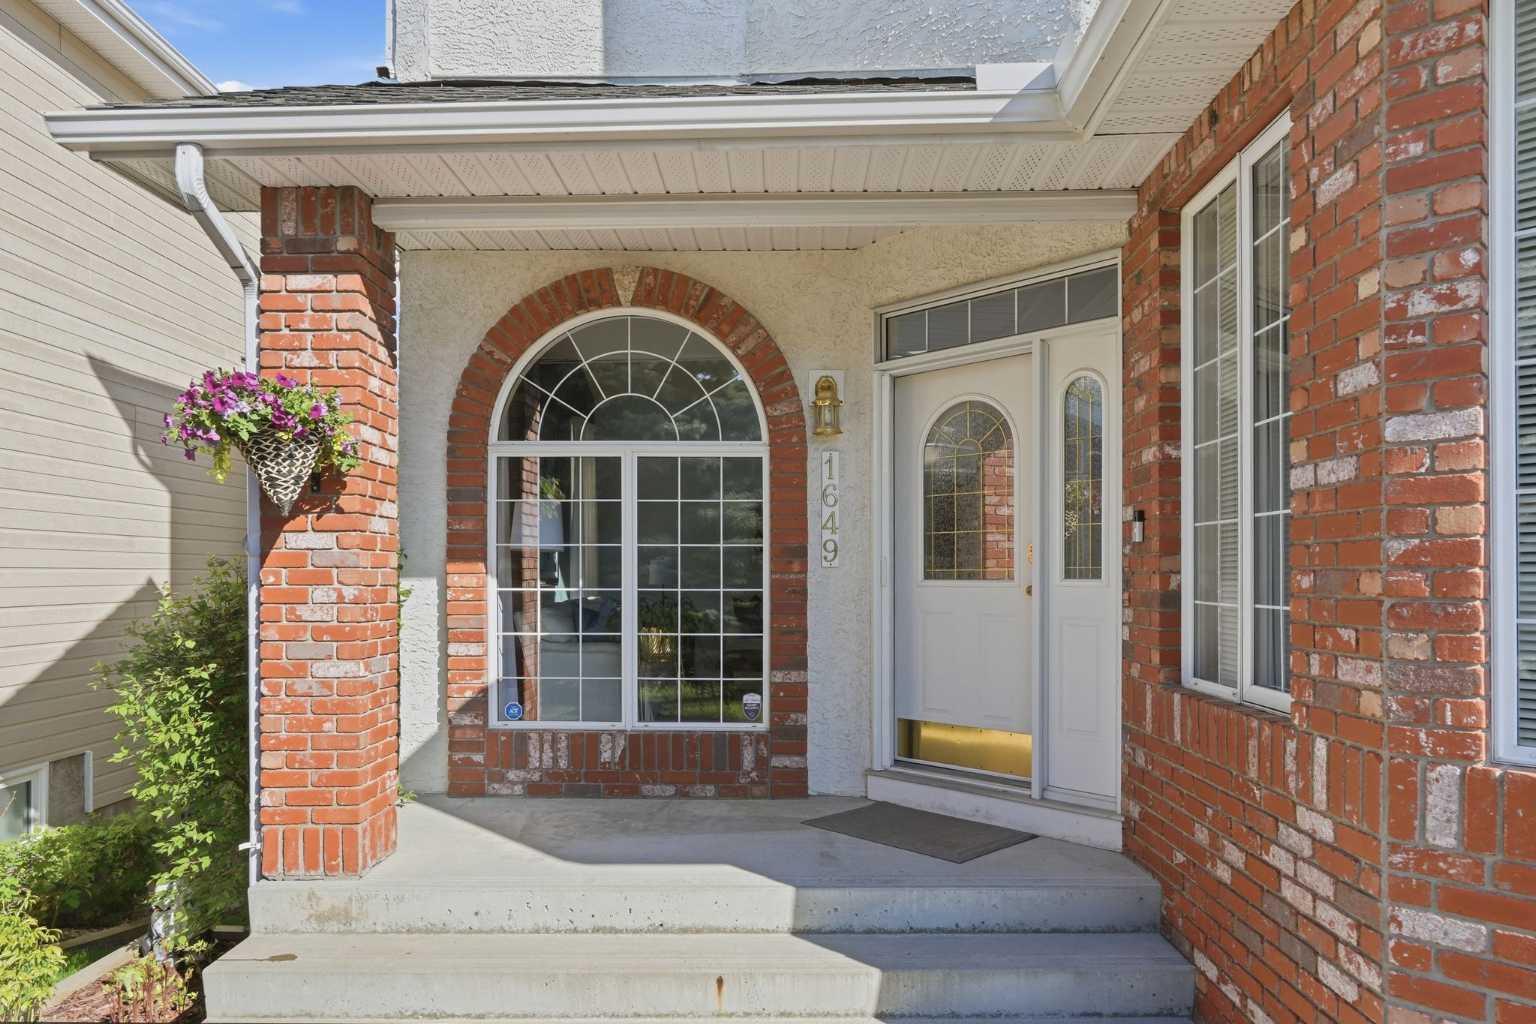
| Construction: | Brick,Stucco |
| Parking: | Double Garage Attached |
| Appliances: | Bar Fridge,Built-In Gas Range,Central Air Conditioner,Dishwasher,Freezer,Garage Control(s),Garburator,Microwave,Oven,Refrigerator,Washer/Dryer |
| Stories: | N/A |
| Zoning: | R-1 |
| Fireplace: | N/A |
| Amenities: | Park,Playground,Schools Nearby,Shopping Nearby,Sidewalks,Street Lights,Walking/Bike Paths |
Utilities & Systems
| Heating: | Forced Air |
| Cooling: | Central Air |
| Property Type | Residential |
| Building Type | Detached |
| Square Footage | 2,660 sqft |
| Community Name | Evergreen |
| Subdivision Name | Evergreen |
| Title | Fee Simple |
| Land Size | 6,243 sqft |
| Built in | 1996 |
| Annual Property Taxes | Contact listing agent |
| Parking Type | Garage |
| Time on MLS Listing | 5 days |
Bedrooms
| Above Grade | 3 |
Bathrooms
| Total | 4 |
| Partial | 1 |
Interior Features
| Appliances Included | Bar Fridge, Built-In Gas Range, Central Air Conditioner, Dishwasher, Freezer, Garage Control(s), Garburator, Microwave, Oven, Refrigerator, Washer/Dryer |
| Flooring | Carpet, Hardwood |
Building Features
| Features | Bar, Bidet, Bookcases, Breakfast Bar, Built-in Features, Chandelier, Closet Organizers, Crown Molding, Double Vanity, Granite Counters, High Ceilings, Jetted Tub, Kitchen Island, No Smoking Home, Pantry, Storage, Walk-In Closet(s) |
| Construction Material | Brick, Stucco |
| Structures | Deck, Enclosed |
Heating & Cooling
| Cooling | Central Air |
| Heating Type | Forced Air |
Exterior Features
| Exterior Finish | Brick, Stucco |
Neighbourhood Features
| Community Features | Park, Playground, Schools Nearby, Shopping Nearby, Sidewalks, Street Lights, Walking/Bike Paths |
| Amenities Nearby | Park, Playground, Schools Nearby, Shopping Nearby, Sidewalks, Street Lights, Walking/Bike Paths |
Parking
| Parking Type | Garage |
| Total Parking Spaces | 4 |
Interior Size
| Total Finished Area: | 2,660 sq ft |
| Total Finished Area (Metric): | 247.12 sq m |
| Below Grade: | 1,401 sq ft |
Room Count
| Bedrooms: | 3 |
| Bathrooms: | 4 |
| Full Bathrooms: | 3 |
| Half Bathrooms: | 1 |
| Rooms Above Grade: | 9 |
Lot Information
| Lot Size: | 6,243 sq ft |
| Lot Size (Acres): | 0.14 acres |
| Frontage: | 50 ft |
- Bar
- Bidet
- Bookcases
- Breakfast Bar
- Built-in Features
- Chandelier
- Closet Organizers
- Crown Molding
- Double Vanity
- Granite Counters
- High Ceilings
- Jetted Tub
- Kitchen Island
- No Smoking Home
- Pantry
- Storage
- Walk-In Closet(s)
- Private Yard
- Bar Fridge
- Built-In Gas Range
- Central Air Conditioner
- Dishwasher
- Freezer
- Garage Control(s)
- Garburator
- Microwave
- Oven
- Refrigerator
- Washer/Dryer
- Full
- Park
- Playground
- Schools Nearby
- Shopping Nearby
- Sidewalks
- Street Lights
- Walking/Bike Paths
- Brick
- Stucco
- Gas
- Poured Concrete
- Back Yard
- Backs on to Park/Green Space
- Garden
- Landscaped
- Lawn
- No Neighbours Behind
- Private
- Underground Sprinklers
- Double Garage Attached
- Deck
- Enclosed
Floor plan information is not available for this property.
Monthly Payment Breakdown
Loading Walk Score...
What's Nearby?
Powered by Yelp