3209, 13045 6 Street SW, Calgary, Alberta
Condo For Sale in Calgary, Alberta
$173,800
-
Property Type
 Condo
Condo
-
Bedrooms
 2
2
-
Bath
 1
1
-
Garage
 1
1
-
Sq Ft
 826
826
-
Year Built
 1982
1982
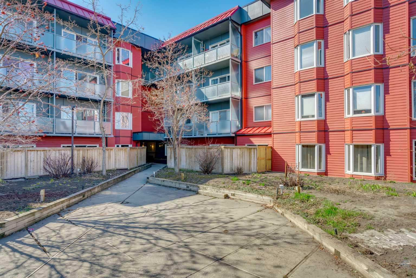
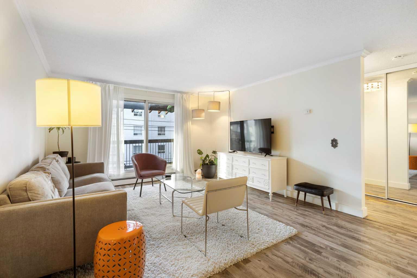
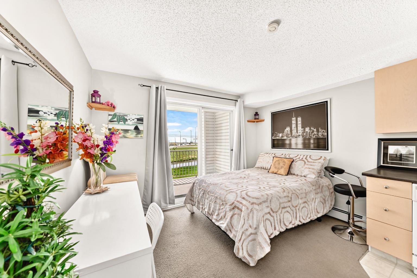
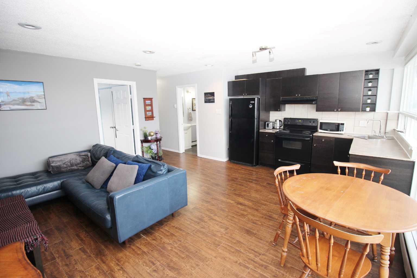
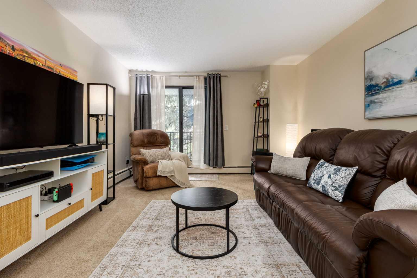
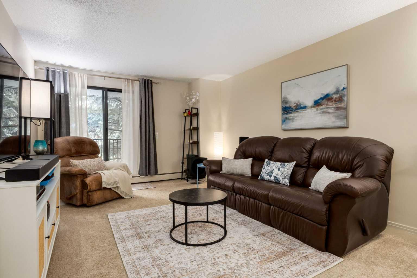
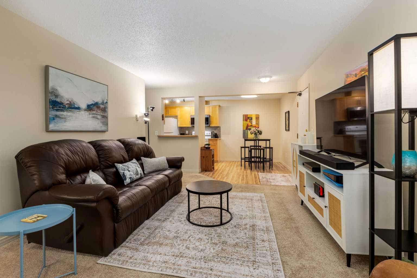
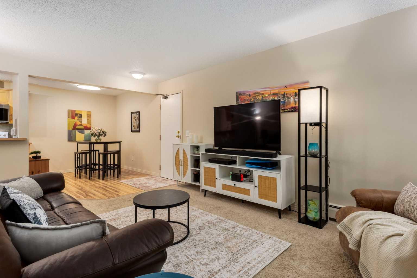
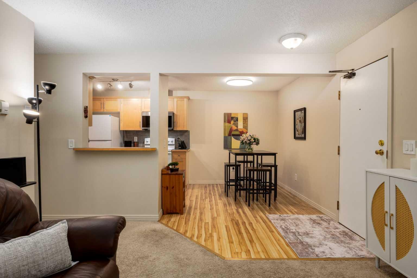
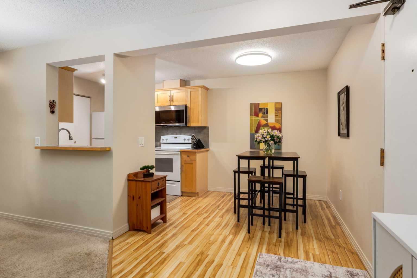
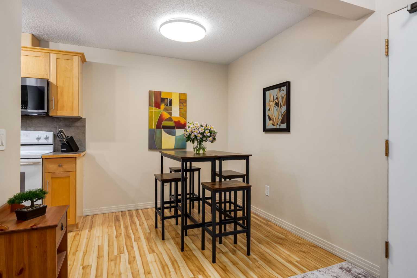
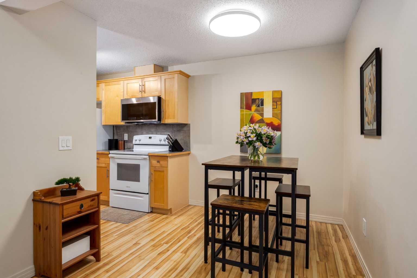
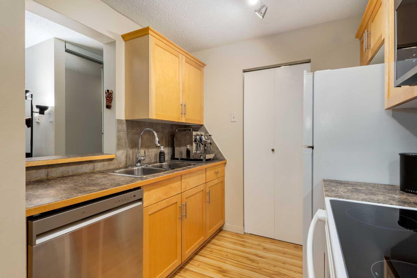
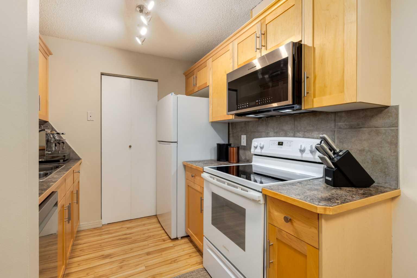
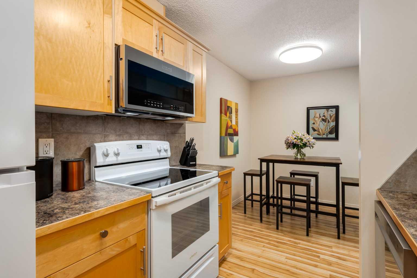
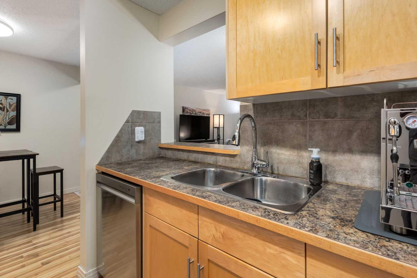
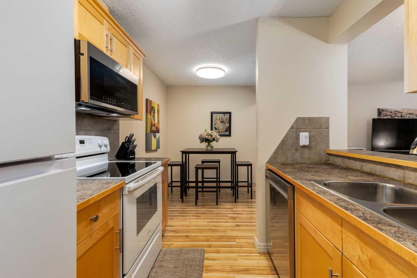
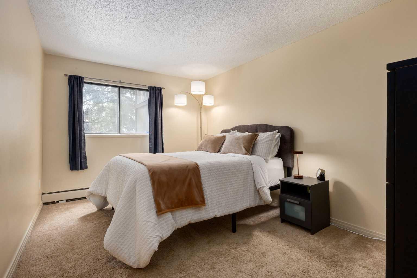
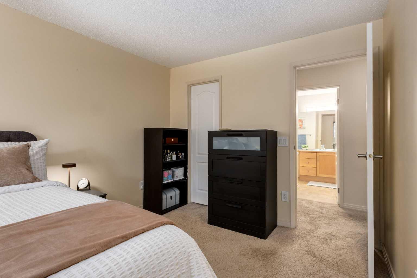
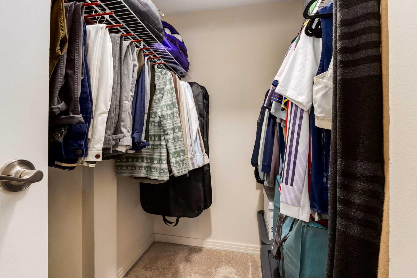
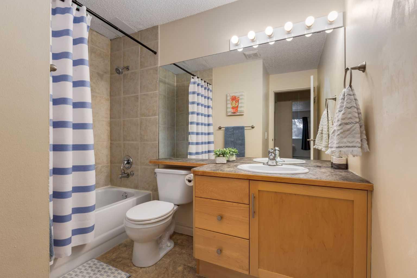
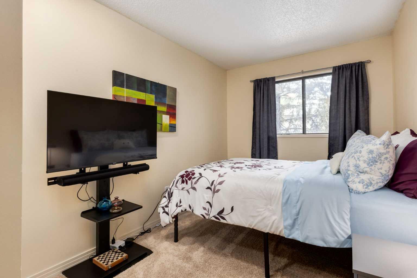
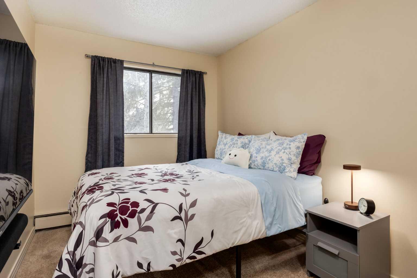
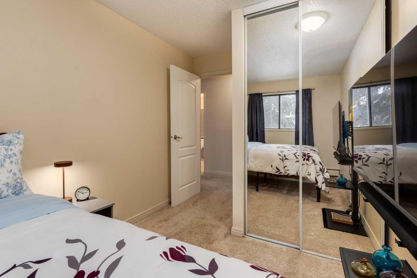
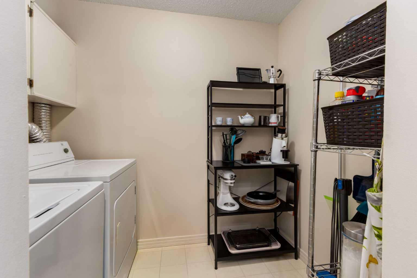
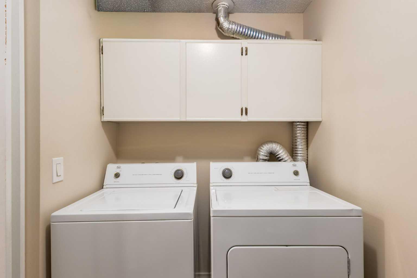
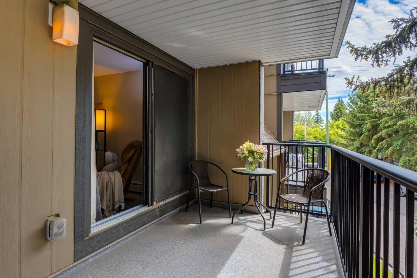
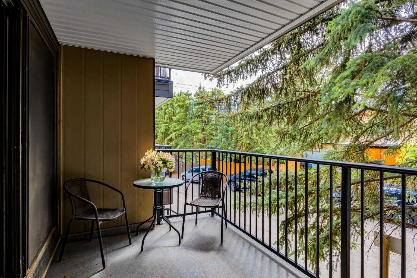
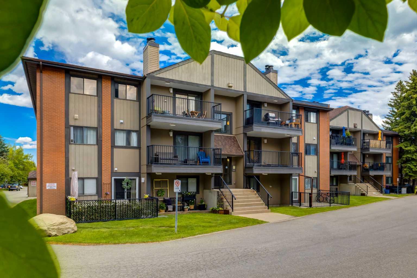
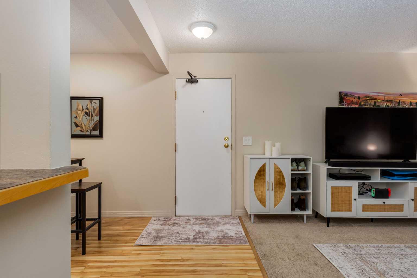
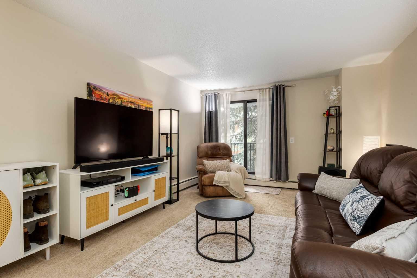
INCREDIBLE OPPORTUNITY! PRICE REDUCTION....Welcome to this well-maintained two-bedroom condo with exception square footage of comfortable living space and exceptional value. Whether you're a first-time buyer, investor, or looking to simplify your lifestyle, this home presents an affordable opportunity in a convenient southwest Calgary location. The functional floor plan features a bright and inviting living room with access to a private patio, creating the perfect space to relax or entertain. A dedicated dining area connects seamlessly to the kitchen, which offers ample cabinetry, generous counter space, and updated appliances, including a newer refrigerator and stove, along with a recently installed dishwasher and microwave (February 2026). Both bedrooms are generously sized, providing flexibility for guests, a roommate, or a home office. The four-piece bathroom is conveniently located nearby, while the full-size in-suite washer and dryer, along with a separate storage room, add valuable everyday convenience rarely found at this price point. Additional features include an assigned parking stall in the heated underground parkade and access to a well-equipped fitness room within the complex. Located in the established community of Canyon Meadows, residents enjoy easy access to shopping, restaurants, recreation facilities, and transit. The Canyon Meadows LRT Station is within walking distance, while nearby Fish Creek Provincial Park offers kilometres of scenic pathways, natural green space, and year-round outdoor recreation. Whether you're entering the market, downsizing, or expanding your investment portfolio, this is an opportunity to own a spacious two-bedroom home in a sought-after southwest Calgary location offering exceptional value and everyday convenience.
| Street Address: | 3209, 13045 6 Street SW |
| City: | Calgary |
| Province/State: | Alberta |
| Postal Code: | N/A |
| County/Parish: | Calgary |
| Subdivision: | Canyon Meadows |
| Country: | Canada |
| Latitude: | 50.93633530 |
| Longitude: | -114.07599690 |
| MLS® Number: | A2323772 |
| Price: | $173,800 |
| Property Area: | 826 Sq ft |
| Bedrooms: | 2 |
| Bathrooms Half: | 0 |
| Bathrooms Full: | 1 |
| Living Area: | 826 Sq ft |
| Building Area: | 0 Sq ft |
| Year Built: | 1982 |
| Listing Date: | Jun 24, 2026 |
| Garage Spaces: | 1 |
| Property Type: | Residential |
| Property Subtype: | Apartment |
| MLS Status: | Active |
Additional Details
| Flooring: | N/A |
| Construction: | Brick,Cement Fiber Board,Wood Frame |
| Parking: | Assigned,Parkade |
| Appliances: | Dishwasher,Dryer,Electric Range,Microwave,Microwave Hood Fan,Refrigerator,Washer,Window Coverings |
| Stories: | N/A |
| Zoning: | M-C1 |
| Fireplace: | N/A |
| Amenities: | Playground,Schools Nearby,Shopping Nearby |
Utilities & Systems
| Heating: | Baseboard,Electric |
| Cooling: | None |
| Property Type | Residential |
| Building Type | Apartment |
| Storeys | 3 |
| Square Footage | 826 sqft |
| Community Name | Canyon Meadows |
| Subdivision Name | Canyon Meadows |
| Title | Fee Simple |
| Land Size | Unknown |
| Built in | 1982 |
| Annual Property Taxes | Contact listing agent |
| Parking Type | Assigned |
| Time on MLS Listing | 67 days |
Bedrooms
| Above Grade | 2 |
Bathrooms
| Total | 1 |
| Partial | 0 |
Interior Features
| Appliances Included | Dishwasher, Dryer, Electric Range, Microwave, Microwave Hood Fan, Refrigerator, Washer, Window Coverings |
| Flooring | Carpet, Laminate, Vinyl |
Building Features
| Features | No Animal Home, No Smoking Home, Track Lighting |
| Style | Attached |
| Construction Material | Brick, Cement Fiber Board, Wood Frame |
| Building Amenities | Fitness Center, Picnic Area, Playground, Secured Parking, Snow Removal |
| Structures | Balcony(s) |
Heating & Cooling
| Cooling | None |
| Heating Type | Baseboard, Electric |
Exterior Features
| Exterior Finish | Brick, Cement Fiber Board, Wood Frame |
Neighbourhood Features
| Community Features | Playground, Schools Nearby, Shopping Nearby |
| Pets Allowed | Restrictions |
| Amenities Nearby | Playground, Schools Nearby, Shopping Nearby |
Maintenance or Condo Information
| Maintenance Fees | $637 Monthly |
| Maintenance Fees Include | Common Area Maintenance, Heat, Maintenance Grounds, Parking, Professional Management, Reserve Fund Contributions, Sewer, Snow Removal, Trash, Water |
Parking
| Parking Type | Assigned |
| Total Parking Spaces | 1 |
Interior Size
| Total Finished Area: | 826 sq ft |
| Total Finished Area (Metric): | 76.71 sq m |
Room Count
| Bedrooms: | 2 |
| Bathrooms: | 1 |
| Full Bathrooms: | 1 |
| Rooms Above Grade: | 5 |
Lot Information
- No Animal Home
- No Smoking Home
- Track Lighting
- Courtyard
- Playground
- Dishwasher
- Dryer
- Electric Range
- Microwave
- Microwave Hood Fan
- Refrigerator
- Washer
- Window Coverings
- Fitness Center
- Picnic Area
- Secured Parking
- Snow Removal
- Schools Nearby
- Shopping Nearby
- Brick
- Cement Fiber Board
- Wood Frame
- Assigned
- Parkade
- Balcony(s)
Floor plan information is not available for this property.
Monthly Payment Breakdown
Loading Walk Score...
What's Nearby?
Powered by Yelp
REALTOR® Details
Rebecca Pratt
- (403) 651-5593
- rebecca@thestarnesgroup.com
- Coldwell Banker Mountain Central