31, 111 Rainbow Falls Gate , Chestermere, Alberta
Condo For Sale in Chestermere, Alberta
$429,900
-
Property Type
 Condo
Condo
-
Bedrooms
 2
2
-
Bath
 3
3
-
Garage
 2
2
-
Sq Ft
 1,551
1,551
-
Year Built
 2016
2016
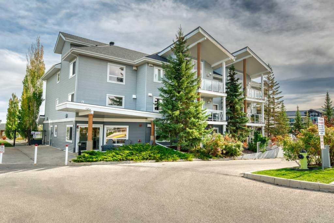
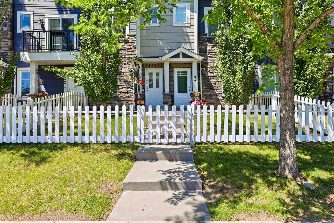
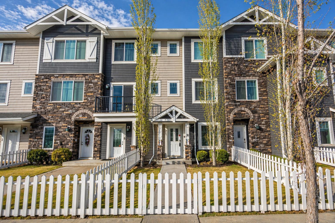
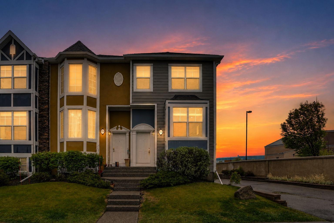
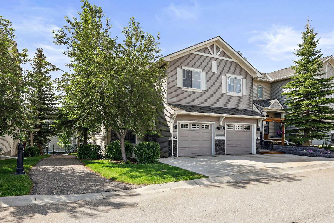
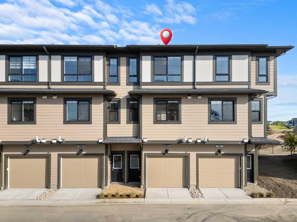
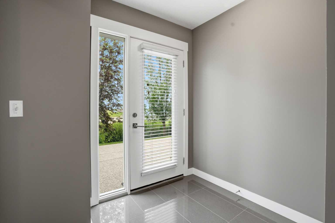
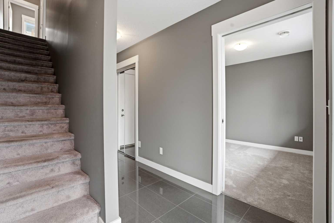
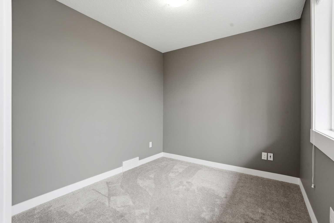
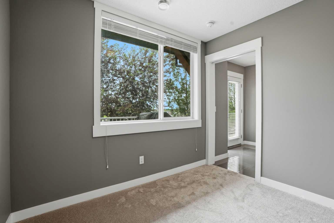
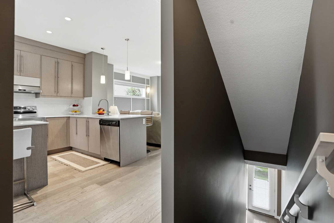
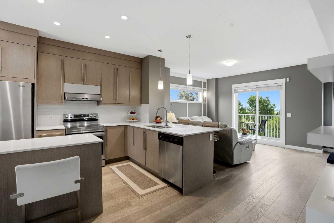
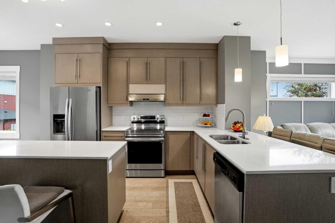
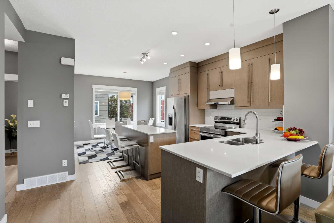
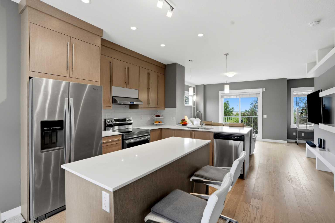
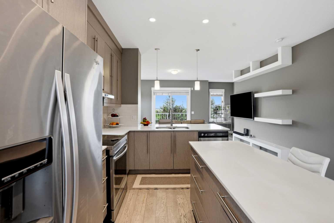
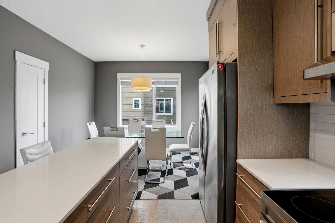
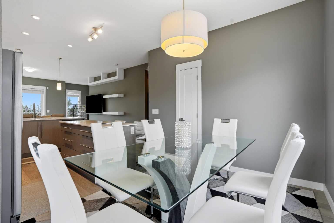
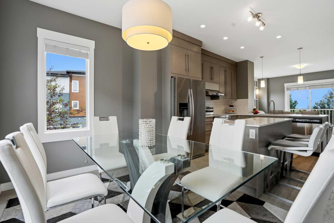
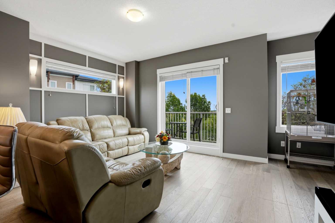
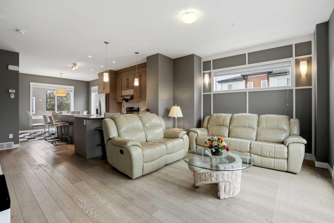
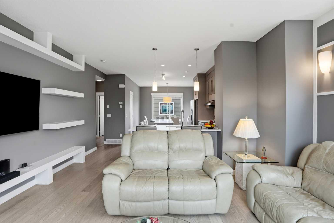
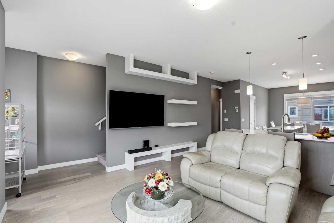
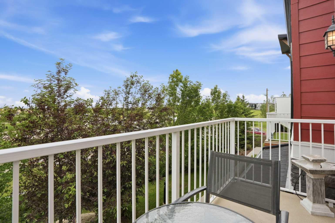
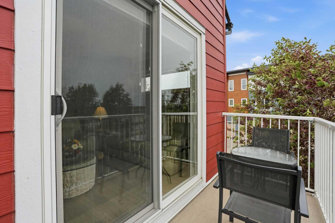
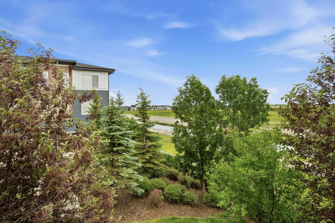
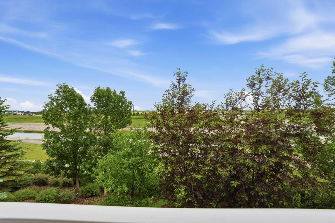
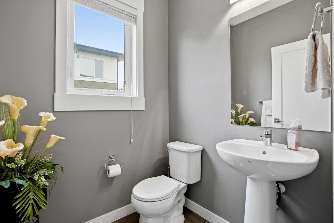
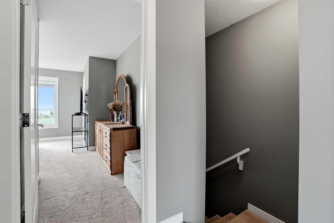
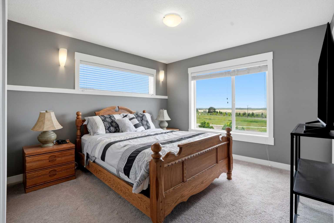
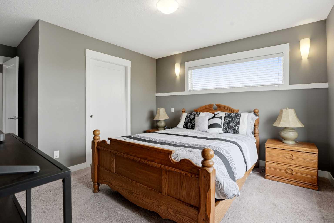
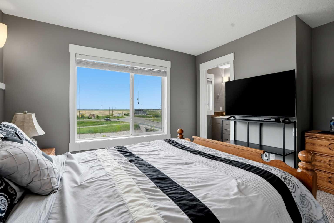
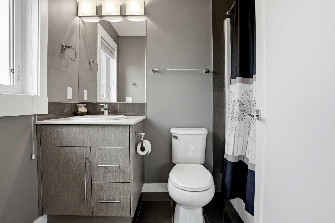
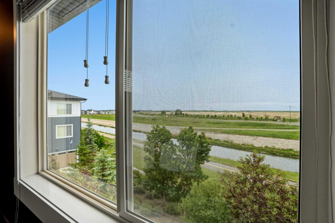
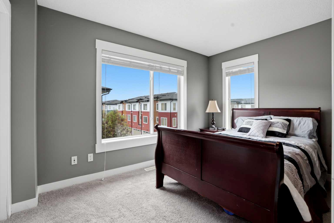
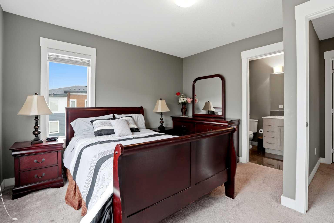
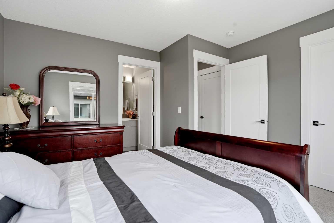
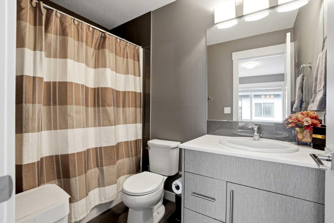
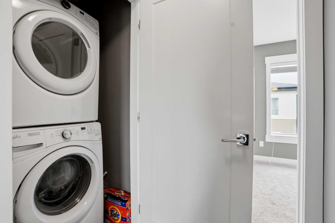
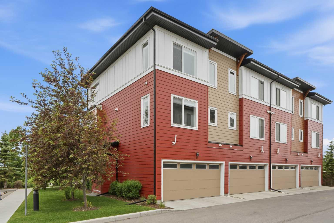
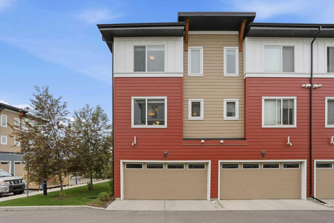
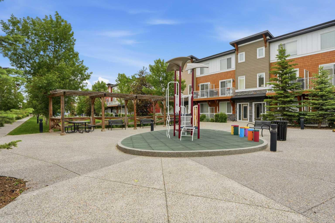
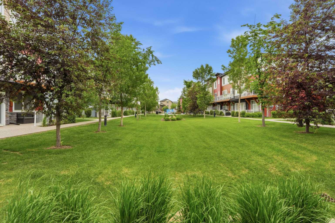
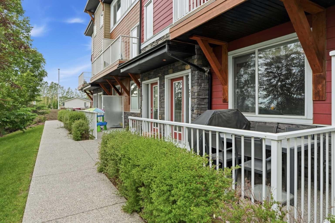
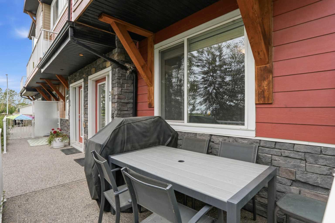
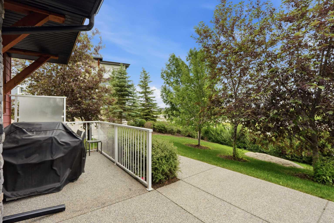
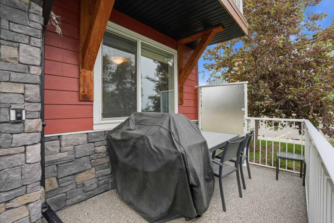
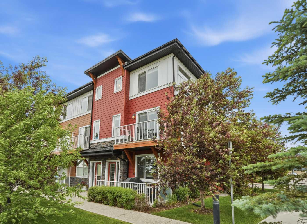
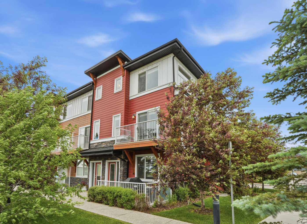
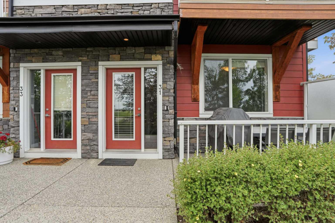
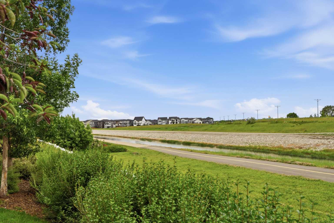
End Unit | Backing onto Canal & Walking Path | Balcony with Unobstructed Views | Ground Level Concrete Patio with BBQ & Dining Area | Double Attached Garage | 1,550.63 SqFt | Ground Level Home Office | Modern Finishes | Central Kitchen | Sparkling Quartz Countertops | Full Height Cabinets | Kitchen Island & Peninsula with Barstool Seating | Abundant Natural Light | Wide Plank LVP Flooring | Open Floor Plan | Expansive Living Space | 2 Primary Bedrooms with Walk-in Closets & Ensuite Bathrooms | Upper Level Stacked Laundry | 3 Minutes to Chestermere Lake | Close to All Amenities. Welcome home to this stunning end-unit 3-storey townhome backing directly onto the canal & walking pathway with unobstructed water views from both the balcony & private ground level patio. Offering 1,550.63 SqFt of thoughtfully designed living space, this home combines modern finishes, functional living & an unbeatable location only minutes from Chestermere Lake. Step inside through the front foyer or double attached garage to the ground level where you'll find a bright home office with high ceilings, abundant natural light & mirrored closet storage. This flexible space is perfect for a work-from-home lifestyle, study area or overnight guests. Just outside the front entrance, the private concrete patio offers plenty of space for outdoor dining, relaxing & firing up the BBQ while enjoying the peaceful canal-side setting. Upstairs, the main living level is designed for entertaining with an open floor plan connecting the kitchen, dining & living rooms. Positioned at the heart of the home, the stunning kitchen features sparkling quartz countertops, full-height cabinetry, stainless steel appliances, a centre island with barstool seating & a peninsula with additional barstool seating, providing more casual seating than most townhomes. Whether preparing meals or entertaining friends & family, everyone has a place to gather. The dining area comfortably accommodates a full-sized table while remaining open to the spacious living room, making everyday living & entertaining effortless. Sliding glass doors lead to your private south-facing balcony where you'll enjoy unobstructed canal views & beautiful Alberta sunsets. A convenient 2pc bathroom completes this level. The upper level is finished with plush carpet flooring throughout the bedrooms & tile flooring in the bathrooms & laundry. Here you'll find 2 spacious primary bedrooms, each complete with its own walk-in closet & private 4pc ensuite bathroom, creating the ideal layout for roommates, guests or families wanting additional privacy. Stacked laundry is conveniently located between the bedrooms, making laundry day simple & efficient. Located just 3 minutes from Chestermere Lake & close to schools, parks, shopping, restaurants & everyday amenities, this beautiful townhome offers the perfect balance of lifestyle, comfort & convenience. This home checks all the boxes; Hurry & book your showing today!
| Street Address: | 31, 111 Rainbow Falls Gate |
| City: | Chestermere |
| Province/State: | Alberta |
| Postal Code: | N/A |
| County/Parish: | Chestermere |
| Subdivision: | Rainbow Falls |
| Country: | Canada |
| Latitude: | 51.01912970 |
| Longitude: | -113.84074070 |
| MLS® Number: | A2323614 |
| Price: | $429,900 |
| Property Area: | 1,551 Sq ft |
| Bedrooms: | 2 |
| Bathrooms Half: | 1 |
| Bathrooms Full: | 2 |
| Living Area: | 1,551 Sq ft |
| Building Area: | 0 Sq ft |
| Year Built: | 2016 |
| Listing Date: | Jun 28, 2026 |
| Garage Spaces: | 2 |
| Property Type: | Residential |
| Property Subtype: | Row/Townhouse |
| MLS Status: | Active |
Additional Details
| Flooring: | N/A |
| Construction: | Composite Siding,Vinyl Siding,Wood Frame |
| Parking: | Double Garage Attached |
| Appliances: | Dishwasher,Dryer,Electric Stove,Garage Control(s),Range Hood,Refrigerator,Washer,Window Coverings |
| Stories: | N/A |
| Zoning: | DC-R3 |
| Fireplace: | N/A |
| Amenities: | Lake,Park,Playground,Pond,Schools Nearby,Shopping Nearby,Sidewalks,Street Lights,Walking/Bike Paths |
Utilities & Systems
| Heating: | Forced Air |
| Cooling: | None |
| Property Type | Residential |
| Building Type | Row/Townhouse |
| Square Footage | 1,551 sqft |
| Community Name | Rainbow Falls |
| Subdivision Name | Rainbow Falls |
| Title | Fee Simple |
| Land Size | Unknown |
| Built in | 2016 |
| Annual Property Taxes | Contact listing agent |
| Parking Type | Garage |
| Time on MLS Listing | 3 days |
Bedrooms
| Above Grade | 2 |
Bathrooms
| Total | 3 |
| Partial | 1 |
Interior Features
| Appliances Included | Dishwasher, Dryer, Electric Stove, Garage Control(s), Range Hood, Refrigerator, Washer, Window Coverings |
| Flooring | Carpet, Ceramic Tile, Vinyl Plank |
Building Features
| Features | Breakfast Bar, High Ceilings, Kitchen Island, Open Floorplan, Pantry, Quartz Counters, Recessed Lighting, Walk-In Closet(s) |
| Style | Attached |
| Construction Material | Composite Siding, Vinyl Siding, Wood Frame |
| Building Amenities | Park, Picnic Area, Playground, Snow Removal, Visitor Parking |
| Structures | Balcony(s), Patio |
Heating & Cooling
| Cooling | None |
| Heating Type | Forced Air |
Exterior Features
| Exterior Finish | Composite Siding, Vinyl Siding, Wood Frame |
Neighbourhood Features
| Community Features | Lake, Park, Playground, Pond, Schools Nearby, Shopping Nearby, Sidewalks, Street Lights, Walking/Bike Paths |
| Pets Allowed | Restrictions, Yes |
| Amenities Nearby | Lake, Park, Playground, Pond, Schools Nearby, Shopping Nearby, Sidewalks, Street Lights, Walking/Bike Paths |
Maintenance or Condo Information
| Maintenance Fees | $373 Monthly |
| Maintenance Fees Include | Common Area Maintenance, Insurance, Professional Management, Reserve Fund Contributions, Snow Removal, Trash |
Parking
| Parking Type | Garage |
| Total Parking Spaces | 2 |
Interior Size
| Total Finished Area: | 1,551 sq ft |
| Total Finished Area (Metric): | 144.06 sq m |
Room Count
| Bedrooms: | 2 |
| Bathrooms: | 3 |
| Full Bathrooms: | 2 |
| Half Bathrooms: | 1 |
| Rooms Above Grade: | 7 |
Lot Information
- Breakfast Bar
- High Ceilings
- Kitchen Island
- Open Floorplan
- Pantry
- Quartz Counters
- Recessed Lighting
- Walk-In Closet(s)
- Lighting
- Rain Gutters
- Dishwasher
- Dryer
- Electric Stove
- Garage Control(s)
- Range Hood
- Refrigerator
- Washer
- Window Coverings
- Park
- Picnic Area
- Playground
- Snow Removal
- Visitor Parking
- None
- Lake
- Pond
- Schools Nearby
- Shopping Nearby
- Sidewalks
- Street Lights
- Walking/Bike Paths
- Composite Siding
- Vinyl Siding
- Wood Frame
- Poured Concrete
- Backs on to Park/Green Space
- Rectangular Lot
- Double Garage Attached
- Balcony(s)
- Patio
Floor plan information is not available for this property.
Monthly Payment Breakdown
Loading Walk Score...
What's Nearby?
Powered by Yelp