19 Templeton Bay NE, Calgary, Alberta
Residential For Sale in Calgary, Alberta
$457,888
-
Property Type
 Residential
-
Bedrooms
 3
-
Bath
 2
-
Garage
 0
-
Sq Ft
 1,164
-
Year Built
 1980
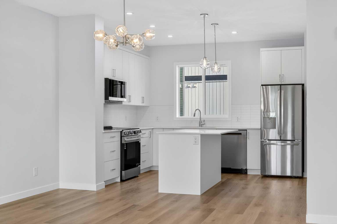
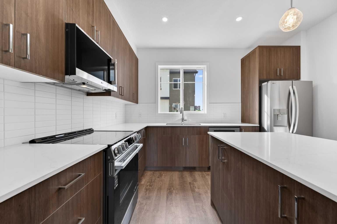
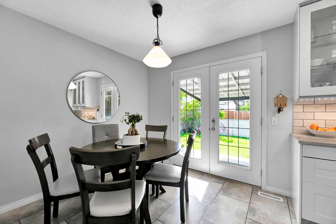
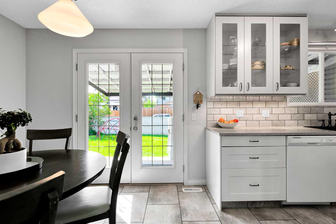
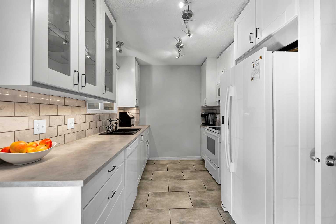
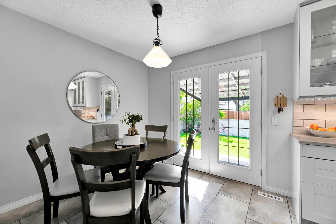
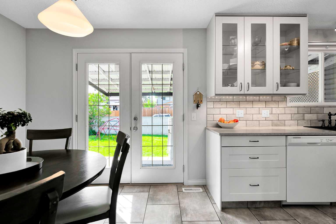
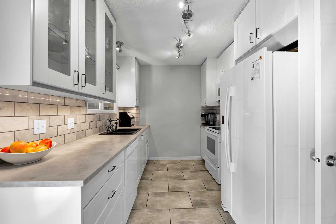
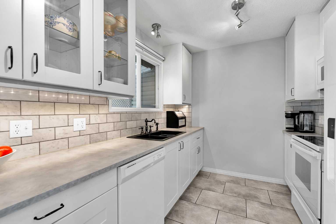
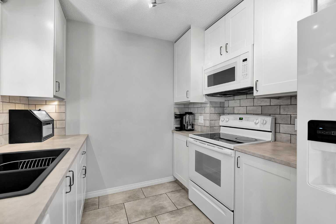
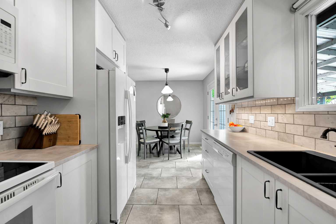
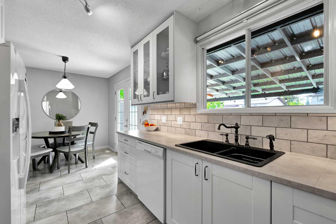
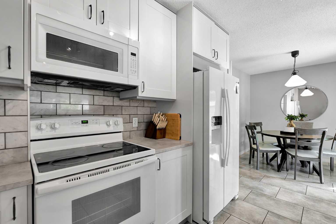
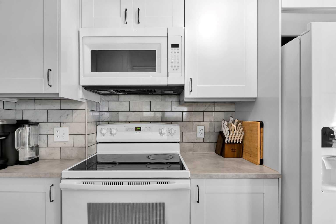
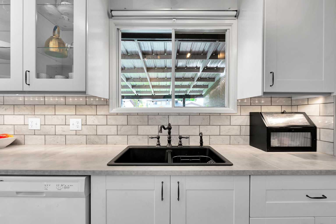
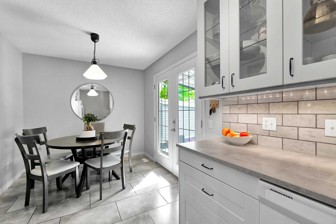
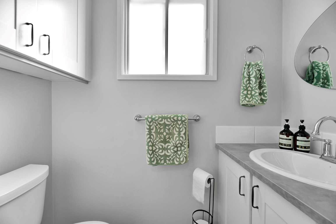
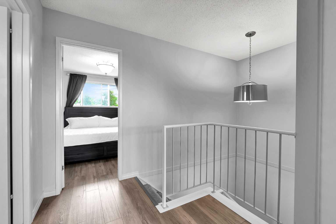
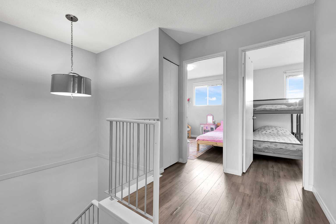
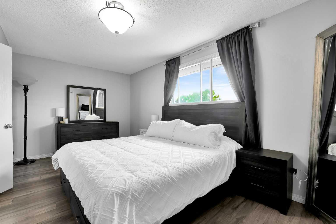
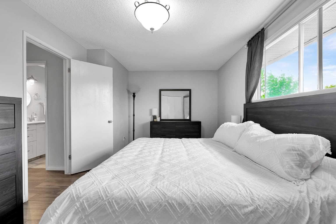
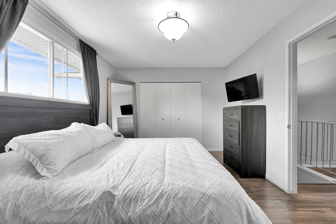
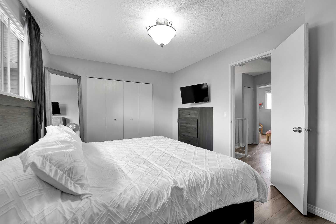
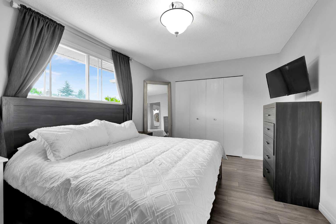
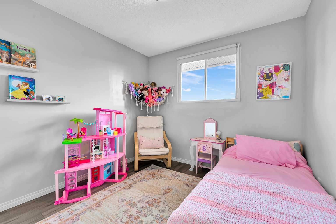
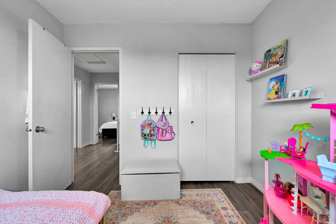
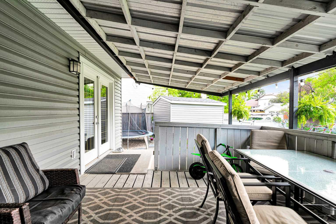
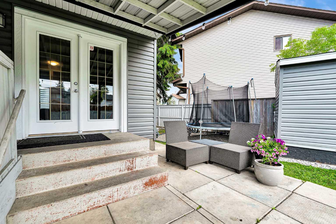
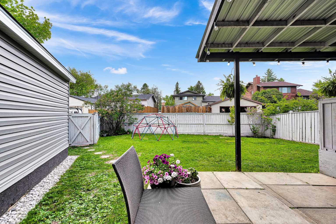
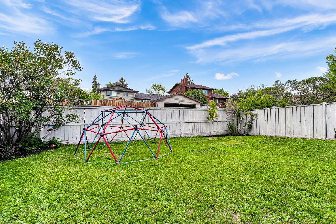
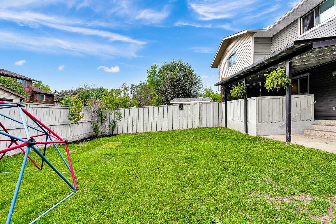
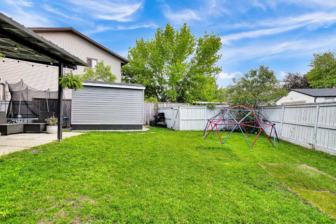
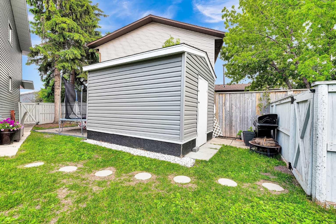
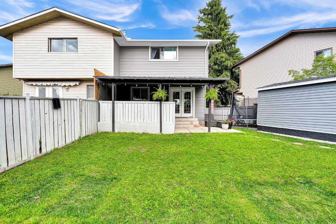
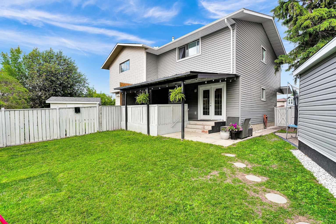
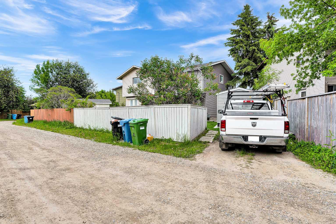
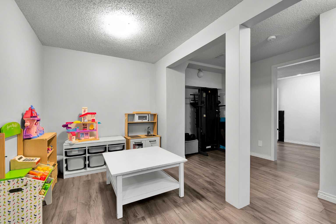
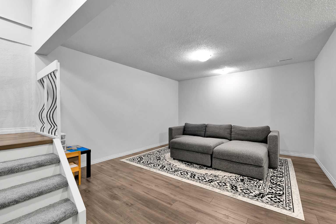
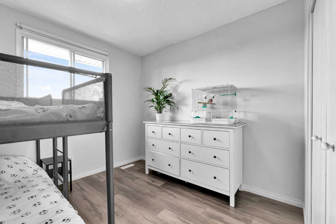
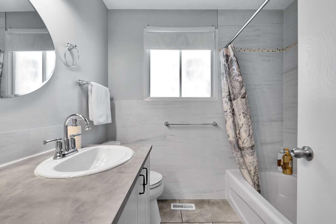
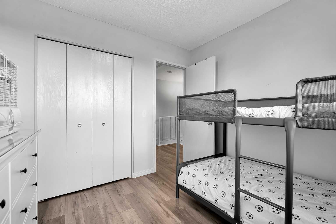
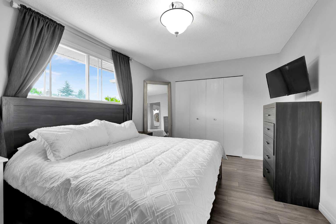
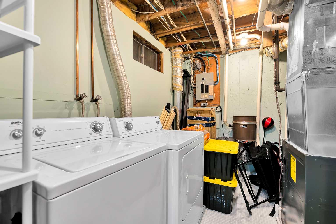
Welcome to this bright and well-maintained 3-bedroom home, you don't want to miss this tastefully renovated, fully finished home, located on a quiet crescent. As you enter you notice the beautiful porcelain tile, along with high quality laminate flooring, Kitchen has full height cabinets with coffee counter, Italian Carrera marble backsplash, granite kitchen sink with handled sprayer, LED under cabinet lighting. Both bathrooms have Kohler sinks, Moen faucets, dual flush toilets with soft closed lid. The main bath has dual anodes, a GenralAire elite flow humidifier. Did I mention your new home has a brand new Hardie board in the front, brand new siding, soffit, fascia and eavestrough, brand new roof with upgraded VMax ventilation. Basement has a newer Goodman 96% efficiency furnace, Rheem hot water tank with attic insulation in 2020 bringing it up to R68 value. What this mean to you is low gas bills during cold winters. The lower level provides additional living space with a family room, laundry area, and plenty of storage. Enjoy relaxing or entertaining in the large sunny west-facing backyard with a private covered deck and Large storage shed. Conveniently located with walking distance to schools, shopping, parks, and transit, this is a wonderful place to call home.
| Street Address: | 19 Templeton Bay NE |
| City: | Calgary |
| Province/State: | Alberta |
| Postal Code: | N/A |
| County/Parish: | Calgary |
| Subdivision: | Temple |
| Country: | Canada |
| Latitude: | 51.08422548 |
| Longitude: | -113.93726588 |
| MLS® Number: | A2323093 |
| Price: | $457,888 |
| Property Area: | 1,164 Sq ft |
| Bedrooms: | 3 |
| Bathrooms Half: | 1 |
| Bathrooms Full: | 1 |
| Living Area: | 1,164 Sq ft |
| Building Area: | 0 Sq ft |
| Year Built: | 1980 |
| Listing Date: | Jun 21, 2026 |
| Garage Spaces: | 0 |
| Property Type: | Residential |
| Property Subtype: | Semi Detached (Half Duplex) |
| MLS Status: | Pending |
Additional Details
| Flooring: | N/A |
| Construction: | Other,See Remarks,Vinyl Siding |
| Parking: | Off Street |
| Appliances: | Dryer,Electric Stove,Microwave Hood Fan,Refrigerator,Washer |
| Stories: | N/A |
| Zoning: | R-CG |
| Fireplace: | N/A |
| Amenities: | Park,Pool,Schools Nearby,Shopping Nearby,Sidewalks,Walking/Bike Paths |
Utilities & Systems
| Heating: | Forced Air,Natural Gas |
| Cooling: | None |
| Property Type | Residential |
| Building Type | Semi Detached (Half Duplex) |
| Square Footage | 1,164 sqft |
| Community Name | Temple |
| Subdivision Name | Temple |
| Title | Fee Simple |
| Land Size | 3,056 sqft |
| Built in | 1980 |
| Annual Property Taxes | Contact listing agent |
| Parking Type | Off Street |
| Time on MLS Listing | 9 days |
Bedrooms
| Above Grade | 3 |
Bathrooms
| Total | 2 |
| Partial | 1 |
Interior Features
| Appliances Included | Dryer, Electric Stove, Microwave Hood Fan, Refrigerator, Washer |
| Flooring | Carpet, Ceramic Tile, Laminate |
Building Features
| Features | No Animal Home, No Smoking Home, See Remarks |
| Construction Material | Other, See Remarks, Vinyl Siding |
| Structures | Deck |
Heating & Cooling
| Cooling | None |
| Heating Type | Forced Air, Natural Gas |
Exterior Features
| Exterior Finish | Other, See Remarks, Vinyl Siding |
Neighbourhood Features
| Community Features | Park, Pool, Schools Nearby, Shopping Nearby, Sidewalks, Walking/Bike Paths |
| Amenities Nearby | Park, Pool, Schools Nearby, Shopping Nearby, Sidewalks, Walking/Bike Paths |
Parking
| Parking Type | Off Street |
| Total Parking Spaces | 2 |
Interior Size
| Total Finished Area: | 1,164 sq ft |
| Total Finished Area (Metric): | 108.14 sq m |
| Main Level: | 563 sq ft |
| Upper Level: | 601 sq ft |
Room Count
| Bedrooms: | 3 |
| Bathrooms: | 2 |
| Full Bathrooms: | 1 |
| Half Bathrooms: | 1 |
| Rooms Above Grade: | 6 |
Lot Information
| Lot Size: | 3,056 sq ft |
| Lot Size (Acres): | 0.07 acres |
| Frontage: | 7 ft |
Legal
| Legal Description: | 8110792;2;38 |
| Title to Land: | Fee Simple |
- No Animal Home
- No Smoking Home
- See Remarks
- Garden
- Other
- Playground
- Dryer
- Electric Stove
- Microwave Hood Fan
- Refrigerator
- Washer
- Full
- Park
- Pool
- Schools Nearby
- Shopping Nearby
- Sidewalks
- Walking/Bike Paths
- Vinyl Siding
- Poured Concrete
- Back Lane
- City Lot
- Cul-De-Sac
- Landscaped
- Pie Shaped Lot
- Off Street
- Deck
Floor plan information is not available for this property.
Monthly Payment Breakdown
Loading Walk Score...
What's Nearby?
Powered by Yelp