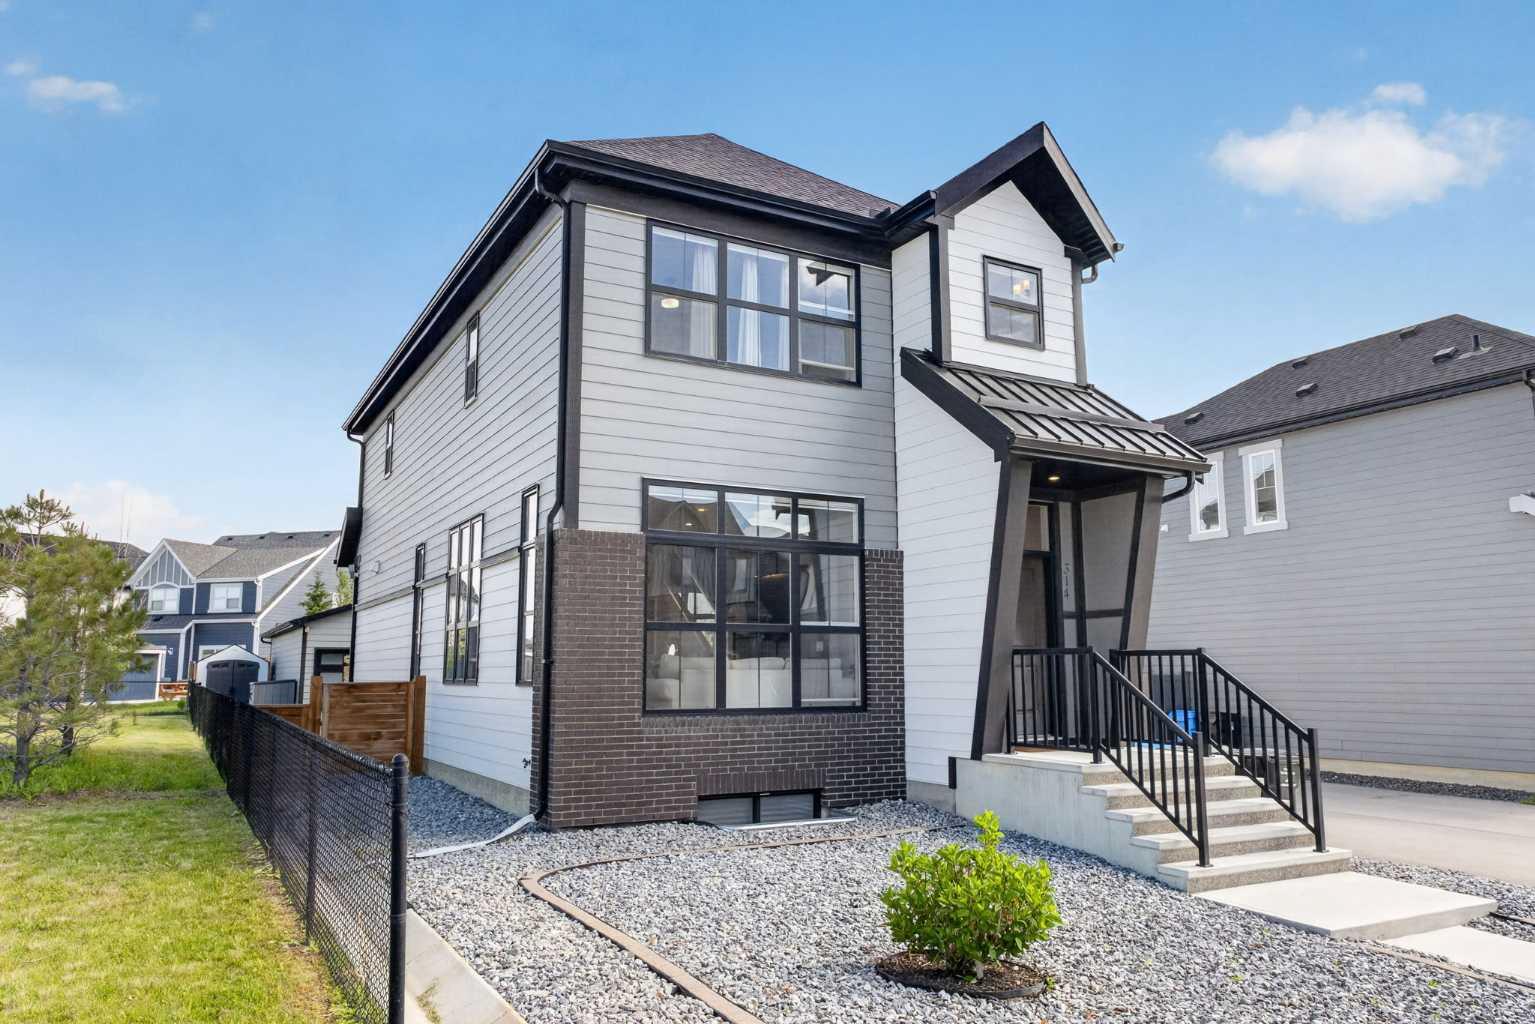
314 Masters Road SE, Calgary, Alberta
Residential For Sale in Calgary, Alberta
$799,999
-
Property Type
 Residential
-
Bedrooms
 4
4
-
Bath
 4
4
-
Garage
 3
3
-
Sq Ft
 1,736
1,736
-
Year Built
 2020
2020
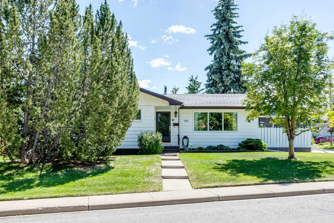
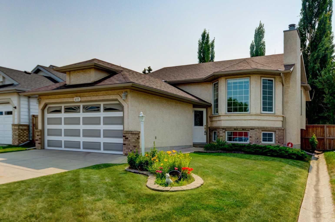

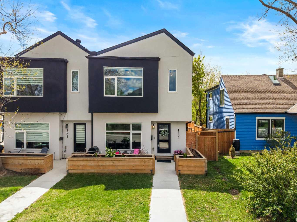
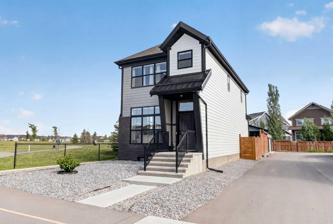
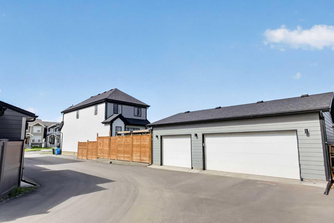
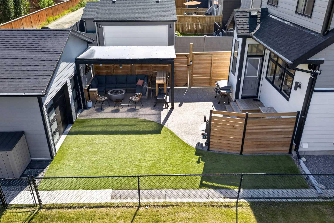
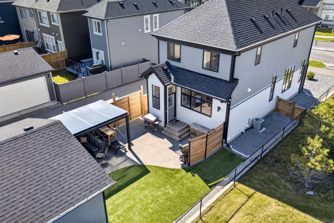
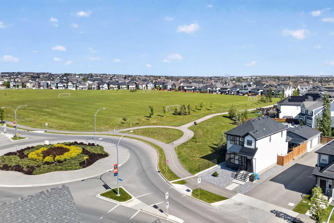
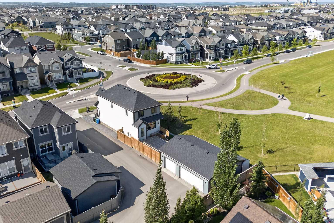
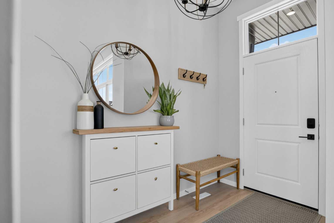
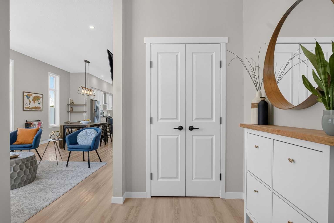
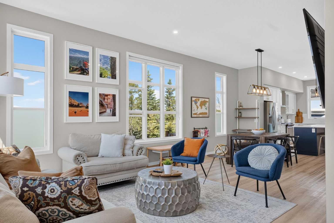
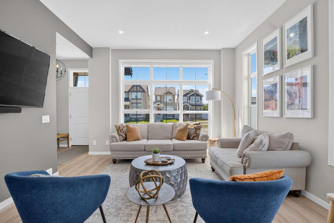
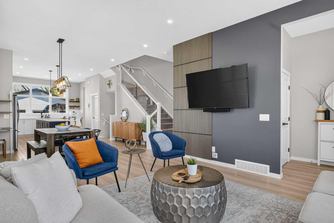
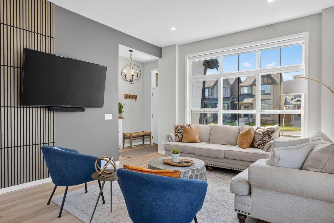
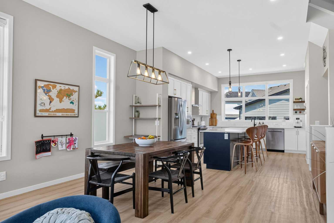
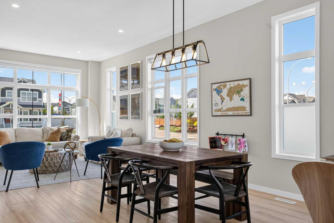
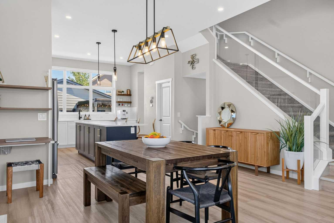
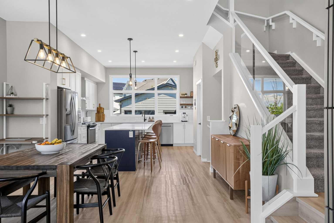
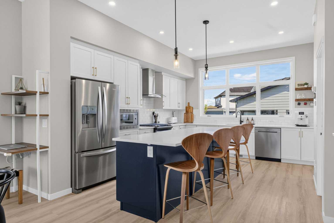
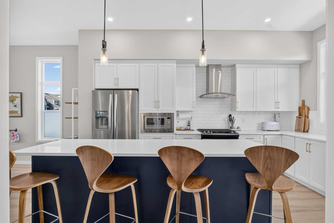
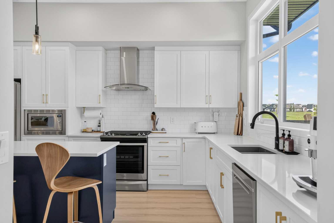
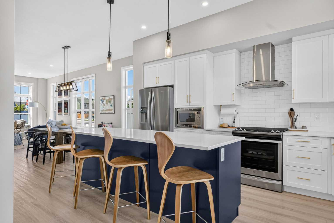
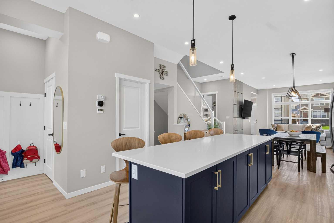
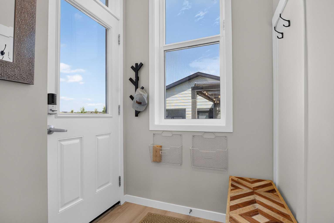
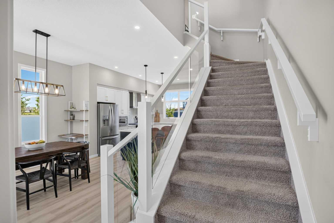
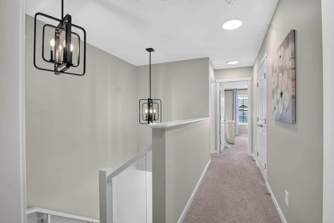
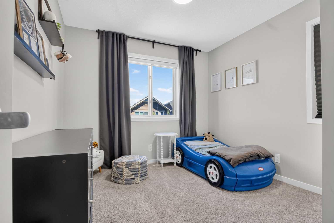
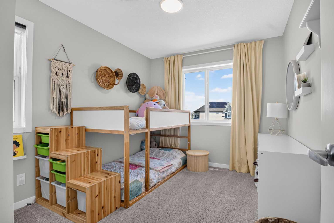
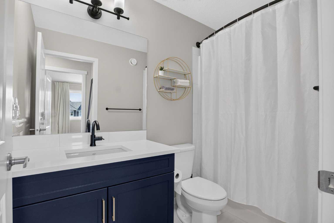
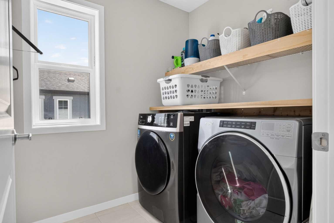
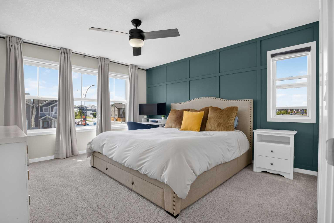
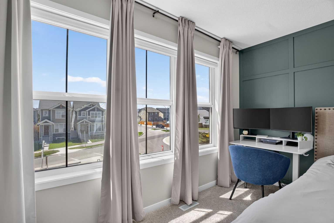
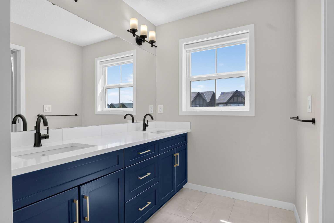
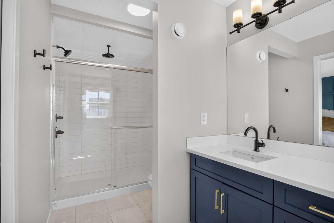
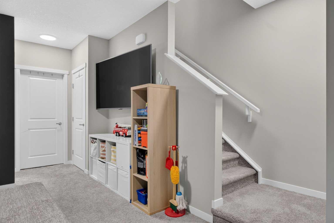
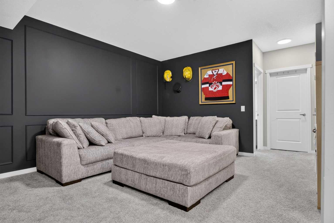
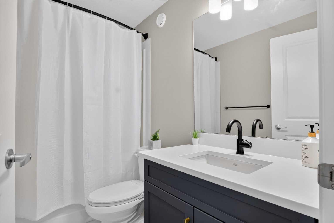
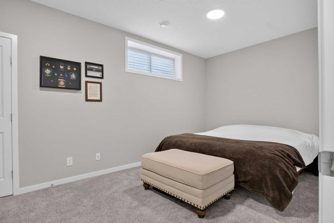
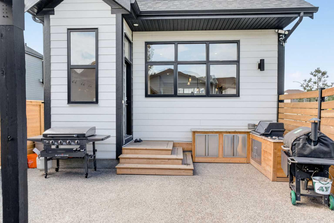
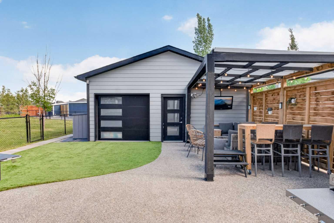
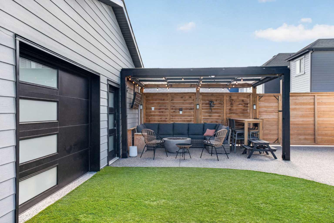
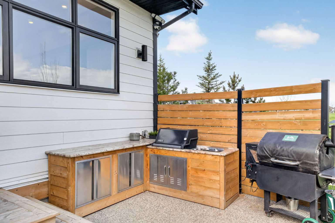
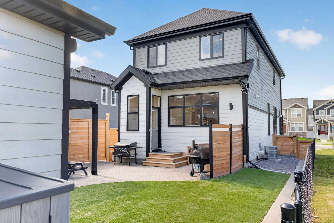
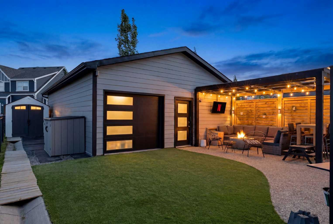
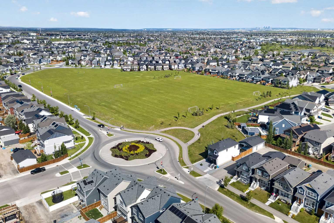
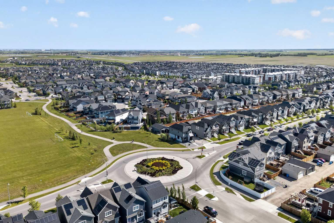
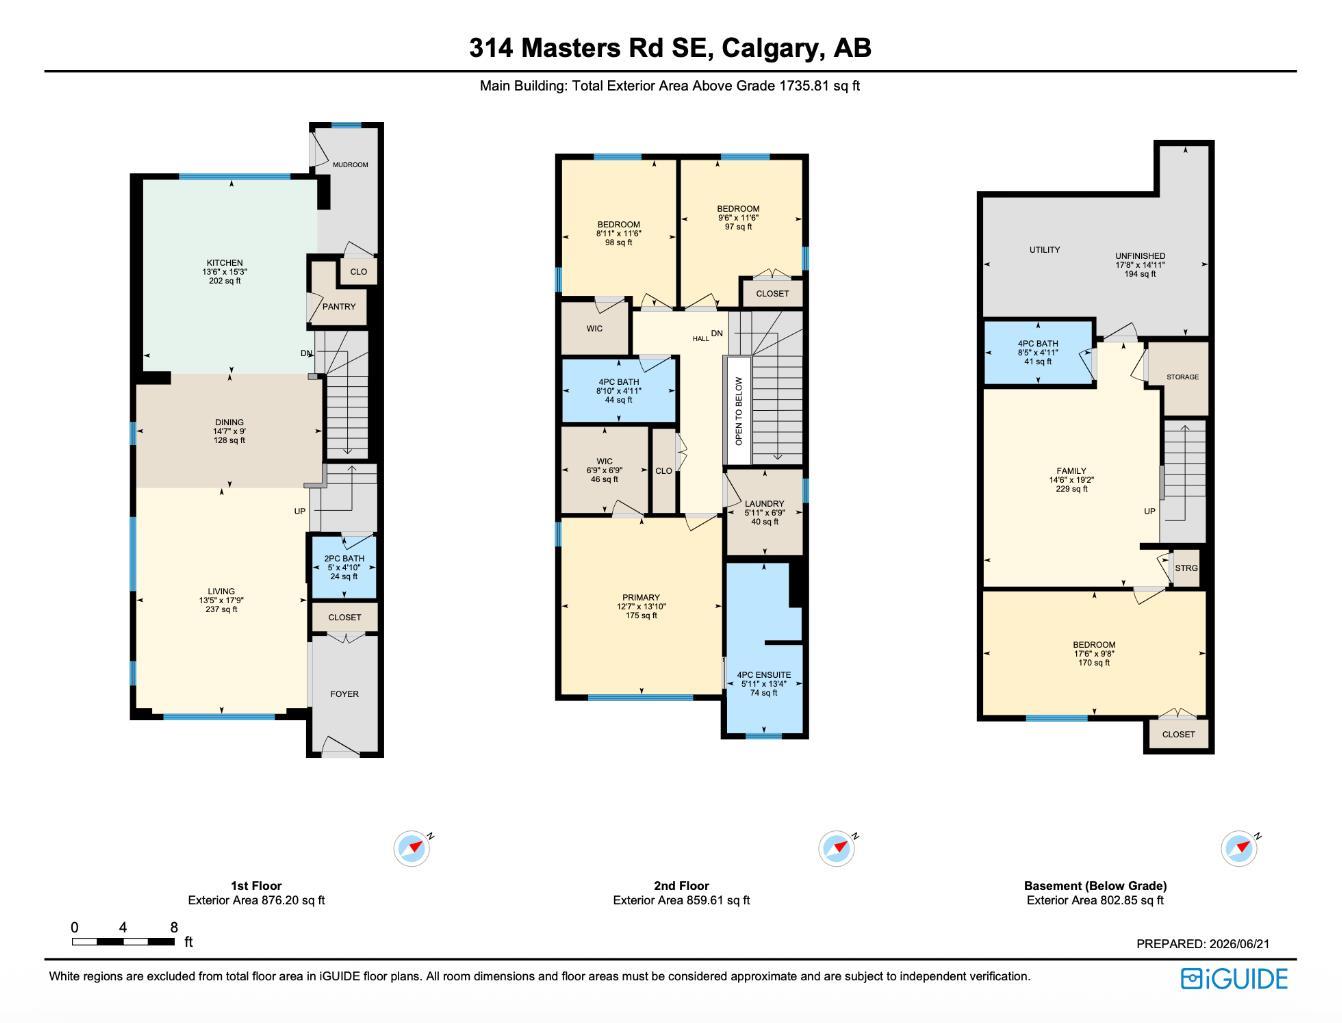
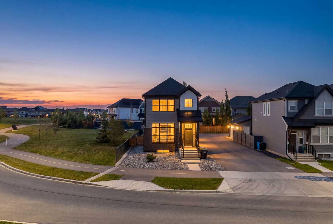
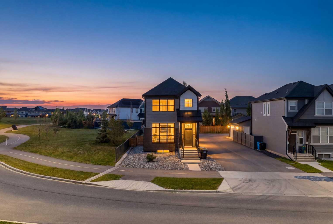
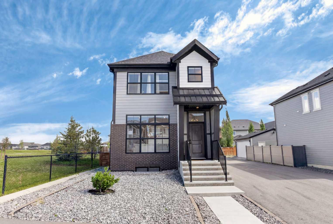
Finding a detached triple garage in Mahogany is rare. Finding one with no direct neighbours on either side, next to green space, is almost unheard of. Welcome to this beautifully maintained home in one of the community's most unique locations. Offered for sale for the very first time, this property combines a thoughtful floor plan with a lot that is difficult to replicate. The bright and open main floor features 10-foot ceilings, large windows, a spacious living area, and a stunning kitchen complete with quartz countertops, stainless steel appliances, a walk-in pantry, and a massive island built for entertaining. Upstairs, you'll find a generous primary retreat with a walk-in closet and ensuite, two additional bedrooms, a full bathroom, and the convenience of upper-floor laundry. The finished basement adds even more flexibility with a large family room, fourth bedroom, full bathroom, and additional storage space. Outside is where this property truly shines. Green space next door, no direct neighbours on either side, paved alley access, central air conditioning, a low-maintenance front yard, artificial turf in the backyard, and a heated detached triple garage with epoxy floors create a combination that is incredibly difficult to find anywhere. It's the kind of location buyers wait years for. Located close to the lake, pathways, parks, schools, shopping, and everyday amenities. Don't miss the opportunity to own this unique home.
| Street Address: | 314 Masters Road SE |
| City: | Calgary |
| Province/State: | Alberta |
| Postal Code: | N/A |
| County/Parish: | Calgary |
| Subdivision: | Mahogany |
| Country: | Canada |
| Latitude: | 50.89247166 |
| Longitude: | -113.91513222 |
| MLS® Number: | A2323017 |
| Price: | $799,999 |
| Property Area: | 1,736 Sq ft |
| Bedrooms: | 4 |
| Bathrooms Half: | 1 |
| Bathrooms Full: | 3 |
| Living Area: | 1,736 Sq ft |
| Building Area: | 0 Sq ft |
| Year Built: | 2020 |
| Listing Date: | Jun 27, 2026 |
| Garage Spaces: | 3 |
| Property Type: | Residential |
| Property Subtype: | Detached |
| MLS Status: | Pending |
Additional Details
| Flooring: | N/A |
| Construction: | Brick,Composite Siding,Wood Frame |
| Parking: | Alley Access,Heated Garage,Paved,Triple Garage Detached |
| Appliances: | Dishwasher,Microwave,Range Hood,Refrigerator,Stove(s),Washer/Dryer,Window Coverings |
| Stories: | N/A |
| Zoning: | R-G |
| Fireplace: | N/A |
| Amenities: | Clubhouse,Fishing,Lake,Other,Park,Playground,Schools Nearby,Shopping Nearby,Sidewalks,Street Lights,Tennis Court(s),Walking/Bike Paths |
Utilities & Systems
| Heating: | Forced Air,Natural Gas |
| Cooling: | Central Air,Full |
| Property Type | Residential |
| Building Type | Detached |
| Square Footage | 1,736 sqft |
| Community Name | Mahogany |
| Subdivision Name | Mahogany |
| Title | Fee Simple |
| Land Size | 4,617 sqft |
| Built in | 2020 |
| Annual Property Taxes | Contact listing agent |
| Parking Type | Garage |
| Time on MLS Listing | 22 days |
Bedrooms
| Above Grade | 3 |
Bathrooms
| Total | 4 |
| Partial | 1 |
Interior Features
| Appliances Included | Dishwasher, Microwave, Range Hood, Refrigerator, Stove(s), Washer/Dryer, Window Coverings |
| Flooring | Carpet, Tile, Vinyl Plank |
Building Features
| Features | Breakfast Bar, Built-in Features, Closet Organizers, High Ceilings, Kitchen Island, Open Floorplan, Quartz Counters, Storage, Walk-In Closet(s) |
| Construction Material | Brick, Composite Siding, Wood Frame |
| Building Amenities | Other |
| Structures | Patio, Pergola |
Heating & Cooling
| Cooling | Central Air, Full |
| Heating Type | Forced Air, Natural Gas |
Exterior Features
| Exterior Finish | Brick, Composite Siding, Wood Frame |
Neighbourhood Features
| Community Features | Clubhouse, Fishing, Lake, Other, Park, Playground, Schools Nearby, Shopping Nearby, Sidewalks, Street Lights, Tennis Court(s), Walking/Bike Paths |
| Amenities Nearby | Clubhouse, Fishing, Lake, Other, Park, Playground, Schools Nearby, Shopping Nearby, Sidewalks, Street Lights, Tennis Court(s), Walking/Bike Paths |
Parking
| Parking Type | Garage |
| Total Parking Spaces | 3 |
Interior Size
| Total Finished Area: | 1,736 sq ft |
| Total Finished Area (Metric): | 161.26 sq m |
Room Count
| Bedrooms: | 4 |
| Bathrooms: | 4 |
| Full Bathrooms: | 3 |
| Half Bathrooms: | 1 |
| Rooms Above Grade: | 6 |
Lot Information
| Lot Size: | 4,617 sq ft |
| Lot Size (Acres): | 0.11 acres |
| Frontage: | 34 ft |
Legal
| Legal Description: | 1810701;113;55 |
| Title to Land: | Fee Simple |
- Breakfast Bar
- Built-in Features
- Closet Organizers
- High Ceilings
- Kitchen Island
- Open Floorplan
- Quartz Counters
- Storage
- Walk-In Closet(s)
- Built-in Barbecue
- Lighting
- Other
- Private Yard
- Dishwasher
- Microwave
- Range Hood
- Refrigerator
- Stove(s)
- Washer/Dryer
- Window Coverings
- Full
- Clubhouse
- Fishing
- Lake
- Park
- Playground
- Schools Nearby
- Shopping Nearby
- Sidewalks
- Street Lights
- Tennis Court(s)
- Walking/Bike Paths
- Brick
- Composite Siding
- Wood Frame
- Poured Concrete
- Back Lane
- Back Yard
- Backs on to Park/Green Space
- Level
- Low Maintenance Landscape
- Private
- Rectangular Lot
- Alley Access
- Heated Garage
- Paved
- Triple Garage Detached
- Patio
- Pergola
Floor plan information is not available for this property.
Monthly Payment Breakdown
Loading Walk Score...
What's Nearby?
Powered by Yelp
REALTOR® Details
Curtis Prokopchuk
- (403) 875-3664
- info@curtisprokopchuk.com
- eXp Realty