10435 Mapleridge Crescent SE, Calgary, Alberta
Residential For Sale in Calgary, Alberta
$759,900
-
Property Type
 Residential
-
Bedrooms
 2
2
-
Bath
 3
3
-
Garage
 2
2
-
Sq Ft
 1,465
1,465
-
Year Built
 1967
1967
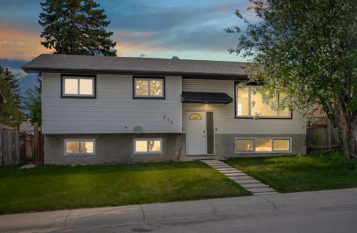
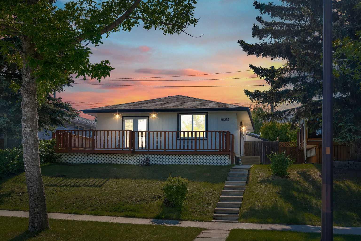
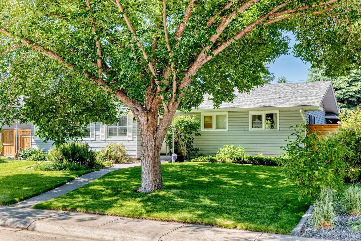
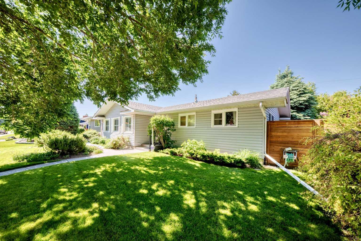
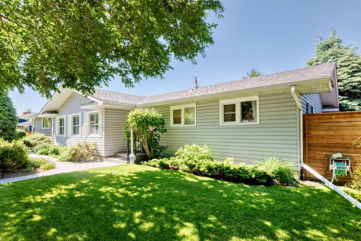
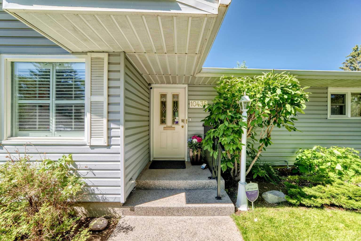
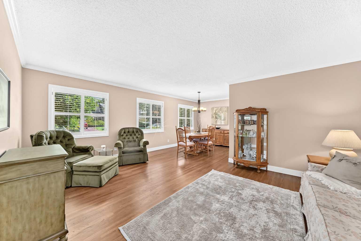
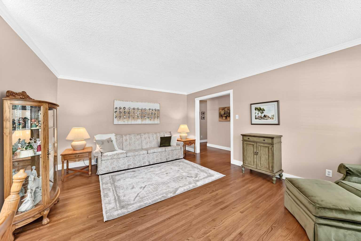
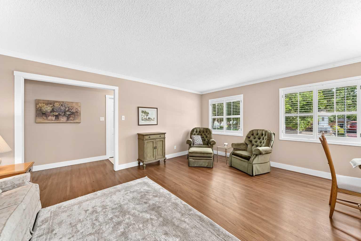
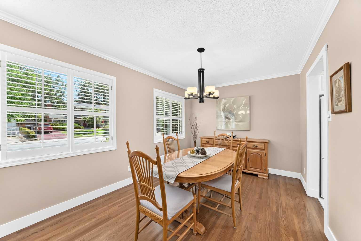
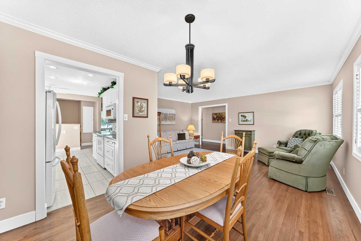
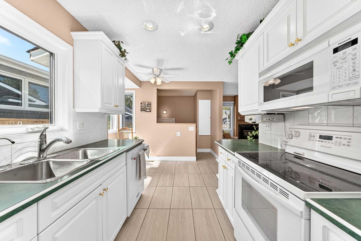
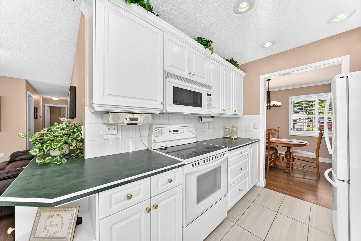
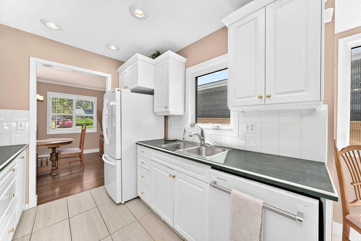
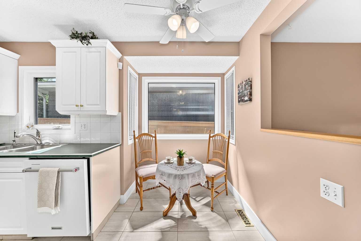
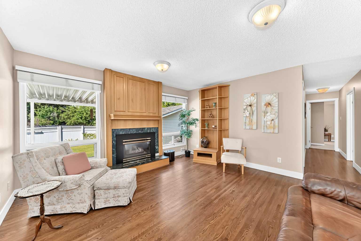
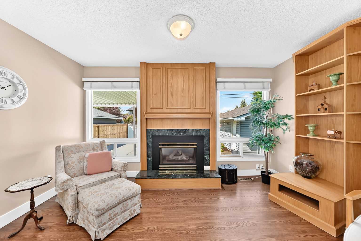
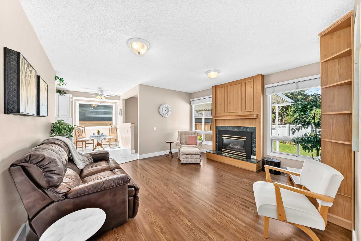
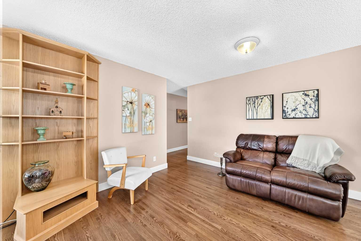
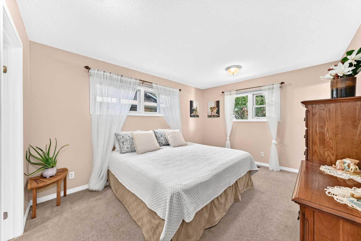
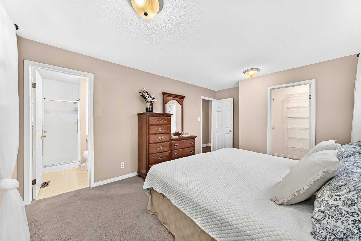
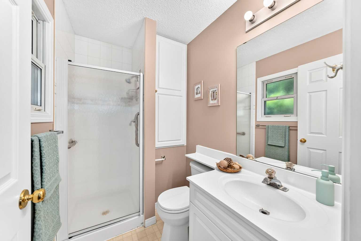
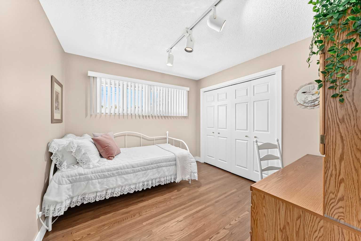
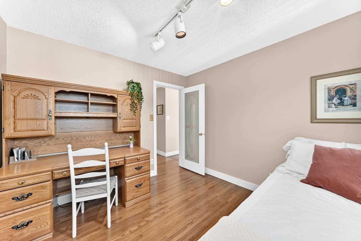
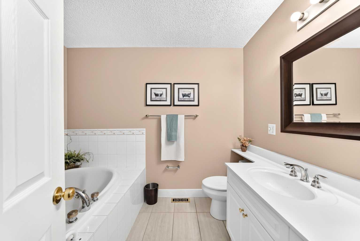
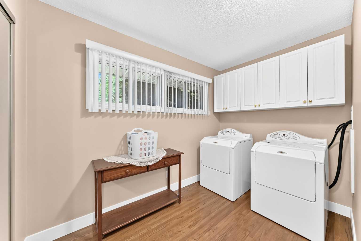
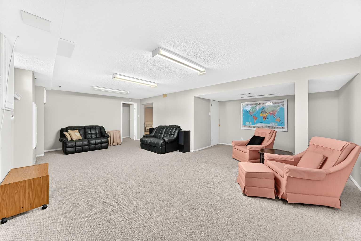
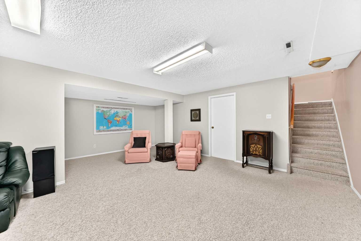
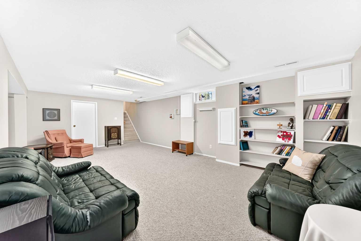
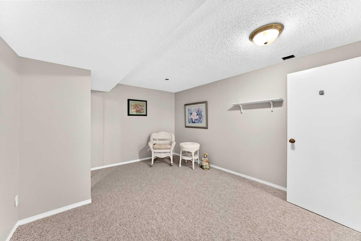
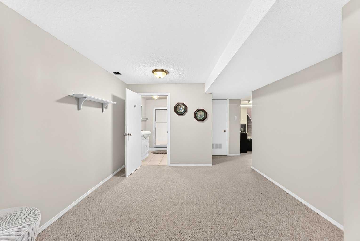
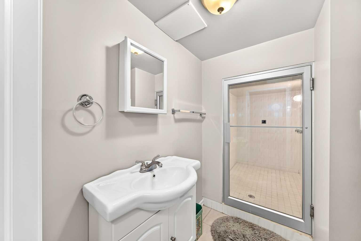
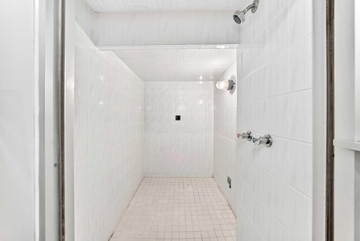
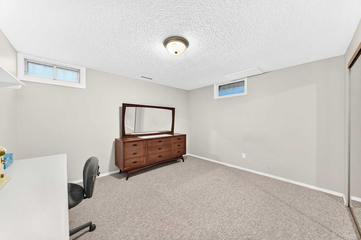
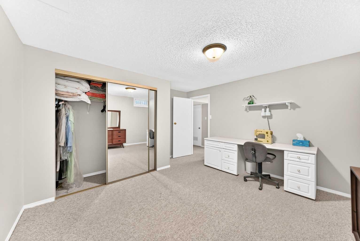
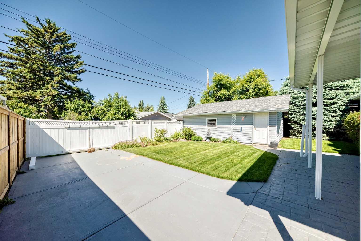
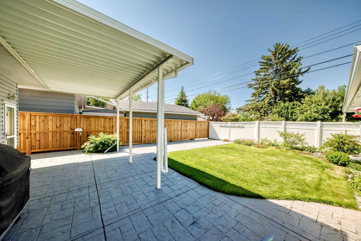
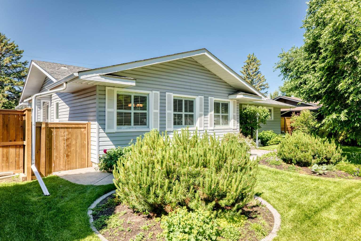
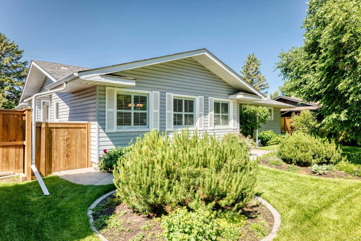
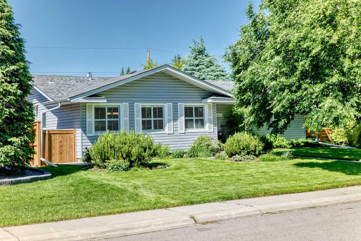
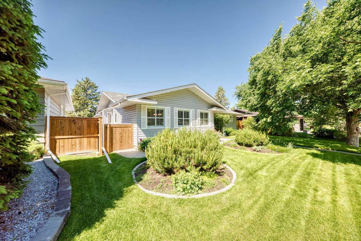
Nestled on a quiet street in the highly sought-after community of Mapleridge, this spacious bungalow offers a rare combination of comfortable living today and exciting possibilities for tomorrow. The beautifully landscaped yard is designed for easy enjoyment, featuring an irrigation system, a large awning-covered patio, and a private west-facing backyard surrounded by newer cedar fencing—perfect for relaxing summer evenings, entertaining friends, or watching the kids play. A double detached garage and dedicated RV parking pad provide exceptional flexibility for vehicles, hobbies, and storage. Inside, you'll find a well-maintained home with timeless hardwood and tile flooring, a cozy gas fireplace, steam room in the basement bathroom, central air conditioning, and a newer high-efficiency furnace (2020) for year-round comfort. The convenience of a main floor laundry adds to the home's functional layout. The developed basement offers outstanding versatility, with ample space and the potential to easily add two additional large bedrooms. A substantial workshop and storage area make it ideal for hobbyists, DIY enthusiasts, or growing families needing extra room. Whether you're a young family looking to establish roots in one of Calgary's most desirable neighbourhoods or a developer seeking future opportunities, this property presents exceptional value and endless potential. Don't miss your chance to make this Mapleridge gem your own.
| Street Address: | 10435 Mapleridge Crescent SE |
| City: | Calgary |
| Province/State: | Alberta |
| Postal Code: | N/A |
| County/Parish: | Calgary |
| Subdivision: | Maple Ridge |
| Country: | Canada |
| Latitude: | 50.96084179 |
| Longitude: | -114.03804688 |
| MLS® Number: | A2322834 |
| Price: | $759,900 |
| Property Area: | 1,465 Sq ft |
| Bedrooms: | 2 |
| Bathrooms Half: | 0 |
| Bathrooms Full: | 3 |
| Living Area: | 1,465 Sq ft |
| Building Area: | 0 Sq ft |
| Year Built: | 1967 |
| Listing Date: | Jun 25, 2026 |
| Garage Spaces: | 2 |
| Property Type: | Residential |
| Property Subtype: | Detached |
| MLS Status: | Active |
Additional Details
| Flooring: | N/A |
| Construction: | Vinyl Siding,Wood Frame |
| Parking: | Double Garage Detached |
| Appliances: | Central Air Conditioner,Dishwasher,Electric Range,Microwave Hood Fan,Refrigerator,Washer/Dryer,Window Coverings |
| Stories: | N/A |
| Zoning: | R-CG |
| Fireplace: | N/A |
| Amenities: | Park,Playground,Schools Nearby,Shopping Nearby,Sidewalks,Street Lights,Tennis Court(s) |
Utilities & Systems
| Heating: | High Efficiency,Fireplace(s),Forced Air,Natural Gas |
| Cooling: | Central Air |
| Property Type | Residential |
| Building Type | Detached |
| Square Footage | 1,465 sqft |
| Community Name | Maple Ridge |
| Subdivision Name | Maple Ridge |
| Title | Fee Simple |
| Land Size | 6,006 sqft |
| Built in | 1967 |
| Annual Property Taxes | Contact listing agent |
| Parking Type | Garage |
| Time on MLS Listing | 1 day |
Bedrooms
| Above Grade | 2 |
Bathrooms
| Total | 3 |
| Partial | 0 |
Interior Features
| Appliances Included | Central Air Conditioner, Dishwasher, Electric Range, Microwave Hood Fan, Refrigerator, Washer/Dryer, Window Coverings |
| Flooring | Carpet, Hardwood, Tile |
Building Features
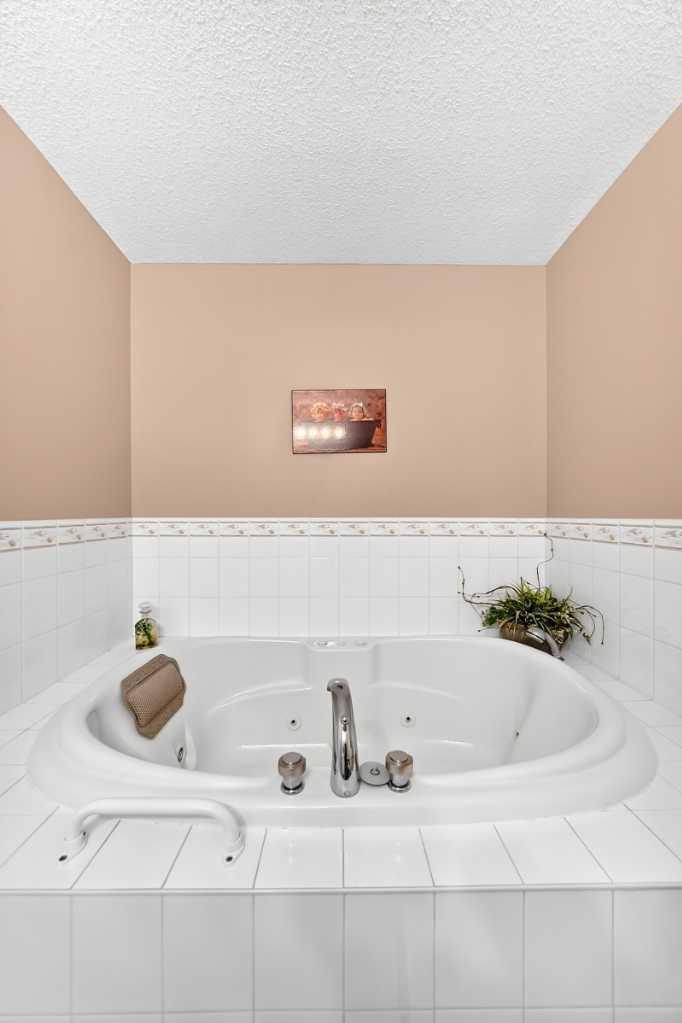
| Features | Jetted Tub, Laminate Counters, No Animal Home, No Smoking Home, Storage |
| Construction Material | Vinyl Siding, Wood Frame |
| Structures | Awning(s), Patio, See Remarks |
Heating & Cooling
| Cooling | Central Air |
| Heating Type | High Efficiency, Fireplace(s), Forced Air, Natural Gas |
Exterior Features
| Exterior Finish | Vinyl Siding, Wood Frame |
Neighbourhood Features
| Community Features | Park, Playground, Schools Nearby, Shopping Nearby, Sidewalks, Street Lights, Tennis Court(s) |
| Amenities Nearby | Park, Playground, Schools Nearby, Shopping Nearby, Sidewalks, Street Lights, Tennis Court(s) |
Parking
| Parking Type | Garage |
| Total Parking Spaces | 2 |
Interior Size
| Total Finished Area: | 1,465 sq ft |
| Total Finished Area (Metric): | 136.10 sq m |
| Main Level: | 1,465 sq ft |
| Below Grade: | 1,043 sq ft |
Room Count
| Bedrooms: | 2 |
| Bathrooms: | 3 |
| Full Bathrooms: | 3 |
| Rooms Above Grade: | 6 |
Lot Information
| Lot Size: | 6,006 sq ft |
| Lot Size (Acres): | 0.14 acres |
| Frontage: | 60 ft |
Legal
| Legal Description: | 5005JK;9;29 |
| Title to Land: | Fee Simple |
- Jetted Tub
- Laminate Counters
- No Animal Home
- No Smoking Home
- Storage
- None
- Central Air Conditioner
- Dishwasher
- Electric Range
- Microwave Hood Fan
- Refrigerator
- Washer/Dryer
- Window Coverings
- Full
- Park
- Playground
- Schools Nearby
- Shopping Nearby
- Sidewalks
- Street Lights
- Tennis Court(s)
- Vinyl Siding
- Wood Frame
- Family Room
- Gas
- Poured Concrete
- Back Lane
- Back Yard
- Front Yard
- Landscaped
- Double Garage Detached
- Awning(s)
- Patio
- See Remarks
Floor plan information is not available for this property.
Monthly Payment Breakdown
Loading Walk Score...
What's Nearby?
Powered by Yelp