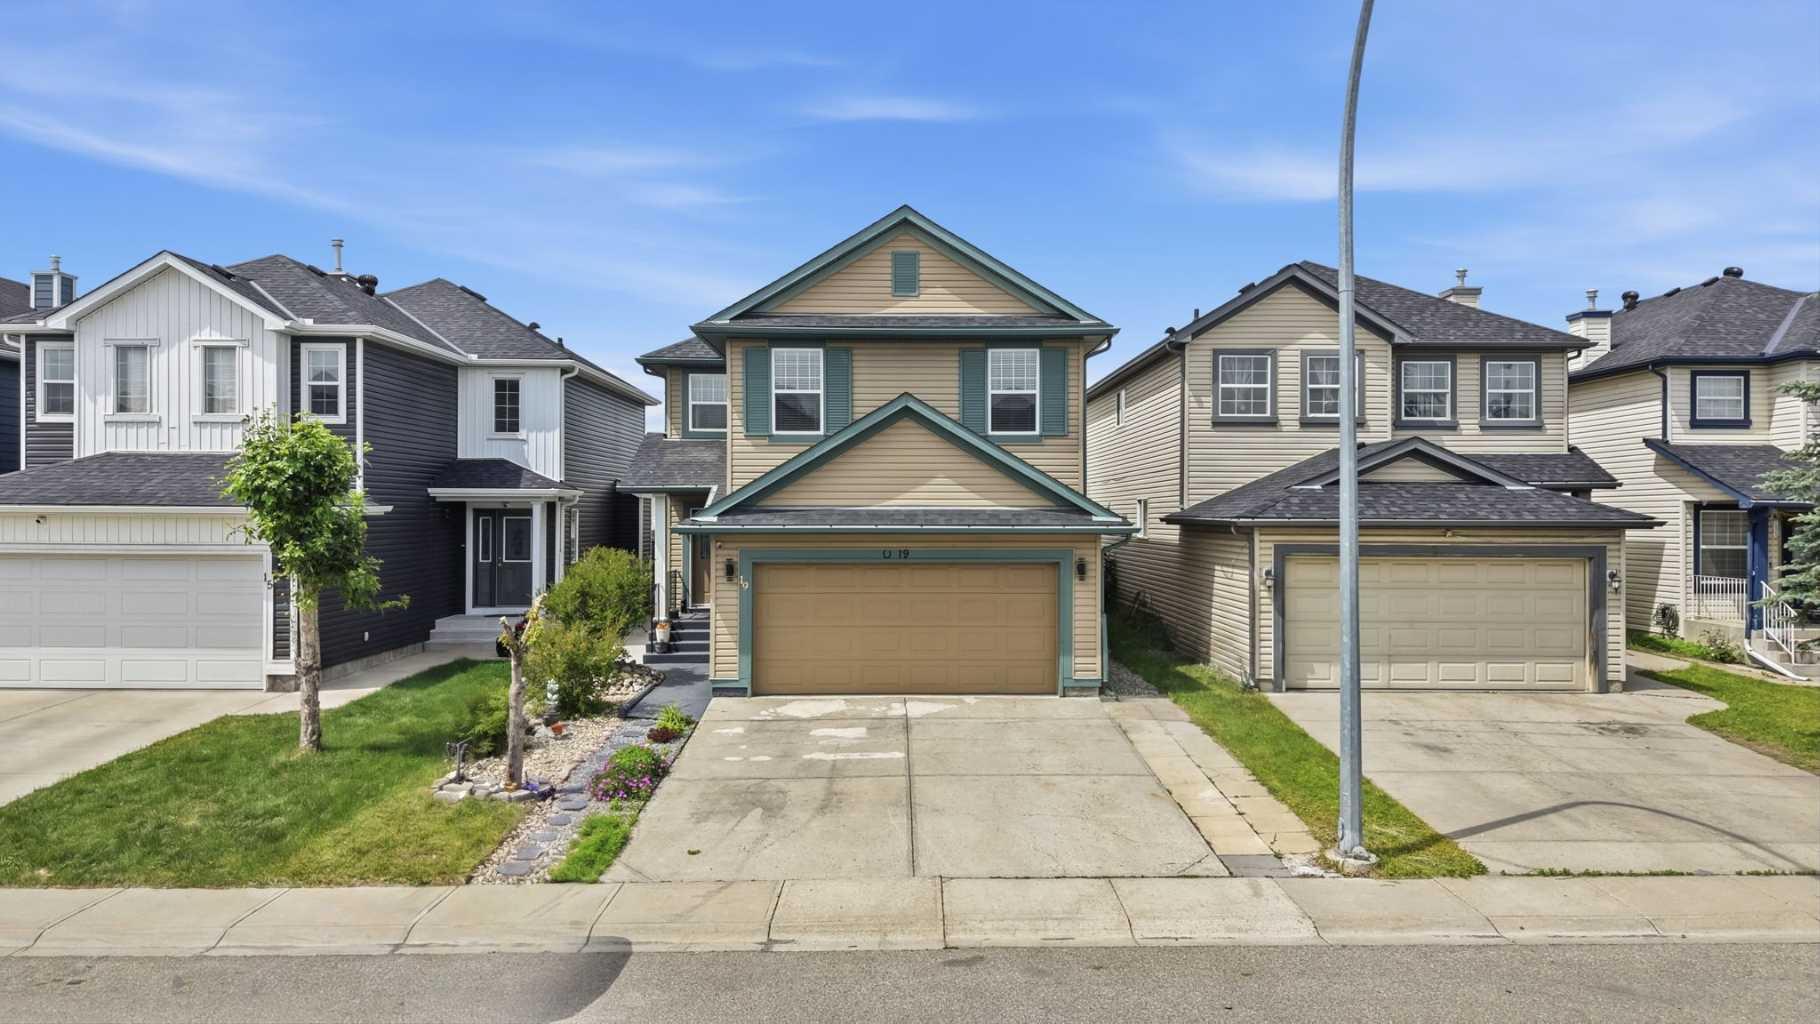
19 MARTHA'S MEADOW Close , Calgary, Alberta
Residential For Sale in Calgary, Alberta
$659,900
-
Property Type
 Residential
-
Bedrooms
 5
5
-
Bath
 4
4
-
Garage
 2
2
-
Sq Ft
 1,882
1,882
-
Year Built
 2003
2003
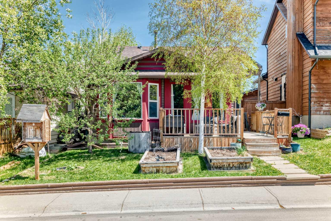
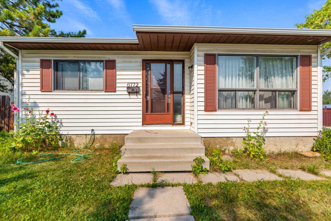
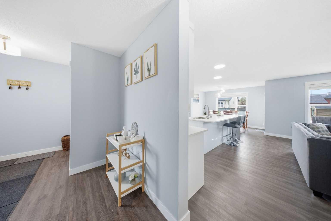
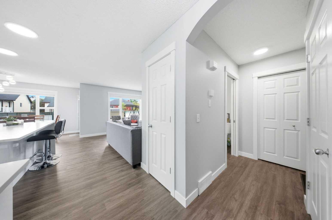
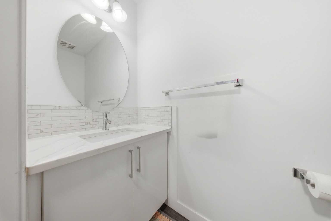
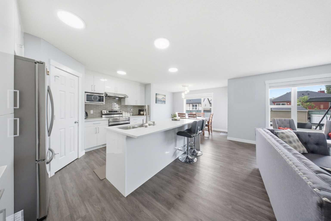
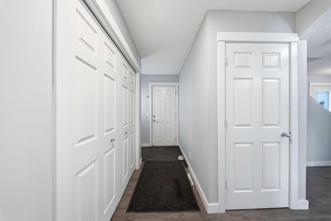
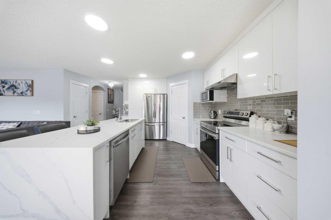
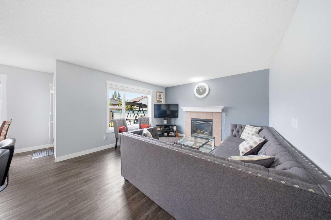
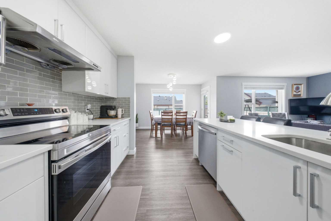
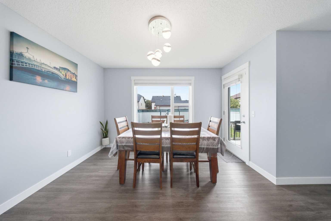
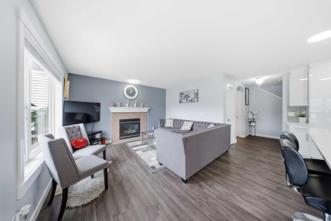
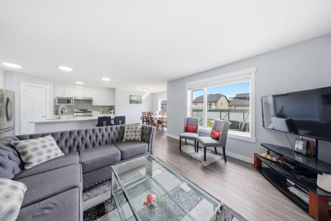
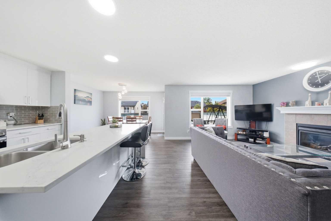
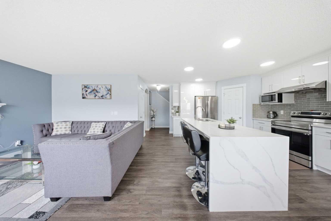
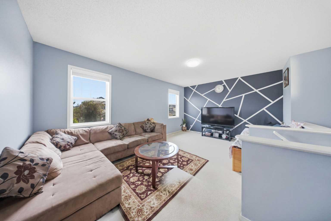
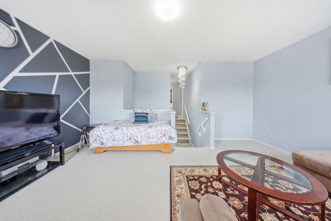
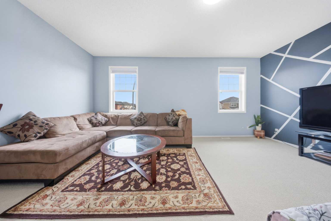
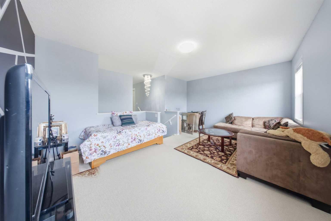
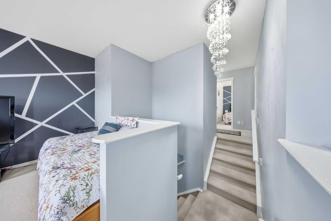
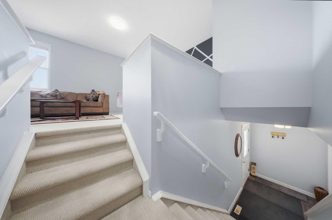
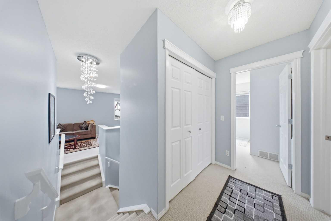
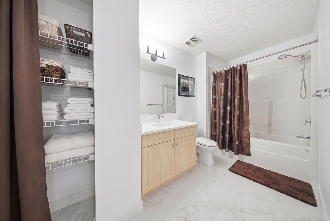
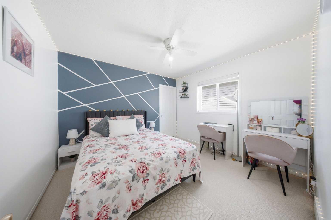
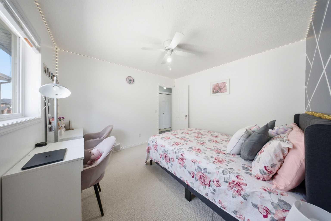
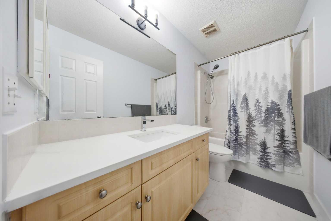
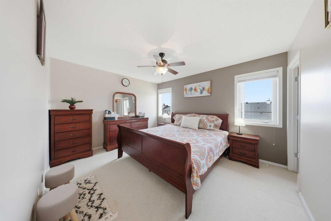
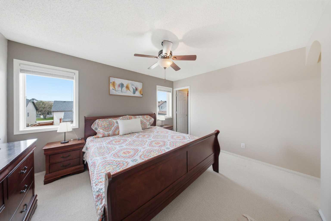
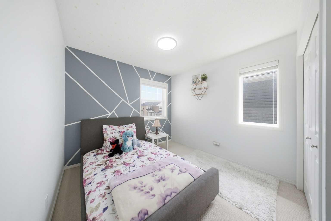
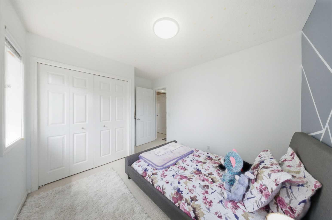
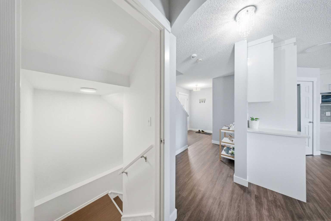
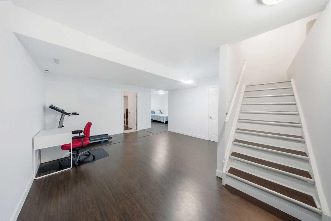
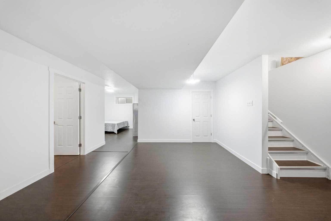
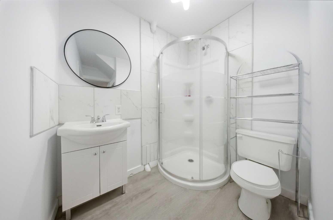
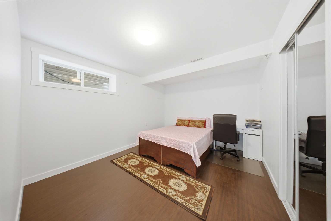
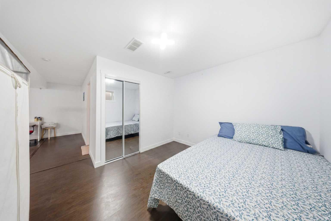
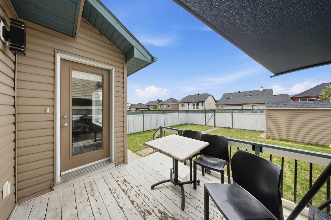
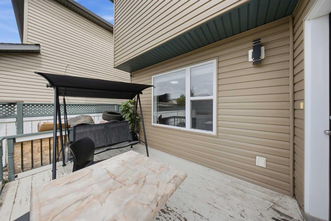
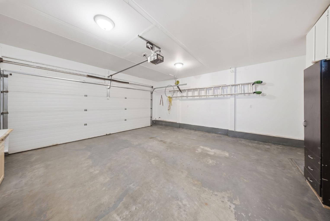
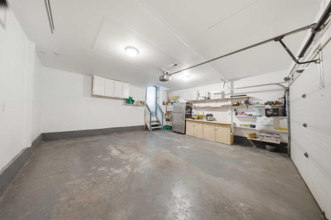
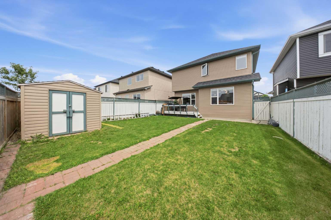
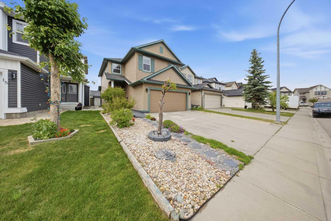
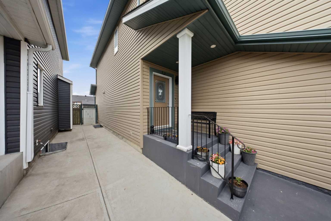
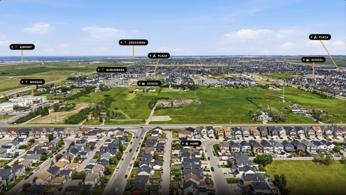
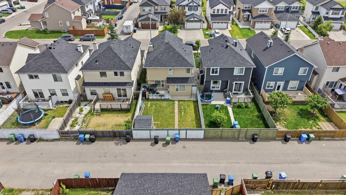
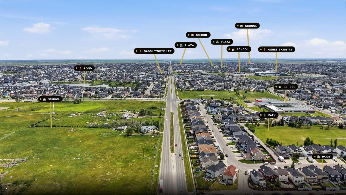
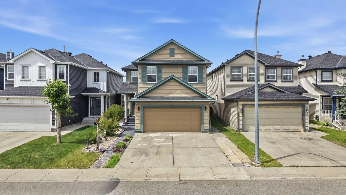
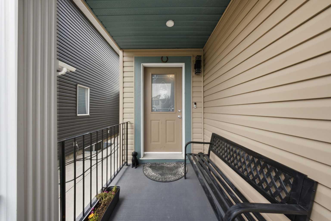
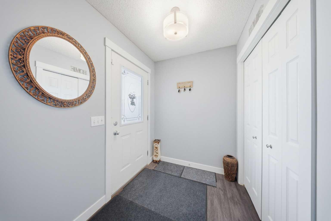
Welcome to this beautifully upgraded and exceptionally well-maintained home in the highly sought-after community of Martindale! Offering over 1,900 sq. ft. of developed living space, this impressive residence features 5 spacious bedrooms and 3.5 bathrooms, making it an outstanding opportunity for growing families, multi-generational living, or savvy investors. From the moment you arrive, you’ll appreciate the pride of ownership showcased throughout the home. Thoughtfully upgraded with modern finishes, this property boasts elegant quartz countertops, full-height high-gloss cabinetry extending to the ceiling, a stunning waterfall island, upgraded tile flooring, beautifully renovated bathrooms, a cozy feature fireplace, central air conditioning, and quality finishes designed for both comfort and style. Step outside to enjoy the spacious rear deck—perfect for entertaining family and friends—along with a storage shed that provides ample space for seasonal items and outdoor equipment. The garage also offers excellent potential for a future summer kitchen thoughtfully equipped with installed kitchen cabinetry, adding even more versatility for the new owners. Central air conditioning and ceiling fans throughout the home ensure year-round comfort, while the well-maintained window blinds are included for added convenience and style. The bright and functional upper level offers 3 generously sized bedrooms, including a spacious primary bedroom with its own ensuite, 2.5 bathrooms, and a large bonus room that creates the perfect setting for family gatherings, movie nights, a children’s play area, or a home office. The fully developed basement expands the living space with 2 additional bedrooms and a full bathroom, offering excellent flexibility for extended family or guests. Location is everything, and this home truly delivers. Ideally situated within walking distance to schools, playgrounds, parks, public transit, shopping, and a wide variety of everyday amenities. The property is conveniently located near the Green Dome Mosque and Green Dome Islamic School, approximately 3 minutes from the Martindale LRT Station, 7–8 minutes to YYC International Airport, and offers quick and easy access to Métis Trail, McKnight Boulevard, Stoney Trail, and Deerfoot Trail, making commuting anywhere in the city effortless. Combining modern upgrades, generous living space, exceptional functionality, and an unbeatable location, this move-in-ready home is a rare opportunity you won’t want to miss. Whether you’re searching for your forever family home or an excellent investment property with future income potential, this one checks all the boxes. Schedule your private viewing today and experience everything this remarkable home has to offer before it’s gone!
| Street Address: | 19 MARTHA'S MEADOW Close |
| City: | Calgary |
| Province/State: | Alberta |
| Postal Code: | N/A |
| County/Parish: | Calgary |
| Subdivision: | Martindale |
| Country: | Canada |
| Latitude: | 51.12412490 |
| Longitude: | -113.96335780 |
| MLS® Number: | A2322586 |
| Price: | $659,900 |
| Property Area: | 1,882 Sq ft |
| Bedrooms: | 5 |
| Bathrooms Half: | 1 |
| Bathrooms Full: | 3 |
| Living Area: | 1,882 Sq ft |
| Building Area: | 0 Sq ft |
| Year Built: | 2003 |
| Listing Date: | Jun 29, 2026 |
| Garage Spaces: | 2 |
| Property Type: | Residential |
| Property Subtype: | Detached |
| MLS Status: | Active |
Additional Details
| Flooring: | N/A |
| Construction: | Concrete,Vinyl Siding,Wood Frame |
| Parking: | Double Garage Attached |
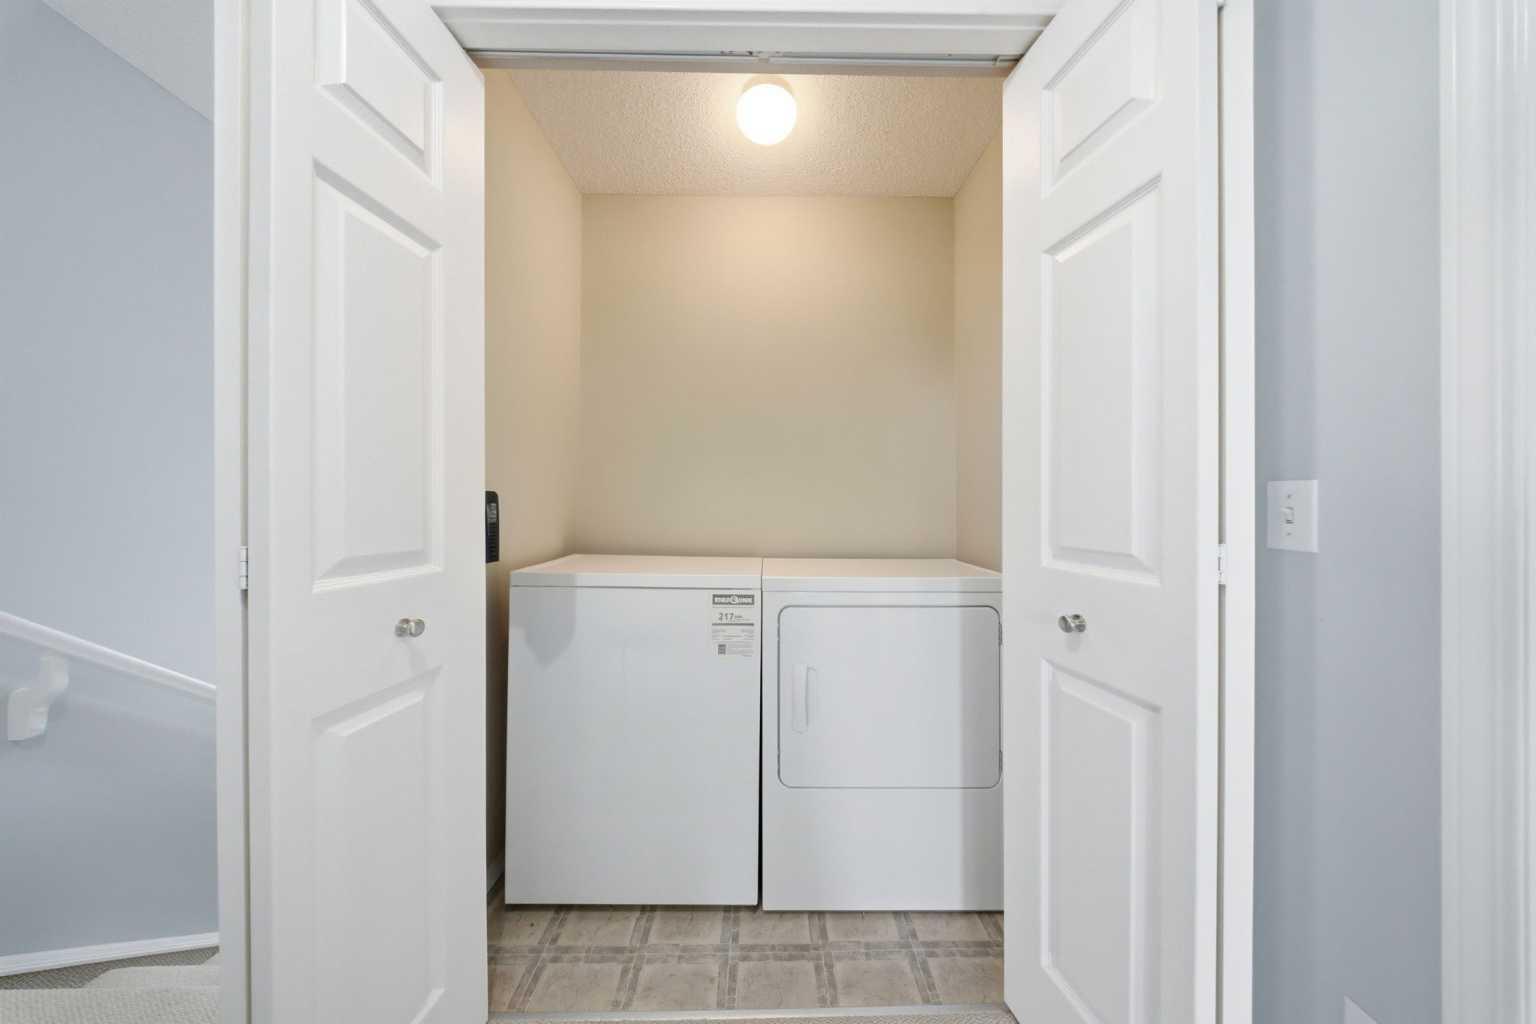
| Appliances: | Dishwasher,Electric Range,Refrigerator,Washer/Dryer |
| Stories: | N/A |
| Zoning: | R-CG |
| Fireplace: | N/A |
| Amenities: | Park,Playground,Schools Nearby,Shopping Nearby,Sidewalks,Street Lights |
Utilities & Systems
| Heating: | Forced Air |
| Cooling: | Central Air |
| Property Type | Residential |
| Building Type | Detached |
| Square Footage | 1,882 sqft |
| Community Name | Martindale |
| Subdivision Name | Martindale |
| Title | Fee Simple |
| Land Size | 3,692 sqft |
| Built in | 2003 |
| Annual Property Taxes | Contact listing agent |
| Parking Type | Garage |
| Time on MLS Listing | 31 days |
Bedrooms
| Above Grade | 3 |
Bathrooms
| Total | 4 |
| Partial | 1 |
Interior Features
| Appliances Included | Dishwasher, Electric Range, Refrigerator, Washer/Dryer |
| Flooring | Carpet, Tile, Vinyl Plank |
Building Features
| Features | Ceiling Fan(s), Kitchen Island, No Animal Home, No Smoking Home, Open Floorplan, Quartz Counters, Storage |
| Construction Material | Concrete, Vinyl Siding, Wood Frame |
| Structures | Deck, Front Porch |
Heating & Cooling
| Cooling | Central Air |
| Heating Type | Forced Air |
Exterior Features
| Exterior Finish | Concrete, Vinyl Siding, Wood Frame |
Neighbourhood Features
| Community Features | Park, Playground, Schools Nearby, Shopping Nearby, Sidewalks, Street Lights |
| Amenities Nearby | Park, Playground, Schools Nearby, Shopping Nearby, Sidewalks, Street Lights |
Parking
| Parking Type | Garage |
| Total Parking Spaces | 4 |
Interior Size
| Total Finished Area: | 1,882 sq ft |
| Total Finished Area (Metric): | 174.83 sq m |
Room Count
| Bedrooms: | 5 |
| Bathrooms: | 4 |
| Full Bathrooms: | 3 |
| Half Bathrooms: | 1 |
| Rooms Above Grade: | 8 |
Lot Information
| Lot Size: | 3,692 sq ft |
| Lot Size (Acres): | 0.08 acres |
| Frontage: | 34 ft |
- Ceiling Fan(s)
- Kitchen Island
- No Animal Home
- No Smoking Home
- Open Floorplan
- Quartz Counters
- Storage
- None
- Dishwasher
- Electric Range
- Refrigerator
- Washer/Dryer
- Full
- Park
- Playground
- Schools Nearby
- Shopping Nearby
- Sidewalks
- Street Lights
- Concrete
- Vinyl Siding
- Wood Frame
- Gas
- Poured Concrete
- Level
- Rectangular Lot
- Double Garage Attached
- Deck
- Front Porch
Floor plan information is not available for this property.
Monthly Payment Breakdown
Loading Walk Score...
What's Nearby?
Powered by Yelp
REALTOR® Details
Harkirat Singh
- (587) 366-2111
- 1realtorharkiratsingh@gmail.com
- Coldwell Banker YAD Realty