101, 1700 73 Street SW, Calgary, Alberta
Condo For Sale in Calgary, Alberta
$1,549,900
-
Property Type
 Condo
Condo
-
Bedrooms
 3
3
-
Bath
 3
3
-
Garage
 2
2
-
Sq Ft
 2,735
2,735
-
Year Built
 2026
2026
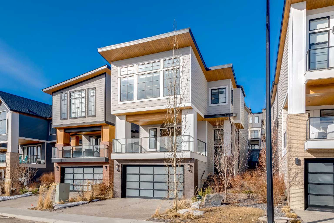
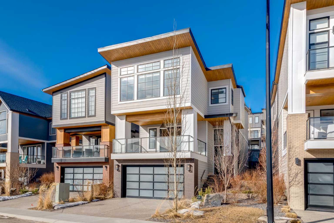
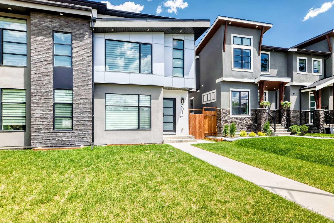
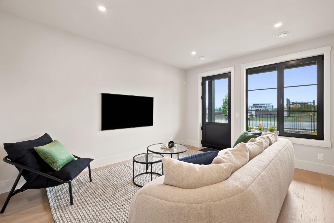
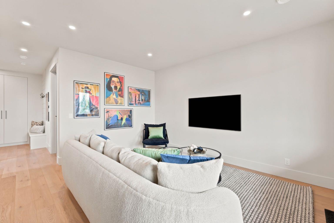
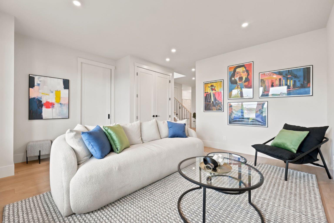
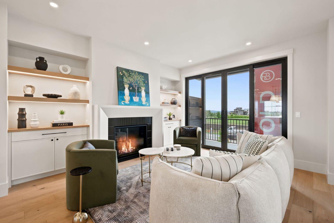
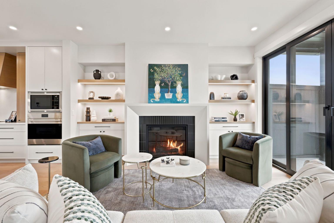
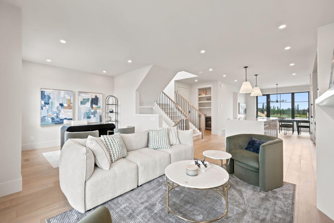
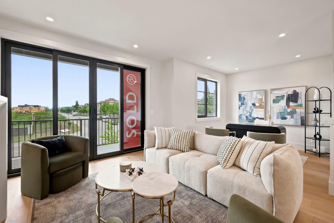
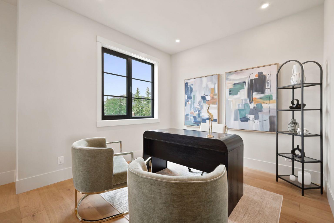
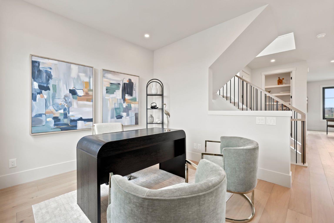
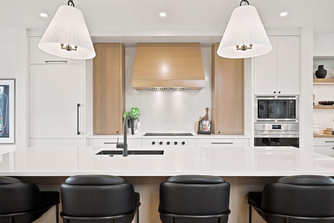
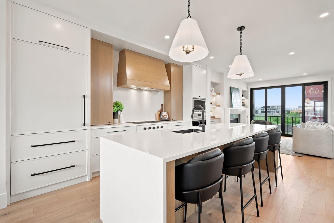
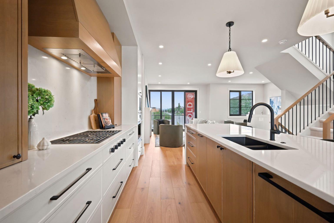
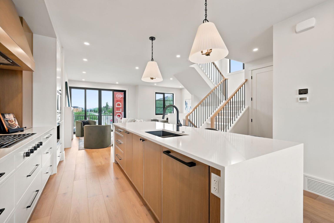
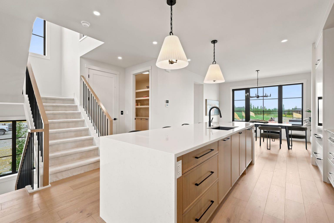
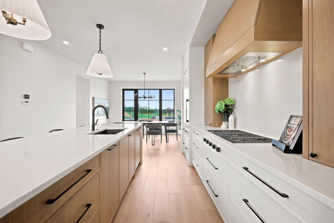
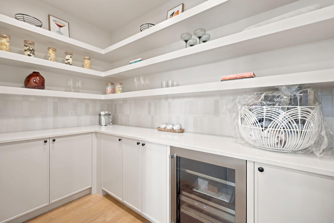
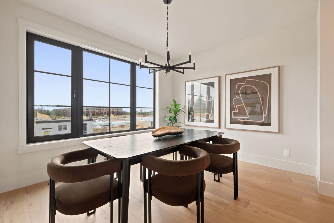
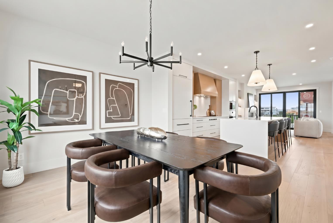
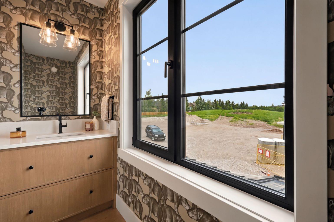
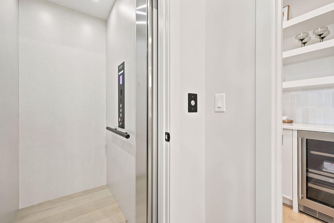
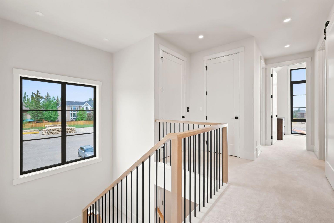
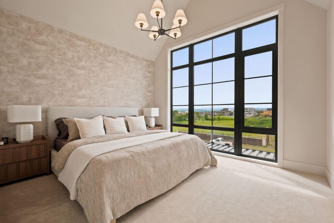
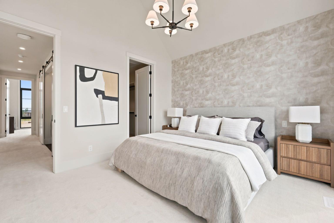
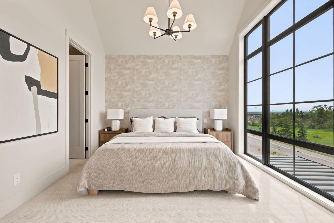
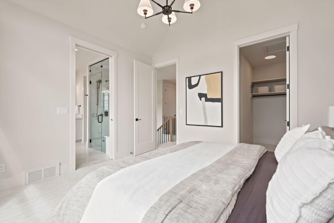
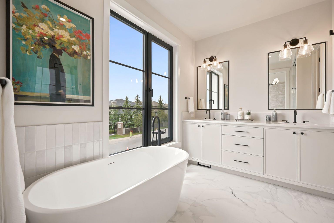
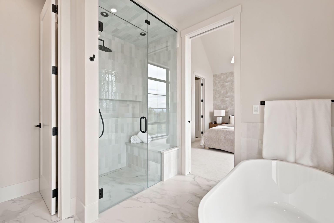
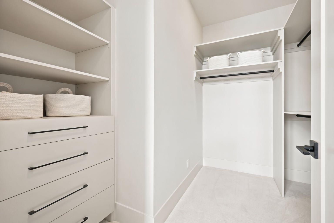
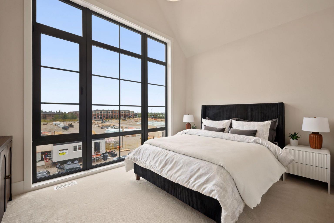
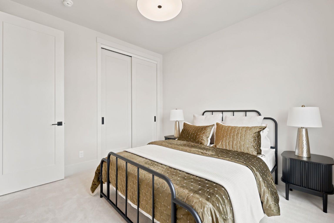
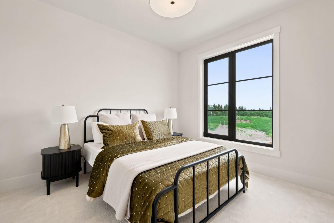
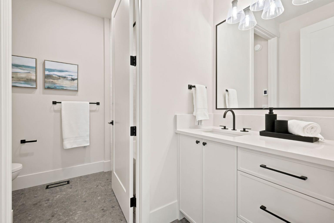
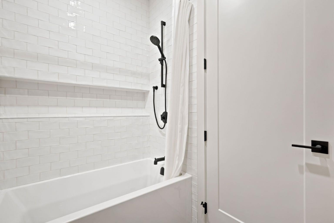
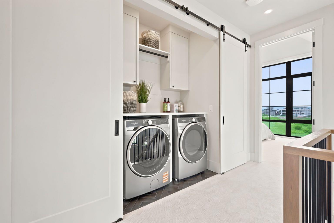
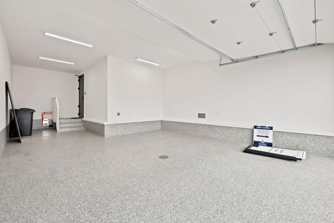
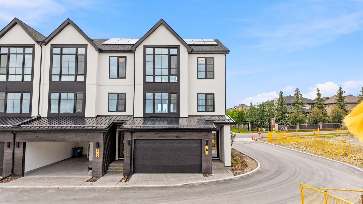
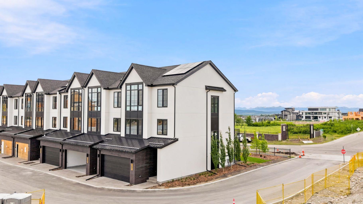
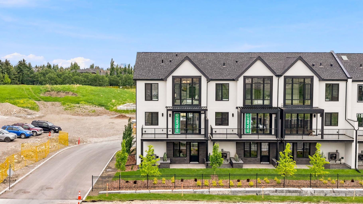
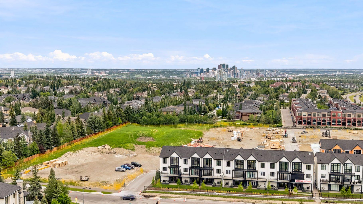
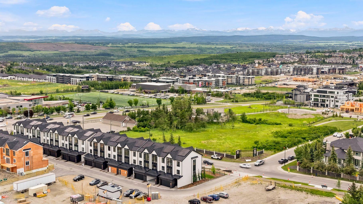
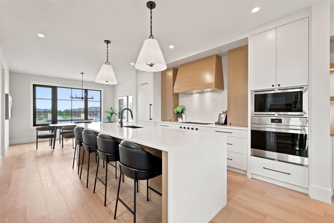
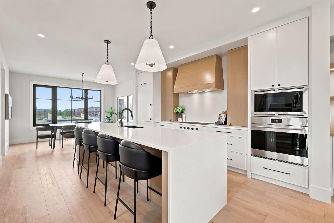
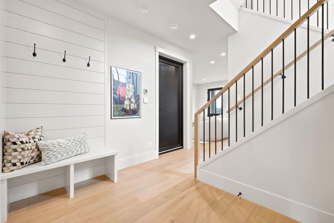
OPEN HOUSE SATURDAY, JUNE 27TH & SUNDAY, JUNE 28TH FROM 12-5 PM BOTH DAYS!! Nestled in the heart of Seventeen Hundred at Aspen Estates, this luxurious townhome with The Dalton floorplan (a design finalist with the 2025 BILD Calgary Awards) has been carefully crafted by RareBuilt Homes & offers over 2,700 sq ft of refined living space, complete with 3 bedrooms, amazing mountain views and exceptional design throughout. The airy main level with lofty 9’ ceilings, showcases engineered oak hardwood flooring, and expansive high end European triple glazed tilt & turn windows that flood the home with natural light. A spacious living room centers around a striking 42” feature fireplace with lacquered surround and opens to a large balcony with a louvered roof with motorized screening system—perfect for year round enjoyment. A dedicated office space provides an ideal setting for work from home days. The beautifully appointed kitchen features premium quartz countertops, a generous waterfall island with eating bar, full height custom oak & lacquered cabinetry, a walk in pantry with prep area and beverage centre, garburator, and a premium Sub-Zero/Wolf appliance package. The dining area comfortably accommodates gatherings with family and friends. A stylish 2 piece powder room statement making designer wallpaper completes the main level. Upstairs, the second level hosts three well proportioned bedrooms, a 4 piece bath with in-floor heat, and convenient laundry facilities. The serene primary retreat with wallpaper accent and soaring vaulted ceiling includes a spacious walk in closet and a private 5 piece ensuite with in-floor heat, dual sinks, a freestanding soaker tub, and a separate shower. The lower level offers impressive versatility with a large flex room with in-floor heat and direct access to a walk out patio—ideal for a media room, fitness area, or family space. This level also includes a mudroom connecting to the fully finished & painted oversized double attached garage with hydronic heating, epoxy floor, hot and cold exterior faucet and EV charger ready. Additional highlights include an elevator serving all three levels, heat pump system complete with A/C, six solar panels, tankless high efficiency condensing combi-boiler, and concrete demising walls for enhanced privacy and noise reduction. Set within an exclusive complex complete with meandering walking paths, spanning nearly 9 acres—5.5 of which are dedicated to green space—this residence delivers an unparalleled standard of comfort, quality, and sophisticated living.
| Street Address: | 101, 1700 73 Street SW |
| City: | Calgary |
| Province/State: | Alberta |
| Postal Code: | N/A |
| County/Parish: | Calgary |
| Subdivision: | Aspen Woods |
| Country: | Canada |
| Latitude: | 51.03919218 |
| Longitude: | -114.19308798 |
| MLS® Number: | A2322412 |
| Price: | $1,549,900 |
| Property Area: | 2,735 Sq ft |
| Bedrooms: | 3 |
| Bathrooms Half: | 1 |
| Bathrooms Full: | 2 |
| Living Area: | 2,735 Sq ft |
| Building Area: | 0 Sq ft |
| Year Built: | 2026 |
| Listing Date: | Jun 18, 2026 |
| Garage Spaces: | 2 |
| Property Type: | Residential |
| Property Subtype: | Row/Townhouse |
| MLS Status: | Active |
Additional Details
| Flooring: | N/A |
| Construction: | Brick,ICFs (Insulated Concrete Forms),Stucco,Wood Frame |
| Parking: | Double Garage Attached,Insulated,Oversized |
| Appliances: | Built-In Oven,Dishwasher,Dryer,Gas Cooktop,Microwave,Range Hood,Refrigerator,Washer |
| Stories: | N/A |
| Zoning: | DC |
| Fireplace: | N/A |
| Amenities: | Playground,Schools Nearby,Shopping Nearby,Sidewalks,Walking/Bike Paths |
Utilities & Systems
| Heating: | In Floor,Forced Air |
| Cooling: | Central Air |
| Property Type | Residential |
| Building Type | Row/Townhouse |
| Square Footage | 2,735 sqft |
| Community Name | Aspen Woods |
| Subdivision Name | Aspen Woods |
| Title | Fee Simple |
| Land Size | 1,969 sqft |
| Built in | 2026 |
| Annual Property Taxes | Contact listing agent |
| Parking Type | Garage |
| Time on MLS Listing | 11 days |
Bedrooms
| Above Grade | 3 |
Bathrooms
| Total | 3 |
| Partial | 1 |
Interior Features
| Appliances Included | Built-In Oven, Dishwasher, Dryer, Gas Cooktop, Microwave, Range Hood, Refrigerator, Washer |
| Flooring | Carpet, Hardwood, Tile |
Building Features
| Features | Built-in Features, Chandelier, Closet Organizers, Double Vanity, Elevator, High Ceilings, Kitchen Island, No Animal Home, No Smoking Home, Open Floorplan, Pantry, Quartz Counters, Recessed Lighting, Soaking Tub, Tankless Hot Water, Vaulted Ceiling(s) |
| Style | Attached |
| Construction Material | Brick, ICFs (Insulated Concrete Forms), Stucco, Wood Frame |
| Building Amenities | Parking, Snow Removal |
| Structures | Balcony(s) |
Heating & Cooling
| Cooling | Central Air |
| Heating Type | In Floor, Forced Air |
Exterior Features
| Exterior Finish | Brick, ICFs (Insulated Concrete Forms), Stucco, Wood Frame |
Neighbourhood Features
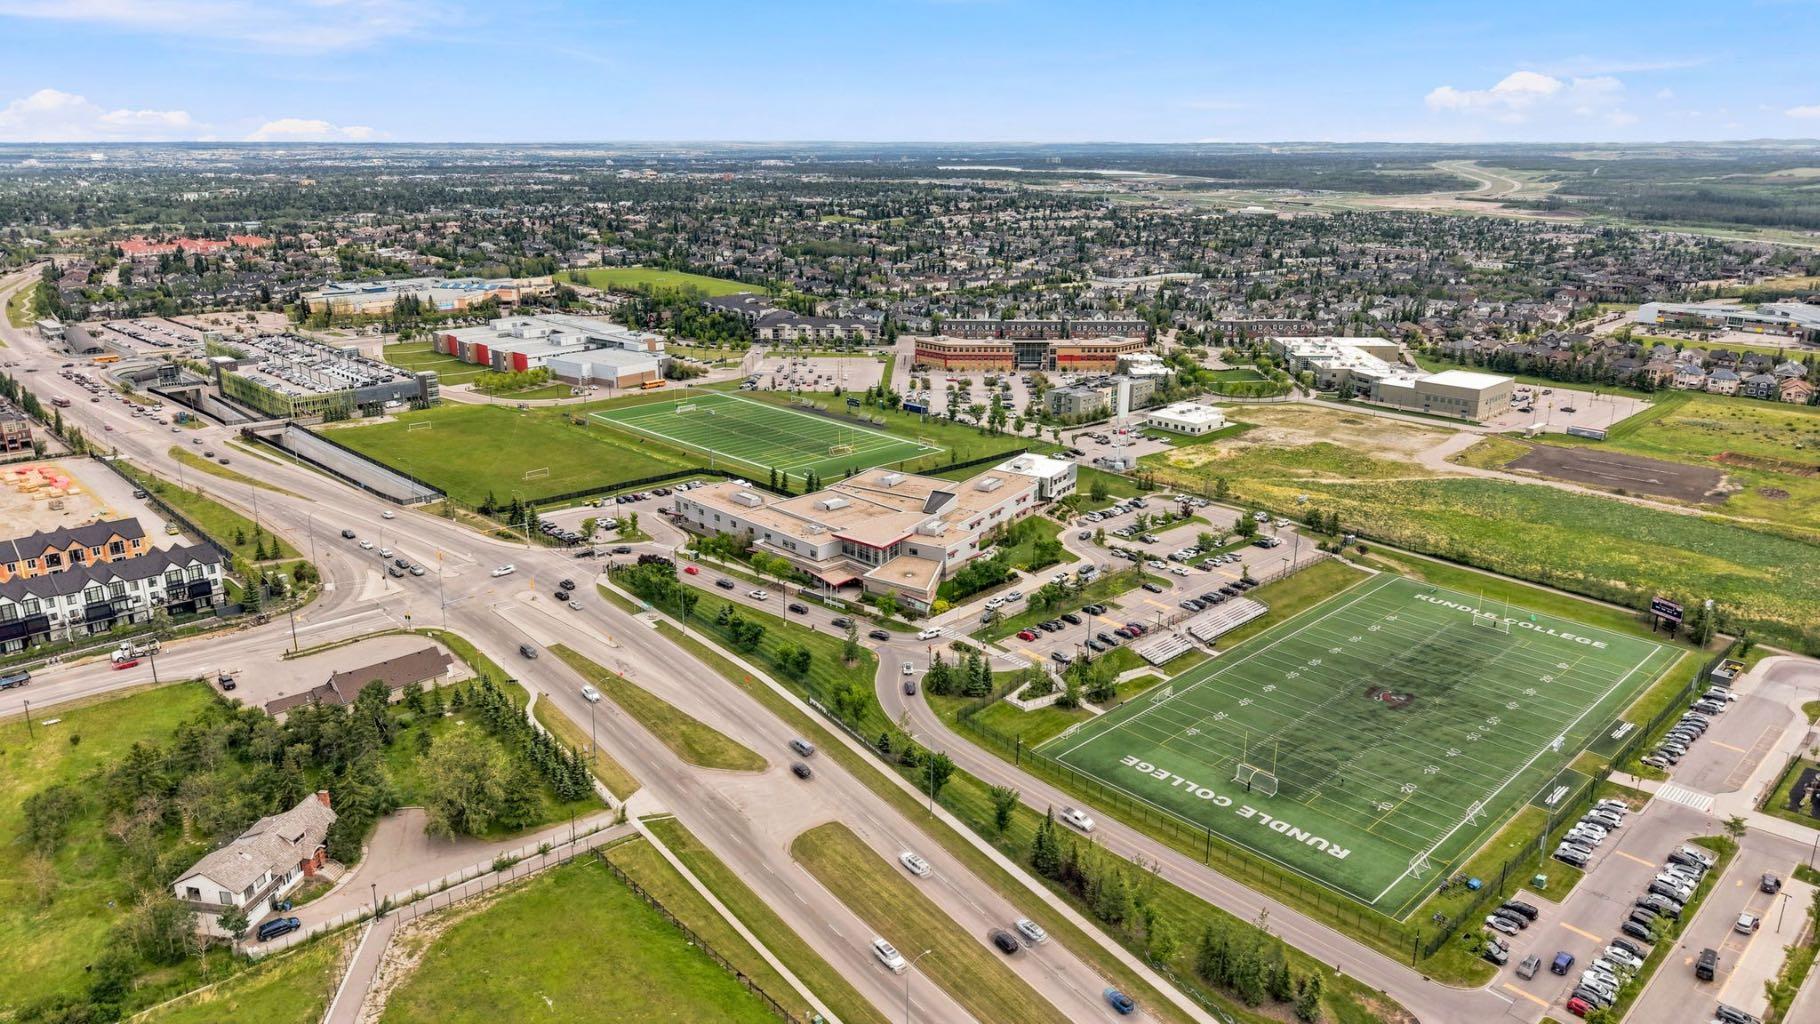
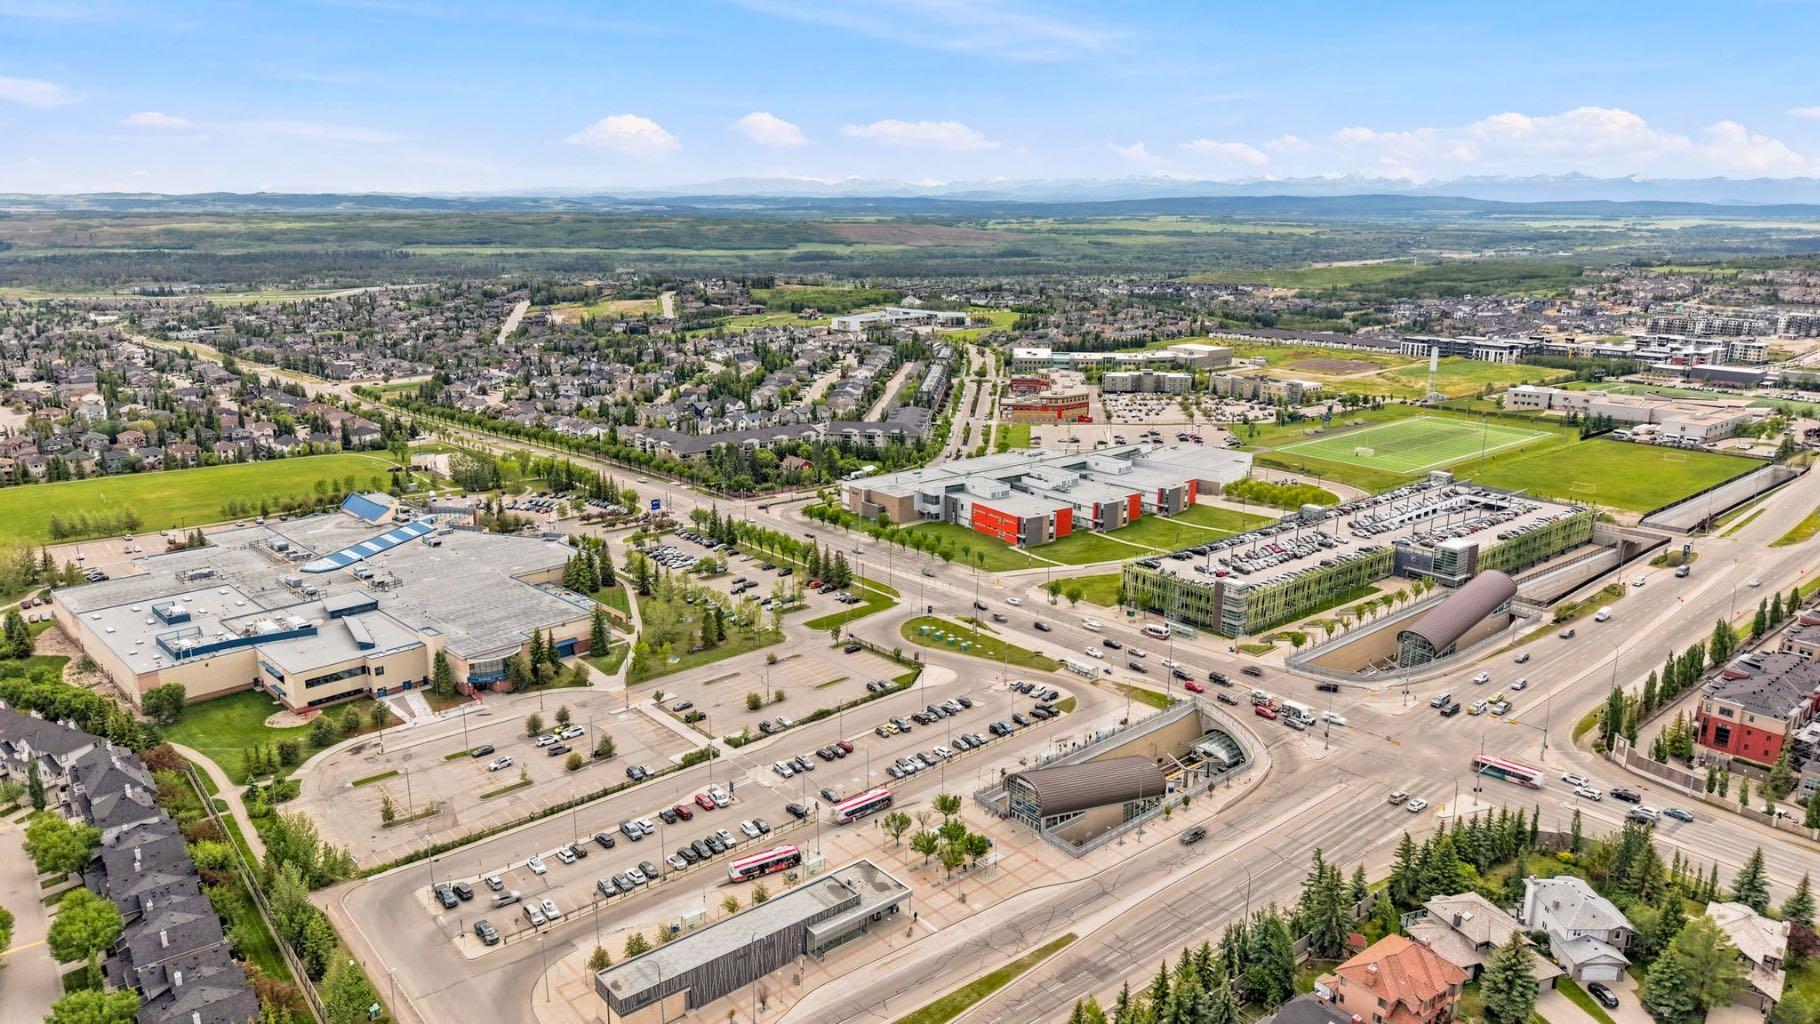
| Community Features | Playground, Schools Nearby, Shopping Nearby, Sidewalks, Walking/Bike Paths |
| Pets Allowed | Restrictions |
| Amenities Nearby | Playground, Schools Nearby, Shopping Nearby, Sidewalks, Walking/Bike Paths |
Maintenance or Condo Information
| Maintenance Fees | $448 Monthly |
| Maintenance Fees Include | Common Area Maintenance, Insurance, Maintenance Grounds, Professional Management, Reserve Fund Contributions, Snow Removal, Trash |
Parking
| Parking Type | Garage |
| Total Parking Spaces | 2 |
Interior Size
| Total Finished Area: | 2,735 sq ft |
| Total Finished Area (Metric): | 254.05 sq m |
| Main Level: | 684 sq ft |
| Upper Level: | 2,050 sq ft |
Room Count
| Bedrooms: | 3 |
| Bathrooms: | 3 |
| Full Bathrooms: | 2 |
| Half Bathrooms: | 1 |
| Rooms Above Grade: | 7 |
Lot Information
| Lot Size: | 1,969 sq ft |
| Lot Size (Acres): | 0.05 acres |
| Frontage: | 27 ft |
Legal
| Legal Description: | 2510371;1 |
| Title to Land: | Fee Simple |
- Built-in Features
- Chandelier
- Closet Organizers
- Double Vanity
- Elevator
- High Ceilings
- Kitchen Island
- No Animal Home
- No Smoking Home
- Open Floorplan
- Pantry
- Quartz Counters
- Recessed Lighting
- Soaking Tub
- Tankless Hot Water
- Vaulted Ceiling(s)
- Balcony
- Private Entrance
- Built-In Oven
- Dishwasher
- Dryer
- Gas Cooktop
- Microwave
- Range Hood
- Refrigerator
- Washer
- Parking
- Snow Removal
- None
- Playground
- Schools Nearby
- Shopping Nearby
- Sidewalks
- Walking/Bike Paths
- Brick
- ICFs (Insulated Concrete Forms)
- Stucco
- Wood Frame
- Gas
- ICF Block
- Back Lane
- Double Garage Attached
- Insulated
- Oversized
- Balcony(s)
Floor plan information is not available for this property.
Monthly Payment Breakdown
Loading Walk Score...
What's Nearby?
Powered by Yelp